- English
- French
- German
- Portuguese
- Spanish
- Russian
- Japanese
- Korean
- Arabic
- Greek
- German
- Turkish
- Italian
- Danish
- Romanian
- Indonesian
- Czech
- Afrikaans
- Swedish
- Polish
- Basque
- Catalan
- Esperanto
- Hindi
- Lao
- Albanian
- Amharic
- Armenian
- Azerbaijani
- Belarusian
- Bengali
- Bosnian
- Bulgarian
- Cebuano
- Chichewa
- Corsican
- Croatian
- Dutch
- Estonian
- Filipino
- Finnish
- Frisian
- Galician
- Georgian
- Gujarati
- Haitian
- Hausa
- Hawaiian
- Hebrew
- Hmong
- Hungarian
- Icelandic
- Igbo
- Javanese
- Kannada
- Kazakh
- Khmer
- Kurdish
- Kyrgyz
- Latin
- Latvian
- Lithuanian
- Luxembou..
- Macedonian
- Malagasy
- Malay
- Malayalam
- Maltese
- Maori
- Marathi
- Mongolian
- Burmese
- Nepali
- Norwegian
- Pashto
- Persian
- Punjabi
- Serbian
- Sesotho
- Sinhala
- Slovak
- Slovenian
- Somali
- Samoan
- Scots Gaelic
- Shona
- Sindhi
- Sundanese
- Swahili
- Tajik
- Tamil
- Telugu
- Thai
- Ukrainian
- Urdu
- Uzbek
- Vietnamese
- Welsh
- Xhosa
- Yiddish
- Yoruba
- Zulu
What Is an Auto Repair Steel Garage?
When evaluating building solutions for automotive maintenance facilities, understanding the fundamental characteristics of specialized structures becomes essential. An Auto Repair Steel Garage is a purpose-built pre-engineered metal building designed specifically to support automotive maintenance operations, collision repair, and vehicle servicing activities. These structures utilize light H-section or square tube steel frames combined with galvanized purlins to create compact, enclosed environments that protect equipment, vehicles, and technicians from weather while providing the structural integrity needed for lifts, hoists, and heavy-duty machinery. Unlike conventional wooden structures, these steel-framed buildings deliver superior durability, fire resistance, and dimensional stability required in demanding automotive environments.

Understanding Auto Repair Steel Garages
Core Structural Features and Design Principles
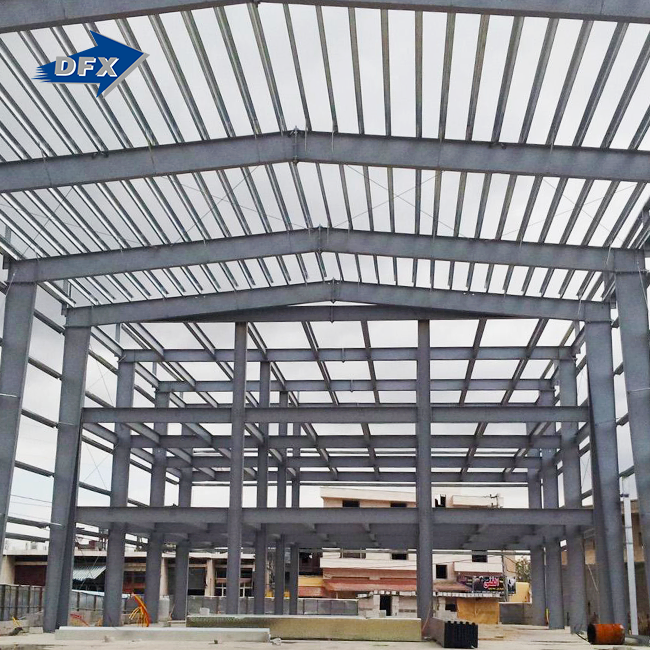
Modern steel garages for fixing cars are a perfect mix of engineering precision and usefulness. The base is made up of welded H-beam columns and rigid frames that get rid of the need for load-bearing walls inside, making the floor space more useful. This design without columns is very helpful for placing multiple car bays, hydraulic lifts, and inspection tools. The galvanized purlin system holds up the roof panels and doesn't rust from exhaust fumes, humidity, and chemical exposure that are common in repair shops. Roof and wall panels usually have protective coatings that make them last longer than regular materials. This makes these buildings great for long-term investments.
Key Benefits for Automotive Operations
A steel building has clear benefits for people who run repair shops. Because a steel frame can't catch fire, the fire risk from welding, grinding, and painting booth work is greatly reduced. This is an important safety factor that often affects insurance rates and government regulations. Strong structures let you safely put up high cranes, engine hoists, and suspension equipment without putting the building's stability at risk. Resistance to water, oils, and automotive fluids stops wooden structures from rotting and breaking down, which means lower maintenance costs over the life of the building. Modular expandability lets a business grow by adding bays or stretching buildings that are already there without having to start from scratch.
Addressing Common Misconceptions
A lot of procurement professionals are hesitant because they have the wrong ideas about steel structures. Condensation worries can be put to rest with the right insulation and air barriers, which keep wetness from building up on inside surfaces. Engineered exhaust systems, roof vents, and wall-mounted fans that were built in during the planning phase make it easy to meet ventilation needs. Adequate space depends on good planning. Steel buildings can be made to any useful size, with clearance heights ranging from 12 feet to over 20 feet for maintaining trucks and other commercial vehicles. With insulated walls and HVAC coupling, you can control the temperature, making the workplace comfy all year.
Key Technical and Functional Dimensions of Auto Repair Steel Garages
Material Specifications and Quality Standards
Material choice is the first step in quality control. For the main frame, structural steel that meets ASTM A992 or A572 Grade 50 standards is often used. This type of steel has a high tensile strength and can hold a lot of weight. Cold-formed galvanized steel that meets ASTM A653 standards is used for the secondary frame and purlins. This Auto Repair Steel Garage is resistant to corrosion, which is important in automobile settings. Galvalume coatings are used on wall and roof panels. Galvalume is an aluminum-zinc metal that works better than regular galvanized finishes when exposed to exhaust gases and industrial chemicals. These choices about materials have a direct effect on how long a building lasts. For example, steel buildings that are well taken care of can last 30 to 50 years or more.
Structural Components and Configuration Options
For auto repair shops to be successful, they need to carefully choose the parts they use. Framing systems can be designed with clear-span configurations, which allow for widths of more than 100 feet without internal columns, or multi-span configurations, which are used for very large buildings. Standing seam metal panels, corrugated steel sheets, and insulated sandwich panels are all types of roofs. Each has its own benefits when it comes to weather protection and heat performance. Choosing the right doors has a big impact on how well the business runs. Sectional overhead doors make it easy for vehicles to enter and leave, while staff doors let technicians get in. The size of the bay should match the type of vehicle being worked on. For example, doors on passenger cars should be 10 to 14 feet wide, and doors on business trucks should be 16 to 20 feet wide.
Insulation and Climate Control Considerations
Controlling the temperature has a direct effect on how well technicians do their jobs and how well equipment works. Vinyl-backed fiberglass batts, rigid foam panels, and factory-laminated insulated metal panels with R-values of 10 to 30 or more are all types of insulation that can be used. Higher R-values keep inside surfaces from condensation and lower the cost of heating and cooling. Ventilation systems should move enough air every hour to get rid of dust, paint vapors, and engine fumes. This is usually done with ridge vents, driven exhaust fans, and fresh air intake systems. When climate control is properly designed, it keeps temperatures stable, protects sensitive diagnostic equipment, and makes working conditions comfortable even when the weather is bad.
Maintenance Requirements and Durability Factors
Knowing what kind of repair is expected helps buying teams figure out how much the whole thing costs. Compared to wooden or stone buildings, steel structures don't need as much upkeep. As part of routine maintenance, fasteners should be checked and tightened once a year, panels should be checked for damage after bad weather, and drainage systems should be kept clear. Protective coats on panels usually last between 20 and 40 years before they need to be recoated. This depends on the location and the type of coating. Regular inspections of the foundation should be done to find any settling or cracking that could affect the alignment of the building. Maintaining door locks, seals, and operators keeps operations running smoothly and stops energy loss that isn't necessary.
Decision-Making Factors for Auto Repair Steel Garage Procurement
Comparative Analysis of Construction Alternatives
People who work in procurement can benefit from knowing how steel structures stack up against other options. Traditional wooden frame buildings are cheaper to build, but it needs a lot more upkeep, are more likely to catch on fire, and usually need to be replaced or greatly improved every 20 to 25 years. Buildings made of concrete blocks or brickwork last a long time, but they take longer to build and can't be expanded as easily. Prefabricated metal buildings, which can be made of steel, are easier to put together, cost less, and have better strength-to-weight ratios. Steel works especially well in automotive applications because it is resistant to chemicals, doesn't catch fire, and can hold heavy loads without damaging the structure.
Size and Layout Optimization Guidelines
Choosing the right measurements has a direct effect on how well operations run and how flexible they can be in the future. Standard single-bay shops are 30 to 40 feet long and up to 40 feet wide, and they can fit two to four vehicle lifts with enough room to move and store things. Multi-bay buildings used for fleet repair or high-volume processes can be anywhere from 60 to 100 feet wide and 100 to 200 feet long. Different types of equipment need different clearance heights. For example, normal two-post lifts can work with a 12- to 14-foot height, but heavy-duty four-post lifts and industrial car maintenance may need 16- to 20-foot heights. When you plan, you should include room for storing parts, having waiting places for customers, and running an office.
Cost Analysis and Investment Considerations
Knowing how much the whole project will cost lets you make smart budgeting decisions. Basic Auto Repair Steel Garage structures usually cost between $15 and $35 per square foot for materials and labor, though this can change depending on how complicated they are, how much insulation they need, and what kind of finish they choose. Depending on the soil and local rules, site preparation, foundation work, and connecting utilities can cost an extra $5 to $15 per square foot. About 20% to 30% of the cost of materials goes toward installation labor, which can be hired properly or handled by the company itself. But if you look at the total cost of ownership over 30 years, you can see that steel buildings are more cost-effective than wooden or fabric ones because they require less upkeep, have lower insurance rates, and last longer. Many companies find that steel sheds pay for themselves in 10 to 15 years by saving them money on costs and keeping them from having to be replaced.
Procurement and Installation Guidance for Auto Repair Steel Garages
Supplier Selection and Manufacturing Quality
To find dependable steel structure manufacturers, you need to look at a few important things. Companies that have been around for a while and have a track record of delivering pre-engineered buildings are a better way to be sure of their quality and responsibility. DFX has been in business since 2011 and has more than 12 years of experience in its field. It has enclosed production facilities that cover 40,000 square meters and employs more than 200 trained workers. Six automatic welded H-beam production lines and a wide range of fabrication tools are used to make the company's products. Each year, these tools help make about 20,000 tons of structural parts. International certificates like ISO 8996, CE, COC, and PVOC make sure that quality standards are met and make it easier for U.S.-based projects to buy things across borders.
When a project is being carried out, manufacturers who offer combined services give big benefits. Companies that offer in-house architectural design, technical formulas, manufacturing, and installation help make it easier for workers to work together and avoid misunderstandings. This "turnkey" method works especially well for businesses that don't have a lot of experience managing building projects. Checking a supplier's ability to meet delivery dates is important for projects that need to be finished quickly—short production cycles keep businesses running smoothly while a facility is being built or expanded.
Custom Design Versus Prefabricated Solutions
Whether custom engineering or standard premade kits are better for operating needs depends on the needs of the project. By using standard parts and making the ordering process easier, prefabricated packages can save you money. They are good for simple jobs with standard sizes and loads on the equipment. Custom-designed structures can meet specific needs, like truck lift clearance heights that need to be just right, paint booth shelters that are built in, or door placements that work with the limitations of the site. Custom engineering also lets you make the most of local wind loads, snow loads, and earthquake conditions, making sure that the structure is safe and up to code.
Working with manufacturers who can make detailed engineering drawings and structural calculations gives you the proof you need for inspections and building permits. Suppliers should give qualified contractors detailed installation drawings that show where the anchor bolts go, how to connect things, and the right way to put things together. This paperwork is very important for getting government approvals and making sure that the building is done right and meets the design requirements.
Installation Team Selection and Project Management
Professional installation has a big effect on how well the job turns out and how well the building works in the long run. General contractors who don't know much about pre-engineered metal buildings take longer to finish projects and make more mistakes than experienced erection crews who do. Checking the installer's credentials, insurance, and references from past projects can help lower construction risks. When the manufacturing supplier and installation team talk to each other clearly, there are no misunderstandings about how to connect and put together parts.
When making a garage out of steel, projects usually get done faster than when using other building methods. Depending on the size and state of the dirt, site preparation and foundation work can take anywhere from one to three weeks. Standard-sized buildings can usually be put up in one to two weeks by crews with a lot of experience. It takes an extra two to four weeks to finish the work on the doors, windows, insulation, and internal systems. Overall, it usually takes between six and twelve weeks for a project to go from breaking ground to being ready for use. This is a lot less time than it takes for brickwork or complex wooden frame building.
Enhancing Operational Efficiency with Auto Repair Steel Garages
Specialized Features for Automotive Applications
Adding features that are specifically made for repair work is an important part of making steel sheds work better. It is important to choose an overhead door that meets your needs for durability, insulation, and how often it needs to be used. Insulated sectional doors with polyurethane foam cores keep heat in and noise out, and commercial-grade hardware and operators can handle thousands of cycles per day. Doors and walls with translucent panel sections let in natural light, which saves money on electricity costs and makes workplaces more pleasant. Planning the electrical system should include making sure there are enough 240-volt lines for lifts and welders, LED high-bay lights to make tasks easier to see, and enough outlets for power tools and troubleshooting equipment.
Air quality control keeps technicians healthy and makes sure that equipment works. Heavy-than-air fumes are removed by exhaust filtration systems that are placed at floor level before they build up. Makeup air systems keep ventilation in balance by bringing in fresh, filtered air. This stops negative pressure from drawing in dust and other pollutants. Separators for oil and water and proper draining systems take care of getting rid of fluids in a way that follows environmental rules. These built-in features turn simple shelters into fully functional repair shops for professionals.
Maintenance Practices and Long-Term Performance
Using routine maintenance plans helps keep structures strong and operations running smoothly. Once a year, the panel fasteners should be checked to make sure they stay tight, which stops wind-driven water from getting in. Cleaning gutters and downspouts on a regular basis is important to keep drains working properly and keep the base from sinking. Regularly lubricating and adjusting door hardware keeps it running smoothly and ensures it seals properly. In harsh conditions, external surfaces may need to be painted or recoated every 20 to 30 years. However, new Galvalume finishes often last much longer.
Planning for changes that will be made in the future makes the building more flexible as business needs change. Adding space for extra electrical lines, compressed air systems, and ventilation equipment during the building process is cheaper than doing it later. By planning structural connections to allow bay extension, the building can grow without affecting the processes that are already going on. These forward-thinking methods get the best return on investment over the life of the building.
Emerging Technologies and Regulatory Compliance
Keeping up with changes to environmental laws and building codes helps buying teams make sure that facility investments will still be useful in the future. Energy efficiency standards are always changing, which means that high-performance insulation and energy-efficient HVAC systems are becoming more and more important for meeting regulations and keeping costs down. Environmental rules about VOC pollution, trash removal, and stormwater management affect how facilities are designed and how they are run. Sustainability efforts are supported by the fact that steel structures can be recycled naturally. When a building's parts reach the end of their useful life, they still have worth and can be reused or recycled instead of going to a dump.
Opportunities for integrating technology keep growing. Smart building systems that check the temperature, humidity, and quality of the air make climate control better while using less energy. Integrated security systems with cameras, access control, and alarm monitoring keep inventory and valuable equipment safe. Planning the electricity infrastructure to support these technologies while the building is being built is more cost-effective than adding these features to facilities that are already there.
Conclusion
When choosing the right facilities for car repair businesses, you have to balance short-term budget concerns with long-term working issues. Auto Repair Steel Garage buildings have many benefits, including being resistant to fire, being strong, being resistant to chemicals, and needing little upkeep. These benefits directly address problems that are specific to the industry. Procurement pros can make smart choices that help businesses succeed by looking at technical specs, figuring out total ownership costs, and working with experienced manufacturers. Steel garages are great for all kinds of car uses, from small independent shops to large fleet repair facilities. They can be built faster, can be designed in a variety of ways, and have been shown to last for a long time.
FAQ
1. Can steel garages accommodate different climate conditions across the United States?
When designed correctly for the local conditions, steel buildings work effectively in all climate zones in the U.S. In the north, buildings have higher insulation R-values and structural calculations that take snow loads into account. In the south, buildings focus on airflow and heat management with reflective roof coatings. Coastal installations use better panel coatings and fastener materials to protect against corrosion. Manufacturers who have worked on national projects know what the needs of each area are and can create buildings that meet local building rules and weather conditions.
2. What lifespan can be expected from properly maintained steel repair garages?
With regular maintenance, steel buildings usually last between 30 and 50 years, and many of them keep working for 60 years or more. The actual lifespan depends on the environment, how well it is maintained, and how good it was to begin with. Service life is increased by doing regular checks, fixing small problems right away, and coating uncovered areas again every so often if needed. This lasts a lot longer than wooden buildings, which usually need major repairs or replacement every 20 to 25 years.
3. How extensively can these facilities be customized for specific repair workflows?
There are many ways to customize something. To meet particular operating needs, manufacturers can change the sizes of the bays, where the doors are placed, the clearance heights, and the way the structures are built. Paint booths, specialized air systems, upper storage areas, and customer service areas can all be built into the design of a building. When you work with providers that have their own engineering teams, you can be sure that the custom features you order will meet building codes and structural requirements while also supporting the efficient working patterns that are unique to your business.
Partner with DFX for Your Steel Structure Solutions
Your business will be affected by building choices for decades. Working with an expert Auto Repair Steel Garage manufacturer will make sure that your investment gives your business the performance, sturdiness, and functionality it needs. DFX has been designing, building, and supporting projects with steel structures for more than 12 years, helping builders, manufacturers, and people who are building infrastructure all over the world. Our ISO-certified manufacturing methods and CE-certified goods give you peace of mind about the quality, as they are backed by thorough testing and compliance checks.
We know that people who work in procurement need partners they can trust to provide full solutions. Our all-in-one services include initial design advice, structural engineering, precise fabrication, and thorough recording of the installation process. Whether your project needs standard setups or solutions that are specifically designed for it, our technical team works with you to make sure that the details meet your needs and stay within your budget. Contact jason@bigdirector.com to talk to our sourcing experts about your project for an automotive plant. We offer fair prices, thorough technical proposals, and quick communication throughout the entire project lifecycle.
References
1. American Institute of Steel Construction. (2016). Steel Construction Manual, 15th Edition. Chicago: AISC.
2. Metal Building Manufacturers Association. (2020). Common Industry Practices for Metal Building Systems. Cleveland: MBMA.
3. Newman, Alexander. (2018). Pre-Engineered Metal Buildings: Design and Construction Fundamentals. New York: Construction Publishing Group.
4. Porter, Martin & Davies, Jennifer. (2019). "Lifecycle Cost Analysis of Commercial Steel Structures." Journal of Construction Engineering and Management, 145(8), 04019047.
5. Residential Steel Building Institute. (2021). Steel Frame Construction Guide for Commercial Applications. Washington: RSBI Technical Publications.
6. Thompson, Richard K. (2017). Metal Building Systems: Design and Specifications, 3rd Edition. Boston: Engineering Press International.
Learn about our latest products and discounts through SMS or email