- English
- French
- German
- Portuguese
- Spanish
- Russian
- Japanese
- Korean
- Arabic
- Greek
- German
- Turkish
- Italian
- Danish
- Romanian
- Indonesian
- Czech
- Afrikaans
- Swedish
- Polish
- Basque
- Catalan
- Esperanto
- Hindi
- Lao
- Albanian
- Amharic
- Armenian
- Azerbaijani
- Belarusian
- Bengali
- Bosnian
- Bulgarian
- Cebuano
- Chichewa
- Corsican
- Croatian
- Dutch
- Estonian
- Filipino
- Finnish
- Frisian
- Galician
- Georgian
- Gujarati
- Haitian
- Hausa
- Hawaiian
- Hebrew
- Hmong
- Hungarian
- Icelandic
- Igbo
- Javanese
- Kannada
- Kazakh
- Khmer
- Kurdish
- Kyrgyz
- Latin
- Latvian
- Lithuanian
- Luxembou..
- Macedonian
- Malagasy
- Malay
- Malayalam
- Maltese
- Maori
- Marathi
- Mongolian
- Burmese
- Nepali
- Norwegian
- Pashto
- Persian
- Punjabi
- Serbian
- Sesotho
- Sinhala
- Slovak
- Slovenian
- Somali
- Samoan
- Scots Gaelic
- Shona
- Sindhi
- Sundanese
- Swahili
- Tajik
- Tamil
- Telugu
- Thai
- Ukrainian
- Urdu
- Uzbek
- Vietnamese
- Welsh
- Xhosa
- Yiddish
- Yoruba
- Zulu
Australia Open-Fronted Shed Project
2. Location: Fremantle, Western Australia, Australia
3. Project area: 576 square metres (24 m × 24 m)
4. Manufacturer: The QINGDAO DIRECTOR STEEL STRUCTURE CO., LTD.
5. Services: Steel structure design, fabrication and supply; roof and partial wall envelope
Project Description
The QINGDAO DIRECTOR STEEL STRUCTURE CO., LTD. designed and supplied a 576 square metre steel shed for a client in Fremantle, Western Australia. Fremantle is the port city serving Perth, sitting at the mouth of the Swan River on the Indian Ocean, and it has a Mediterranean climate — hot dry summers, mild wet winters, and the afternoon sea breeze that Western Australians call the Fremantle Doctor. The client required a large, open-sided shed: a weather-tight roof over a working area, with the walls left open so that the space remains ventilated and accessible from all sides.
The building measures 24 metres by 24 metres in plan with an 8.5 metre eave height, giving roughly 576 square metres of covered area. Its structure is a Q355B steel portal frame carrying a 0.5 mm profiled steel roof. The walls are deliberately open, with no cladding, glazing or doors — the brief was for shelter, not enclosure.
Deliverables covered the primary steel frame, secondary roof framing, roof sheeting, flashings and closure strips, and the full fastener schedule, together with erection drawings and a packing list keyed to the erection sequence. Because the walls are open, no wall cladding, doors or windows formed part of the supply.
The design basis for the frame was a basic wind pressure of 1.08 kN/m², roof dead load of 0.30 kN/m² and roof live load of 0.30 kN/m², with seismic design intensity grade 7 and seismic precautionary intensity 2.
The Challenges
Wind on an open-sided structure. In a clad building, wall sheeting and girts contribute to the lateral stability of the frame and help distribute wind loads. With open walls there is none of that. The wind acts directly on the roof plane, generating significant uplift across the whole covered area, and the frame must resist racking using its own moment connections and roof-plane bracing. This is the single most common failure mode in open sheds: the structure looks substantial but has no complete load path for horizontal forces.
A site with real wind exposure. Fremantle faces the Indian Ocean and is subject to the strong afternoon sea breeze for which the city is known, along with the frontal weather systems that cross the south-west of Western Australia in winter. The site's basic wind pressure of 1.08 kN/m² reflects that exposure, and it is the governing load case for the design — the roof load is trivial by comparison.
Coastal corrosion. Fremantle is a marine environment. Airborne salt attacks steel continuously, and the rate of attack is highest on exposed upper surfaces and at fixing points where water collects. With open walls, the entire frame is exposed — there is no cladding to shield it — so the coating has to perform on every member, not just the cladding.
Uplift at the roof fixings. For an open structure, the highest local forces are frequently not in the main frame but at the sheeting fixings near the eaves, ridge and corners, where pressure concentrations occur. Under-design here produces a roof that lifts progressively, starting at the edges, in the first strong blow.
No walls means no daylight control and no weather protection at the perimeter. The client accepted this as a trade-off for ventilation and access. The design had to make sure the roof drainage handles the rainfall that will be driven onto the covered area from the open sides, and that the interior remains usable when the wind is blowing.
The Solution
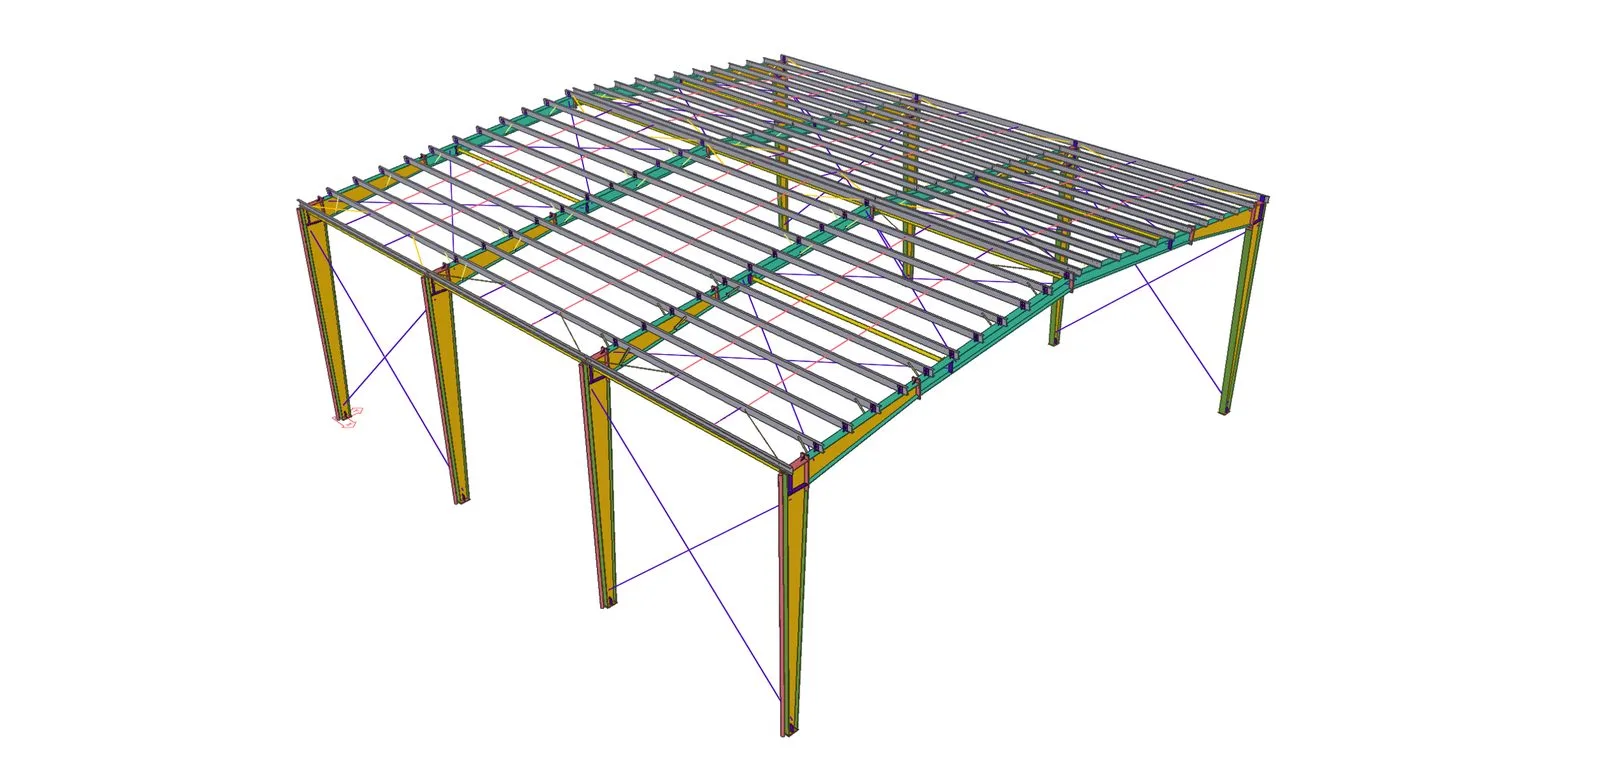
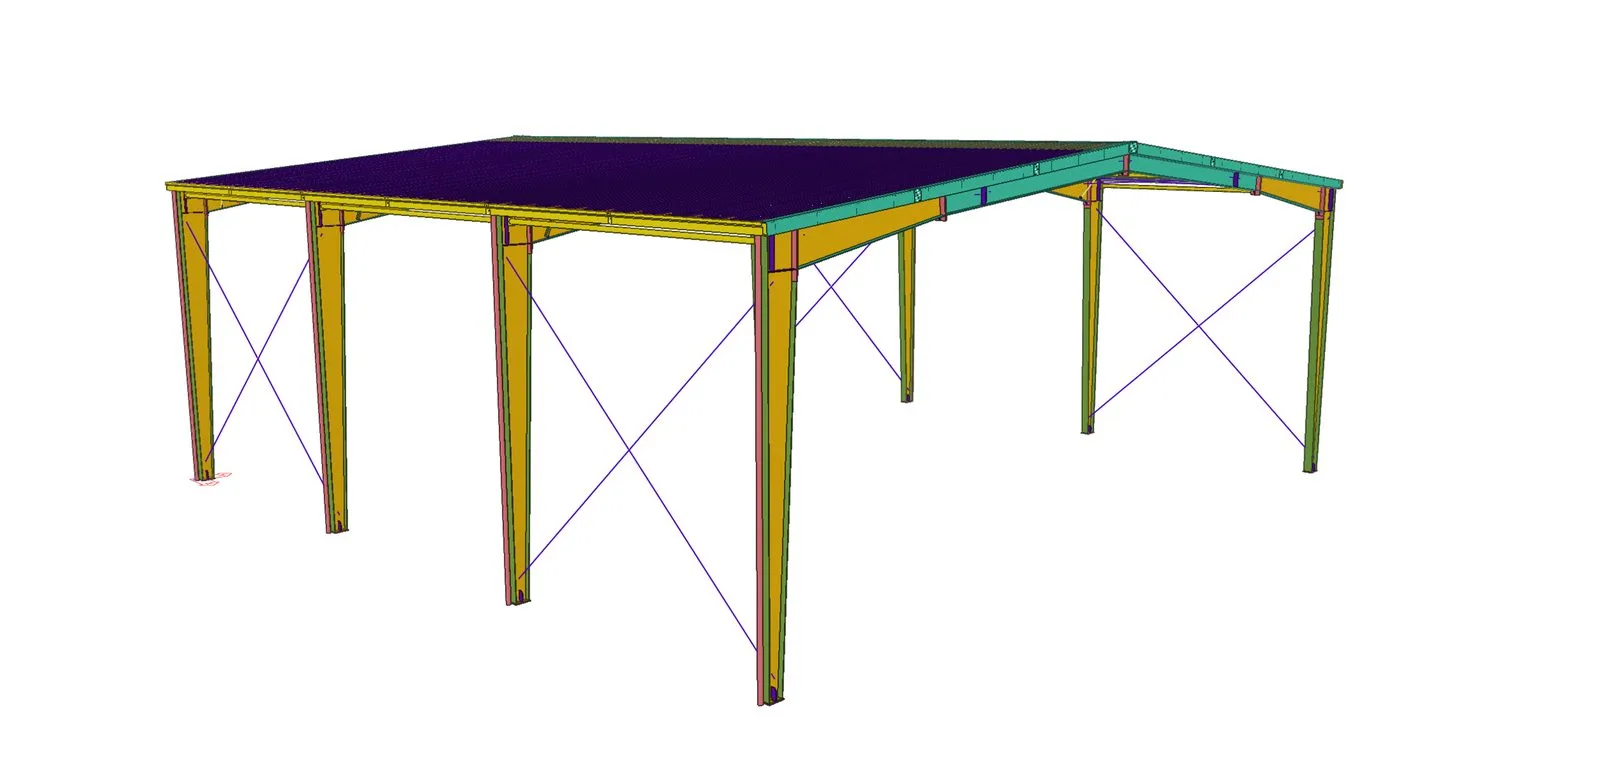
Structural frame. A steel portal frame in Q355B structural steel, proportioned against the site's 1.08 kN/m² basic wind pressure rather than against roof load. The frame spans the 24 metre width without intermediate columns so the working area is completely clear, and frames repeat along the 24 metre length at a spacing set by the purlin and sheet capacity under the design wind pressure. Knee and apex connections are full-strength moment connections; base plates and anchor bolts are sized for the calculated uplift, not for compressive load alone.
Lateral stability. Frame action provides the primary resistance to horizontal forces, with roof-plane bracing incorporated to establish a complete and continuous load path from the roof down to the foundations. In an open-sided building this is the element that separates an engineered structure from a frame that merely looks substantial.
Roof build-up. 0.5 mm profiled steel roof sheet on galvanised cold-formed purlins spanning between frames. Sheets run from eave to ridge in continuous lengths across the slope so that there are no end laps to work loose under repeated wind cycling — a critical detail given the uplift regime.
Fixings selected for the wind zone. Self-drilling screws with sealing washers at every corrugation crest in the field of the roof, with increased fixing density in the perimeter, ridge and corner zones where the design pressure peaks. Purlin spacing across the whole roof was governed by the design wind pressure, not by the sheet's normal service span.
Coating for a marine site. Surface preparation and coating system specified for a marine environment, with all cutting edges and site-touched areas receiving repair coatings. Because the frame is fully exposed on an open shed, the coating carries the corrosion duty alone — there is no cladding to shield it. Fasteners were specified in the same or a higher corrosion class as the parent material.
Roof drainage for driven rain. Gutter sizing and downpipe layout account for rain driven onto the covered area from the open sides, not simply for rain falling vertically on the roof plan. On a coastal site with frontal systems delivering intense short-duration rainfall, under-sized drainage shows up as water discharging inside the shed rather than outside it.
Foundations coordinated with the frame. The anchor bolt pattern was fixed at drawing stage and issued with the steel package so the client's groundworks contractor could pour bases while the steel was in fabrication.
Fabrication and logistics. Members shop-fabricated, marked by frame line and position, and packed in erection sequence. For an export shipment to Western Australia, the complete package was consolidated so that a single shipment carried the full structure.
The Results
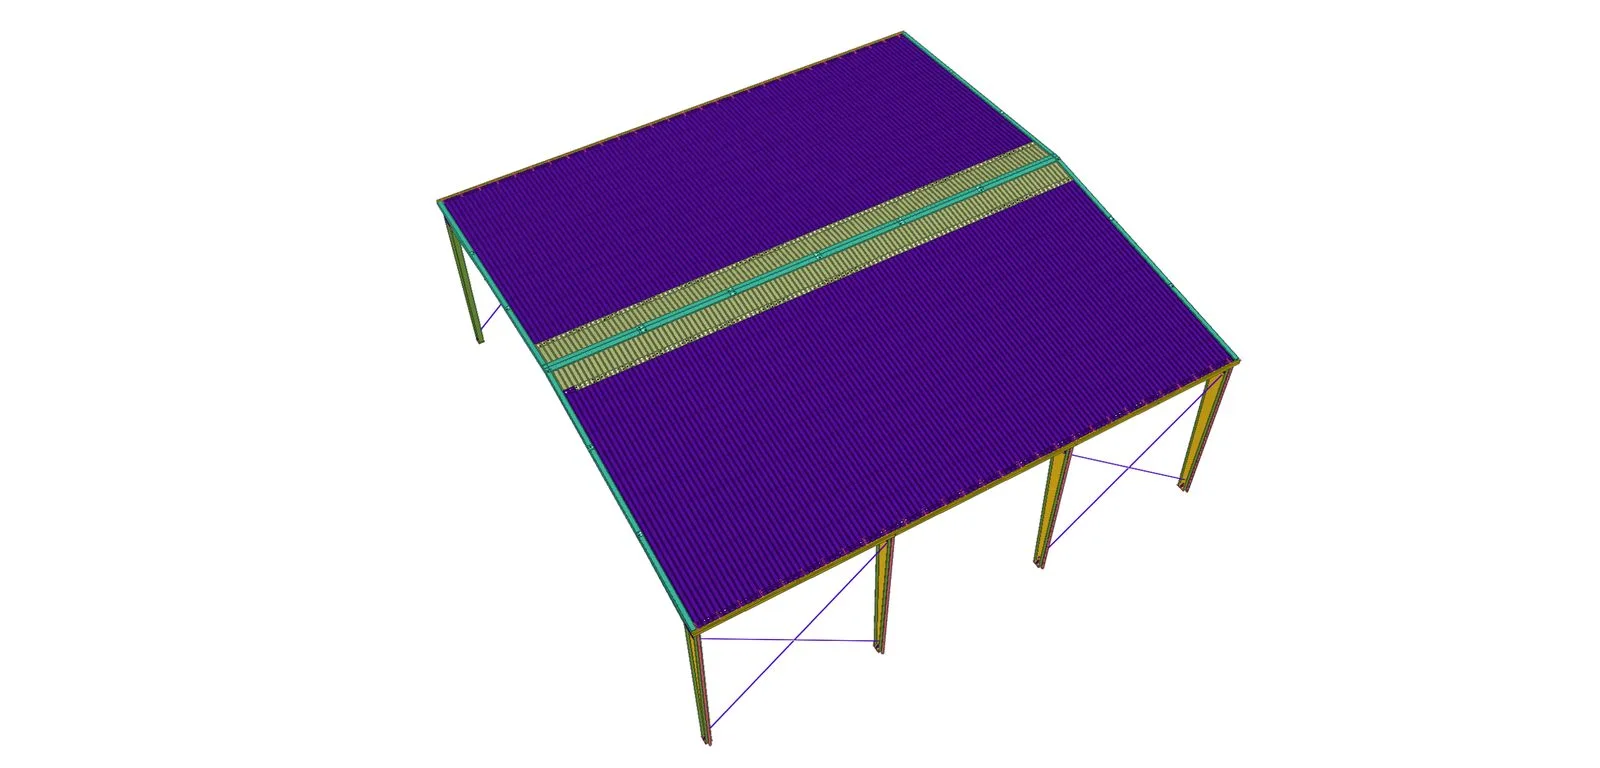
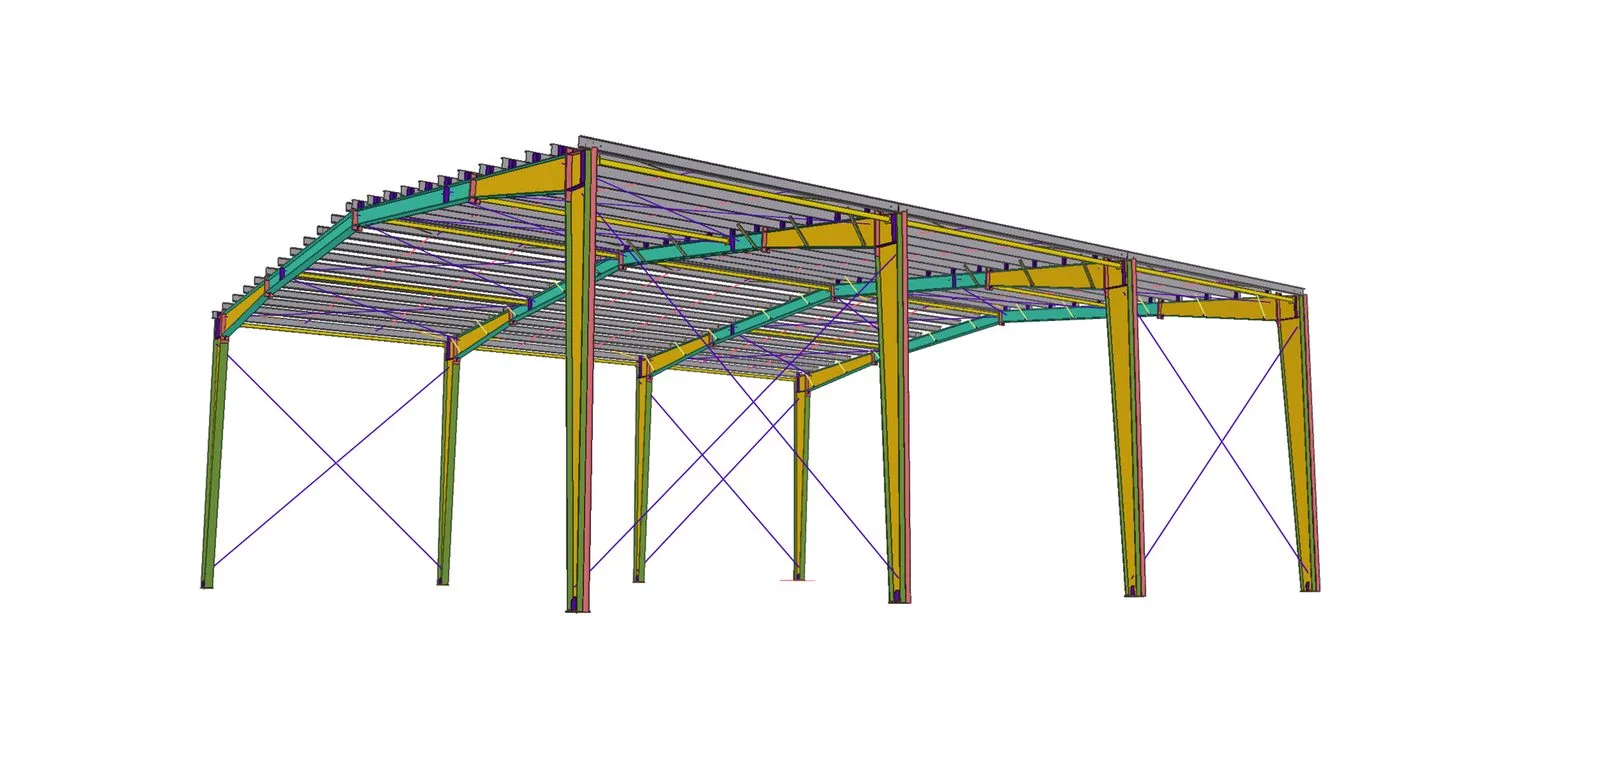
- Full 576 square metre clear working area. The frame spans 24 metres without intermediate columns, so the covered area is completely unobstructed for vehicles, equipment or materials.
- Structure sized for genuine coastal wind exposure. Frame, purlins, fixings and anchor bolts were all designed against a basic wind pressure of 1.08 kN/m², appropriate to a site on the Indian Ocean coast.
- Open sides as design intent. With no wall cladding, the working area remains cross-ventilated and accessible from every side while the roof provides full sun and rain cover.
- Lateral stability not reliant on cladding. Roof-plane bracing and moment connections provide a complete load path for horizontal forces — the detail that open sheds most often omit.
- Uplift-resistant roofing. Single-length sheets and perimeter fixing density increase address the uplift regime that governs coastal open structures.
- Marine-grade corrosion protection. Coating and fastener specification matched to a salt-laden environment, reducing maintenance on a structure where every member is fully exposed.
- Single-shipment delivery. A complete consolidated package avoids the cost and delay of a follow-up shipment to Western Australia.
The QINGDAO DIRECTOR STEEL STRUCTURE CO., LTD.'s supply gave the client a complete, wind-engineered open shed suited to the Fremantle coastal environment, delivered as a single package and erectable by their own crew.
Learn about our latest products and discounts through SMS or email