- English
- French
- German
- Portuguese
- Spanish
- Russian
- Japanese
- Korean
- Arabic
- Greek
- German
- Turkish
- Italian
- Danish
- Romanian
- Indonesian
- Czech
- Afrikaans
- Swedish
- Polish
- Basque
- Catalan
- Esperanto
- Hindi
- Lao
- Albanian
- Amharic
- Armenian
- Azerbaijani
- Belarusian
- Bengali
- Bosnian
- Bulgarian
- Cebuano
- Chichewa
- Corsican
- Croatian
- Dutch
- Estonian
- Filipino
- Finnish
- Frisian
- Galician
- Georgian
- Gujarati
- Haitian
- Hausa
- Hawaiian
- Hebrew
- Hmong
- Hungarian
- Icelandic
- Igbo
- Javanese
- Kannada
- Kazakh
- Khmer
- Kurdish
- Kyrgyz
- Latin
- Latvian
- Lithuanian
- Luxembou..
- Macedonian
- Malagasy
- Malay
- Malayalam
- Maltese
- Maori
- Marathi
- Mongolian
- Burmese
- Nepali
- Norwegian
- Pashto
- Persian
- Punjabi
- Serbian
- Sesotho
- Sinhala
- Slovak
- Slovenian
- Somali
- Samoan
- Scots Gaelic
- Shona
- Sindhi
- Sundanese
- Swahili
- Tajik
- Tamil
- Telugu
- Thai
- Ukrainian
- Urdu
- Uzbek
- Vietnamese
- Welsh
- Xhosa
- Yiddish
- Yoruba
- Zulu
Tanzania Steel Warehouse Project
2. Location: Dar es Salaam, Tanzania
3. Project area: 800 square metres (40 m × 20 m)
4. Manufacturer: QINGDAO DIRECTOR STEEL STRUCTURE CO., LTD.
5. Services: Steel structure design, fabrication and supply; complete building envelope
Project Description
The QINGDAO DIRECTOR STEEL STRUCTURE CO., LTD. designed and supplied an 800 square metre clear-span steel warehouse for a storage and distribution client in Dar es Salaam, Tanzania. The facility is used for general goods storage, and the brief called for a building that would arrive as a complete package, erect quickly with the client's own installation crew, and remain in service for decades in a hot, humid coastal environment without an ongoing repainting programme.
The building measures 40 metres long by 20 metres wide, with a 7 metre eave height. Its primary structure is a hot-dip galvanised portal frame in Q355B structural steel, carrying a 0.5 mm profiled steel roof and fully clad walls. Access is provided by an insulated sandwich-panel sliding door for goods movement and a separate personnel door for daily entry. No windows were specified, a decision taken after reviewing the client's operating pattern and the dust conditions at the site.
Deliverables covered the complete building: primary portal frames, secondary purlins and girts, roof and wall sheeting, all flashings and closure strips, both door assemblies and the full fastener schedule, together with erection drawings and a packing list keyed to the erection sequence. The entire building shipped from our Qingdao facility as a single consolidated package.
The design basis for the frame was a basic wind pressure of 0.50 kN/m², roof dead load of 0.30 kN/m² and roof live load of 0.30 kN/m², with seismic design intensity grade 7 and seismic precautionary intensity 2.
The Challenges
Corrosion in a coastal, humid climate. Dar es Salaam receives around 1,150 mm of rainfall annually, arriving in two distinct seasons — the long rains through April and May, and the short rains in November and December — with high humidity and airborne salt from the Indian Ocean throughout the year. A shop-painted frame in these conditions begins to corrode at cut edges, drilled holes and fixing lines within a few years, and remedial repainting on a building with a 7 metre eave requires scaffolding around the full perimeter.
Dust ingress during the dry season. The stored goods are dust-sensitive, and the dry season brings fine airborne particulate that penetrates any opening. An open-sided or heavily glazed building would have created a permanent housekeeping burden for the client's operation.
Water penetration through wall openings. With two rainy seasons and driving rain from varying directions, every opening in the wall envelope represents a potential leak path. Minimising penetrations became a design objective in its own right.
Erection without heavy lifting plant. The client's team had prior experience with steel sheds but no access to large crawler cranes, and mobilising heavy plant to site carried its own schedule risk. The structure had to be buildable by a modest crew with ordinary lifting equipment.
Complete delivery in one shipment. Because the building was erected in a single campaign, any missing component would have stalled the whole project pending a follow-up shipment.
The Solution
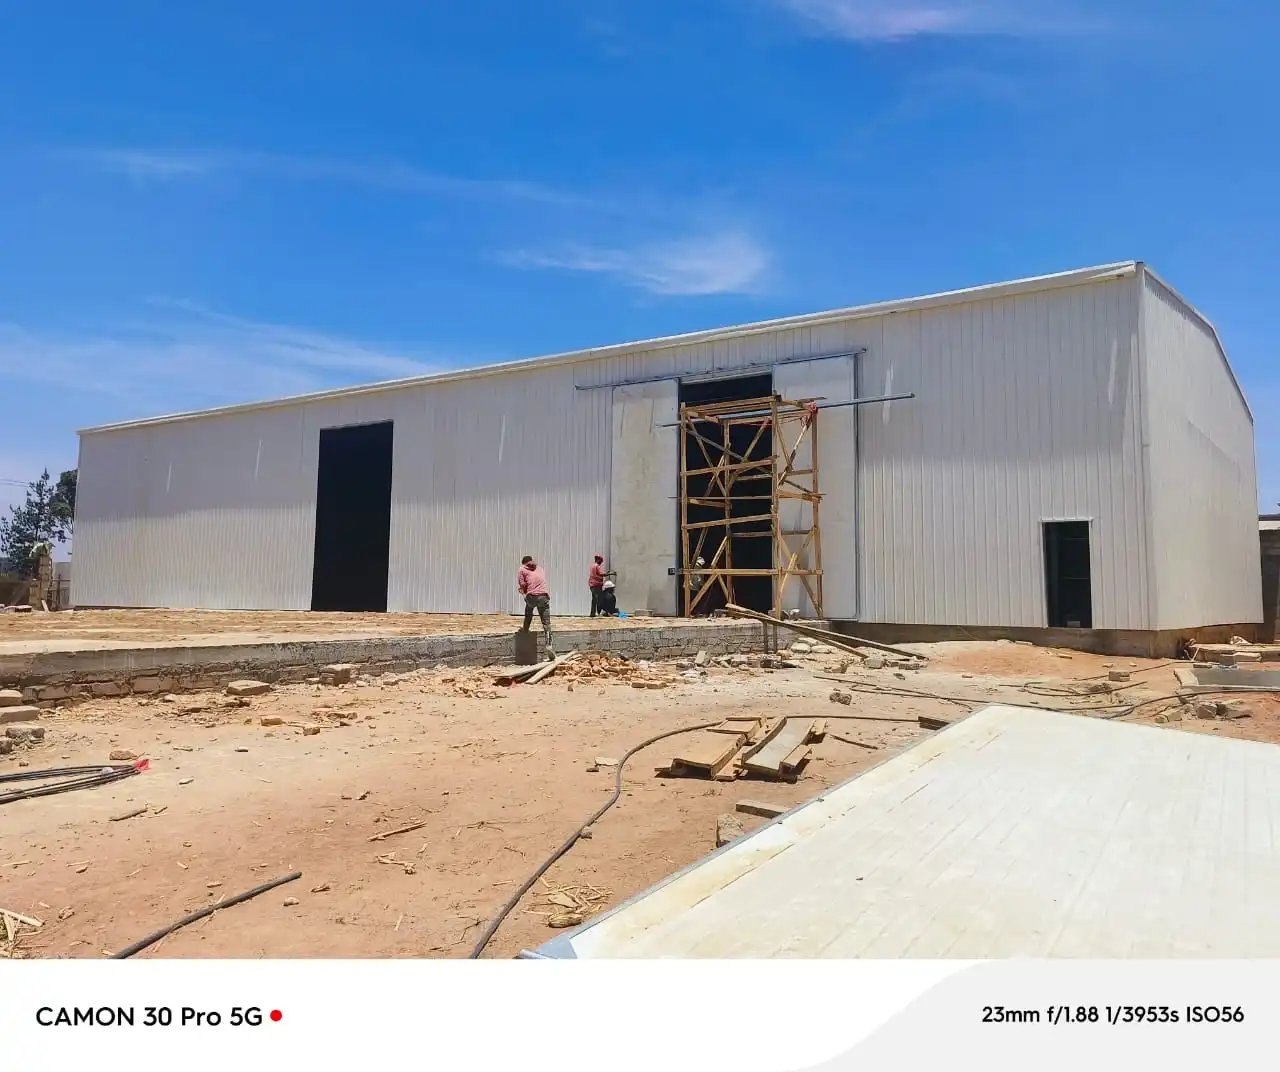
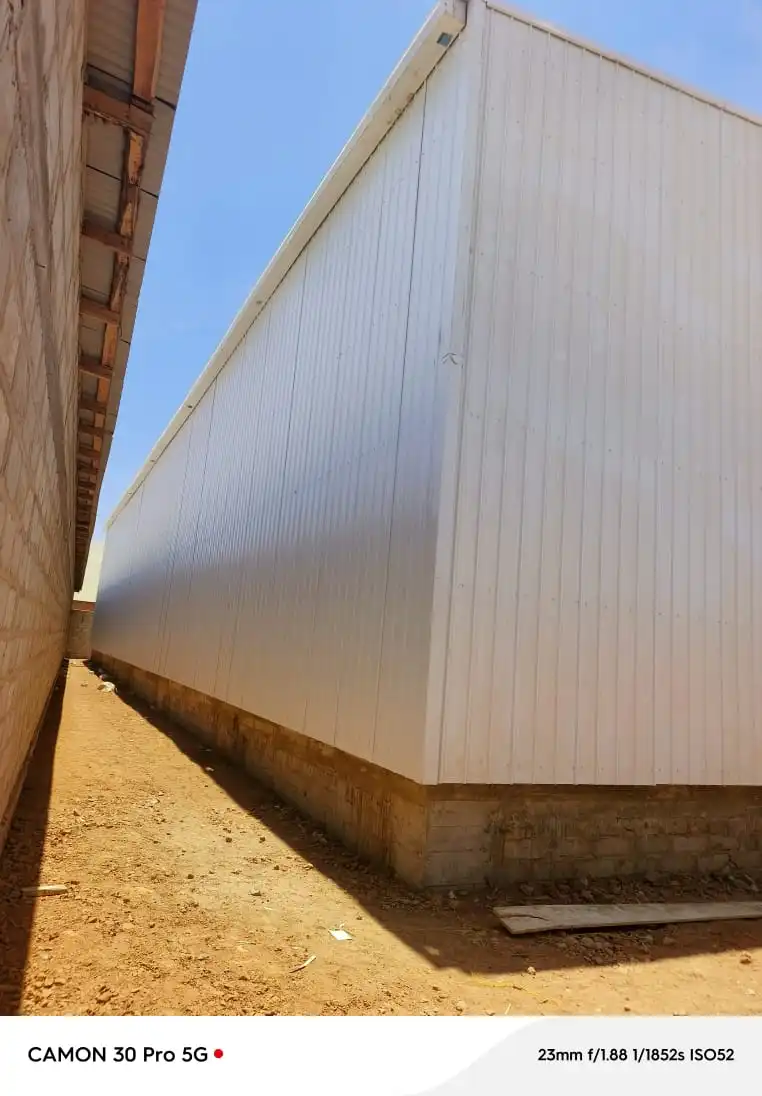
Structure. A single-span portal frame in Q355B structural steel, hot-dip galvanised rather than shop-painted. The 20 metre span carries the roof across the full building width without intermediate columns, so pallet movement and storage layout are unobstructed throughout the 800 square metre footprint. This is a working span appropriate to a general storage building; where a project requires clear spans of 40 metres or more, the frame engineering changes substantially and is designed on its own merits.
Coating. Hot-dip galvanising on all primary steel members, specified in place of a paint system. Galvanising protects cut edges, drilled holes and bolt threads — the locations where paint fails first — and removes the recurring repainting cost that a 7 metre eave height would otherwise impose. It costs more per tonne at the factory and materially less per decade in service.
Envelope. 0.5 mm profiled steel sheet on both roof and walls, with roof sheets run from eave to ridge in single lengths to eliminate end laps, which are the most common source of leaks on this type of building. Ridge, barge, corner and eave flashings complete the envelope, with closure strips fitted at every profile intersection.
Walls and openings. All four elevations are clad, since the stored goods are dust-sensitive. Windows were assessed and excluded: daylight through the main door opening covers the client's working hours, and each window would have added a wall penetration and a maintenance item. The main goods opening is an insulated sandwich-panel sliding door, selected over a roller shutter because it resists heat gain across the largest opening in the building, requires no headroom above the opening, and compresses against the frame when closed. A separate personnel door allows the main door to remain closed during normal working hours.
Connection strategy. All site connections are bolted, with no field welding. Frame sections were limited to weights and lengths that a modest mobile crane can handle. This avoids mobilising a welder and weld inspection to site, and — importantly in a humid coastal environment — avoids heat damage to the galvanised coating that would then require hand repair.
Fabrication and logistics. All members shop-fabricated, marked by frame line and position, and packed in erection sequence. The packing list is keyed to the build order, allowing the site crew to offload against the sequence rather than sorting a mixed container on site.
Future modification. The frame and cladding system are modular by construction. An extension bay can be added at either gable end using the same frame family and sheet profile without altering the existing structure. The purlin layout accepts foil-faced roof insulation if required later, and wall girt spacing allows a further opening to be cut and framed without re-engineering the elevation.
The Results
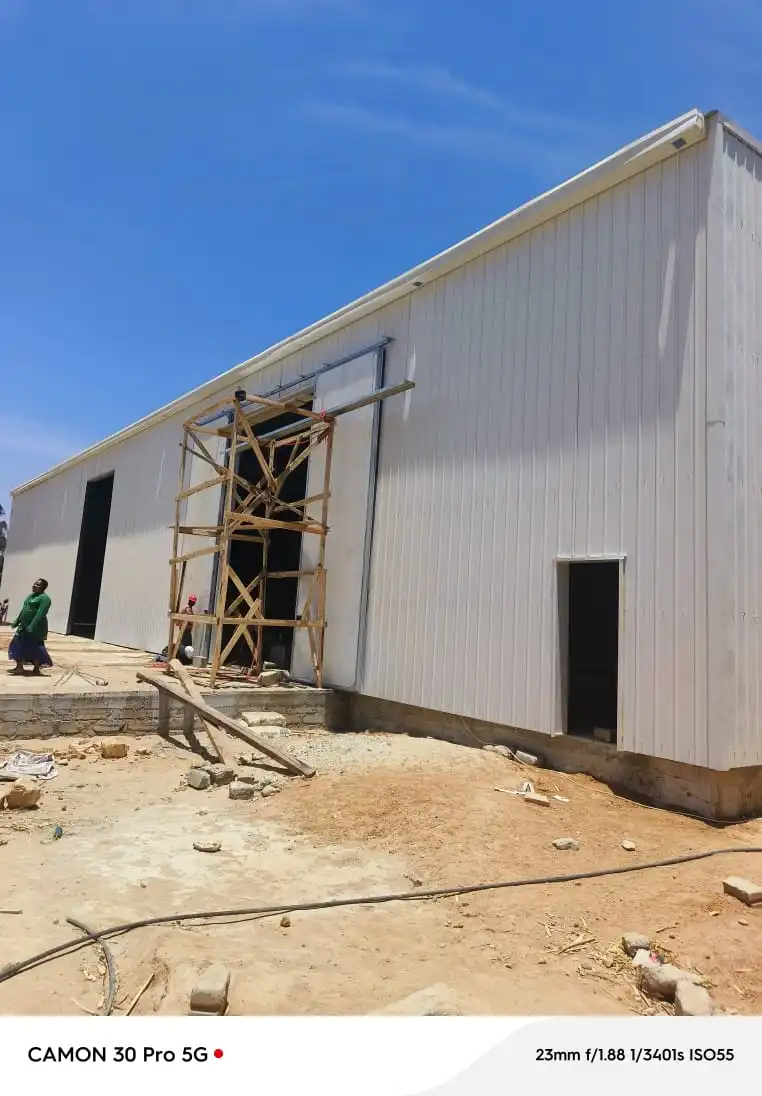
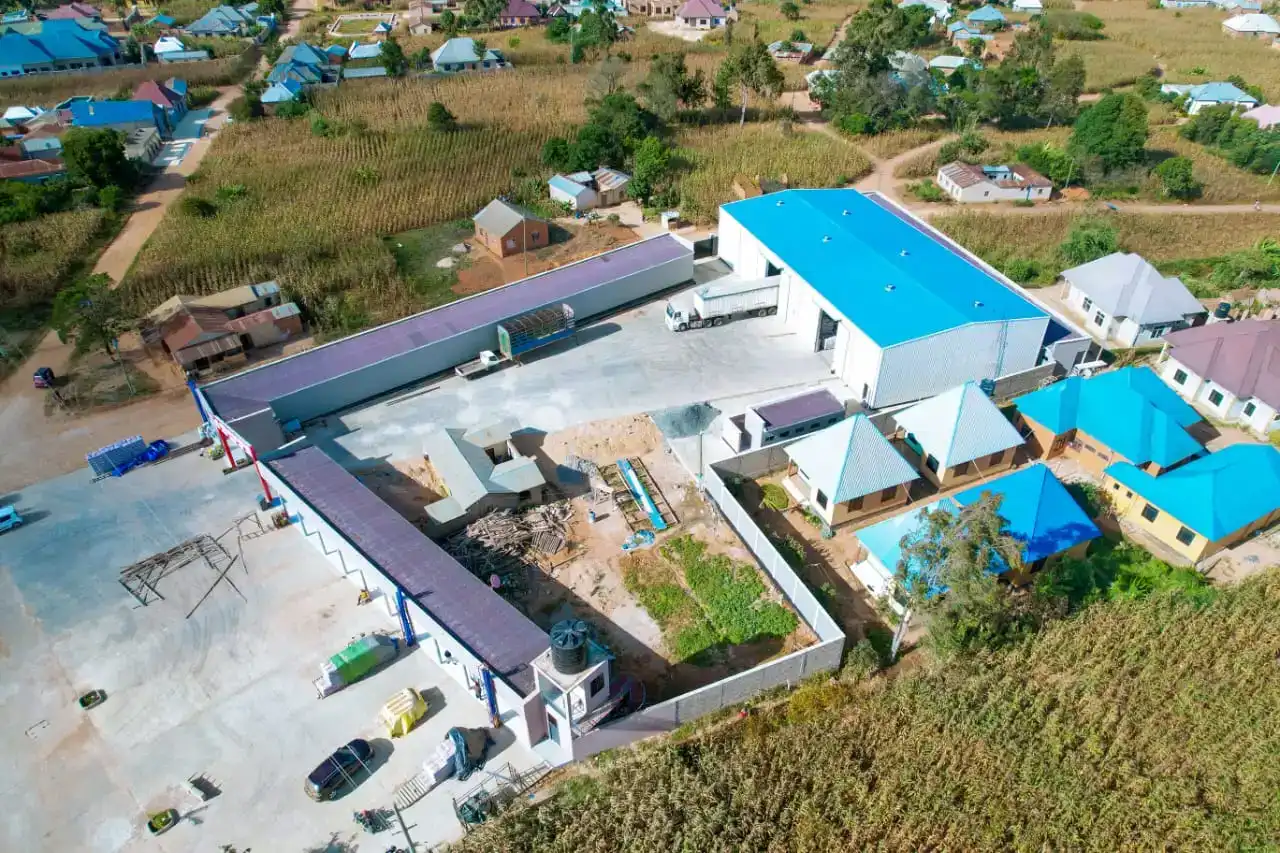
- Full 800 square metre usable floor area. The clear span eliminates internal columns, so storage layout is unconstrained by structural obstructions.
- Corrosion protection matched to the site. Hot-dip galvanising removes the recurring repainting cost that a painted frame would have imposed on a 7 metre eave height building in a coastal climate.
- Weather-tight envelope in a dust-prone region. Full wall cladding and single-length roof sheets protect the stored goods from dust and rain without secondary linings.
- Straightforward site erection. Bolted connections with no field welding, and frame sections sized for modest lifting equipment, allow a local crew to erect the structure without specialist plant.
- Coating integrity maintained through installation. The absence of field welding means no heat damage to galvanising, removing a common failure point in coastal installations.
- Complete single-source supply. Structure, cladding, flashings, fasteners and doors shipped together, so the client dealt with one supplier for the entire building.
- Straightforward future extension. The modular system allows an extension bay, additional openings or roof insulation to be incorporated later without structural modification.
The QINGDAO DIRECTOR STEEL STRUCTURE CO., LTD.'s supply gave the client a complete, weather-tight storage facility suited to the Tanzanian coastal environment, delivered as a single package and erectable by their own crew.
Learn about our latest products and discounts through SMS or email