- English
- French
- German
- Portuguese
- Spanish
- Russian
- Japanese
- Korean
- Arabic
- Greek
- German
- Turkish
- Italian
- Danish
- Romanian
- Indonesian
- Czech
- Afrikaans
- Swedish
- Polish
- Basque
- Catalan
- Esperanto
- Hindi
- Lao
- Albanian
- Amharic
- Armenian
- Azerbaijani
- Belarusian
- Bengali
- Bosnian
- Bulgarian
- Cebuano
- Chichewa
- Corsican
- Croatian
- Dutch
- Estonian
- Filipino
- Finnish
- Frisian
- Galician
- Georgian
- Gujarati
- Haitian
- Hausa
- Hawaiian
- Hebrew
- Hmong
- Hungarian
- Icelandic
- Igbo
- Javanese
- Kannada
- Kazakh
- Khmer
- Kurdish
- Kyrgyz
- Latin
- Latvian
- Lithuanian
- Luxembou..
- Macedonian
- Malagasy
- Malay
- Malayalam
- Maltese
- Maori
- Marathi
- Mongolian
- Burmese
- Nepali
- Norwegian
- Pashto
- Persian
- Punjabi
- Serbian
- Sesotho
- Sinhala
- Slovak
- Slovenian
- Somali
- Samoan
- Scots Gaelic
- Shona
- Sindhi
- Sundanese
- Swahili
- Tajik
- Tamil
- Telugu
- Thai
- Ukrainian
- Urdu
- Uzbek
- Vietnamese
- Welsh
- Xhosa
- Yiddish
- Yoruba
- Zulu
Thailand Phase 2 Workshop Project
2. Location: Thailand
3. Project area: 715 square metres (32.5 m × 22 m)
4. Manufacturer: The QINGDAO DIRECTOR STEEL STRUCTURE CO., LTD.
5. Services: Steel structure design, fabrication and supply; complete building envelope
Project Description
The QINGDAO DIRECTOR STEEL STRUCTURE CO., LTD. designed and supplied a 715 square metre steel building as phase two of an expanding facility in Thailand. The client had already built with us once and returned for a second structure, which allowed the second phase to be planned from the outset as an addition rather than as a standalone building. The requirement was a clear-span working building with a 7.5 metre clear height and covered canopy along three elevations.
The building measures 32.5 metres long by 22 metres wide. The stated 8.2 metre overall height comprises a 7.5 metre clear internal height beneath the frame, with the remainder taken up by the roof slope and structure — the clear height being the dimension that matters for the client's use. The structure is a Q355B steel portal frame carrying a 0.5 mm profiled steel roof and 0.5 mm profiled wall cladding on all elevations. The three-sided perimeter canopy extends the covered area beyond the enclosed walls, providing weather protection for loading, circulation and outdoor work.
Deliverables covered the complete building: primary portal frames, secondary purlins and girts, roof and wall sheeting, the canopy structure and its roofing, flashings and closure strips, and the full fastener schedule, together with erection drawings and a packing list keyed to the erection sequence.
The design basis for the frame was a basic wind pressure of 0.50 kN/m², roof dead load of 0.50 kN/m² — higher than our usual 0.30 kN/m², reflecting the additional roof build-up and the canopy structure — and roof live load of 0.30 kN/m², with seismic design intensity grade 7 and seismic precautionary intensity 2.
The Challenges
A canopy on three sides changes the wind behaviour. A projecting roof canopy is not simply extra roof area. It catches wind on its underside, generating uplift on the canopy edge and a torsional effect on the frame that the enclosed building alone would not experience. The canopy structure, its connection to the main frame, and the main frame's ability to resist the resulting forces all had to be designed as one system rather than treating the canopy as an add-on.
A higher roof dead load than standard. The specified roof dead load of 0.50 kN/m² is two-thirds higher than the 0.30 kN/m² typical of a simple sheeted roof. Whether that comes from a heavier build-up, additional framing or services supported from the roof, the purlins, sheets and frame all had to be sized for it. Designing to a default load would have left the structure under-capacity.
Clear height as the governing functional requirement. A 7.5 metre clear height beneath the frame determines what the client can do inside the building. The frame depth and roof slope had to achieve that clear height without pushing the overall building height beyond what the site allowed — a dimensional constraint that shapes the frame geometry more than most briefs.
Continuity with an existing facility. Phase two implies phase one. The new structure needed to work alongside what was already standing — matching visual character, coordinating drainage, and leaving the option of a future connection. On an expansion, the cost of ignoring what exists is paid later.
Hot, humid, monsoon climate. Thailand's climate combines sustained high temperatures, high humidity and a pronounced rainy season delivering intense short-duration downpours. Steel requires proper corrosion protection, and roof drainage must be sized for monsoon intensity rather than for average rainfall.
Erection on an operating site. Building phase two next to an existing, working facility constrains site access, crane positions and the sequencing of deliveries. The steel package had to arrive in an order that allowed erection to proceed without closing the adjacent operation.
The Solution
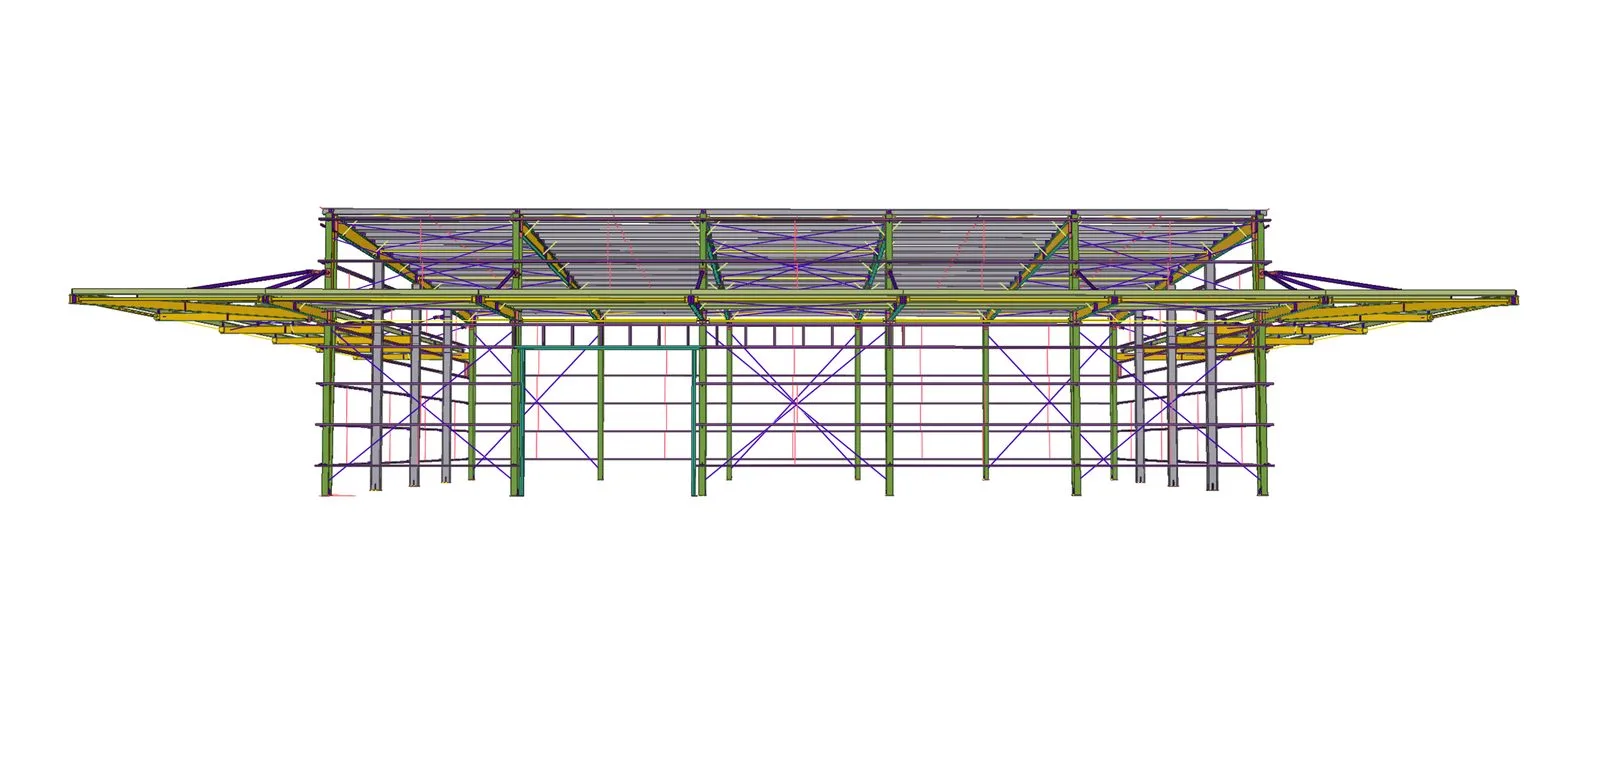
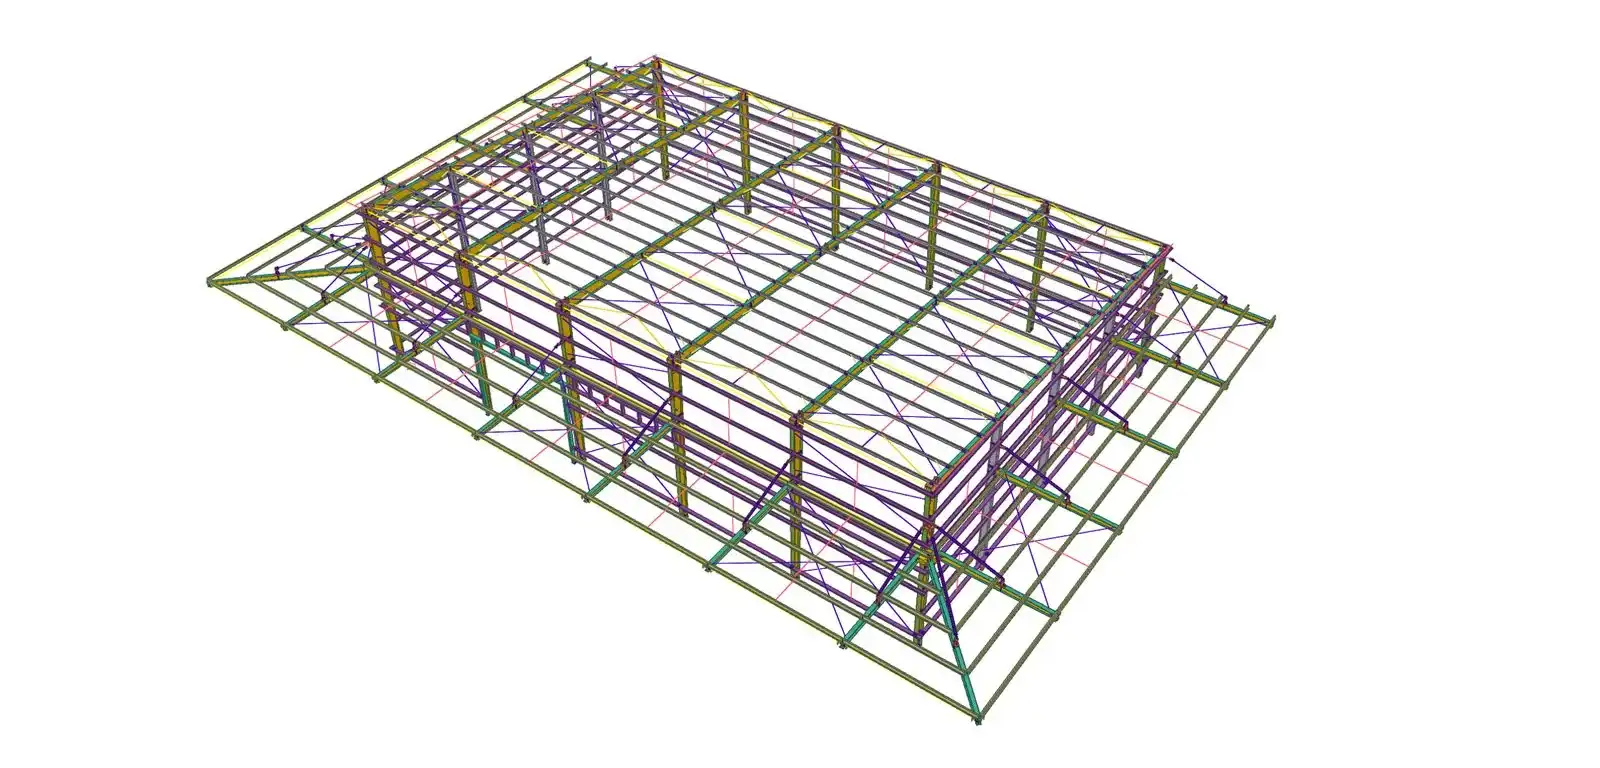
Structural frame with integrated canopy support. A steel portal frame in Q355B structural steel, with the canopy framing designed as part of the primary structure rather than as a secondary appendage. Canopy members connect into the main frame at points chosen so that the additional uplift and torsion they generate are carried into the frame and down to the foundations through a defined load path. Canopy support posts, where used, are founded independently so that canopy loads are not transferred into the building slab.
Roof and canopy drainage. Roof and canopy gutters and downpipes sized for monsoon rainfall intensity — not for average annual rainfall — with the canopy falling away from the building so that canopy water does not discharge onto the main roof or against the wall cladding. On a site with a defined rainy season, drainage capacity is a functional requirement, not a detail.
Roof build-up sized for the specified load. 0.5 mm profiled steel sheet on galvanised cold-formed purlins, with purlin spacing and sheet specification set against the project's 0.50 kN/m² roof dead load rather than a standard default. Sheets run from eave to ridge in single lengths where the geometry allows, eliminating end laps.
Wall envelope. 0.5 mm profiled steel sheet on all elevations, with wall girts spaced to suit the sheet span capacity and fixing density increased at the perimeter and corner zones where wind suction peaks. Ridge, barge, corner and eave flashings complete the envelope with closure strips at every profile intersection.
Coating for a tropical climate. Surface preparation and coating system specified for high humidity and a pronounced wet season, with cutting edges and site-touched areas receiving repair coatings. Fasteners specified in the same or a higher corrosion class as the parent sheet.
Frame geometry to deliver clear height. Rafter depth, roof slope and eave detail were set to give 7.5 metres clear beneath the frame while holding the overall height at 8.2 metres. Achieving a clear height target is a geometric design exercise, not a matter of specifying a taller building.
Fabrication and logistics. All members shop-fabricated, marked by frame line and position, and packed in erection sequence. Because the second phase was built alongside an operating facility, the packing list was keyed to the build order so that offloading and erection could proceed without occupying the adjacent yard for extended periods.
The Results
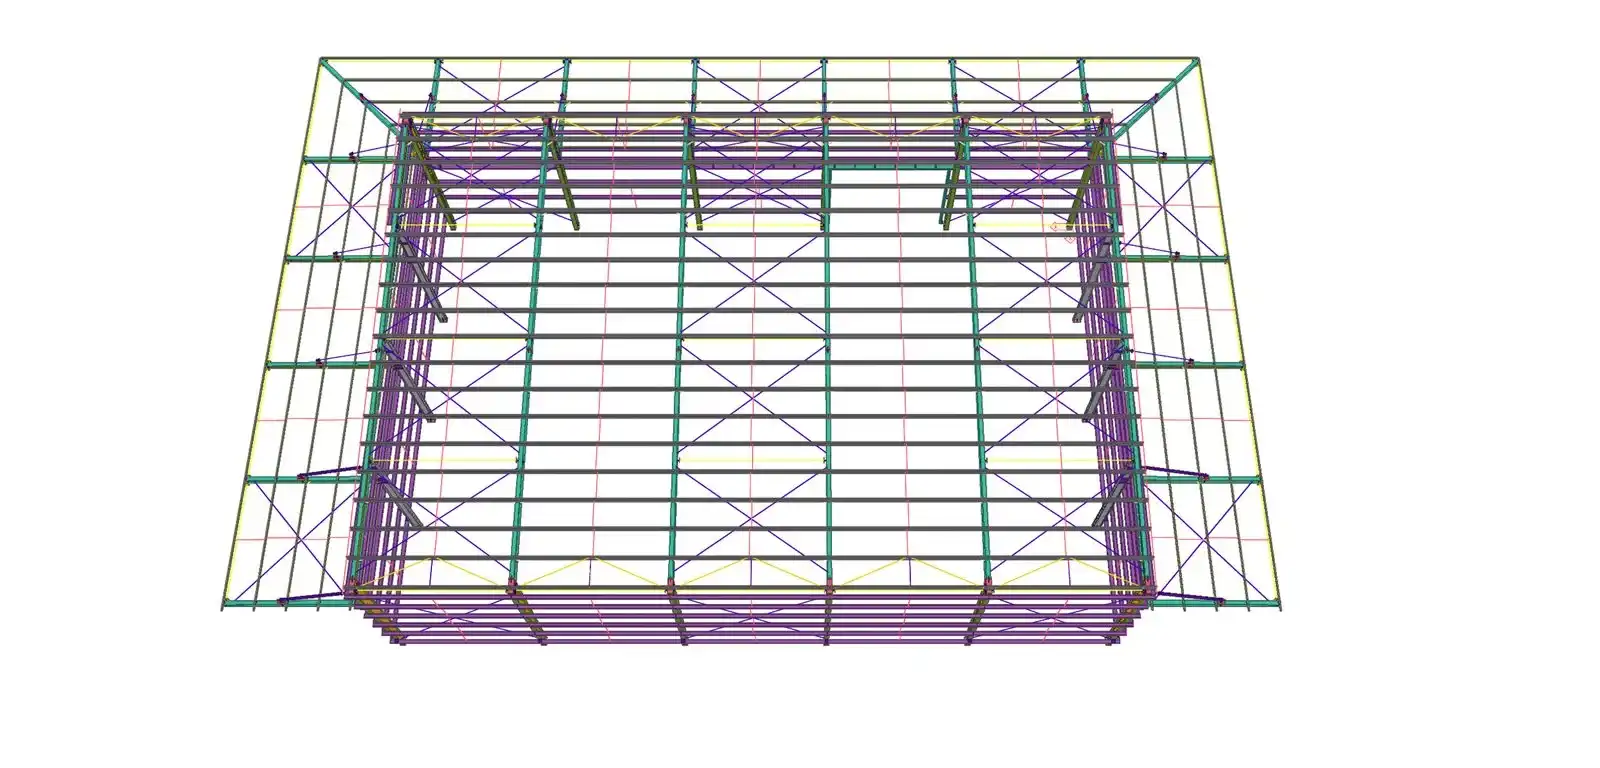
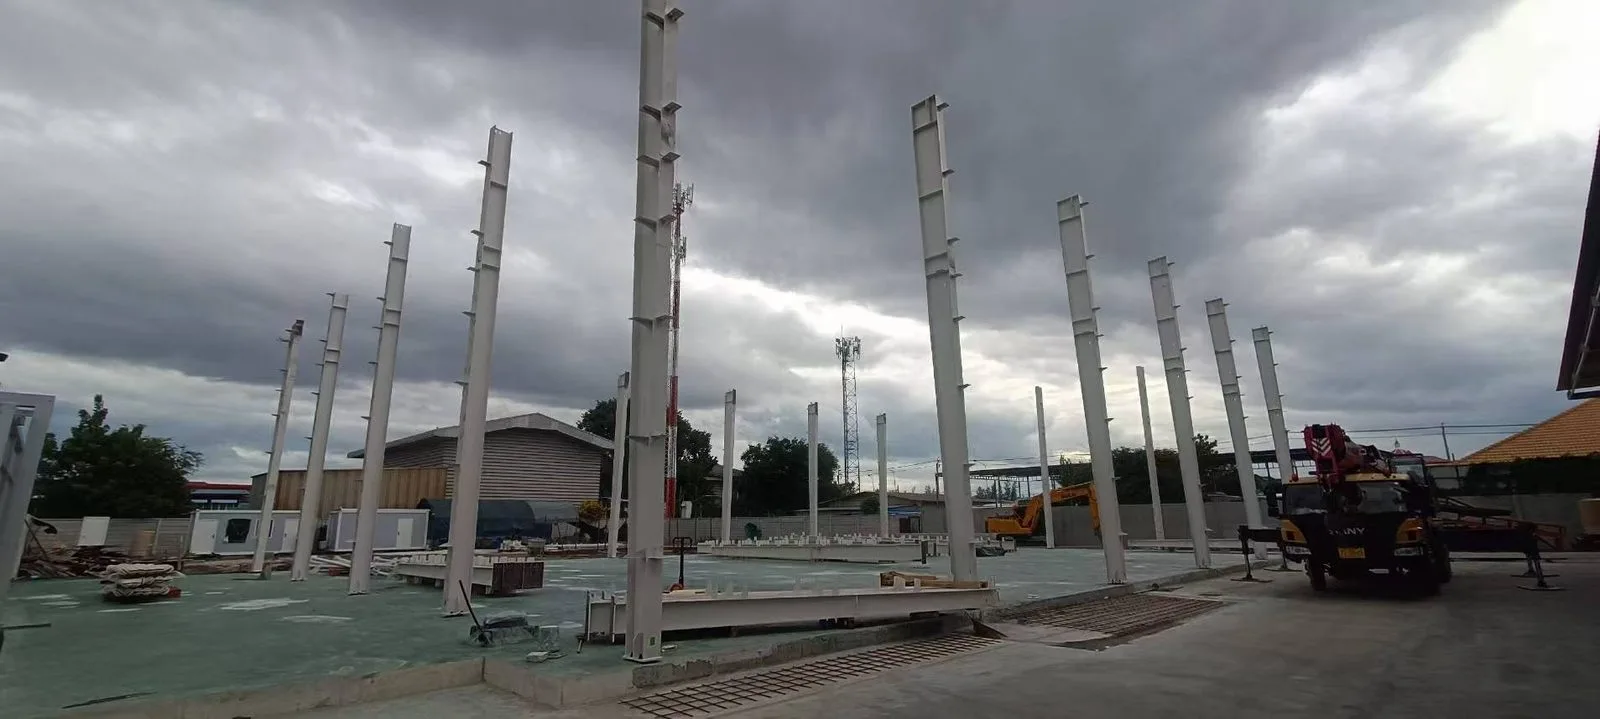
- Clear-span working area with usable clear height. The frame spans 22 metres without intermediate columns, and 7.5 metres of clear height beneath the frame gives the vertical space the client's operation needs.
- Weather protection beyond the walls. The three-sided canopy extends the usable covered area for loading, circulation and outdoor work, designed as part of the primary structure rather than added later.
- Structure sized for the project's actual roof load. Designing to 0.50 kN/m² rather than a default 0.30 kN/m² ensures purlins, sheets and frame carry the real roof build-up.
- Drainage matched to monsoon intensity. Roof and canopy gutters sized for intense rainfall so that water discharges outside the building, including water gathered from the canopy.
- Consistent with the existing facility. Phase two was designed to sit alongside phase one, maintaining visual continuity and leaving the option of a future connection.
- Erection compatible with an operating site. Sequence-keyed packing allowed the structure to be built without closing the adjacent operation.
- Complete single-source supply. Structure, cladding, canopy, flashings and fasteners shipped together from one factory, so the client dealt with one supplier across both phases.
The QINGDAO DIRECTOR STEEL STRUCTURE CO., LTD.'s supply gave the client a complete, weather-tight phase two building suited to the Thai climate, designed to work with the existing facility and erectable by their own crew.
Learn about our latest products and discounts through SMS or email