- English
- French
- German
- Portuguese
- Spanish
- Russian
- Japanese
- Korean
- Arabic
- Greek
- German
- Turkish
- Italian
- Danish
- Romanian
- Indonesian
- Czech
- Afrikaans
- Swedish
- Polish
- Basque
- Catalan
- Esperanto
- Hindi
- Lao
- Albanian
- Amharic
- Armenian
- Azerbaijani
- Belarusian
- Bengali
- Bosnian
- Bulgarian
- Cebuano
- Chichewa
- Corsican
- Croatian
- Dutch
- Estonian
- Filipino
- Finnish
- Frisian
- Galician
- Georgian
- Gujarati
- Haitian
- Hausa
- Hawaiian
- Hebrew
- Hmong
- Hungarian
- Icelandic
- Igbo
- Javanese
- Kannada
- Kazakh
- Khmer
- Kurdish
- Kyrgyz
- Latin
- Latvian
- Lithuanian
- Luxembou..
- Macedonian
- Malagasy
- Malay
- Malayalam
- Maltese
- Maori
- Marathi
- Mongolian
- Burmese
- Nepali
- Norwegian
- Pashto
- Persian
- Punjabi
- Serbian
- Sesotho
- Sinhala
- Slovak
- Slovenian
- Somali
- Samoan
- Scots Gaelic
- Shona
- Sindhi
- Sundanese
- Swahili
- Tajik
- Tamil
- Telugu
- Thai
- Ukrainian
- Urdu
- Uzbek
- Vietnamese
- Welsh
- Xhosa
- Yiddish
- Yoruba
- Zulu
Argentina Steel Building Project
2、Location: Alem 31, Rafaela, Santa Fe, Argentina (CP 2300)
3、Project area: 255 square metres (17 m × 15 m)
4、Manufacturer: The Big Director Group Co., Ltd.
5、Services: Steel structure design, fabrication and supply; complete building envelope
Project Description
The Big Director Group designed and supplied a 255 square metre steel building for a client in Rafaela, Santa Fe Province, Argentina. Rafaela sits in the Argentine pampas, a region built on dairy and agriculture, where the economy depends on processing, storage and rapid movement of goods. The client required a compact, versatile steel building that could be erected quickly, would tolerate both the hot summers and the wet spells of the pampas, and could serve as a workshop and store with a clear, unobstructed interior.
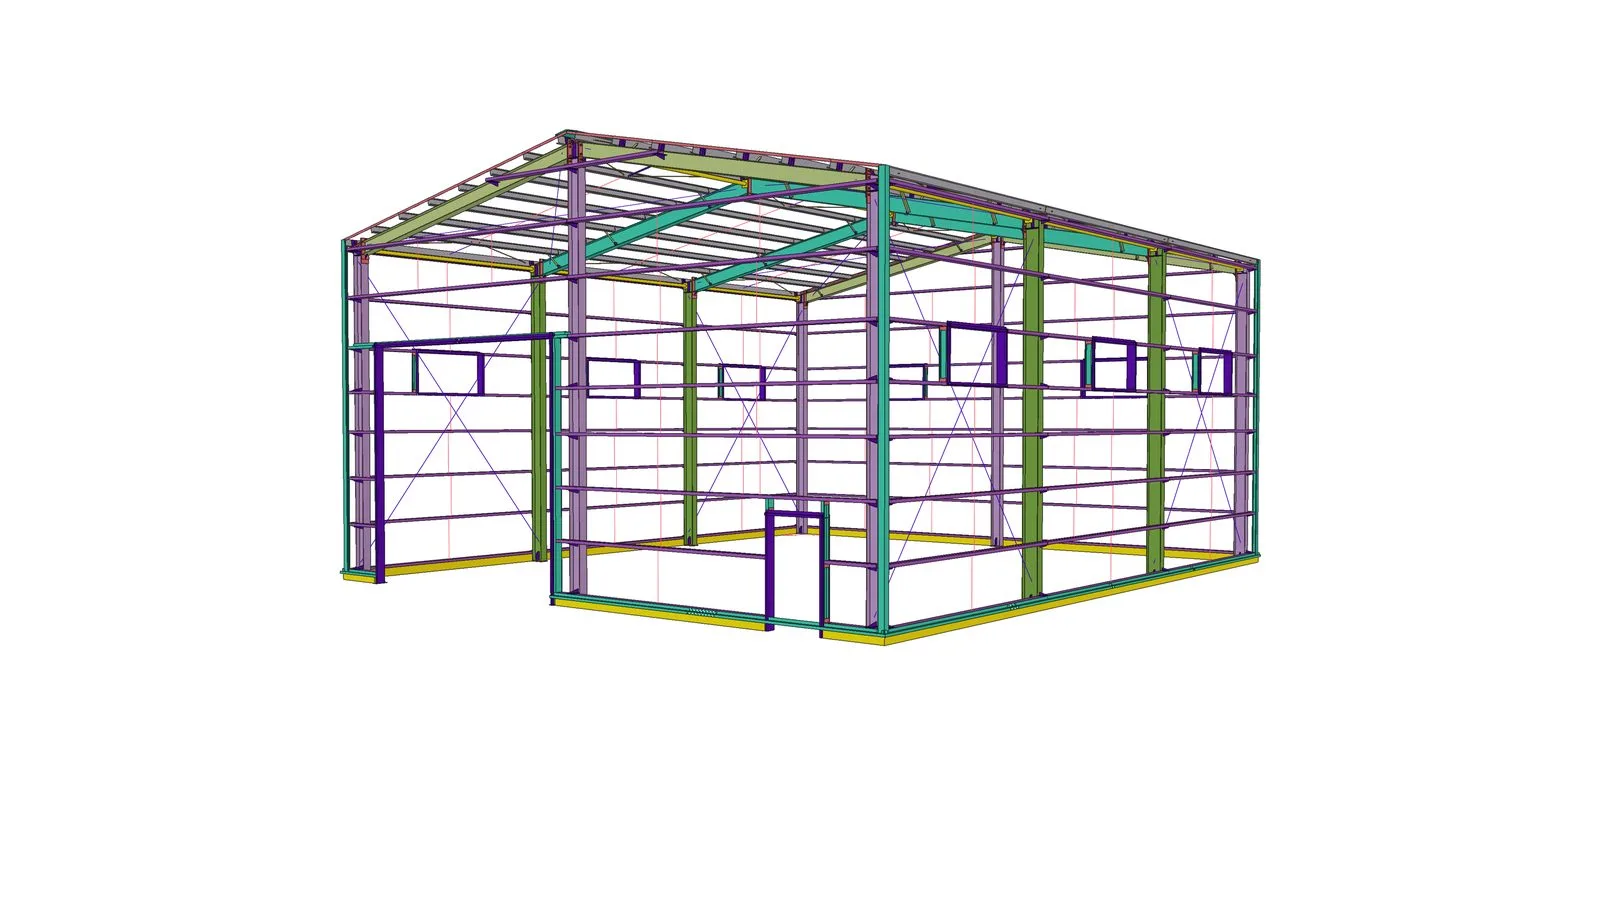
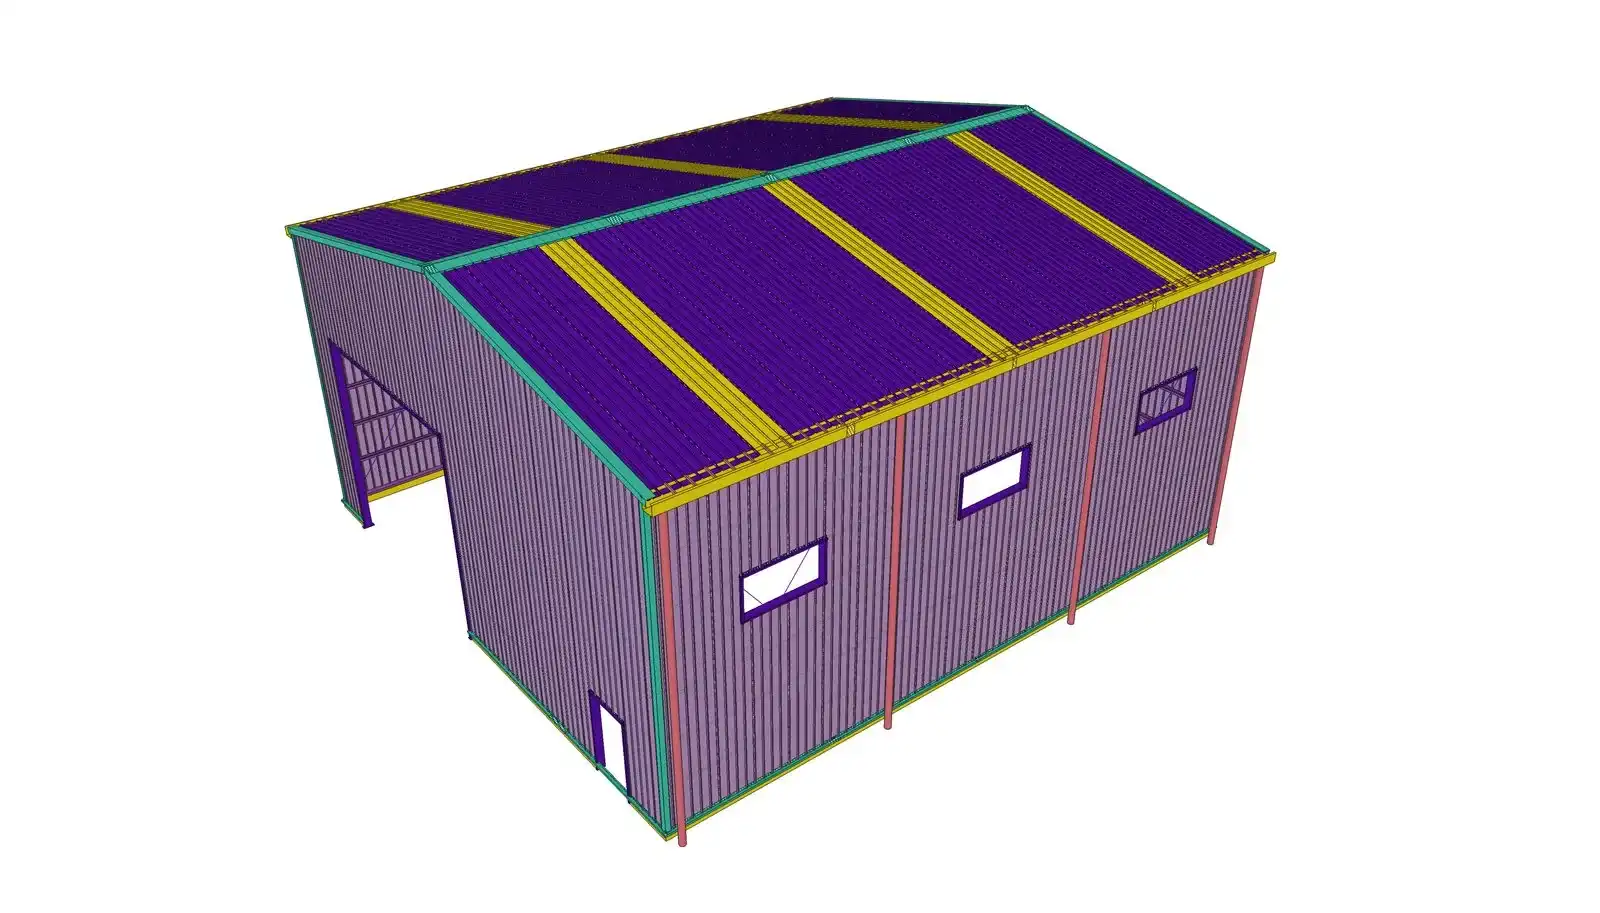
The building measures 17 metres long by 15 metres wide with an 8 metre eave height — a tall, compact envelope that gives useful vertical clearance for equipment or stacked goods while keeping the footprint modest. Its structure is a Q355B steel portal frame; the roof and all wall elevations are clad in 0.5 mm profiled steel sheet. Access is provided by a roller shutter door for goods movement, a separate exit door for daily use and emergency egress, and aluminium alloy windows for daylight and ventilation.
Deliverables covered the complete building: primary portal frames, secondary purlins and girts, roof and wall sheeting, flashings and closure strips, the roller shutter assembly, exit door and window units, and the full fastener schedule, together with erection drawings and a packing list keyed to the erection sequence.
The design basis for the frame was a basic wind pressure of 0.95 kN/m², roof dead load of 0.30 kN/m² and roof live load of 0.30 kN/m², with seismic design intensity grade 7 and seismic precautionary intensit
The Challenges
Wind loading in an exposed pampas location. Rafaela's terrain offers little natural shelter, and the site's basic wind pressure of 0.95 kN/m² is nearly double that of an equivalent inland site in a sheltered region. A building of only 255 square metres with an 8 metre eave height presents a tall, compact face to the wind, and the ratio of height to plan dimension means the frame and its connections had to be sized on wind rather than on gravity load.
A humid subtropical climate with concentrated rainfall. Rafaela has a humid subtropical climate with precipitation heaviest in summer and lightest in winter, and comparatively high humidity year-round. Steel that is not adequately protected in these conditions develops corrosion at cut edges and fixing lines, and water ingress through poorly detailed joints becomes visible after the first wet season rather than after years.
A tall, compact envelope. The combination of a small footprint and an 8 metre eave gives a relatively large wall area for the plan size. Wall cladding on all four elevations must be properly restrained against wind suction, since a tall wall acts as a large sail and sheet fixings at the edges see the highest local pressures.
Daylight and ventilation without compromising the envelope. The client wanted usable natural light and airflow, but every window is a wall penetration and a potential leak path. The window layout had to be enough to be useful and restrained enough to remain serviceable.
Erection by a local crew. As with all our export projects, the building had to arrive complete and be erectable by the client's own team without specialist heavy plant or site welding.
The Solution
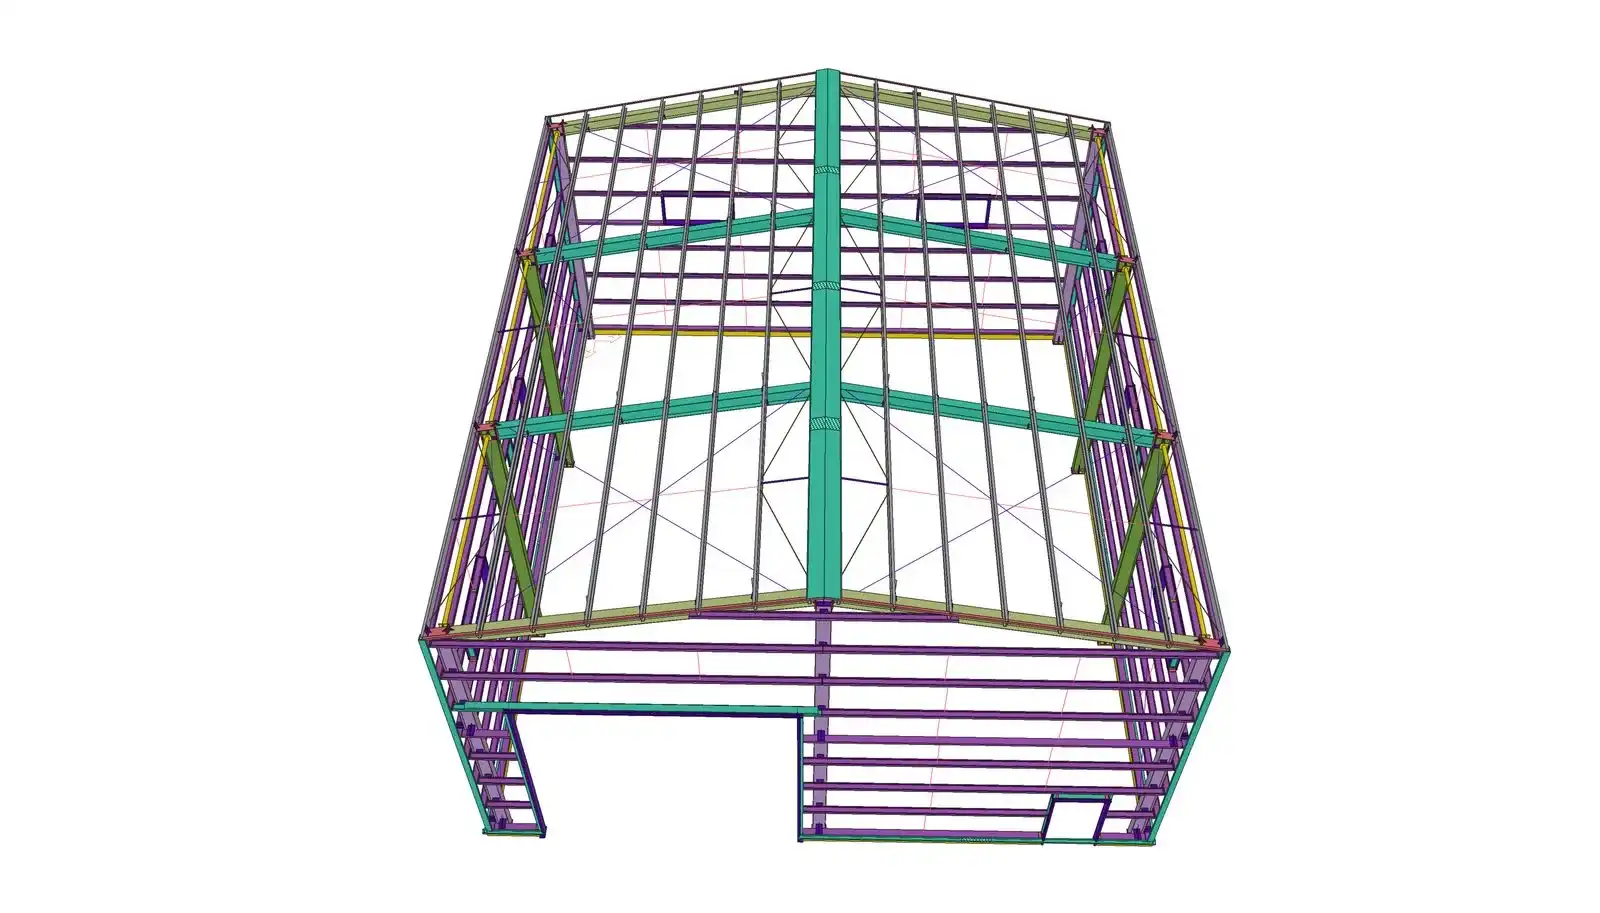
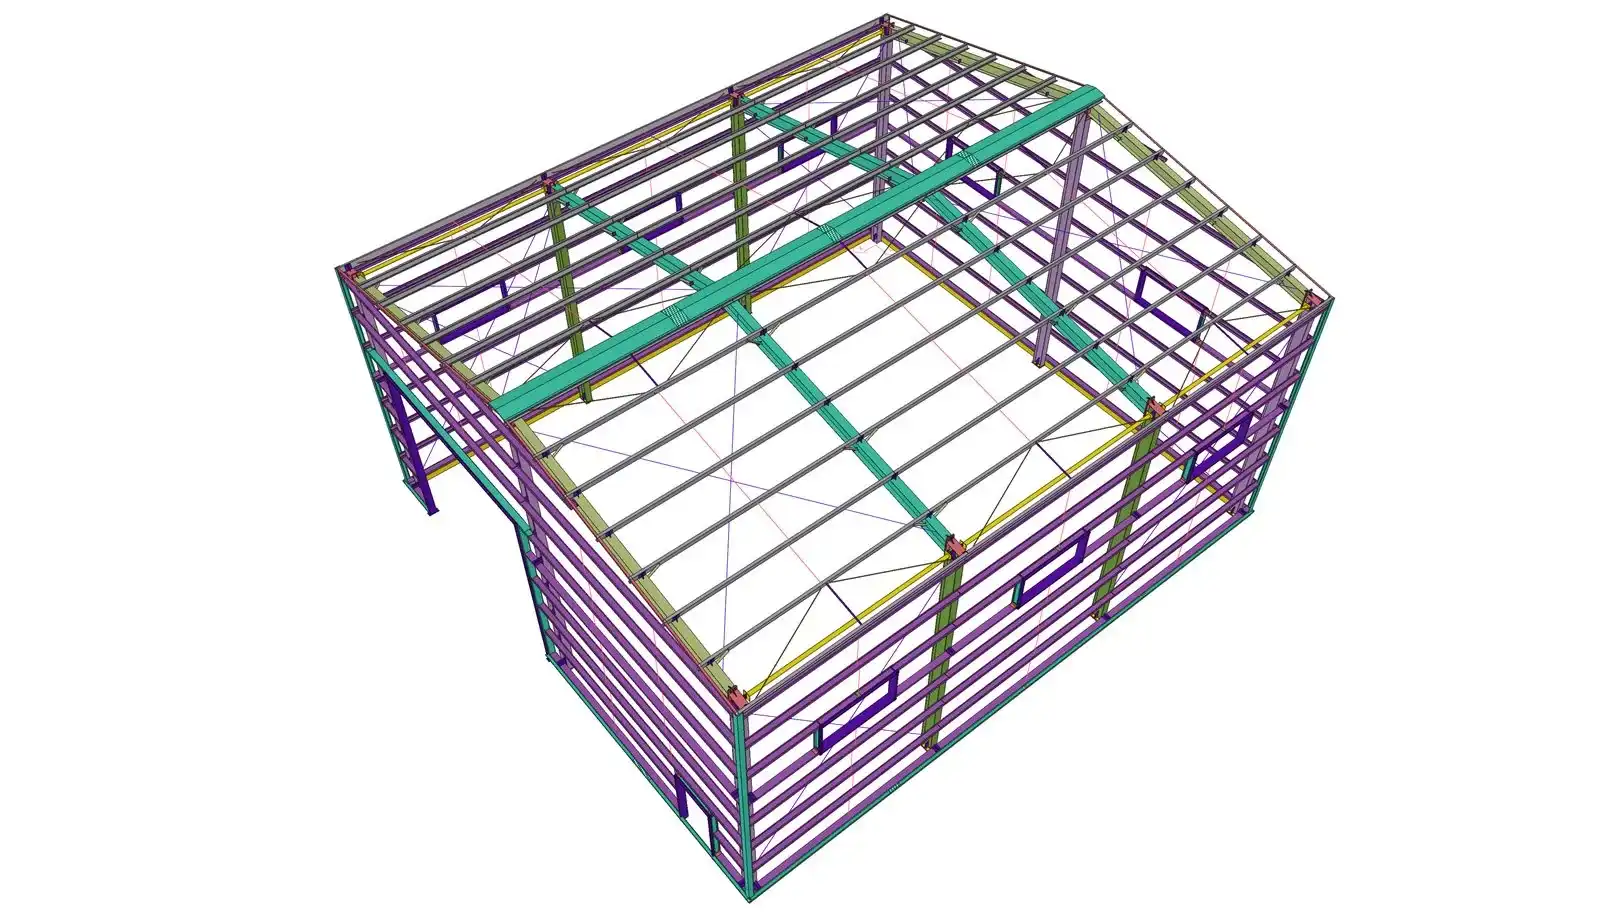
Structural frame. A steel portal frame in Q355B structural steel, proportioned against the site's 0.95 kN/m² basic wind pressure. Because the building is only 17 metres by 15 metres in plan but 8 metres to the eave, the frame is governed by wind overturning and racking rather than by roof load. Base plates and anchor bolts were sized accordingly, and the anchor bolt layout was issued with the steel package so the client's groundworks could proceed in parallel.
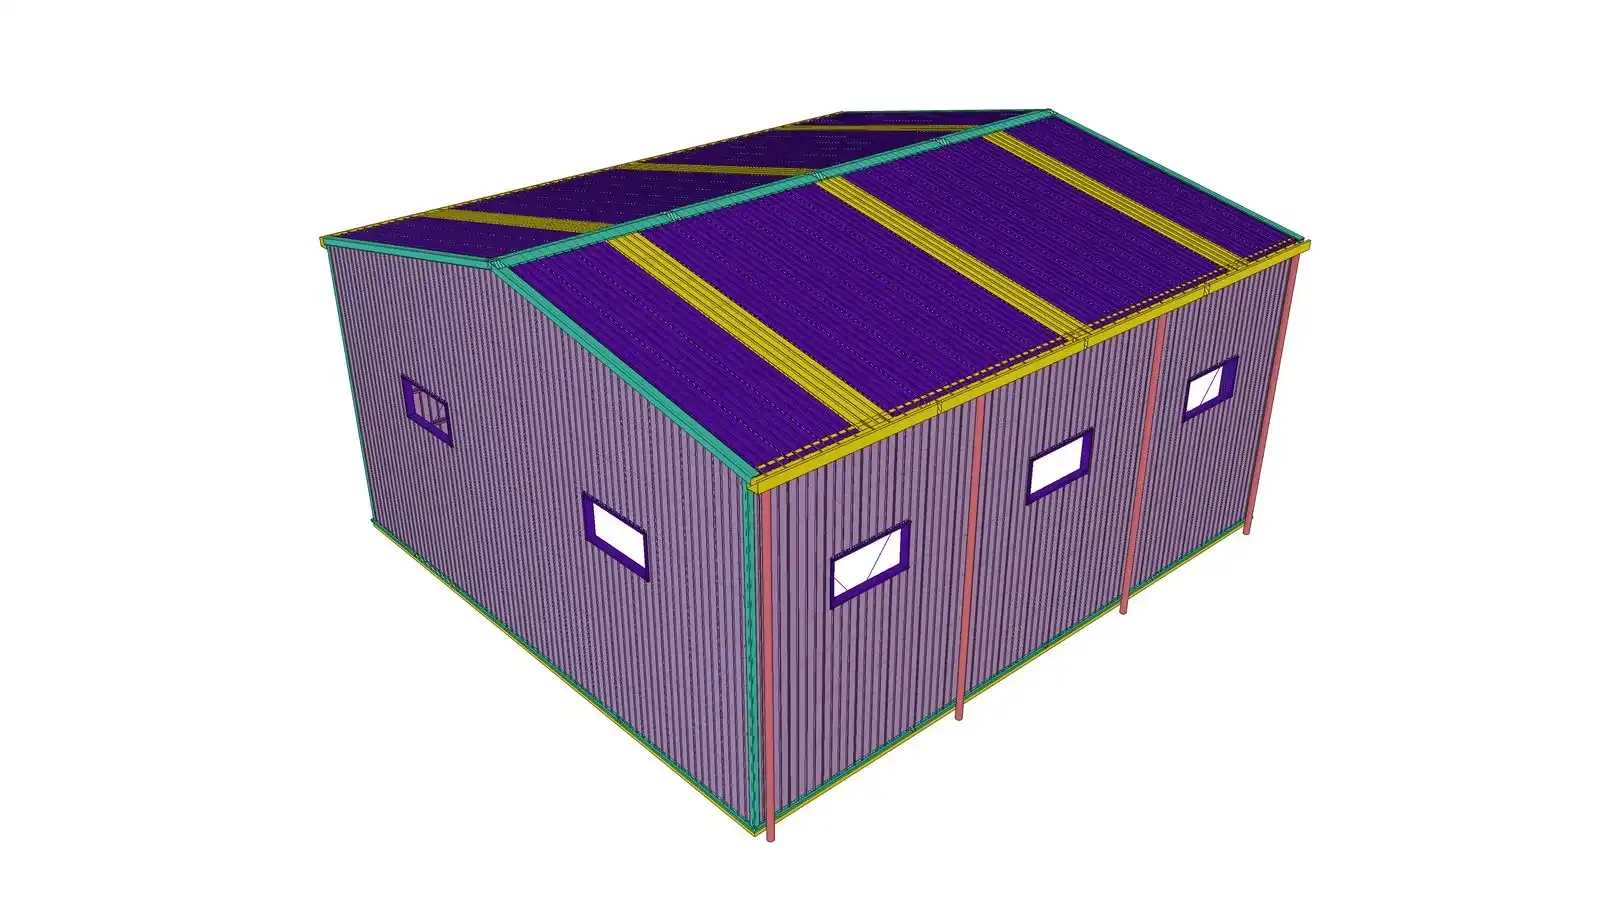
Roof and wall envelope. 0.5 mm profiled steel sheet on the roof and on all four wall elevations. Roof sheets run from eave to ridge in single lengths where the geometry allows, eliminating end laps, which are the first point of failure on a sheeted roof. Ridge, barge, corner and eave flashings complete the envelope, with closure strips fitted at every profile intersection.
Wall restraint for a tall envelope. Wall girts were spaced to suit the 0.5 mm sheet span capacity, with fixing density increased at the perimeter and corner zones where wind suction peaks. This is the detail that decides whether a tall clad wall stays visually flat and watertight or develops oil-canning and loosened fixings over the first few seasons.
Openings. A roller shutter door provides the main goods access, with a separate exit door alongside for daily entry and egress. Aluminium alloy windows are set into the wall cladding for daylight and cross-ventilation, detailed with proper head, sill and jamb flashings so that each opening drains outward rather than into the wall build-up.
Corrosion protection. Surface preparation and coating specified for a humid subtropical environment. All cutting edges and site-touched areas receive repair coatings, and fasteners are specified in the same or a higher corrosion class as the parent sheet — a common failure point is a galvanised sheet fixed with a lower-grade screw.
Fabrication and logistics. All members shop-fabricated, marked by frame line and position, and packed in erection sequence, with a packing list keyed to the build order. On a long-haul export to South America, a complete single-shipment package avoids the delay of a follow-up container.
The Results
- Compact building with genuine vertical clearance. The 8 metre eave height gives the client usable height for equipment and stacked goods on a modest 255 square metre footprint, without paying for floor area they do not need.
- Frame sized for the site's actual wind load. Designing against 0.95 kN/m² rather than a default assumption ensures the 8 metre tall envelope is properly restrained in an exposed pampas location.
- Weather-tight envelope for a humid climate. Single-length roof sheets, complete flashings and correctly detailed window openings reduce the risk of water ingress in a region with concentrated summer rainfall.
- Daylight and ventilation without excess penetrations. Aluminium windows provide usable natural light and cross-flow, kept to a restrained layout so each opening remains serviceable.
- Straightforward site erection. Bolted connections with no field welding and frame sections sized for ordinary lifting equipment let a local crew build the structure without specialist plant.
- Complete single-source supply. Structure, cladding, flashings, fasteners, door and windows shipped together from one factory, so the client dealt with one supplier for the entire building.
- Efficient land use. The tall, compact form suits a constrained urban plot such as the Alem 31 site, delivering useful volume without a large land take.
The Big Director Group's supply gave the client a complete, weather-tight steel building suited to the Argentine pampas, delivered as a single package and erectable by their own crew.
Learn about our latest products and discounts through SMS or email