- English
- French
- German
- Portuguese
- Spanish
- Russian
- Japanese
- Korean
- Arabic
- Greek
- German
- Turkish
- Italian
- Danish
- Romanian
- Indonesian
- Czech
- Afrikaans
- Swedish
- Polish
- Basque
- Catalan
- Esperanto
- Hindi
- Lao
- Albanian
- Amharic
- Armenian
- Azerbaijani
- Belarusian
- Bengali
- Bosnian
- Bulgarian
- Cebuano
- Chichewa
- Corsican
- Croatian
- Dutch
- Estonian
- Filipino
- Finnish
- Frisian
- Galician
- Georgian
- Gujarati
- Haitian
- Hausa
- Hawaiian
- Hebrew
- Hmong
- Hungarian
- Icelandic
- Igbo
- Javanese
- Kannada
- Kazakh
- Khmer
- Kurdish
- Kyrgyz
- Latin
- Latvian
- Lithuanian
- Luxembou..
- Macedonian
- Malagasy
- Malay
- Malayalam
- Maltese
- Maori
- Marathi
- Mongolian
- Burmese
- Nepali
- Norwegian
- Pashto
- Persian
- Punjabi
- Serbian
- Sesotho
- Sinhala
- Slovak
- Slovenian
- Somali
- Samoan
- Scots Gaelic
- Shona
- Sindhi
- Sundanese
- Swahili
- Tajik
- Tamil
- Telugu
- Thai
- Ukrainian
- Urdu
- Uzbek
- Vietnamese
- Welsh
- Xhosa
- Yiddish
- Yoruba
- Zulu
Guinea Steel Warehouse Project
2. Location: Guinea, West Africa
3. Project area: 494 square metres (38 m × 13 m)
4. Manufacturer: The QINGDAO DIRECTOR STEEL STRUCTURE CO., LTD.
5. Services: Steel structure design, fabrication and supply; complete building envelope
Project Description
The QINGDAO DIRECTOR STEEL STRUCTURE CO., LTD. designed and supplied a 494 square metre steel warehouse for a client in Guinea, West Africa, with provision for a second building on the same site. The client required a long, narrow clear-span structure suited to covered storage and handling, with skylight panels in the roof and walls to bring daylight deep into an otherwise enclosed building, and a roller shutter door for goods movement. The design was agreed with the extension in mind from the outset, so that a second building could be added without revisiting the first one.
The building measures 38 metres long by 13 metres wide with a 5 metre eave height — a shallow, elongated envelope well matched to Covered storage along a circulation spine. Its structure is a Q355B steel portal frame; the roof and walls are clad in 0.5 mm profiled steel sheet, with translucent skylight panels integrated into both the roof and the wall cladding. All primary steel is galvanised.
Deliverables covered the complete building: primary portal frames, secondary purlins and girts, roof and wall sheeting including skylight panel integration, all flashings and closure strips, the roller shutter assembly and its hardware, and the full fastener schedule, together with erection drawings and a packing list keyed to the erection sequence.
The design basis for the frame was a basic wind pressure of 0.50 kN/m², roof dead load of 0.30 kN/m² and roof live load of 0.30 kN/m², with seismic design intensity grade 7 and seismic precautionary intensity 2.
The Challenges
Skylight panels are the weakest point in a roof. Integrating translucent panels into a profiled metal roof creates junctions between two different materials with different thermal expansion, different fixing requirements and different structural behaviour. Cut wrong or fixed badly, the transition becomes the first leak and the first point of water staining on stored goods. The same applies to skylights set into the wall cladding, where they face driven rain.
Corrosion in a humid West African climate. Guinea's coastal and forested regions combine high temperatures with a pronounced wet season and consistently high humidity. Steel that is not properly protected develops corrosion at cut edges, drilled holes and fixing lines, and the rate accelerates where water sits. All primary steel was specified galvanised for this reason.
A long, narrow plan. At 38 metres by 13 metres, the building has a high perimeter-to-area ratio compared with a compact structure. More perimeter means more cladding, more flashings, more fixing positions and more opportunities for a detail to be wrong. Every junction has to be drawn and executed properly because the same error repeated around a long perimeter multiplies.
Shallow roof on a long run. With a 5 metre eave height and a 13 metre span, the roof has a modest slope over a 38 metre length. Roof drainage has to be laid out so that water from the full length reaches the outlets without ponding, and the roof slope and gutter fall must be built as drawn — a shallow roof leaves little tolerance for construction error.
Planning for the second building. The client stated from the beginning that a second building would follow. Gable-end detailing, drainage and foundation positions had to be chosen so the extension could be added without reworking what was already built.
Erection by a local crew. As with all our export projects, the building had to arrive complete and be erectable without specialist heavy plant or site welding.
The Solution
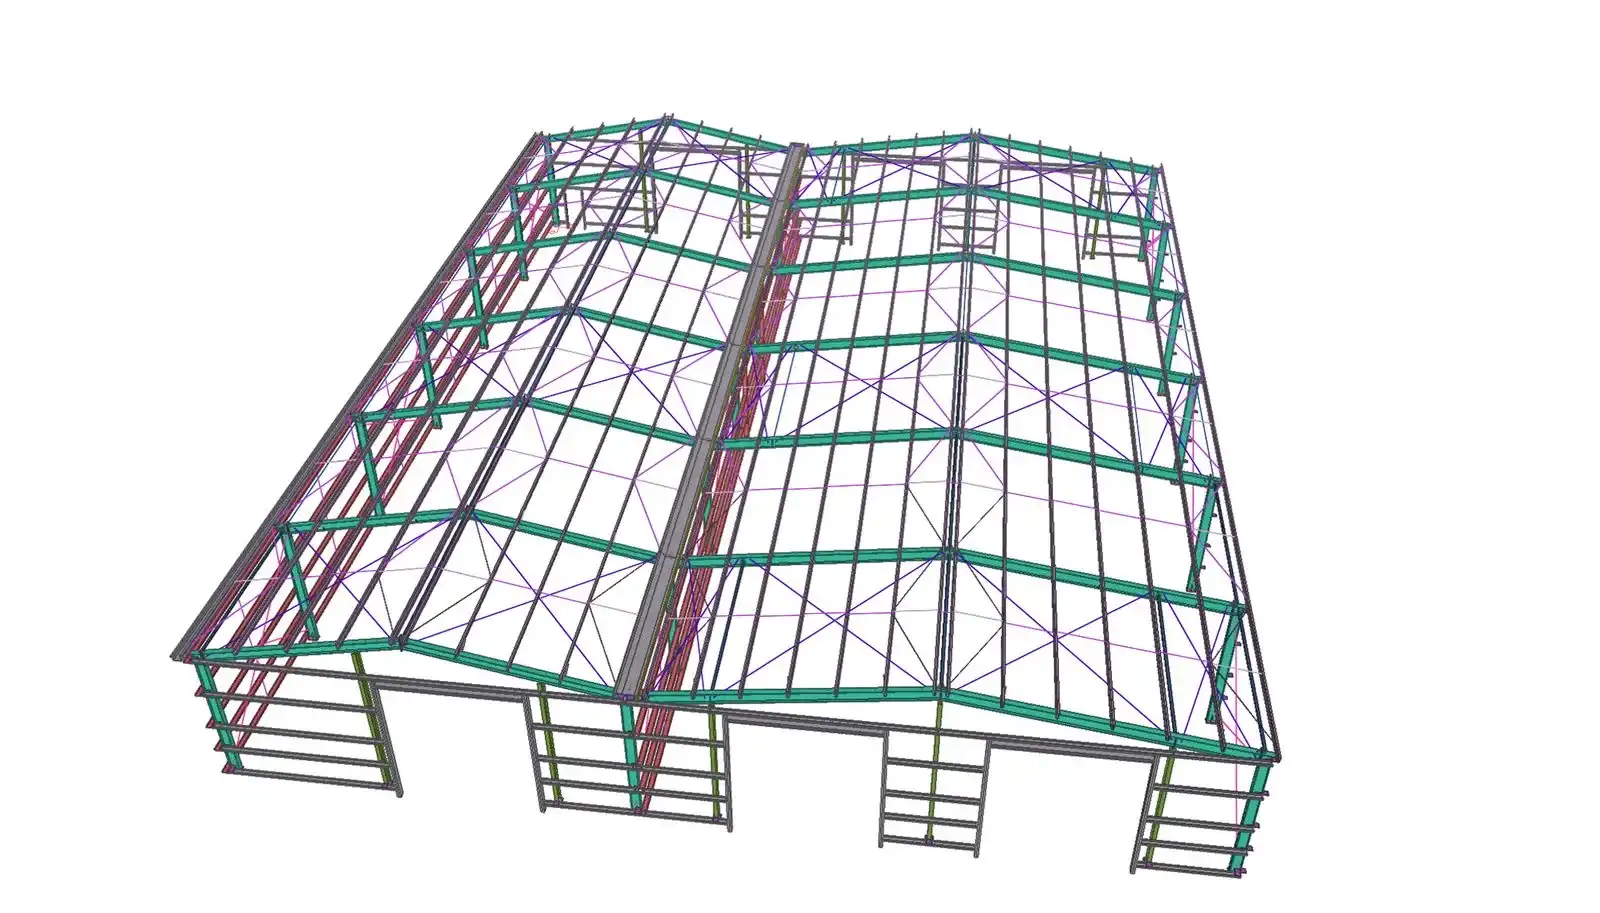
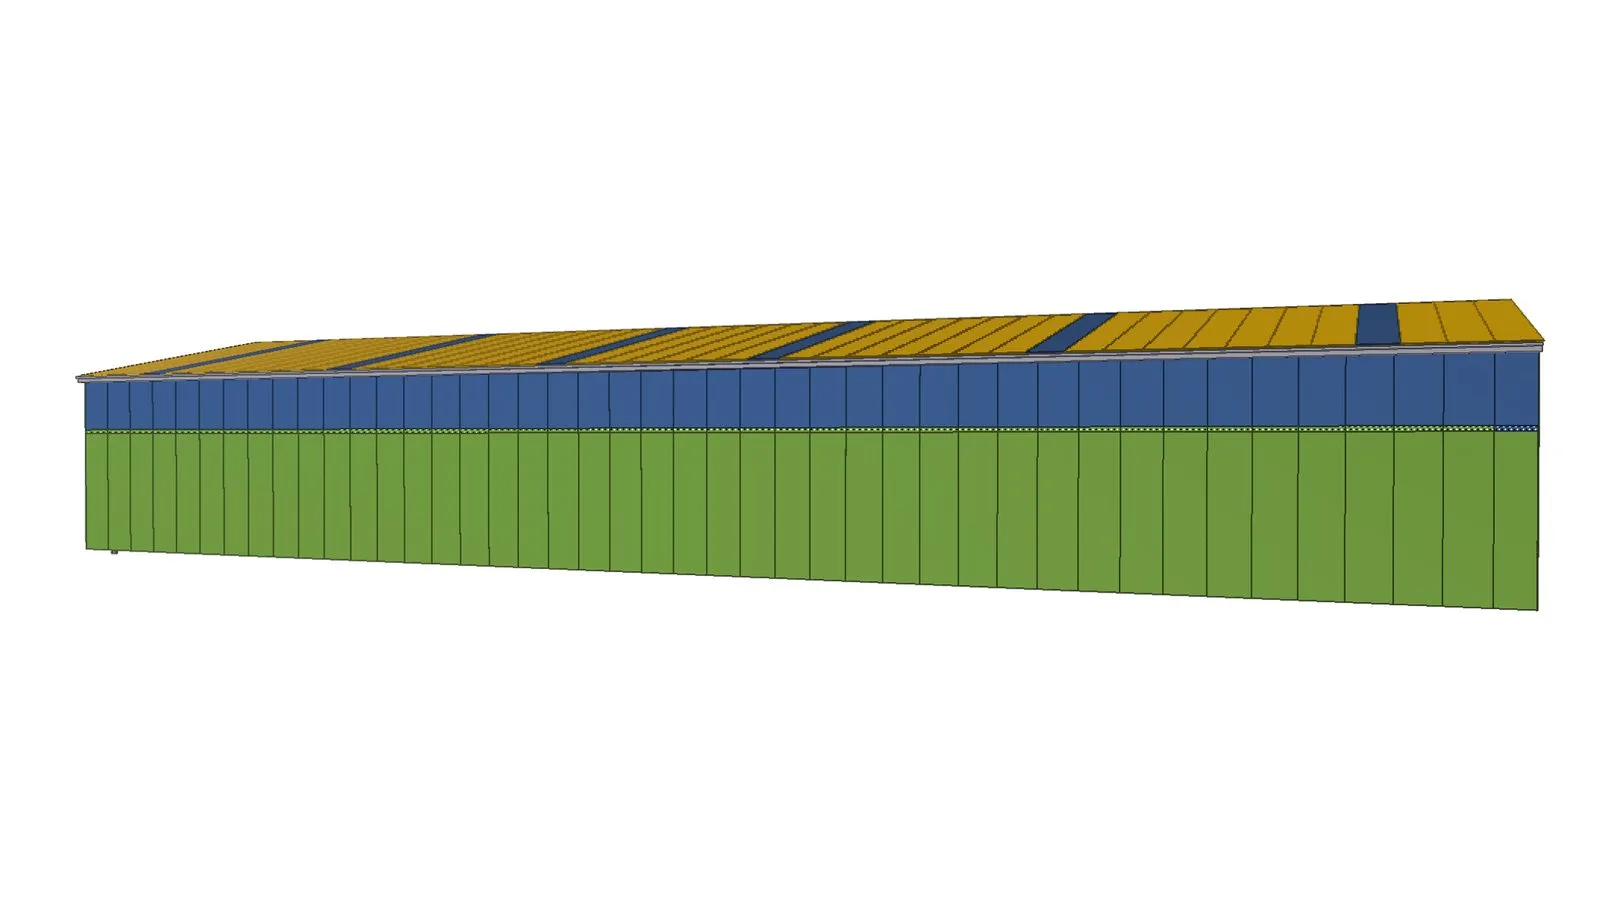
Structural frame. A single-span portal frame in Q355B structural steel spanning the 13 metre width without intermediate columns, so the full 494 square metres of floor area is usable. All primary steel is galvanised, specified in place of a paint system because of the humid climate and the difficulty of maintaining coated steel once the building is in service. Base plates and anchor bolts were sized against the 0.50 kN/m² basic wind pressure and issued with the steel package so groundworks could proceed in parallel with fabrication.
Roof and wall envelope. 0.5 mm profiled steel sheet on roof and walls. Roof sheets run from eave to ridge in single lengths to eliminate end laps, which are the most common source of leaks on a sheeted roof. Ridge, barge, corner and eave flashings complete the envelope, with closure strips fitted at every profile intersection.
Skylight integration. Translucent panels were set into the roof and wall cladding on the same module as the metal sheet, so the panel occupies a full sheet course rather than being cut into the middle of one. Matching the panel to the sheet module means the ribs align, the closures fit the profile, and the panel is fixed through the same line as the surrounding sheet — no field cutting, no improvised sealant joint. Roof skylights were positioned to bring daylight to the working area without lighting directly onto stored goods that would be degraded by sunlight, and wall skylights detailed with proper head and sill flashings so each one drains outward.
Drainage for a shallow, long roof. Gutter fall and downpipe positions laid out across the full 38 metre length so that no run exceeds the capacity of its outlet, with gutter sizing for the wet-season rainfall intensity rather than an average figure. On a shallow roof the drainage design is only as good as its execution, so the fall was specified on the drawings and highlighted for the installation crew.
Detailing for the extension. Gable-end cladding, flashings and drainage on the elevation that will meet the second building were detailed so that the extension can be added with minimal rework — the aim being that the junction between the two buildings is designed once, not improvised later. Foundation and frame setting-out took account of the second building's position.
Fasteners and corrosion class. Self-drilling screws with sealing washers specified in the same or a higher corrosion class as the parent sheet — a common failure point is a galvanised sheet fixed with a lower-grade screw, producing rust staining at every fixing within a couple of seasons.
Fabrication and logistics. All members shop-fabricated, marked by frame line and position, and packed in erection sequence with a packing list keyed to the build order. For a long-haul shipment to West Africa, the complete package was consolidated so that erection was not interrupted by a missing item.
The Results
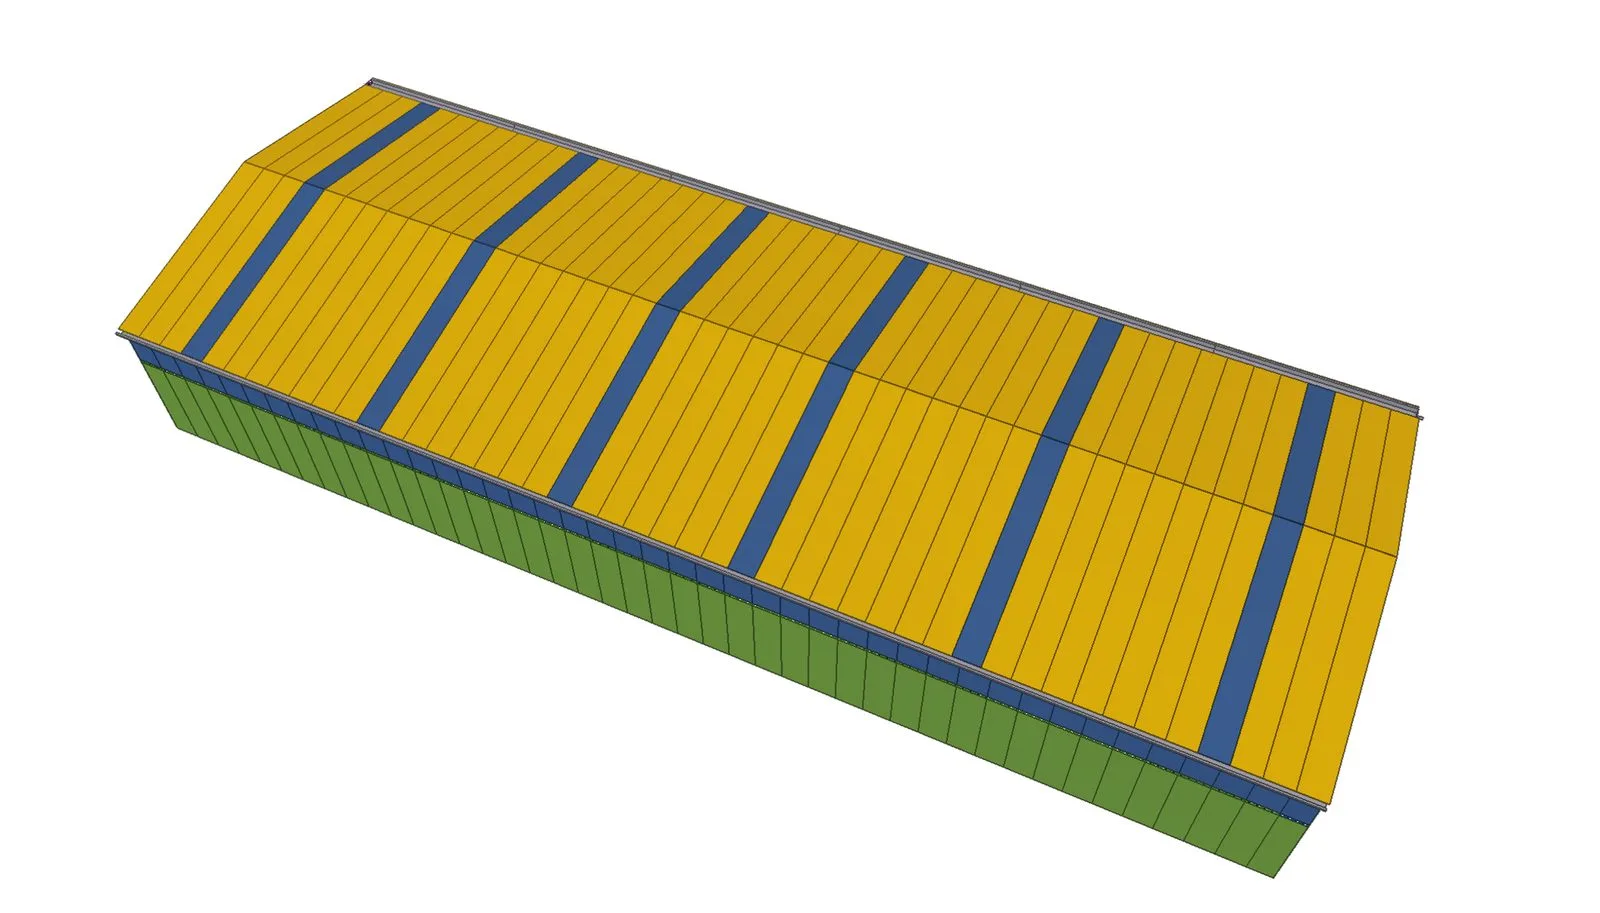
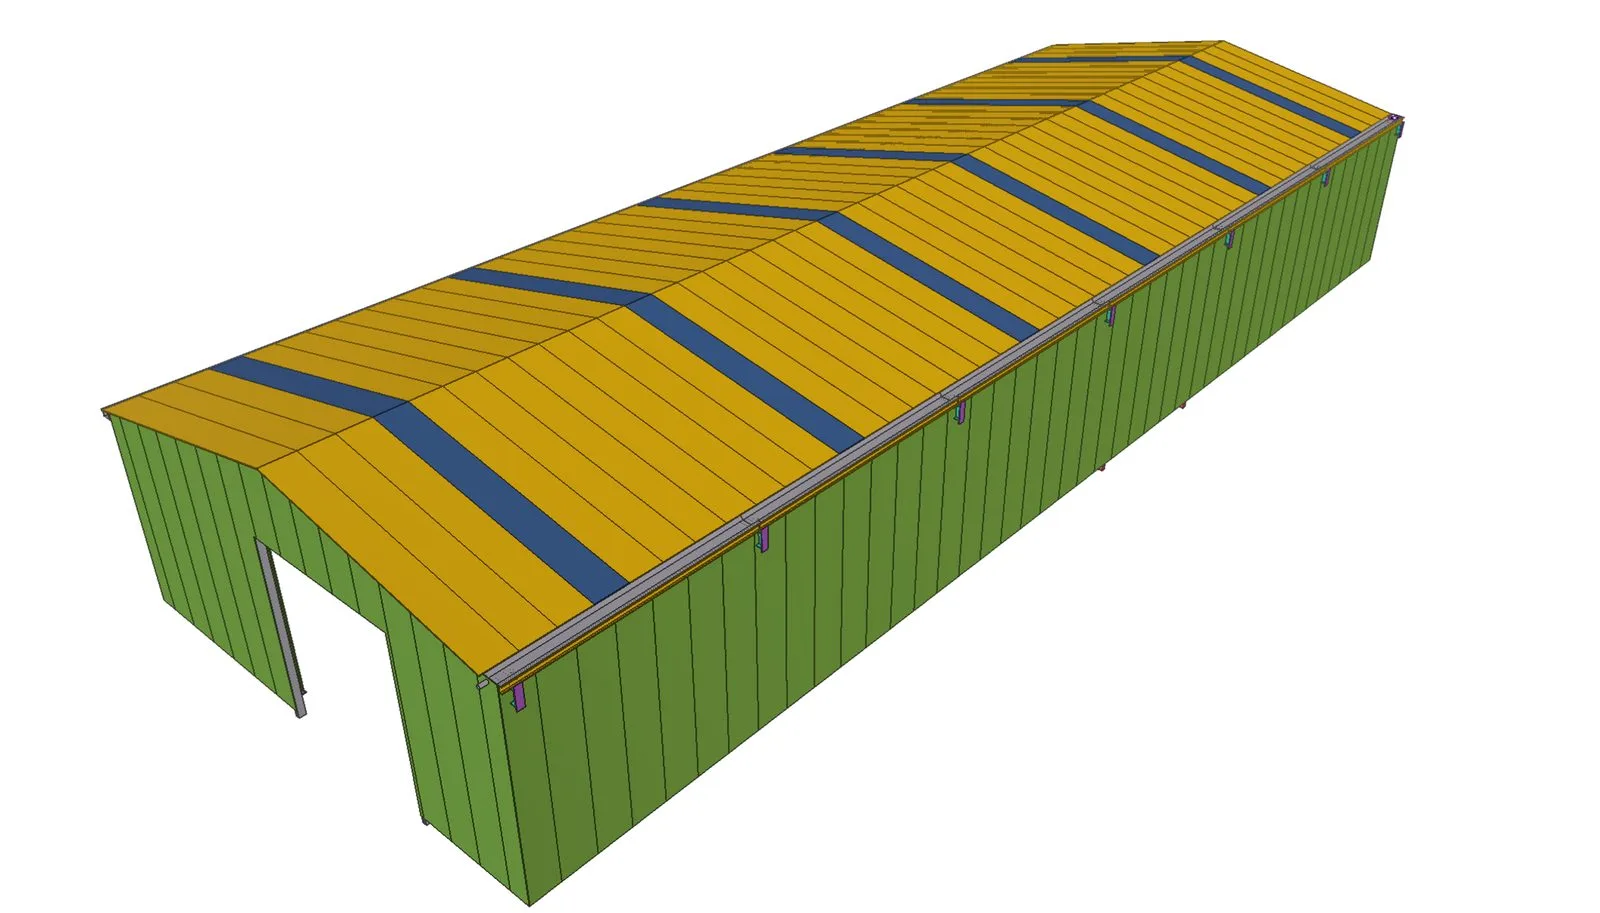
- Full 494 square metre usable floor area. The 13 metre clear span eliminates internal columns, so storage layout along the full 38 metre length is unconstrained.
- Daylight deep inside an enclosed building. Skylight panels integrated on the sheet module bring natural light into the working area without the leak risk that poorly detailed skylights create.
- Corrosion protection matched to the climate. Galvanised primary steel addresses the humidity and wet season of Guinea, and removes the need for a repainting programme.
- Drainage designed for a shallow roof over a long run. Gutter fall and outlet positions laid out across the full building length so that wet-season rainfall reaches the outlets rather than ponding on the roof.
- Ready for the second building. Gable-end and setting-out details chosen so the planned extension can be added without reworking the existing structure.
- Weather-tight detailing around every penetration. Skylight junctions detailed on the sheet module, with proper flashings at head and sill, reducing the most common source of leakage.
- Complete single-source supply. Structure, cladding, skylights, flashing, fasteners and door shipped together from one factory, so the client dealt with one supplier for the entire building.
The QINGDAO DIRECTOR STEEL STRUCTURE CO., LTD.'s supply gave the client a complete, weather-tight warehouse suited to the West African climate, designed with the planned second building in mind and erectable by their own crew.
Learn about our latest products and discounts through SMS or email