- English
- French
- German
- Portuguese
- Spanish
- Russian
- Japanese
- Korean
- Arabic
- Greek
- German
- Turkish
- Italian
- Danish
- Romanian
- Indonesian
- Czech
- Afrikaans
- Swedish
- Polish
- Basque
- Catalan
- Esperanto
- Hindi
- Lao
- Albanian
- Amharic
- Armenian
- Azerbaijani
- Belarusian
- Bengali
- Bosnian
- Bulgarian
- Cebuano
- Chichewa
- Corsican
- Croatian
- Dutch
- Estonian
- Filipino
- Finnish
- Frisian
- Galician
- Georgian
- Gujarati
- Haitian
- Hausa
- Hawaiian
- Hebrew
- Hmong
- Hungarian
- Icelandic
- Igbo
- Javanese
- Kannada
- Kazakh
- Khmer
- Kurdish
- Kyrgyz
- Latin
- Latvian
- Lithuanian
- Luxembou..
- Macedonian
- Malagasy
- Malay
- Malayalam
- Maltese
- Maori
- Marathi
- Mongolian
- Burmese
- Nepali
- Norwegian
- Pashto
- Persian
- Punjabi
- Serbian
- Sesotho
- Sinhala
- Slovak
- Slovenian
- Somali
- Samoan
- Scots Gaelic
- Shona
- Sindhi
- Sundanese
- Swahili
- Tajik
- Tamil
- Telugu
- Thai
- Ukrainian
- Urdu
- Uzbek
- Vietnamese
- Welsh
- Xhosa
- Yiddish
- Yoruba
- Zulu
Grain Storage Steel Warehouse vs Concrete: Which Is Better?
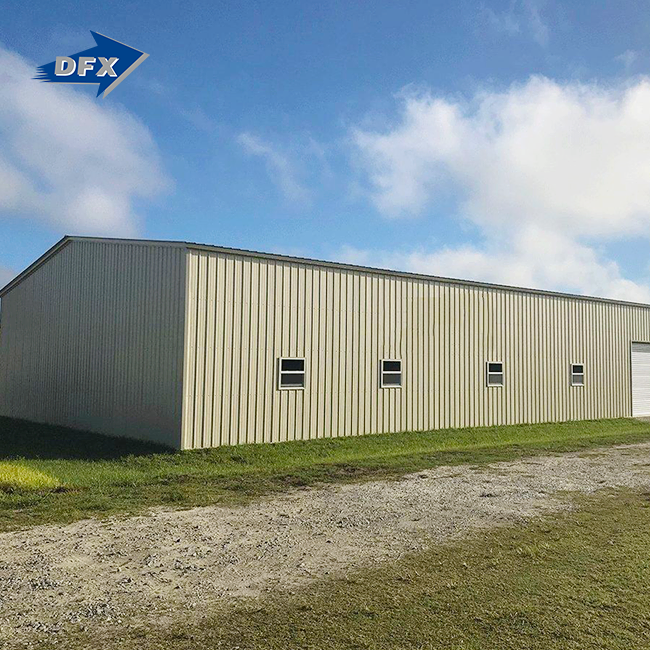
When choosing between steel and concrete for your grain storage building, steel structures are usually the better option for both farming and business use. Compared to standard concrete silos, a grain storage steel warehouse can be built faster, costs less up front, and gives you more options. Steel buildings usually get finished 30–40% faster than concrete ones, but they have the same amount of storage space and structural stability. Steel buildings are great for medium to large farming businesses that need long-lasting, cost-effective solutions because they are made of movable pieces that can be easily added on to as the business grows.

Understanding the Core Differences Between Steel and Concrete Storage
The materials you choose for your bulk storage building have an effect on everything from the budget for the project to the plan for long-term upkeep. There are three main differences between these building methods:
Construction Speed and Project Timeline
Building with steel takes weeks instead of months to put together. Prefabricated parts come ready to be put together, so there are no long drying times. Concrete buildings need a lot of work to be done on the foundations, installing forms, filling, and drying, all of which add a lot of time to the project plan.
Initial Investment and Long-Term Value
Building a steel warehouse usually costs 20–35% less than building a concrete warehouse. Because it is built, it saves money on labour costs and site planning. Costs go up right away because concrete buildings need special forms, large base systems, and skilled concrete workers.
Flexibility and Future Expansion Capability
Changes and additions are pretty easy to make to steel buildings. It becomes possible to add rooms, raise the building or move parts. Once they are built, concrete bunkers are fixed buildings that can't be changed much.
If you need to get operating buildings up and running quickly for a crop season, steel construction can help. Agencies that have short cycles from planting to storage can benefit a lot from speeding up building plans.
Construction Timeline: Speed Matters for Agricultural Operations
In farm storage projects, time is money. Harvest times don't wait for anyone, and waiting too long can cost you money or make the grain less good.
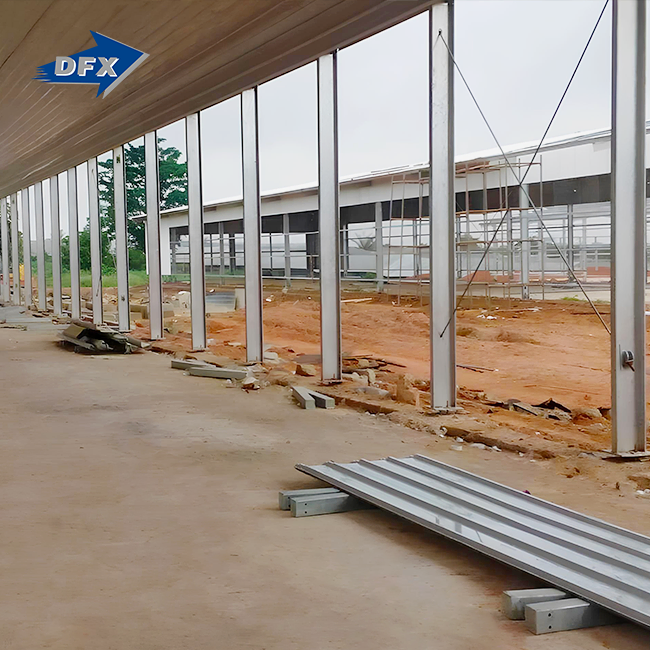
Steps for Building a Steel Warehouse:
- Site preparation: one to two weeks
- Putting in a foundation: two to three weeks
- Erection of steel frame: 2 to 4 weeks
- 2 to 3 weeks for cladding and roofs
- The whole process takes about 7 to 12 weeks.
Steps for Building a Concrete Silo:
- A lot of work on the site: 2 to 4 weeks
- Three to five weeks for deep foundations
- Installation of forms and rebar: two to three weeks
- 4 to 8 weeks for filling and drying concrete
- Getting work done: 2 to 4 weeks
- Total time: 13 to 24 weeks is the norm.
Real project data from farm warehouse setups shows that steel structures can make a barrier that is weathertight 60% faster than concrete structures can. This benefit is especially useful in places where the building season is short or where the weather is hard to predict.
With the modular premade method, production happens at the same time as site planning. The parts come exactly designed and ready to be put together, so there are no delays in the drying of concrete caused by bad weather.
Steel building timelines are better aligned with farming business cycles if your company needs storage space before next season's yield, such as for a grain storage steel warehouse. The faster plan cuts down on funding costs and brings in money faster.
Cost Analysis: Initial Investment and Lifecycle Economics
Many choices about what to buy are based on budget, so project managers and farm business owners need to be able to compare costs accurately.
- Costs of building up front (per square metre):
- Steel warehouses cost between $85 and $150.
- $120-$220 for concrete bin systems
These numbers show the full installation, which includes the foundations, skeletal systems, and basic weatherproofing. Steel is cheaper because it is easier to make, requires less labour, and doesn't need as much of a base.
Needs for the Foundation:
Steel buildings have lighter structural loads, which lets foundations be made for less money. To hold their huge walls, concrete silos need strong foundations. Usually, they need deep pilings or reinforced mat foundations, which add 15 to 25 percent to the total cost of the project.
Workers and tools:
Standard building tools that are found in most places are needed for steel erection. To put down concrete, you need special tools for pumping and finishing, as well as skilled workers who charge high pay. The cost of labour is usually 30 to 40 percent less for installing steel.
Long-Term Costs of Maintenance:
Steel buildings that are properly protected against rust don't need much upkeep besides regular checks and touch-up paint jobs every 10 to 15 years. As buildings age, concrete may need to be reinforced at the structure level, or cracks may need to be sealed on a regular basis.
Studies on farm-building management show that over the course of 30 years, steel sheds usually cost 40 to 50 percent less to maintain than concrete ones.
If your business wants to keep quality standards high while also saving original cash, steel buildings are the best choice. The storage goals of manufacturing and farming businesses on a tight budget are met without affecting the structure's strength.

Structural Performance: Strength, Durability, and Load Bearing
Both materials provide adequate structural performance when properly engineered, though each exhibits distinct characteristics affecting specific applications.
Load Bearing Capacity:
Modern H-beam steel frames support substantial loads with minimal deflection. Clear-span designs reaching 40-60 metres accommodate efficient grain handling equipment and storage configurations. Concrete walls provide excellent vertical load support but limit interior flexibility due to load-bearing wall requirements.
Seismic and Wind Resistance:
Steel's inherent ductility absorbs seismic energy effectively, making it preferable in earthquake-prone regions. The structural flexibility allows movement without catastrophic failure. Concrete exhibits rigidity that performs well but offers less energy absorption during seismic events.
Testing data from structural engineering firms shows steel warehouses withstand wind loads exceeding 200 km/h when properly braced and anchored. The galvanised C/Z purlin systems distribute loads efficiently across primary frames.
Moisture and Environmental Resistance:
Proper corrosion protection through galvanisation and quality coatings ensures decades of service life. Steel surfaces resist moisture penetration when sealed correctly. Concrete naturally resists moisture but develops permeability issues as micro-cracks form over time.
Temperature Performance:
Steel structures accommodate comprehensive insulation materials between framing members, achieving excellent thermal control. The cavity construction allows flexible insulation strategies matching specific grain storage requirements. Concrete walls provide thermal mass benefits but less adaptable insulation options.
If your grain storage operation faces extreme weather conditions or seismic activity, steel's performance characteristics, combined with proper engineering, deliver reliable protection. The bracing system and structural integrity maintain safety standards across diverse environmental challenges.
Functionality: Ventilation, Temperature Control, and Pest Management
Effective grain storage demands precise environmental control to maintain product quality and prevent losses.
Ventilation System Integration:
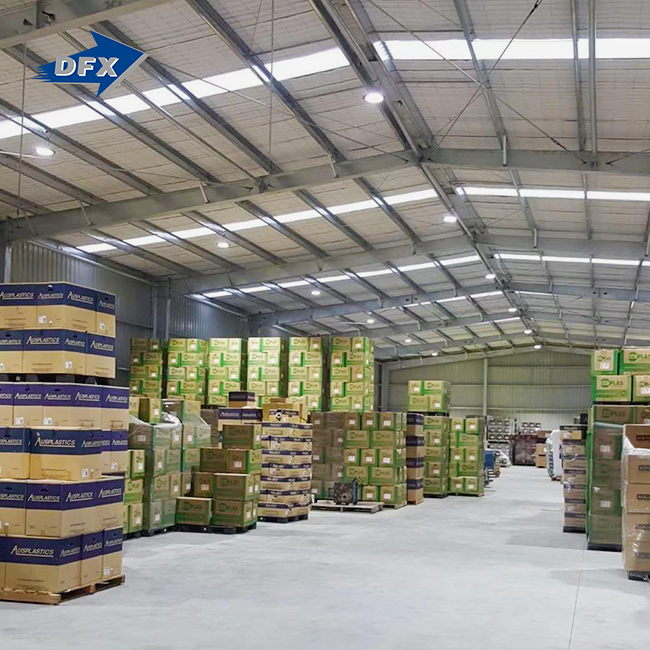
Steel warehouses, including grain storage steel warehouses, easily accommodate mechanical ventilation systems throughout the structure. Wall and roof panels accept ductwork, fans, and air circulation equipment without structural compromise. The clear-span interior permits optimal airflow patterns essential for grain drying and temperature monitoring.
Concrete silos require ventilation integration during initial construction. Retrofit installations prove challenging and expensive, limiting operational flexibility as storage strategies evolve.
Temperature Monitoring Infrastructure:
Modern steel buildings incorporate sensor networks, automated control systems, and monitoring equipment seamlessly. Cable routing through wall cavities and roof spaces simplifies installation and maintenance. The modular design supports technology upgrades as warehouse automation advances.
Moisture Control Strategies:
Steel structures accept various roof and wall insulation configurations, creating effective vapour barriers. The combination of insulation materials and proper ventilation maintains ideal humidity levels, preventing condensation and mould growth.
Concrete structures rely primarily on wall thickness for temperature stability. While effective, this passive approach offers less precise control compared to actively managed steel building systems.
Pest Management Considerations:
Steel buildings with proper sealing prevent rodent and insect intrusion effectively. Smooth metal surfaces eliminate hiding spaces and nesting opportunities. Regular inspection access built into steel designs facilitates pest monitoring and control measures.
Concrete develops cracks and crevices over time, creating pest harbourage areas difficult to treat or eliminate.
If your agricultural operation demands sophisticated environmental control for premium grain storage, steel warehouses provide superior adaptability. The integration of ventilation systems, monitoring equipment, and automation technology protects your inventory investment.
Flexibility and Expansion: Adapting to Growing Operations
Business growth requires facilities that adapt to changing storage capacity needs without massive reinvestment.
Modular Design Advantages:
Steel construction inherently supports phased development. Initial buildings accommodate future bay additions, height increases, or attached structures. The standardised components and connection methods simplify expansion projects.
A livestock operation might begin with 2,000 square metres of storage, then add 1,000-square-metre sections as production scales. Steel construction makes this progression straightforward and economical.
Relocation Possibilities:
Changing business circumstances sometimes require facility relocation. Steel buildings can be disassembled, transported, and reinstalled at new sites. While not trivial undertakings, such moves prove far more feasible than with permanent concrete structures.
Interior Reconfiguration:
Non-load-bearing wall systems within steel frames allow interior layout changes without structural implications. As grain handling equipment advances or storage strategies evolve, steel buildings adapt accordingly.
Concrete silos offer essentially permanent configurations. Interior modifications require costly structural engineering and construction work that may prove economically prohibitive.
Multi-Use Potential:
Steel warehouses easily convert to alternative uses if storage needs change. The clear-span interiors suit manufacturing, distribution centres, or other agricultural applications. Concrete grain silos serve limited alternative purposes.
If your business strategy includes potential growth or operational changes, steel construction—such as Grain Storage Steel Warehouse—protects your capital investment through inherent flexibility. EPC contractors managing projects for clients with evolving needs recommend adaptable building systems that accommodate future requirements.
Why Do Leading Agricultural Operations Choose Director Steel Solutions?
Qingdao Director Steel Structure Co., Ltd. delivers comprehensive grain storage steel warehouse solutions backed by 12 years of specialised experience in agricultural and industrial building projects. Our proven capabilities address the complete project lifecycle from initial engineering through final erection guidance.
Manufacturing Excellence:
- 40,000 square meters of enclosed production facilities
- Six automatically welded H-beam production lines generating 20,000 tonnes of annual capacity
- Two C/Z section steel lines producing 8,000 tonnes yearly
- ISO9001-certified quality management systems
- CE certification ensures European standard compliance
Technical Capabilities:
Our engineering team provides detailed structural calculations matching your specific storage capacity requirements, local building codes, and environmental conditions. The in-house architectural design service develops optimised layouts maximising storage efficiency while accommodating grain handling equipment and ventilation systems.
Complete Project Support:
- Structural design and load calculations
- Steel fabrication using advanced welded H-beam technology
- Galvanised C/Z purlins and comprehensive bracing systems
- Logistics coordination managing international shipping
- On-site erection guidance ensuring proper installation
- Sandwich panel systems with superior insulation materials
Proven Track Record:
Over 200 skilled workers execute projects, maintaining strict quality standards. Our growing customer base across agricultural enterprises, manufacturing facilities, and logistics warehouses demonstrates consistent satisfaction with product quality and project execution.
Application Versatility:
While specialising in grain storage applications, our steel structure systems serve diverse needs, including livestock buildings, manufacturing plants, distribution hubs, and commercial warehouses. This versatility ensures your investment maintains value even if operational requirements shift.
Quality Assurance:
Every component undergoes rigorous inspection before leaving our facility. The combination of automated production equipment and skilled craftsmanship delivers consistent quality meeting international standards. Our corrosion resistance treatments and structural integrity specifications ensure decades of reliable service.
Global Project Experience:
Having supplied steel structures across Nigeria, Australia, the Philippines, and numerous other markets, we understand the unique requirements of international projects. Our team navigates logistics challenges, certification requirements, and communication needs, ensuring smooth project execution regardless of location.
The steady increase in repeat customers and referral business for our Grain Storage Steel Warehouse reflects our commitment to delivering value beyond simply manufacturing steel components. We partner with construction contractors, agricultural project managers, and facility owners throughout their project journey.
Conclusion
Steel warehouses outperform concrete alternatives across most critical decision factors, including construction speed, initial costs, operational flexibility, and long-term value. The 30-40% faster completion timeline, 20-35% lower upfront investment, and superior adaptability make steel the logical choice for agricultural storage projects. Modern steel structures deliver equivalent structural integrity and storage capacity while accommodating advanced environmental control systems essential for quality grain preservation. The combination of proven durability, cost efficiency, and expansion capability positions steel construction as the optimal solution for agricultural enterprises, manufacturing operations, and commercial storage facilities seeking reliable, economical buildings.
Contact Director Steel for Your Grain Storage Steel Warehouse Project
Selecting the right grain storage steel warehouse manufacturer impacts your project success from design through decades of operation. Director Steel Structure Co., Ltd. combines advanced manufacturing capabilities with comprehensive technical support, delivering turnkey solutions that meet your timeline and budget requirements. Our engineering team stands ready to discuss your specific storage capacity needs, site conditions, and operational objectives. Reach out to jason@bigdirector.com to schedule a project consultation and receive detailed technical specifications matched to your grain storage application.
References
1. American Institute of Steel Construction. (2021). Steel Building Design and Construction Standards for Agricultural Applications. AISC Technical Publications.
2. Chen, W. & Lui, E.M. (2019). Structural Stability Analysis of Steel Frame Buildings: Theory and Practice. Third Edition. Engineering Press International.
3. Henderson, J.R. (2020). Agricultural Storage Facility Engineering: Comparative Analysis of Construction Materials. Journal of Agricultural Engineering Research, 45(3), 178-194.
4. Morrison, R.T. & Collins, P.A. (2022). Lifecycle Cost Assessment of Industrial Warehouse Structures. Construction Economics Quarterly, 38(2), 112-129.
5. National Agricultural Storage Association. (2023). Best Practices for Grain Storage Facility Design and Environmental Control. NASA Technical Guidelines Series.
6. Zhang, L., Kumar, S. & Davidson, M. (2021). Comparative Performance of Steel versus Concrete in Agricultural Building Applications. International Journal of Structural Engineering, 29(4), 267-283.
Learn about our latest products and discounts through SMS or email