- English
- French
- German
- Portuguese
- Spanish
- Russian
- Japanese
- Korean
- Arabic
- Greek
- German
- Turkish
- Italian
- Danish
- Romanian
- Indonesian
- Czech
- Afrikaans
- Swedish
- Polish
- Basque
- Catalan
- Esperanto
- Hindi
- Lao
- Albanian
- Amharic
- Armenian
- Azerbaijani
- Belarusian
- Bengali
- Bosnian
- Bulgarian
- Cebuano
- Chichewa
- Corsican
- Croatian
- Dutch
- Estonian
- Filipino
- Finnish
- Frisian
- Galician
- Georgian
- Gujarati
- Haitian
- Hausa
- Hawaiian
- Hebrew
- Hmong
- Hungarian
- Icelandic
- Igbo
- Javanese
- Kannada
- Kazakh
- Khmer
- Kurdish
- Kyrgyz
- Latin
- Latvian
- Lithuanian
- Luxembou..
- Macedonian
- Malagasy
- Malay
- Malayalam
- Maltese
- Maori
- Marathi
- Mongolian
- Burmese
- Nepali
- Norwegian
- Pashto
- Persian
- Punjabi
- Serbian
- Sesotho
- Sinhala
- Slovak
- Slovenian
- Somali
- Samoan
- Scots Gaelic
- Shona
- Sindhi
- Sundanese
- Swahili
- Tajik
- Tamil
- Telugu
- Thai
- Ukrainian
- Urdu
- Uzbek
- Vietnamese
- Welsh
- Xhosa
- Yiddish
- Yoruba
- Zulu
How to Build a industrial steel structure warehouse: 5-Stage Guide
To build an industrial steel structure building that is both technically accurate and good value for money, you need an organised, step-by-step process. This full guide shows you five important steps—from the first site visit to the last commissioning—that will make sure your custom industrial steel warehouse works well, is built well, and keeps its value over time. If you're an investor in manufacturing who wants to boost production or a building worker in charge of logistics shops, these basic steps will help you avoid expensive delays and get the most out of your investment.

Stage 1: Pre-Construction Planning and Site Assessment
Before the first steel beam even comes, every great building job starts. Planning ahead of time for building lays the technical groundwork and looks for possible problems that could throw off schedules or budgets.
Conducting a Thorough Site Analysis
What kind of construction is needed depends on the site. To build a base, geotechnical studies are used to find out how much weight the ground can hold. If the ground is dirt, the pilings might need to be lowered. If the ground is rock, you'll need special tools for digging. It is important to know how water flows so that water doesn't pool around base walls in the future.
Project managers should get studies on the dirt that show how much weight it can hold in kilopascals (kPa). Most industrial steel buildings need to be able to hold at least 150 to 250 kPa of weight, but factories that make big tools may need higher limits. By knowing the amount of groundwater, you can keep anchor bolt bars and other below-grade structure elements from rusting.
Defining Operational Requirements
The structure of your building is based on what it's used for. Clear-span rooms that make it easy for forklifts to move around are important for distribution hubs, while heat performance is important for cold chain storage facilities. Agricultural storage buildings that are used by chicken farms need air systems that are built into the walls and roof.
Figure out how much room you'll need, taking into account future growth. For normal storage, a 20-metre clear span is enough, but automatic retrieving systems may need 30 metres or more. The right roof height should allow for stacking systems and overhead utilities while still giving material handling equipment enough room to move.
Regulatory Compliance and Permitting
Early on in the planning process, learn about the area's building rules. In different places, the design standards for wind load, snow load, and earthquake activity are different. Higher standards for rust protection are needed along the coast, so main structure parts need to be hot-dip galvanised or coated with modern systems.
Talk to the regulatory bodies to find out when permits are due. In some places, buildings bigger than a certain amount of square footage need to go through environmental impact studies. Plan your project around these approval times to avoid delays in building.
Stage 2: Engineering Design and Structural Optimisation
Engineering turns working needs into specs that can be built. At this stage, architects, structural engineers, and steelmakers must work together to make plans that are efficient and follow the rules.
Structural Frame Configuration
Customised metal building systems are put together using stiff frames or flexible building methods. Rigid frames use welded links to make parts that can fight moment loads. This makes them perfect for structures that need to be as flexible inside as possible. Bolted links make it easier to put together modular manufactured steel storage buildings on-site while keeping the buildings' structural integrity.
For the main frame, H-beams or I-beams made of Q355B steel (yield strength ≥ 345 MPa) are most often used. There are six to nine metres between each column, which is the right amount of space for how well the material is used and how hard it is to make. There are fewer supports when the place is bigger, but the members need to be stronger to hold up the extra weight.
Cold-formed C-purlins and Z-purlins support the roof and wall covering in the secondary frame. In normal settings, galvanised purlins with a G90 coating don't rust, but in naval settings, G185 or stronger zinc coats may be needed.
Load Calculations and Safety Factors
Engineering estimates take into account different ways that loads might fall, including custom industrial steel warehouses. The self-weight of steel sections, roofs, insulation, and industrial systems is an example of dead loads. Live loads include snow, repair workers, and equipment that is attached to the roof.
Wind loads are especially hard on warehouse buildings. Large wall and roof areas cause strong side forces that need strong bracing devices. These horizontal loads are resisted by diagonal cross-bracing or doorway frames, which keep the structure from swaying. Computational fluid dynamics modelling helps buildings be oriented in the best way for the wind blowing in the area.
In places where earthquakes are common, seismic planning is very important. Ductile steel frames take in earthquake energy by giving way at link points in a controlled way. When necessary, engineers define moment connections and base plate configurations to make sure that buildings meet Grade 8 earthquake resistance standards.
Crane Integration and Dynamic Loading
Overhead bridge cranes are often needed in factories and other places that work with big machinery. When these systems speed up or slow down, they put on complicated loads that are made up of both vertical dead loads and horizontal surge forces.
Crane runway beams need to be designed in a certain way. Engineers figure out the maximum displacement limits (usually L/500 or L/600) that keep the crane running smoothly and prevent the rails from wearing out too quickly. A column's stiffness must be able to withstand side pressure without lowering its ability to hold weight vertically. Stepped piers with thicker flanges at higher crane bracket levels provide the support that is needed.

Stage 3: Fabrication and Quality Assurance
Quality fabrication determines structural longevity and safety. This stage transforms engineering drawings into precision-manufactured components ready for site assembly.
Material Procurement and Verification
Reputable steel warehouse construction projects begin with certified raw materials. Mill Test Certificates (MTC) document the chemical composition and mechanical properties of steel plates and sections. Spectrographic analysis verifies carbon, manganese, and alloy content matches specifications.
Tensile strength testing confirms that yield points and ultimate tensile strength meet design requirements. Charpy V-notch impact testing evaluates material toughness, particularly important for structures operating in cold climates where brittle fracture risks increase.
Precision Fabrication Processes
Modern fabrication facilities employ automated production lines, ensuring dimensional accuracy. CNC-controlled cutting equipment produces precise beam lengths and connection geometry. Automated welding reduces human error while improving weld quality and consistency.
H-beam production lines weld flanges to web plates using submerged arc welding (SAW) techniques. This process creates deep penetration welds with minimal defects. Post-weld stress relief through controlled cooling prevents residual stresses that could compromise structural integrity.
Surface preparation precedes protective coating application. Abrasive blasting achieves SA 2.5 cleanliness standards, removing mill scale and contaminants. Three-coat epoxy systems—zinc-rich primer, epoxy intermediate, and polyurethane topcoat—provide durable corrosion protection in industrial environments.
Rigorous Quality Control Protocols
Non-destructive testing (NDT) verifies weld integrity without damaging components. Ultrasonic testing (UT) detects internal discontinuities in full-penetration welds, while magnetic particle testing (MT) reveals surface cracks invisible to visual inspection.
Dimensional verification using total station surveying equipment ensures bolt hole alignment within ±2mm tolerances. Pre-assembly of complex connections in the fabrication shop identifies fit-up issues before components reach the construction site, preventing costly field modifications.
ISO 9001 certified manufacturers implement comprehensive traceability systems. Each component receives a unique identification linking it to material certificates, fabrication records, and inspection reports. This documentation proves invaluable during regulatory inspections and long-term maintenance planning.
Stage 4: On-Site Erection and Assembly
Efficient site erection transforms fabricated components into operational structures. Careful planning and skilled installation crews minimise construction duration while maintaining safety standards.
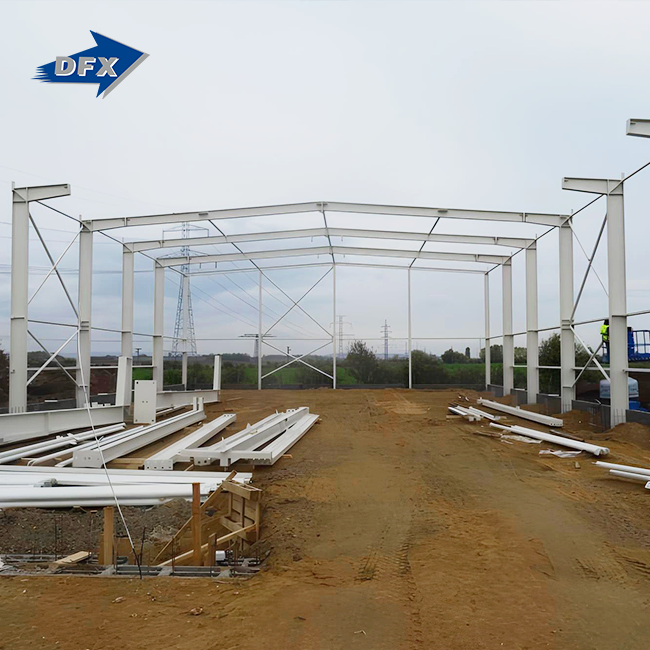
Foundation Preparation and Anchor Installation
Concrete foundations must cure to the specified strength before the industrial warehouse steel structure erection begins. Foundation bolts embedded in concrete provide critical connections between steel columns and foundations. Bolt positioning accuracy directly affects frame alignment during erection.
Survey crews establish precise column grid lines using laser theodolites. Foundation elevation variations exceeding 5mm require shimming or grouting to achieve proper bearing. Levelling grout fills voids between base plates and concrete, ensuring uniform load distribution.
Sequential Frame Assembly
Erection typically proceeds bay-by-bay, establishing stable structural units before advancing. Mobile cranes position main frames comprising columns and rafters. Temporary bracing stabilises partially completed frames until permanent bracing and secondary members achieve full structural interaction.
Bolted connections offer assembly speed advantages over field welding. High-strength bolts (Grade 8.8 or 10.9) require calibrated torque wrenches, ensuring proper preload. Turn-of-nut methods provide alternative tightening approaches for large-diameter bolts where torque measurement proves impractical.
Welded connections demand certified welders and field inspection protocols. Shielded metal arc welding (SMAW) suits field conditions better than processes requiring gas shielding susceptible to wind disruption. Weld inspection follows AWS D1.1 structural welding code requirements.
Roof and Wall Cladding Installation
Secondary framing installation follows primary frame completion. C-purlins and Z-purlins attach to rafters and columns using self-drilling fasteners or clip angles. Proper purlin alignment ensures uniform cladding appearance and weather-tightness.
Sandwich panel systems provide combined structural support, insulation, and weather protection. Polyurethane or mineral wool core materials deliver thermal performance suited to cold chain logistics or climate-controlled manufacturing environments. Interlocking panel edges with concealed fasteners create continuous weather barriers.
Standing seam metal roofing offers superior weather resistance and thermal expansion accommodation. Clip systems allow panel movement without fastener stress, preventing leaks at penetration points. Ridge ventilators and louvres integrate with roofing systems, providing natural ventilation and reducing cooling loads.
Stage 5: Final Inspection and Commissioning
Thorough inspection and commissioning ensure structures meet design specifications and operational requirements before occupancy.
Structural Verification and Load Testing
Visual inspections confirm proper installation of all structural elements. Engineers verify bracing connections, check bolt tightness, and examine welded joints for visible defects. Geometric surveys measure vertical plumbness and horizontal alignment, ensuring structures meet tolerance specifications.
Some applications require load testing, validating structural performance. Proof loading applies controlled forces simulating operational conditions. Deflection measurements verify structures behave as predicted by engineering calculations. Any excessive deflection triggers an investigation into potential material or fabrication defects.
Building Systems Integration
Industrial warehouses require coordinated installation of electrical, mechanical, and fire protection systems. Electrical contractors install overhead lighting, power distribution, and control systems. LED high-bay fixtures provide energy-efficient illumination meeting recommended lux levels for warehouse operations.
HVAC systems maintain temperature and humidity, controlling product quality and worker comfort. Destratification fans circulate air, reducing temperature gradients between floor and ceiling levels. Agricultural storage facilities incorporate specialised ventilation controlling moisture and ammonia levels.
Fire suppression systems match facility risk profiles. Dry-pipe sprinkler systems suit unheated warehouses, avoiding freeze damage. ESFR (Early Suppression Fast Response) sprinklers protect high-piled storage configurations. Smoke detection and alarm systems provide early warnings, enabling safe evacuation.
Documentation and Handover
Comprehensive documentation packages, including tailored metal building documents, are transferred to building owners. As-built drawings reflect any field modifications deviating from original designs. Operation and maintenance manuals describe recommended inspection schedules and maintenance procedures extending the structure's service life.
Warranty documents specify manufacturer and contractor responsibilities. Structural steel typically carries warranties covering material defects and workmanship. Coating systems may include separate warranties guaranteeing corrosion protection performance over specified durations.
Training facility operators ensures proper building use. Topics include overhead door operation, ventilation system controls, and basic structural inspection procedures, identifying potential issues before they escalate into costly repairs.
Conclusion
Building an industrial steel structure warehouse requires methodical execution across five interconnected stages. Comprehensive planning establishes project parameters, engineering design optimises structural efficiency, quality fabrication ensures component reliability, skilled erection creates a buildable reality, and thorough commissioning validates performance. Success depends on selecting experienced partners understanding the technical nuances of steel warehouse construction. This systematic approach delivers durable, cost-effective facilities supporting diverse industrial operations from logistics distribution to heavy manufacturing, providing the operational flexibility modern businesses demand.

Partner with DFX for Your Custom Industrial Steel Warehouse Solution
DFX delivers turnkey industrial steel warehouse solutions combining design expertise, precision fabrication, and reliable project execution. As an established Custom Industrial Steel Warehouse manufacturer with ISO 9001 certification and CE compliance, we support construction contractors, EPC firms, and manufacturing investors throughout project lifecycles. Contact jason@bigdirector.com to discuss your specifications and receive detailed engineering proposals tailored to your operational requirements.
References
1. American Institute of Steel Construction. (2016). Specification for Structural Steel Buildings (AISC 360-16). Chicago: AISC.
2. Fisher, J.M., & Kloiber, L.A. (2006). Base Plate and Anchor Rod Design (Second Edition). Steel Design Guide Series No. 1, AISC.
3. Newman, A. (2004). Metal Building Systems: Design and Specifications (Second Edition). New York: McGraw-Hill Professional.
4. Trebilcock, P.J. (2010). Building Services Engineering for Buildings (Sixth Edition). London: Routledge.
5. Trahair, N.S., Bradford, M.A., Nethercot, D.A., & Gardner, L. (2017). The Behaviour and Design of Steel Structures to EC3 (Fifth Edition). Boca Raton: CRC Press.
6. Way, A.G.J., & Cosgrove, T.C. (2015). Design of Steel Portal Frame Buildings to Eurocode 3. SCI Publication P399, The Steel Construction Institute.
Learn about our latest products and discounts through SMS or email