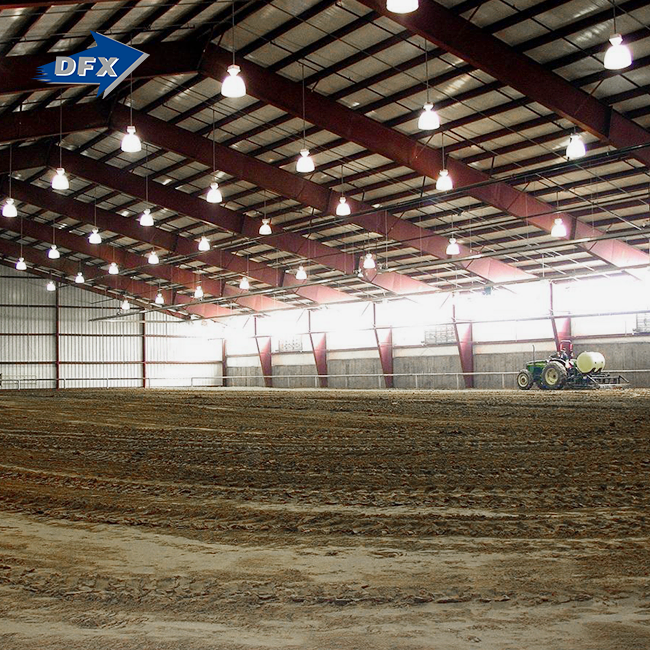
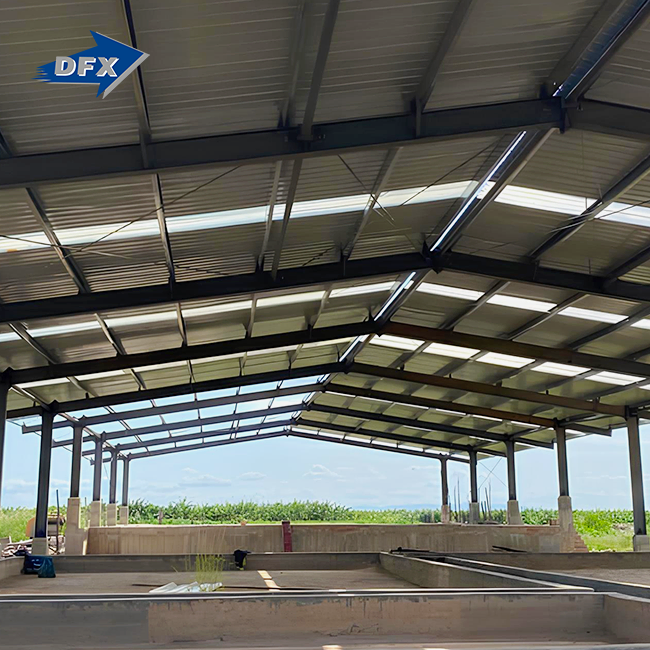
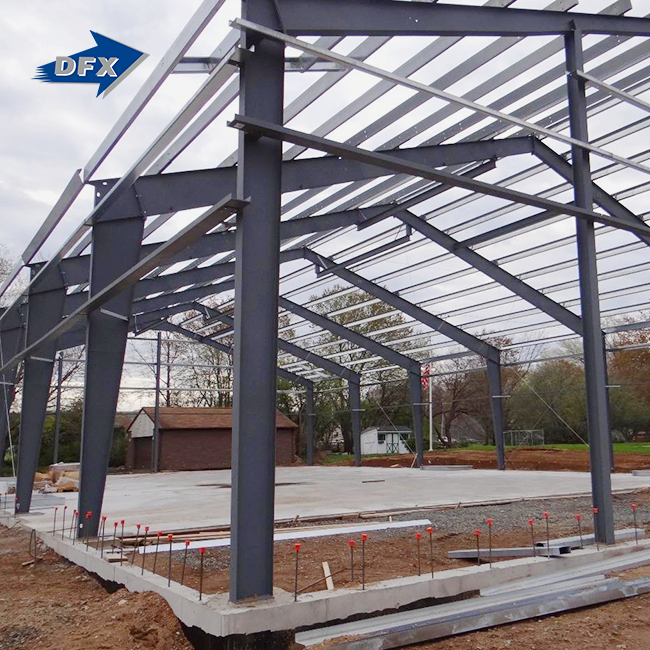
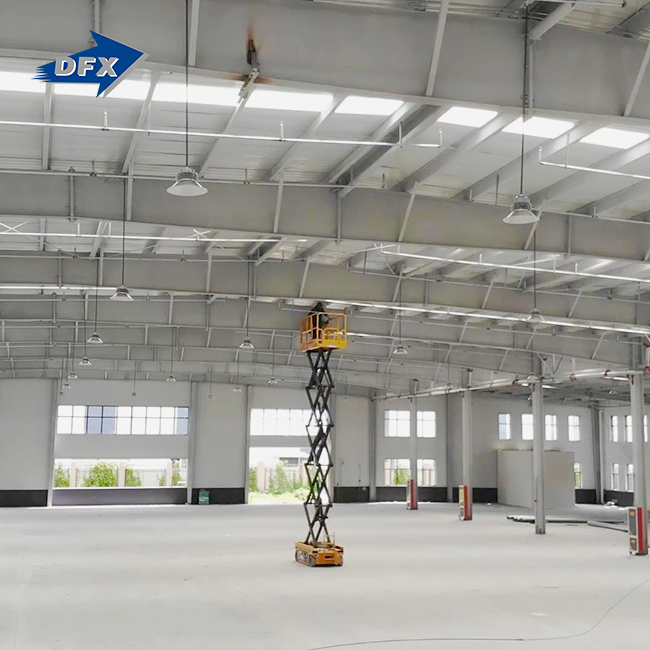
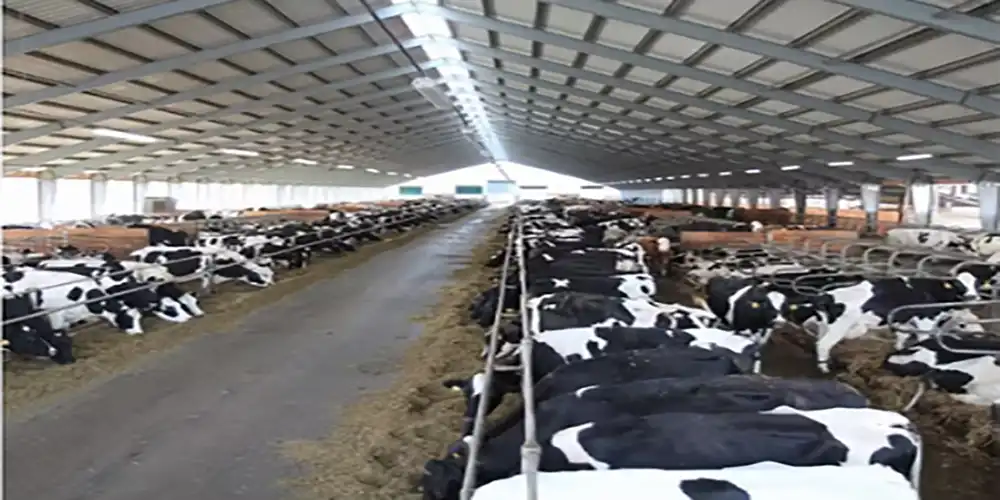
A contemporary Cow Barn (Steel Structure) with a clear-span frame leaves the interior open for herd mobility, automation, and future extension. Steel is a wise option for a cow barn. Steel resists rot, vermin, and fire considerably better than wood or masonry. When farmers transition from wood or block construction, they often experience cheaper maintenance costs and quicker build times, without compromising structural integrity in harsh climes. This tutorial explains the technical and cost reasons why steel is better than conventional barn materials. It is supported by fire safety regulations, corrosion data, and a genuine beef cow barn project from Southern Africa.
How Does Steel Improve Cow Barn Durability?
Durability begins with a material’s capacity to withstand the daily damage of a functioning farm, from moisture and manure fumes to frequent animal contact. A cow barn has to be durable against damp conditions, temperature swings, cleaning cycles, and the regular movement of cattle. Steel functions well in these harsh situations because it doesn’t absorb moisture, decay, or provide food for insects, and properly protected surfaces may endure up to years of exposure with annual maintenance.
Resistance to Rot, Pests, and Structural Decay
Wood pole barns are susceptible to rot at ground level, termite damage, and warping over time, while steel buildings are pest and rot-free, have better fire resistance, and hold their value considerably longer. A galvanized cow barn steel frame eliminates a whole category of maintenance concerns wood ranchers face every season.
The transition to a cow barn (steel structure) is most profitable for farms in humid, insect-dense tropical Southeast Asia and coastal Africa, where the ferocity of termites in such climes may cut the useful life of an untreated wood frame in half relative to drier locations. Steel also makes basic cleaning simpler since flat, coated surfaces don’t collect moisture in the same way porous lumber may. Proper galvanizing or other protective coating can help the frame to better tolerate the moist conditions often encountered near drinking stations, washing facilities, and manure handling areas.
Structural Strength Under Herd Contact
Cattle will lean against, brush against, and sometimes kick the walls and posts of a barn, and steel will withstand this contact without the splintering and weakening of the structure that wood ultimately suffers. Livestock can’t nibble or destroy the steel framework, as they can timber posts, which helps maintain the building's soundness throughout the life of the herd kept within it.
This resilience is notably important in heavy traffic areas like feeding alleys and handling chutes, where repetitive animal contact concentrates wear on a small piece of the structure day after day. A steel construction cow barn would stand up in these zones without the spot repairs that a wood frame could eventually require. Steel offers a sturdy base with the ability to withstand normal cattle activity with little structural repair, with a well-designed, well-connected, and corrosion-protected frame.
What Makes Steel Barns Easier to Maintain?
Just as the cost of building a cow barn (steel structure) impacts a farm’s labor budget, so do the maintenance requirements. And here is where steel always beats out conventional materials. A good steel barn may cut down on the amount of regular labor needed to keep the structure clean, sound, and ready for daily livestock operations. Benefits include durable surfaces, reduced wet areas, and reduced maintenance.
Washdown and Disinfection Efficiency
Non-porous steel panels and frames can be easily washed down with regular agricultural equipment, and smooth surfaces don’t harbor germs as porous wood or brick does. A steel construction cow barn with liner panels covering the bottom wall zone also resists kick damage, which keeps cleaning surfaces intact rather than damaged and tougher to disinfect.
This is particularly effective in areas surrounding feeding stations, waterers, holding pens, and other places where dirt and moisture collect rapidly. Areas that are damaged may be recognized before they become significant maintenance concerns. Intact smooth surfaces are easy for personnel to check after cleaning. Faster disinfection cycles are especially critical for farms that run numerous herd groups through the same facility. The amount of downtime between groups directly inhibits the number of animals a barn can handle over a full year.
Lower Repainting and Repair Frequency
Properly coated steel frames, such as those used in a cow barn (steel structure), need less maintenance during their lifespan compared to painted wood or masonry construction because the coating resists corrosion and protects the underlying material from moisture. Damaged structural or wall components will not need to be replaced so often since steel does not decay, distort, or break like untreated wood.
Farms that budget for repainting, plank replacement, or repetitive patching on a wood barn may generally cut those ongoing expenditures after upgrading to a coated steel frame. Maintenance is not removed, but the task normally becomes more predictable and simpler to arrange. Regular inspections might concentrate on the quality of the coating, fasteners, joints, doors, roof regions, and drainage points, rather than frequent repairs to damaged structural parts. This may free up farm personnel over time to concentrate more working hours on animal care and daily operations instead of building upkeep.
How Does Steel Support Better Barn Ventilation?
Cows need good ventilation in their housing since heat, moisture, dust, and gases may build up quickly without air movement. Steel frames offer barn designers more latitude to create open floor plans, higher rooflines, ridge vents, and fan openings without adding too much structural complexity. These traits are incorporated in from the outset, and yet the construction may offer continuous natural circulation and provide room for artificial ventilation if circumstances change.
High Ceilings and Open-Wall Configurations
The high ceilings and open sides of a cow barn (steel structure) enable warm, humid air to ascend and exit, while fresh air enters at the lower levels. This may assist in lessening heat stress and making the environment better for cattle. Steel trusses can cover rather large areas with fewer inner supports, which makes it simpler to create open spaces around feeding and resting places. The structure also may accept higher eaves and adequate roof pitches without the need for many interior supports, which may block the flow of air or the everyday functioning of the barn.
The higher eaves also give beneficial room for future ventilation systems. The initial structural design makes provision for the loads of fans, ducts, or other mechanical systems that may be installed later. This allows farmers more flexibility when herd size, climate, or ventilation demands change.
Integrated Ridge Vents and Fan Mounting
A steel framework may be constructed with ridge vents, wall apertures, and mechanical fans as part of the overall barn architecture. Instead of considering ventilation equipment as an afterthought, designers may consider airflow patterns, roof openings, fan positions, and maintenance access throughout the design stage. This is particularly beneficial in hot and humid areas where natural ventilation may not be enough during times of high temperatures.
Depending on the weight of the equipment and the existing structure, retrofitting fans to an existing wood barn may need extra tests or reinforcement. For a cow barn (steel structure), a well-engineered steel frame may take into account the mounting locations and load requirements from the outset. This may make future improvements simpler and avoid the need for large structural alterations when more ventilation capacity is required.
Can Steel Barns Handle Harsh Farm Climates?
Farms throughout the target areas for this guide are exposed to anything from cyclone-force wind to heavy seasonal rain, and the choice of structural material directly impacts how a barn endures such circumstances.
Wind and Snow Load Performance
Steel can withstand large snow loads, strong winds, and heavy rain without warping or breaking. It maintains its form throughout multiple harsh weather cycles that would stress or ruin the wood structure over time. The steel frame is designed with wind bracing that provides cyclone-prone coastal farms in Oceania a structural safety margin that wood construction can hardly equal at a similar cost.
| Climate Challenge | Steel Structure Response | Typical Region Affected |
|---|---|---|
| High wind / cyclone risk | Engineered wind bracing, rated frame | Coastal Oceania, Caribbean |
| Heavy seasonal rain | Steep roof pitch, corrosion-resistant coating | Southeast Asia, West/Central Africa |
| High heat and humidity | Ridge ventilation, wide eave height | Sub-Saharan Africa, South America |
| Termite and pest pressure | Full steel frame, no exposed timber | Tropical and subtropical zones |
Fire Safety in Hay and Feed Storage Areas
Steel is non-combustible, and while stored hay itself remains flammable, a cow barn (steel structure) does not add fuel to a fire the way a wood barn does, since steel is non-combustible, making it a safer choice for hay storage. Most metal buildings fall under non-combustible construction classifications, since their primary structural elements resist ignition entirely, given that most metal buildings fall under the classification of non-combustible construction, meaning the primary structural elements are made of non-combustible materials like steel, providing fire resistance.
Steel vs Concrete Barns: Which Offers Better Value?
Farmers comparing steel against concrete block construction need to look past the initial material quote to see the full value picture.
Construction Speed and Labor Demand
Prefabricated steel kits arrive ready to assemble, cutting labor time and cost compared to concrete construction, which needs formwork, curing time, and a much larger on-site crew. A cow barn (steel structure) is erected in days to a few weeks, while an equivalent concrete block barn typically takes several months from foundation to finished walls.
| Factor | Steel Structure Cow Barn | Concrete Block Cow Barn |
|---|---|---|
| Construction time | Days to a few weeks | Several months |
| Pest and rot resistance | Immune to termites and rot | Resistant, but joints and mortar can degrade |
| Expansion flexibility | Add bays without major rework | New foundation tie-in required |
| Fire contribution | Non-combustible frame | Non-combustible, but roof structure often timber |
Long-Term Value Retention
Steel buildings, including a cow barn (steel structure), hold their resale and lease value significantly longer than comparable wood or concrete structures, since buyers in the secondhand agricultural market recognize the lower structural repair risk, as steel buildings offer superior fire resistance, lower insurance costs, and hold their value significantly longer than wood pole barns. That value retention rarely appears on an initial construction quote but matters directly when farms plan to scale, refinance, or sell land later.
Insurance underwriters also tend to price a certified cow barn steel structure as a lower fire and structural risk than a comparable wood building, which can lower the annual premium once the barn is registered and inspected under local agricultural building codes.
How Does Steel Construction Reduce Farm Labor Costs?
Labor consumed by barn maintenance and daily operations is labor not spent on herd management, so structural choices ripple into staffing efficiency.
Fewer Repair Days Per Year
A wood barn needing regular plank replacement, rot repair, and repainting can make steel cow barn construction cost estimates an important consideration for reducing long-term maintenance expenses. A well-specified cow barn steel structure largely removes that maintenance category, freeing labor hours for feeding, health monitoring, and milking operations.
Farm managers who track maintenance hours against a calendar often find that a handful of avoidable wood-related repairs consume a surprising share of the total labor budget each year, time that a steel-framed barn simply does not demand.
Faster Cleanout Between Production Cycles
Smooth steel surfaces and properly placed liner panels let staff pressure-wash and disinfect a barn faster than porous wood or textured block allows. On farms running tight production schedules, that time savings adds up across every cleanout cycle throughout the year.
Faster turnaround between groups also reduces the window during which an empty barn sits unused, which matters directly to farms trying to maximize throughput from a fixed amount of housing capacity.
What Steel Features Improve Cattle Comfort?
Comfort features work only if the structure supporting them holds up under daily herd use, which is where steel cow barn construction cost estimates earn their place in modern barn design.
Clear-Span Interiors for Unrestricted Movement
Steel frames allow wide, open interiors with no interior support poles blocking cattle movement, feed carts, or large machinery, letting farmers reconfigure stalls and equipment as management practices change. That open floor plan supports flexible stall arrangements that can be rearranged later as herd management practices evolve.
Liner Panels and Kick-Resistant Surfaces
Interior liner panels protect the lower wall zone from kicks and everyday contact, keeping the barn's cleanable surfaces intact and making disinfection routines faster and more effective. This detail matters most in high-density housing where animal contact with walls happens constantly throughout the day.
How Can Steel Barns Support Automated Farming?
Automation adds weight, vibration, and fixed mounting requirements to a barn's structure, and steel handles all three better than traditional materials.
Structural Support for Robotic Equipment
Automated milking robots, feed pushers, and manure scrapers all need stable, vibration-resistant mounting points, and a Dairy farm barn design with steel frame provides that stability without the flex or settling that timber structures can develop over years of use. A cow barn (steel structure) designed with automation in mind from the start avoids the retrofitting headaches that come with adding heavy equipment to an older wood barn.
Load calculations for robotic equipment are also more predictable on a steel frame, since manufacturers publish exact structural ratings for their purlins and beams, while timber load capacity varies with moisture content, species, and age in ways that complicate accurate engineering.
Utility Routing for Sensors and Controls
Modern barns increasingly rely on environmental sensors, automated ventilation controllers, and data cabling running throughout the structure. Steel purlins and framing give installers clean, predictable mounting points for this equipment, compared to the irregular surfaces and load limits typical of wood framing.
Farms adding sensor networks after initial construction also benefit from steel's predictable geometry, since installers can plan cable runs and mounting brackets against known purlin spacing rather than surveying an irregular timber frame on site before every installation.
What Design Choices Reduce Long-Term Barn Costs?
Some of the biggest savings in a steel barn's lifetime come from decisions made at the design stage, long before construction begins.
Right-Sizing Span and Coating Grade
Matching span width and coating grade to actual herd size and regional corrosion risk avoids paying for steel tonnage or protection the farm does not need. For a Dairy farm barn design with steel frame, buyers who ask for steel weight per square meter as a separate line item can compare competing cow barn steel structure quotes on real engineering terms instead of a single bundled price.
Farms in mild, dry climates rarely need the heaviest available coating grade, while operations near coastlines or in high-rainfall zones benefit from paying for stronger corrosion protection upfront rather than facing early recoating costs a few years into the barn's service life.
Modular Expansion Planning
Steel buildings can add extra length or bays as a farm grows, without the major structural rework a concrete building requires for the same expansion, since steel buildings are immune to pests and rot, offer superior fire resistance, and hold their value significantly longer, supporting straightforward future additions. Planning bay spacing on a standard interval from the earliest phase keeps future expansion both cheaper and faster to execute.
Project Snapshot: A Beef Cattle Barn in Zambia
A livestock enterprise expanding its beef cattle operation outside Lusaka, Zambia, needed a barn that could handle heavy seasonal rain, high daytime heat, and a tight six-week construction window ahead of the rainy season. DFX specified a hot-dip galvanized cow barn steel structure with an optional roof ventilation ridge and reinforced wind bracing rated for the region's storm patterns. Erection finished in 18 working days, compared to the client's original concrete block estimate of roughly four months, and the open-sided clear-span design cut daily cleaning labor by close to 30% based on farm staff logs collected over the following quarter.
How Should Farmers Evaluate Steel Barn Suppliers?
Not every fabricator brings the same engineering depth or farm-specific experience to a prefab cattle shed with feeding system project, so supplier evaluation deserves real scrutiny.
Certifications and Verifiable Production Capacity
Ask for ISO9001, CE, COC, and PVOC certificates before committing to a supplier, and confirm the factory's actual production capacity against your delivery deadline. Qingdao Director Steel Structure Co., Ltd., operating under the DFX brand, was founded in 2011 and runs 40,000 square meters of enclosed production space with more than 200 trained workers, all under ISO quality management and CE-certified output.
Requesting mill test certificates for the steel itself, alongside the coating certification, gives buyers documented proof of material quality rather than relying on a supplier's word alone, which matters most for large or high-value cow barn (steel structure) orders shipped internationally.
Engineering Support and Turnkey Capability
DFX operates six automatic welded H-beam lines, two sandwich panel lines, two C/Z section lines, and twenty corrugated sheet lines, reaching roughly 20,000 tons of welded H-beams and columns a year. That capacity supports engineering design, fabrication, and erection guidance for a cow barn steel structure under one contract, rather than splitting design and construction across separate vendors who rarely coordinate closely.
Conclusion
Steel earns its place in modern cattle housing through durability, fire safety, low maintenance, and structural flexibility that wood and concrete simply cannot match at a comparable cost. A cow barn (steel structure) resists rot, pests, and corrosion for decades, supports automation and future expansion without major rework, and gives farmers a faster path from construction start to herd move-in. Choosing the right coating grade, span width, and supplier turns those material advantages into a barn that performs for the long term.
FAQ
1. Is a steel cow barn more expensive than a wood barn upfront?
Material cost can run similar or slightly higher, but faster construction, lower long-term maintenance, and better resale value typically make steel the lower total-cost option.
2. Can steel barns handle cyclone- or storm-prone regions?
Yes, when the frame is engineered with wind bracing rated for the local storm intensity. Steel resists warping and structural failure under wind loads that would damage comparable wood construction.
3. Do steel cow barns rust in humid climates?
Not when the frame uses a hot-dip galvanized coating rated for agricultural exposure. Proper coating grade prevents the corrosion that untreated steel would experience in humid or coastal environments.
4. How much does a steel cow barn reduce maintenance labor?
Farms typically see a meaningful drop in repair and repainting days each year, since steel eliminates the rot, pest damage, and structural decay that drive most wood barn maintenance schedules.
5. Can a steel cow barn be expanded later?
Yes. A properly planned steel cow barn can accommodate future expansion by adding structural bays, feeding areas, or housing sections. Standard bay spacing and accessible connection points make extensions easier to engineer and install. Planning expansion during the initial design stage helps reduce foundation, utility, and structural modification costs.
Request a Steel Cow Barn Design Quote
DFX builds every Cow Barn (Steel Structure) around the client's herd size, climate, and construction timeline, rather than offering a single generic template. Reach the engineering team at jason@bigdirector.com with your herd size, region, and target completion date to receive a proposal with clear material specifications.
Manufacturing capacity is booked project by project, so early contact protects your place in the production schedule and gives the design team time to plan the coating grade and wind rating correctly. As a trusted cow barn steel structure supplier, DFX pairs in-house engineering with ISO9001 and CE-certified fabrication, keeping every project transparent from concept through final erection.
References
1. Icon Steel Buildings. Agricultural Steel Buildings, 2025. Used to support the rot, pest resistance, and fire safety sections. https://iconsteelbuildings.com/agricultural-steel-buildings/
2. Metalcon. Non-Combustible Construction: Do Fire-Resistant Materials Matter, 2026. Used to support the fire safety and building classification section. https://metalcon.com/blog/non-combustible-construction/
3. Future Buildings. Trusted Fire-Resistant Steel Buildings: 2 Essential Features, 2025. Used to support the harsh climate and fire resistance section. https://futurebuildings.com/blog/fire-resistant-steel-buildings-2-essential-features.html
4. American Galvanizers Association. Overview of ASTM A123/A123M, 2025. Used to support the corrosion resistance and coating grade section. https://galvanizeit.org/knowledgebase/article/astm-a123-a123m
5. Penn State Extension. Heat Stress Abatement Techniques for Dairy Cattle. Used to support the ventilation and comfort section. https://extension.psu.edu/heat-stress-abatement-techniques-for-dairy-cattle
6. EcoSteel. The Definitive Guide to Metal Building Construction: Types and Classifications, 2023. Used to support the structural strength and automation support sections. https://ecosteel.com/ecosteelprefab/the-definitive-guide-to-metal-building-construction-types-and-classifications/
About the Author
Maggie, Overseas Department Manager at DFX (Qingdao Director Steel Structure Co., Ltd.), has spent over a decade coordinating structural steel projects for agricultural and industrial clients across Africa, South America, the Caribbean, Oceania, and Southeast Asia. Her work focuses on matching steel specifications, coatings, and wind ratings to each region's climate, giving overseas buyers a reliable technical point of contact from initial inquiry through installation.