- English
- French
- German
- Portuguese
- Spanish
- Russian
- Japanese
- Korean
- Arabic
- Greek
- German
- Turkish
- Italian
- Danish
- Romanian
- Indonesian
- Czech
- Afrikaans
- Swedish
- Polish
- Basque
- Catalan
- Esperanto
- Hindi
- Lao
- Albanian
- Amharic
- Armenian
- Azerbaijani
- Belarusian
- Bengali
- Bosnian
- Bulgarian
- Cebuano
- Chichewa
- Corsican
- Croatian
- Dutch
- Estonian
- Filipino
- Finnish
- Frisian
- Galician
- Georgian
- Gujarati
- Haitian
- Hausa
- Hawaiian
- Hebrew
- Hmong
- Hungarian
- Icelandic
- Igbo
- Javanese
- Kannada
- Kazakh
- Khmer
- Kurdish
- Kyrgyz
- Latin
- Latvian
- Lithuanian
- Luxembou..
- Macedonian
- Malagasy
- Malay
- Malayalam
- Maltese
- Maori
- Marathi
- Mongolian
- Burmese
- Nepali
- Norwegian
- Pashto
- Persian
- Punjabi
- Serbian
- Sesotho
- Sinhala
- Slovak
- Slovenian
- Somali
- Samoan
- Scots Gaelic
- Shona
- Sindhi
- Sundanese
- Swahili
- Tajik
- Tamil
- Telugu
- Thai
- Ukrainian
- Urdu
- Uzbek
- Vietnamese
- Welsh
- Xhosa
- Yiddish
- Yoruba
- Zulu
Steel structure warehouse solutions for efficient industrial operations
These days, warehouses are more than just places to store things. They're important strategic hubs that Custom Industrial Steel Warehouse affects how quickly your goods get to customers, how smoothly your operations run, and, ultimately, how competitive your business stays. It's important to know how Custom Industrial Steel Warehouse systems can change your business, whether you're a project manager looking at warehouse options for a new logistics center or a buying head looking for cheap but long-lasting building options. These modular prefabricated steel storage buildings are the perfect mix of engineering accuracy and real-world flexibility. They solve the problems that keep decision-makers up at night, like tight budgets, tight construction schedules, and operating needs.

Understanding Custom Industrial Steel Warehouses
What Defines a Custom Industrial Steel Warehouse?
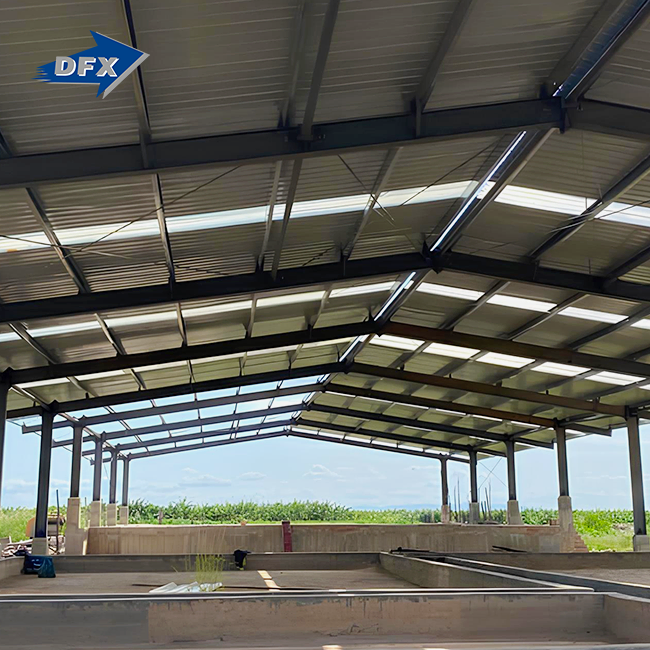
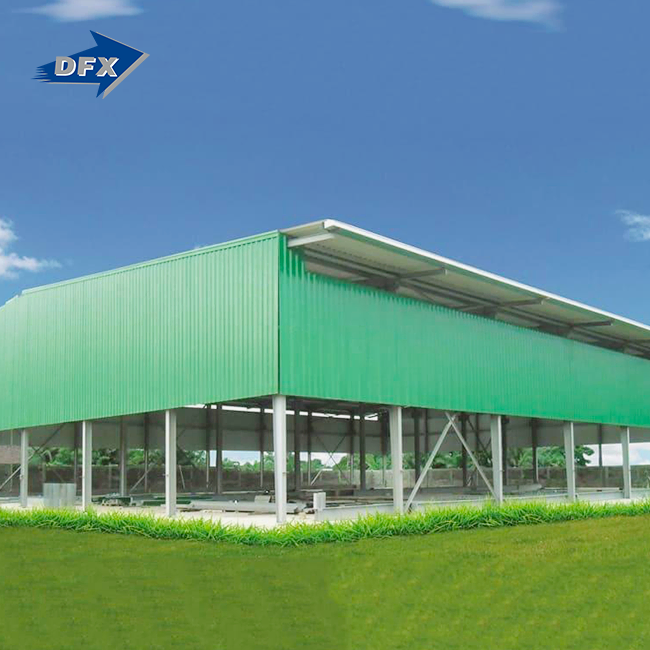
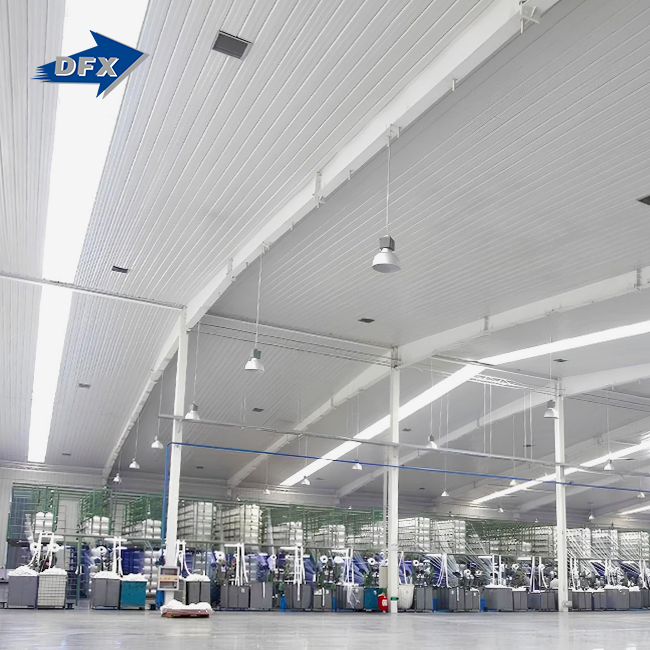
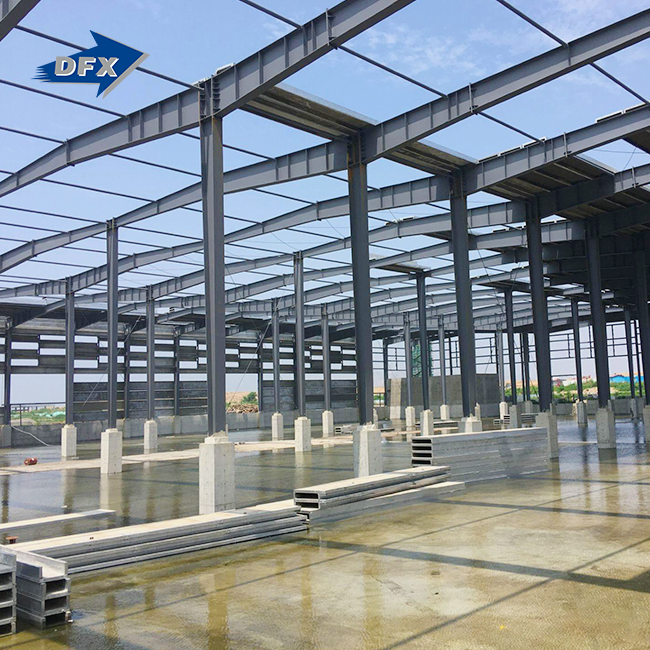
There is a high-tech pre-engineered metal building system called a Custom Industrial Steel Warehouse that is made to handle heavy-duty work. Unlike general warehouse kits that you can buy off the shelf, these buildings have custom H-beam primary steel frames made from high-tensile steel like Q355B or ASTM A572 Grade 50. These frames are designed to allow clear spans of more than 30 meters without internal columns getting in the way. The modular premade design includes galvanized C/Z purlins and full bracing systems that work together to make internal areas without columns, which is important for getting the most storage space and making sure forklifts can move easily. We've worked with a lot of construction builders and EPC companies that were first thinking about traditional concrete buildings before they learned how steel solutions could help them with their biggest problems. Just getting rid of the internal support beams makes the floor space useful 15% to 20% more, which has a direct effect on storage capacity and working flow. The structure frame is designed to hold big overhead bridge cranes weighing between 10 and 100 tons, have room for solar panels on the roof, and be able to handle harsh weather. Regular buildings just can't do these things.
Steel Versus Concrete: A Practical Comparison
When procurement managers look at the different types of materials, steel buildings always win out because of a number of reasons. Steel's high strength-to-weight ratio means that foundations are not needed as often and don't cost as much. For example, a steel warehouse has about 60% less dead load than a concrete warehouse of the same size. When I talk to farm project managers who are building chicken coops in areas prone to earthquakes, this weight advantage directly turns into foundation cost savings of 25–35%. The speed of construction is another strong benefit. Concrete buildings need a lot of time to cure, and pouring plans depend on the weather. Steel parts, on the other hand, come pre-fabricated and ready to be put together, no matter the season. A 5,000-square-meter steel warehouse usually has a weathertight covering 8–12 weeks after the base is finished, while concrete warehouses take 18–24 weeks. Pay close attention to the freedom for future growth. Because steel is modular, it can be extended along a length by simply adding more bays using rigid frame connections. This is a feature that industrial owners like when they plan for phased capacity growth. Changes to concrete Bespoke steel design buildings are much more thorough and cost a lot more.
Key Benefits and Design Considerations for Steel Warehouses
Structural Advantages That Drive Efficiency
Steel warehouses are built using engineering principles that give you measurable operating benefits that have a direct effect on your bottom line. The high-strength steel frames, which are made to ISO9001 standards and can also be certified to CE and EN1108 if desired, make rooms without columns, which completely changes how space is used. Distribution centers can set up more efficient shelving systems, makers can change the layout of their production lines, and shipping operations can make the flow of materials smoother. Steel is better at absorbing energy during earthquakes because it is flexible. This is an important thing to think about for buildings in areas that are prone to earthquakes. Because the material is naturally flexible, the structure can sway and spread out forces without breaking in a terrible way as rigid materials would. We've designed buildings that can survive earthquakes up to Zone 4/Grade 8, wind loads of more than 280 km/h, and snow loads of more than 3.0 kN/m². These aren't just legal requirements; they give you real peace of mind. Scalability is another useful benefit that is often missed when planning first. Because modular design is used, adding 50 meters to the length of your warehouse doesn't mean you have to rethink the whole building. The extra bays fit perfectly with the existing frames, so the architecture stays the same while the capacity grows to meet the needs of the growing business.
Energy Efficiency and Environmental Performance
When it comes to climate-controlled buildings, running costs are directly affected by thermal performance. High-R-value insulation systems made of Polyurethane or Polyisocyanurate sandwich panels up to 200 mm thick are built into steel buildings. The design reduces thermal bridging at connection points, which prevents those annoying "cold bridges" where heat escapes. This keeps the inside temperatures stable, whether you're keeping frozen food at -25°C or putting together electronics that need to be kept cool. To stop condensation, you need to put the vapor barrier strategically and make sure there is enough air flow. We've found that facing vapor shields on the insulation and thermal break tapes on the purlins work well together to stop moisture from moving. Equilibrium between internal and external temperatures is achieved by proper air exchange rates, which are often needed with ridge ventilators or driven exhaust fans. This stops moisture buildup that damages products and causes structure corrosion. Steel buildings have a small impact on the environment, which is good for companies that want to be more environmentally friendly, which is becoming more important to commercial buyers in the US and Europe. Because steel can be recycled, building materials keep their value after they're no longer useful and don't end up in a dump. Many procurement directors like how picking recycled steel content—often more than 90% in structural members—helps their companies meet LEED certification goals and show they care about the community.
Building and Maintaining Custom Industrial Steel Warehouses
Construction Process and Timeline
From the idea to the fully working warehouse, there is a set method that cuts down on doubt and speeds up delivery. The engineering estimate process starts with a thorough study of the site and a list of the loads that need to be carried. This includes taking into account crane loads, storage density, environmental factors, and plans for future growth. Our architectural design team works directly with your operations managers to turn functional needs into structural standards. This way, the building helps your processes instead of getting in the way of them. Our 40,000-square-meter enclosed production center is where the fabrication takes place. It has six automatic welded H-beam production lines, two C/Z section steel lines, and advanced sandwich panel manufacturing tools that all follow strict quality processes. The controlled climate of the plant gets rid of the weather delays and quality differences that often happen when building in the field. Precision is important. During pre-assembly, total station measures make sure that the bolt hole alignment, camber, Bespoke steel design, and sweep are all within ±2mm error. This makes sure that the assembly goes smoothly on-site. Logistics collaboration is an important step that is often overlooked when planning. Shipping modular parts from China to project sites all over the United States takes careful planning of the best containers, accurate paperwork, and following all customs rules. We help with all aspects of logistics, making sure that delivery times work with your site's readiness and the presence of workers. The erection guide service continues through assembly, giving your local contractors clear directions and expert help to make sure they do the job right.
Maintenance Strategies for Longevity
Systematic checking procedures are the first step in keeping structures in good shape. Visual inspections done once a year can find problems like damaged coatings, broken connections, or the start of rust before they get worse and cost a lot to fix. Galvanizing integrity and the development of "white rust"—early signs that protective zinc layers need maintenance—need extra attention in facilities that are located in wet coastal areas classified as C4/C5 marine conditions. Corrosion protection goes beyond just applying a layer. Based on salt spray test results and real-life exposure conditions, painted surfaces with epoxy zinc-rich bases need to be touched up and recoated about every 5 to 7 years. The money spent on preventative maintenance is much higher than the cost of fixing or replacing a structure too soon. We have proof that planned paint maintenance programs add 15 to 20 years to the useful life of warehouses compared to reactive methods. Safety checks are more than just checking the structure. Overhead crane runway beams need to be non-destructively tested on a regular basis to find wear cracks caused by repeated lifting cycles. Regular testing is needed to make sure that door mechanisms, air systems, and electrical penetrations are all working properly. As part of our erection advice package, we give site managers a detailed maintenance plan that sets expectations and makes sure nothing is missed.

Choosing and Procuring Your Custom Steel Warehouse Solution
Evaluating Supplier Capabilities
Choosing the right manufacturing partner has a huge effect on the success of a project, but many procurement managers find it hard to tell the difference between sellers beyond just comparing prices. The Qingdao Director Steel Structure Co., Ltd. was founded in 2011 and has more than 12 years of experience making structural steel for industrial use. Our yearly production capacity of about 20,000 tons of welded H beams, 8,000 tons of C and Z section steel, and 50,000 square meters of sandwich panels gives us the flexibility to work on projects of almost any size. Getting a certification is a real way to show that you know how to use quality systems and are technically competent. Our ISO9001 certification shows that we are dedicated to maintaining quality throughout the whole production process. The CE mark shows that a product meets European safety, health, and environmental protection standards. This is especially important for contractors who work for international companies that use standard global specs. The added EN1108 approval gives extra peace of mind for projects that need to be able to track the quality of the welds in writing. Delivery times depend on how much can be made and when it will be made. When suppliers are at capacity limits, your project has to fight for shop space with other projects. But our building keeps production flexible so we can meet tight deadlines without lowering quality. When we do project-based fabrication, we make things just the way you want them instead of pushing standard goods from our collection that might not meet your needs perfectly.
Understanding Pricing and Procurement Steps
To have transparent prices, you must first understand the factors that affect project costs. Specifications of materials, like steel grade, coating systems, and insulator performance, have a direct effect on prices. They also decide how well the material will work and how much it will cost to maintain over time. The lowest starting price doesn't always mean the lowest total cost of ownership. Instead of just comparing the first price amounts, procurement managers with a lot of experience look at the total cost of ownership, taking into account things like upkeep needs, energy use, Tailored metal building, and expected service life. From the initial question to the installation, the buying process follows a structured path that is meant to reduce uncertainty. Contacting us for the first time, either at jason@bigdirector.com or through our website at dafanggangjiegou. aixdb.CN starts a needs assessment chat where we learn about the scope of your project, the timeline, the conditions of the site, and your functional needs. Preliminary price helps with budgeting without needing a lot of tech work. After engineering estimates are done for each place that take into account local building codes, environmental loads, and the working requirements you've given, detailed quotes are sent to you. The plan clearly outlines the project's goals and includes structural design, steel manufacturing, building materials supply, logistics coordination, and installation support. This keeps unexpected costs from happening, which can happen with projects that don't have clear goals. Payment terms are usually based on shipping events and manufacturing goals. This protects both parties and keeps the project moving forward.
Industry-Leading Custom Steel Warehouse Providers and Market Trends
Evaluating Manufacturer Credentials
Checking the dependability of a provider is more than just reading marketing materials. Director Steel has a customer base that keeps growing every year, which shows that people are happy with the quality, dependability, and widely certified goods they sell. Our more than 200 well-trained employees run high-tech factories that strictly follow ISO quality management systems. They build buildings for a wide range of uses, from airplane hangars to shopping malls, all over the world. The framework for output shows what technical skills are available. With our six automatic welded H-beam production lines, we can guarantee regular weld quality and exact measurements that would be hard to achieve by hand. Two sandwich panel lines and twenty corrugated steel sheet lines are all housed under one roof, which makes it easier to coordinate output and keep an eye on quality. This cuts down on wait times and gets rid of quality problems that happen when different suppliers make different parts for a building. Customer reviews are a great way to find out how something works in the real world. Construction workers always talk about how helpful our engineering support is throughout the whole project lifecycle, from coming up with the initial idea to putting it up for the last time. Companies that make things like the quick contact and willingness to solve problems when situations on the job site require it. People who work in agriculture like buildings that last for years and years in harsh environments without needing a lot of upkeep.
Emerging Technologies and Market Directions
The steel warehouse industry is still changing because of new technologies and shifting customer needs. Demand for modular systems is growing quickly because business owners are realizing that the speed of building has a direct effect on return on investment. Before, it took 18 months to build a project. Now, it only takes 8–10 months to get it up and running, which completely changes how to calculate project finances and place yourself in the market. Digital planning tools are changing how buildings are planned and built. Building Information Modeling software lets you see how finished buildings will look before they are built. This helps you find possible problems and make the best use of materials. With this technology, each building can be quickly changed to meet the needs of its operations, and the cost savings of regular production methods are still maintained. Smart building technologies are becoming more and more integrated with choices about how to build structures. For automated storage and retrieval systems to work, the floor must be perfectly flat, and the columns must be placed in a smart way. Advanced HVAC systems that are meant to save energy need to work together with thermal breaks and air barriers in the building structure. Instead of adding Tailored metal buildings to these technologies after the fact, planning for them during the initial design leads to better performance and lower installation costs.
Conclusion
For businesses that need long-lasting, adaptable, and affordable warehouse space, Custom Industrial Steel Warehouse solutions are a great option. For logistics stores, manufacturing plants, and distribution centers, steel structures work especially well because they can be built quickly, make better use of space, and be changed to fit specific needs. Procurement experts can make decisions that will help their companies for decades if they understand the basic rules of engineering, check the skills of suppliers, and know how design choices affect how efficiently operations run. As modular systems, digital design that is combined, and environmentally friendly building methods become more common, steel warehouses become the best choice for industry growth projects that want to move forward.

FAQ
1. How long does it take to complete a steel warehouse project?
Project timelines are different depending on how complicated the plan is, how the site is, and how much can be made. Standardly configured pre-engineered buildings are usually finished in three to four months, from the time they are ordered until they are ready to be used. This includes six to eight weeks for manufacturing and four to six weeks for site preparation and assembly. Fully customized plans that need specialized engineering add 5 to 6 months to the time frame, which includes engineering calculations, approval cycles, and more complicated manufacturing. The weather and the process for getting permits in your area may add two to four weeks. Getting involved with skilled suppliers early on, during the site planning stages, helps find possible delays before they affect key paths.
2. Can steel warehouses achieve comparable energy efficiency to insulated concrete buildings?
When designed correctly, modern steel warehouse systems actually perform better in terms of heat retention than standard concrete buildings. High-performance sandwich panels with Polyurethane cores have R-values higher than R-30, which is higher than normal concrete wall systems. The important thing is to stop thermal bridging by strategically applying thermal breaks at the points where steel meets panels. Modern vapor barrier systems stop moisture, which lowers the insulation's efficiency. Data on how much energy cold storage facilities use shows that well-designed steel warehouses can keep temperatures stable with 15-20% less HVAC load than older concrete buildings, which directly lowers running costs.
3. What regulations apply to steel warehouse construction in the United States?
Most U.S. states have accepted parts of the International Building Code that steel warehouses must follow, along with state-specific changes. The design of structures is based on AISC 360 guidelines and ASCE 7 load standards, which take into account the wind, snow, and earthquake forces that are unique to your area. Based on the size and type of usage, NFPA rules specify fireproofing treatments, escape routes, and sprinkler systems for fire safety. Environmental laws cover things like how to handle stormwater and how industry operations might pollute the environment. Working with makers who have worked on U.S. projects before and getting engineering signed by licensed professional engineers is the best way to make sure compliance and avoid expensive redesigns during the permitting process.
Partner with DFX for Your Next Industrial Warehouse Project
Director Steel is ready to turn your idea for the building into a working reality. As a well-known Custom Industrial Steel Warehouse maker with more than 12 years of experience, we can help you with everything from engineering calculations to final assembly instructions. Our production facilities in China are ISO9001-certified and use cutting-edge manufacturing technology and strict quality standards to make modular prefabricated steel storage buildings that meet the exact needs of logistics warehouses, distribution hubs, and industrial storage centers all over the United States. Email our engineering team at jason@bigdirector.com to talk about the specifics of your project. Whether you're an EPC contractor looking for dependable steel structure suppliers for infrastructure projects or a manufacturing company planning to expand your facility, we can help. Our custom solutions are backed by CE certification and a full range of services that include fabrication, logistics coordination, and installation support.
References
1. American Institute of Steel Construction. (2016). Specification for Structural Steel Buildings (AISC 360-16). Chicago: AISC.
2. Newman, Alexander. (2019). Pre-Engineered Metal Buildings: Design and Construction Practices for Industrial Applications. New York: McGraw-Hill Professional.
3. Trebilcock, Bob. (2021). "The Evolution of Modern Warehouse Design." Modern Materials Handling, Vol. 76, No. 4, pp. 28-34.
4. International Code Council. (2021). International Building Code 2021 Edition. Washington, D.C.: ICC.
5. Lawson, R.M. & Tata Steel. (2015). Design of Steel Framed Buildings for Service Integration and Sustainability. Berkshire: The Steel Construction Institute.
6. Chen, Wai-Fah & Lui, E.M. (2018). Handbook of Structural Engineering, Second Edition. Boca Raton: CRC Press.
Learn about our latest products and discounts through SMS or email