- English
- French
- German
- Portuguese
- Spanish
- Russian
- Japanese
- Korean
- Arabic
- Greek
- German
- Turkish
- Italian
- Danish
- Romanian
- Indonesian
- Czech
- Afrikaans
- Swedish
- Polish
- Basque
- Catalan
- Esperanto
- Hindi
- Lao
- Albanian
- Amharic
- Armenian
- Azerbaijani
- Belarusian
- Bengali
- Bosnian
- Bulgarian
- Cebuano
- Chichewa
- Corsican
- Croatian
- Dutch
- Estonian
- Filipino
- Finnish
- Frisian
- Galician
- Georgian
- Gujarati
- Haitian
- Hausa
- Hawaiian
- Hebrew
- Hmong
- Hungarian
- Icelandic
- Igbo
- Javanese
- Kannada
- Kazakh
- Khmer
- Kurdish
- Kyrgyz
- Latin
- Latvian
- Lithuanian
- Luxembou..
- Macedonian
- Malagasy
- Malay
- Malayalam
- Maltese
- Maori
- Marathi
- Mongolian
- Burmese
- Nepali
- Norwegian
- Pashto
- Persian
- Punjabi
- Serbian
- Sesotho
- Sinhala
- Slovak
- Slovenian
- Somali
- Samoan
- Scots Gaelic
- Shona
- Sindhi
- Sundanese
- Swahili
- Tajik
- Tamil
- Telugu
- Thai
- Ukrainian
- Urdu
- Uzbek
- Vietnamese
- Welsh
- Xhosa
- Yiddish
- Yoruba
- Zulu
Cost-effective ventilation solutions for steel structure gyms
Managing a Steel Structure Gym & Fitness center means making sure the building has enough ventilation, which is an important but often overlooked factor that affects both the building's life and its ability to run smoothly. To get cheap airflow without lowering the quality of the air, you need a plan that combines passive design elements with specific mechanical inputs. Poor airflow not only hurts athletes' comfort and shortens the life of equipment, but it also speeds up the rusting of steel from moisture buildup, which raises maintenance costs. Working with construction contractors and manufacturing facility managers for years, I've seen how smart ventilation design can change gyms while keeping costs low. This is the kind of balance that every procurement manager looks for when they're looking for athletic building solutions.

Understanding the Ventilation Challenges in Steel Structure Gyms
Steel Structure Gym & Fitness facilities are subject to different external stresses than regular concrete buildings. The metal frame naturally lets temperature changes pass through it, creating thermal bridges that help condensation form when warm, wet air inside meets cooler steel surfaces. Hundreds of athletes sweat and breathe, which creates a lot of heat and wetness during peak occupancy hours. Without proper air exchange systems, internal humidity levels can rise above 70%.
Heat Retention and Moisture Accumulation
Metal buildings are good at keeping heat in during the winter, but they can be a problem during the summer. A lot of the time, big business steel buildings with lots of openings on the outside don't have enough passive cooling paths. The reinforced roof systems that are popular in Steel Structure Gym & Fitness use are strong enough to hold up HVAC units and lighting grids, but they can leave areas of stagnant air below the roofline where warm, damp air builds up. When this wet air hits cold steel, especially when the temperature changes at dawn and dusk, condensation forms. Over time, even hot-dip galvanized surfaces with a 275g/m² zinc covering will deteriorate if they are exposed to constant moisture. This is especially true in places where protective coats were damaged during installation. This rust is getting worse, which means the structure isn't safe and needs expensive repairs that stop the facility from running.
Energy Consumption and Operational Costs
When airflow isn't planned well, HVAC systems have to run at full capacity all the time, trying to make up for poor airflow by cooling and dehumidifying with brute force. This method loses a huge amount of energy. Commercial gyms use about 15 to 20 kWh per square meter per year, with air flow and temperature control making up 40 to 60 percent of that total. Facilities that only use mechanical systems and don't use passive airflow strategies have to pay higher energy rates and don't meet the stricter sustainability standards that are important for B2B purchasing choices.
Key Principles of Cost-Effective Ventilation for Steel Structure Gyms
When you balance natural and artificial airflow, you make systems in an indoor sports hall that are strong and keep the air quality consistent, even when the number of people in the building changes or the seasons change. When buying, teams know how these methods work together, and they can choose solutions that keep performance standards high while lowering lifecycle costs.
Passive Ventilation Through Strategic Design
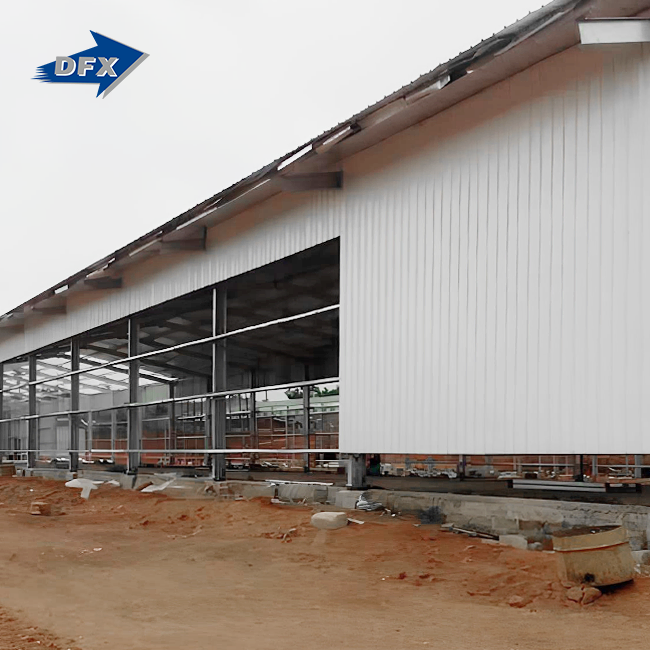
Thermal buoyancy and wind-driven flows are used by natural ventilation to move fresh air around without any help from machines. Place high-level vents along the roofline of steel portal frame buildings to let warm, humid air leave naturally. Cooler air can then be sucked in through low-level openings in walls or facades. Our open-space industrial steel buildings have large openings on the sides that can be used for ventilation and for looks if they are equipped with louvers that can be moved or movable screening systems. When the roof height is more than 8 meters, stack ventilation works especially well in Steel Structure Gym & Fitness. The difference in temperature from one level to another provides a steady flow of air upwards that removes biological heat and moisture without using electricity. For best results, the area of the inlet holes should be about half of the area of the high-level exhaust vents, and they should both be placed so that they face the direction of the main wind to catch natural breezes.
Zoning Systems for Optimized Performance
Large Steel Structure Gym & Fitness buildings often have different exercise areas that need different amounts of airflow. The areas for cardiovascular activities produce more heat and humidity than the areas for stretching. The areas for weight training, on the other hand, produce varying temperature loads that depend on how they are used. By using zoned ventilation, building managers can make sure that each area gets the right amount of air flow without having to waste energy by over-ventilating low-demand areas to meet the needs of high-demand zones. Modern building automation systems use temperature, humidity, and occupancy monitors all over the building. This lets the air be changed in real time to make the building more comfortable and use less energy. When looking for turnkey solutions, procurement teams should favor makers that offer combined control packages along with structural components. This makes it easier for the building and mechanical trades to work together during the installation phases.
Comparative Evaluation of Ventilation Solutions for Steel Gyms
To choose between old-fashioned single-mode systems and newer hybrid methods, you need to carefully look at the costs of capital, operating costs, and results in real-life situations.
Natural vs. Mechanical vs. Hybrid Systems
Because they don't require a lot of money up front and don't have any ongoing mechanical running costs, traditional natural air systems seem like a good choice for projects that need to stay within their budget. These systems work well in mild areas with steady breezes and average humidity levels, especially for buildings that are only open for a few hours a day. However, natural ventilation by itself can't ensure air quality standards during times of high occupancy or in weather that doesn't change, which could make facility owners worried about their responsibility. No matter what the outside conditions are, pure mechanical devices provide reliable and controllable air exchange. When you add in the costs of ductwork, fans, controls, and electricity equipment, active methods cost 40 to 60 percent less to install. Energy use adds a high cost to running a business. For example, a 2,000-square-meter Steel Structure Gym & Fitness with standard mechanical ventilation can have yearly energy costs of more than $8,000 to $12,000. This depends on the region's electricity rates and climate needs. Using both methods together in a hybrid system takes the best parts of both while minimizing the problems with each one. Mechanical systems only turn on when weather sensors notice that natural airflow isn't enough. This cuts down on runtime hours and the costs of running them Indoor sports hall by a large amount. Even though hybrid systems cost 15–25% more to install than single-mode mechanical setups, they usually pay for themselves in 5–7 years because they use less energy.
Prefab Ventilation Kits vs. Custom Installations
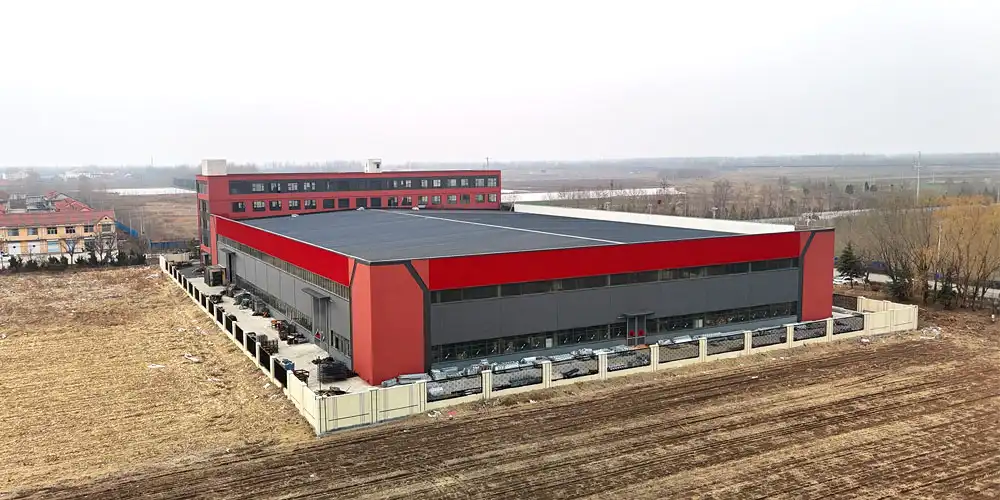
When buying from a business-to-business, prefabricated air kits made just for Steel Structure Gym & Fitness have a lot of benefits. These designed systems have coordinating parts like louvers, exhaust fans, ductwork, and controls that are the right size for normal building sizes and population patterns. When parts come ready to be mounted on steel structural members, installation goes quickly. This cuts down on on-site work costs by 30–50% compared to field-fabricated systems. Manufacturers usually prove performance by trying it and giving procurement managers the recorded air exchange rates and energy consumption data they need to approve projects. Installations that are specially made for each facility give the best performance in places with odd shapes, harsh weather, or unique air needs that go beyond typical gym uses. This could mean that top facilities can afford to spend more because they have better performance than the cheaper ones. A medium-sized Steel Structure Gym & Fitness that's 1,500 square meters in size was recently built in the Midwest of the United States. It has a mixed ventilation system that includes roof-mounted turbine vents and zoned mechanical exhaust fans that are controlled by building automation. For the whole system, the capital input was $45,000, or $30 per square meter. The average annual energy costs were $2,800, which is 65% less than the old all-mechanical system. Member happiness scores went up 23%, with better air quality and temperature comfort being cited as reasons.
Maintenance and Optimization Tips to Maximize Ventilation Efficiency
Even air systems that are well thought out will break down over time if they are not maintained properly. Setting up regular inspection and performance tracking plans protects both the efficiency of the system and the investments made in it.
Routine Inspection and Preventive Maintenance
Inspections should be done every three months to make sure that all automatic dampers work properly, fan blades stay tight, and filters don't get clogged. When dust builds up on fan blades, it lowers the flow of air by 10 to 15 percent and makes the motor work harder and use more energy. Equipment makers' suggested bearing lubrication plans must be strictly followed. Bearings that aren't oiled create too much heat, speed up wear, and pose a catastrophic failure risk that damages other parts around them. Inspection methods for surface treatment should receive the same amount of care. Steel structural parts near areas with a lot of humidity are checked every year to see if the coatings are wearing off before rust gets through to the protective layers. Fixing small coating problems one spot at a time costs a lot less than fixing big problems that happen when rust gets into the steel base. Facilities that use surface treatments that are rated ISO 12944 C3 or C4 should keep records of inspection results and upkeep tasks to show that they are following the rules during insurance reviews and regulatory checks.
Collaboration with Experienced Suppliers
Working with steel structure makers that offer full support throughout the lifetime of a building, a steel stadium gives you access to specialized knowledge that general contractors can't match. Suppliers who have worked with Steel Structure Gym & Fitness before know the unique problems that steel gyms pose and can suggest air systems that have worked well in similar situations. This information is especially helpful for growth projects where new buildings have to fit in with current ventilation systems without affecting the performance of either part.
How to Choose the Right Ventilation Solution for Your Steel Structure Gym
When making a procurement choice, you need to carefully look at a lot of different factors, such as professional performance, cost, and the supplier's abilities. Setting up structured evaluation criteria makes sure that rival ideas can be compared in an objective way.
Assessing Facility Requirements
Start by writing down all the specifics of the building. For example, the clear-span lengths, roof height, façade orientation, and insulation specs can all affect how much air flow is needed. Predictions of occupancy should be based on actual high usage. Many facilities don't take into account how many members they actually have during busy evening hours, which means they don't have enough air. The mix between passive and mechanical ventilation methods that work best in your area is based on climate data such as yearly temperature ranges, humidity patterns, and the direction of the wind. As building managers are put under more pressure to cut down on carbon emissions, energy goals, and environmental rules are becoming more important in the buying process. Setting goals, like the most energy used per square meter or the minimum percentage of hours that passive ventilation must be used, helps vendors talk about solutions that fit the needs of the company instead of just selling general products.
Evaluating Market Offerings
Ask several suppliers for detailed technical specs and make sure that their bids include air exchange rates, energy consumption figures, and data on how well the system sounds. Noise-making ventilation systems can be annoying in Steel Structure Gym & Fitness, especially in group exercise classes and meditation rooms. Specifications for equipment should list sound power levels in decibels so that they can be compared to acceptable levels for athletic facilities, which are usually between 55 and 65 dB based on the role of the place. The length and difficulty of the installation process affect project plans and costs as a whole. When solutions need major structure changes or teamwork with multiple trades, they come with risks that procurement managers have to weigh against possible performance gains. Prefabricated systems that are meant to bolt on to standard steel portal frames reduce the number of factors that need to be considered during installation and speed up the building process. This is especially helpful when project deadlines are tight because of lease obligations or seasonal opening dates. Supplier image and assistance after installation are what set trusted partners apart from vendors who don't do much after delivering equipment. Long-term ownership costs are affected by warranty terms and the ease of getting new parts, especially for specialized equipment with unique designs.
Partnering with Established Manufacturers
Working with combined steel structure providers that make both building frames and air systems that work with them makes the buying process easier and makes it clear who is responsible for what. When environmental systems and structural parts come from the same source, they work better together, and there is less finger-pointing during launching. Concept design, fabrication, surface treatment, and erection support from manufacturers with ISO 9001-certified quality management systems and CE certification show that they have the organizational stability and technical skills needed for complex Steel Structure Gym & Fitness projects. Our factories in Qingdao have a total area of 40,000 square meters and are equipped with six robotic-welded H-beam lines as well as a wide range of finishing options. Every year, more than 20,000 tons of structural steel and 50,000 square meters of sandwich panels are made to serve projects in a wide range of settings, such as business buildings, fitness centers, and factories. In-house architectural design services let people work together to come up with steel stadium ventilation plans early in the design process, when changes don't cost much, instead of having to pay a lot of money for redesigns during building, when structural limitations already limit what can be done.
Conclusion
To get good ventilation in Steel Structure Gym & Fitness at a low cost, passive design strategies need to be balanced with specific mechanical systems that are backed by regular upkeep and smart controls. When looking at options, procurement managers should focus on hybrid methods that use the least amount of energy and keep the air quality stable, even when usage trends change. Working with skilled steel structure makers that offer both design and manufacturing services makes project planning easier and makes sure that ventilation systems work with the structure instead of against its natural properties. Strategic investments in good ventilation systems protect both building assets and operating budgets. They also create spaces where players can do their best work and facilities can run in a way that doesn't harm the environment.
FAQ
1. Why do steel gyms require different ventilation approaches than conventional buildings?
Steel Structure Gym & Fitness carries heat better than concrete or brick structures. This creates temperature differences that cause condensation to form when humid air inside the structure meets cooler steel surfaces. Large, clear-span designs, like those found in sports facilities, create unique airflow patterns that need specific ventilation strategies to keep wetness from building up in areas where it can't escape.
2. Can prefabricated ventilation kits accommodate various steel gym designs?
Modern premade systems come in flexible shapes that can be put together in a variety of ways to fit different building sizes and plans. Manufacturers give buying teams size guides based on floor space, ceiling height, and expected usage, which helps them choose the right packages. Custom changes can be made to meet non-standard needs while keeping most of the benefits of prefabrication.
3. How do optimized ventilation solutions reduce operational energy costs?
When conditions are right, hybrid systems that use passive airflow cut down on mechanical running hours by a huge amount compared to all-mechanical methods. Variable-frequency drives and sensor-based controls make sure that mechanical systems only work at the level of capacity they need to. This gets rid of the waste that comes with equipment that runs at a constant speed all the time. Heat recovery ventilators collect heat energy that would have been lost otherwise. This makes heating much cheaper in cold places.
Partner with DFX for Your Steel Structure Gym & Fitness Ventilation Needs
Director Steel has more than 12 years of experience developing and building Steel Structure Gym & Fitness with built-in ventilation systems that are perfect for tough B2B uses. From the first idea to the final completion, our engineering team works together with procurement managers and project engineers to make sure that ventilation plans are in line with the building's design, the budget, and the performance goals. Our 40,000-square-meter factory uses ISO 9001 quality control systems and makes CE-certified goods. We offer complete turnkey solutions that include structural design, steel manufacturing, surface treatment, and installation support. Contact our technical experts at jason@bigdirector.com to talk about your project needs and find out how working with a well-known Steel Structure Gym & Fitness seller can speed up the buying process and improve the performance of your facility over its lifetime.
References
1. American Society of Heating, Refrigerating and Air-Conditioning Engineers (2019). Ventilation for Acceptable Indoor Air Quality in Commercial and Institutional Buildings. ASHRAE Standard 62.1-2019.
2. Steel Construction Institute (2021). Design Guide for Steel-Framed Sports Buildings: Structural and Environmental Considerations. SCI Publication P436.
3. International Code Council (2021). International Mechanical Code: Ventilation Requirements for Assembly Occupancies. IMC Chapter 4, Sections 403-405.
4. National Institute of Building Sciences (2020). Whole Building Design Guide: Athletic Facilities Environmental Systems. WBDG Technical Report Series.
5. European Committee for Standardization (2018). Ventilation for Buildings: Design Criteria for the Indoor Environment Including Thermal, Indoor Air Quality, Light and Acoustics. EN 16798-1:2019.
6. U.S. Green Building Council (2022). LEED v4.1 Building Design and Construction: Enhanced Indoor Air Quality Strategies for Recreation Facilities. USGBC Technical Guidance Document.
Learn about our latest products and discounts through SMS or email