- English
- French
- German
- Portuguese
- Spanish
- Russian
- Japanese
- Korean
- Arabic
- Greek
- German
- Turkish
- Italian
- Danish
- Romanian
- Indonesian
- Czech
- Afrikaans
- Swedish
- Polish
- Basque
- Catalan
- Esperanto
- Hindi
- Lao
- Albanian
- Amharic
- Armenian
- Azerbaijani
- Belarusian
- Bengali
- Bosnian
- Bulgarian
- Cebuano
- Chichewa
- Corsican
- Croatian
- Dutch
- Estonian
- Filipino
- Finnish
- Frisian
- Galician
- Georgian
- Gujarati
- Haitian
- Hausa
- Hawaiian
- Hebrew
- Hmong
- Hungarian
- Icelandic
- Igbo
- Javanese
- Kannada
- Kazakh
- Khmer
- Kurdish
- Kyrgyz
- Latin
- Latvian
- Lithuanian
- Luxembou..
- Macedonian
- Malagasy
- Malay
- Malayalam
- Maltese
- Maori
- Marathi
- Mongolian
- Burmese
- Nepali
- Norwegian
- Pashto
- Persian
- Punjabi
- Serbian
- Sesotho
- Sinhala
- Slovak
- Slovenian
- Somali
- Samoan
- Scots Gaelic
- Shona
- Sindhi
- Sundanese
- Swahili
- Tajik
- Tamil
- Telugu
- Thai
- Ukrainian
- Urdu
- Uzbek
- Vietnamese
- Welsh
- Xhosa
- Yiddish
- Yoruba
- Zulu
Trends in Residential Metal Garage Buildings
Steel Structure Residential Garage are becoming more popular Steel Structure Residential Garage among homes and business developers across the United States, which is a big change in the residential building industry. The cold-formed or hot-rolled steel parts in these engineered structures, like H-beams, galvanized purlins, and square tube frames, make them work better than standard wood or brick options. Modern metal sheds solve important problems like being able to withstand extreme weather, being easy to build quickly, and saving money in the long run. As rules about the environment get stricter and buyers put more value on sturdiness, the move toward pre-engineered steel solutions is a reflection of a larger trend in the building industry toward sustainable, scalable methods that can be used for a wide range of projects.

Understanding Steel Structure Residential Garages
Steel Structure Residential Garage represents a unique type of engineering that blends strong materials with efficient building methods. These methods solve long-standing problems with the way garages are usually built and have big benefits for business-to-business purchases.
What Defines a Modern Steel Garage System
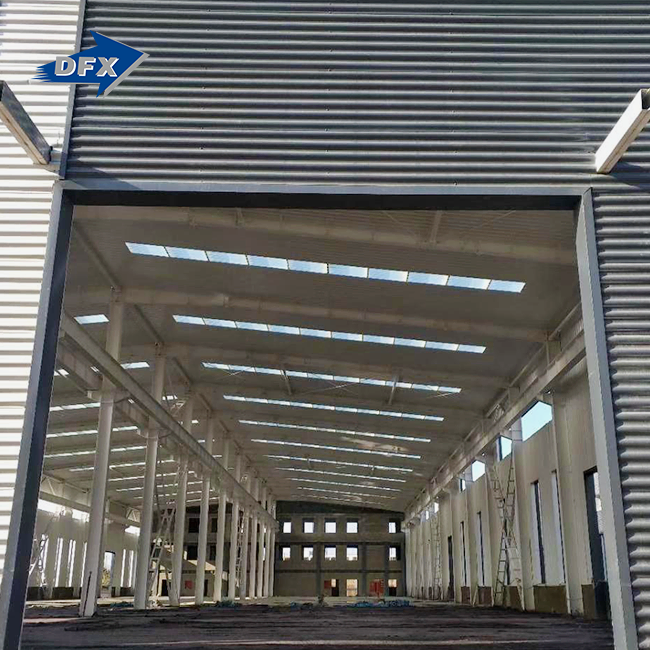
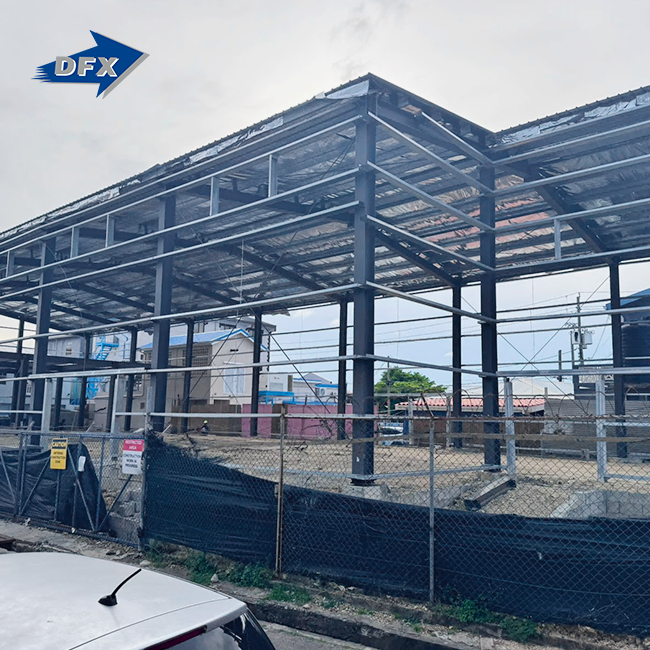
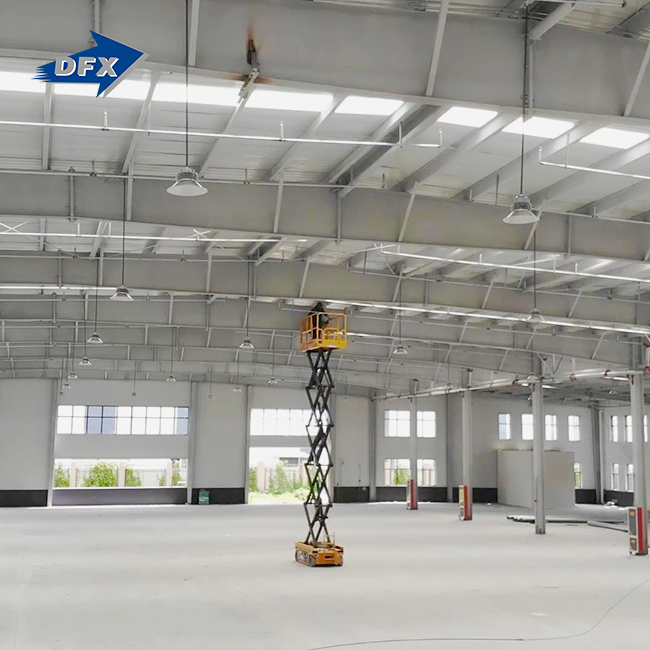
A Steel Structure Residential Garage usually has main load-bearing frames made of structural steel types like Q355B or ASTM A572, which are made from high-tensile carbon steel with a yield strength of more than 345 MPa. The small building is made of steel and has a closed structure with galvanized purlins and light H-section or square tube steel frames. When made in China, these parts are already made, cut to length, and drilled. This cuts down on the time needed to put them together on-site by 40–60% compared to traditional concrete construction. The method solves problems with structural stability in areas with a lot of wind and snow by using calculated shear strength and moment-resisting frames. This makes it possible to build without any interior columns getting in the way.
Practical Applications Across Industries
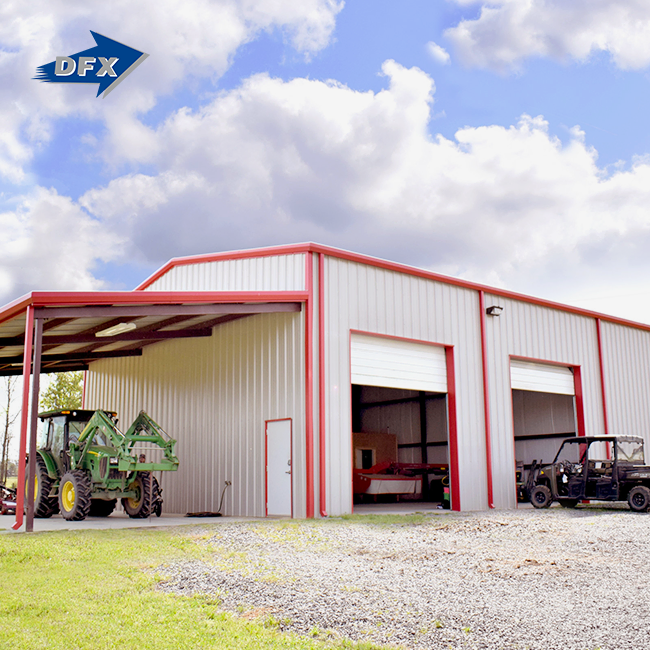
Steel sheds can be used for many things in both homes and small industries. In addition to parking cars and storing tools, it can be used to build workplaces that can fit car lifts, RVs with air conditioners, and overhead cranes up to 5 tons—configurations that would not be possible with a standard wood frame. Steel Structure Residential Garage facilities at high latitudes can use truss or portal frame designs that are made to handle snow loads greater than 2.0 kN/m². This keeps the normal risks of collapse that come with carports. Coastal deployment uses C5-M marine-grade coating systems and closed-section frames to stop salt traps from building up. This is better than using porous concrete blocks that flake off because they don't address rust issues. Agricultural businesses like these buildings because they are stable in size and don't warp or creep when the humidity changes, which is good for equipment storage, metal home garage, and repair sheds.
Key Trends Shaping the Residential Metal Garage Industry
Market forces, including changes in regulations, new technologies, and changing customer standards, are driving a lot of new ideas in Steel Structure Residential Garage options. Procurement managers and project engineers can make sure that buying choices are in line with long-term strategy goals when they understand these trends.
Growing Demand for Prefabricated Modular Systems
Prefabricated Steel Structure Residential Garage kits are becoming more popular because they cut down on the time and money needed to build something. This trend is supported by standard design, manufacturing, packing, and installation model services. Short production cycles allow projects to be started quickly. Manufacturers who want to increase production capacity or farms that need scalable storage solutions can use modular systems because they have pre-punched connection nodes that make future growth, disassembly, and transfer easy. Factory pre-assembly trials keep the dimensions accurate, which makes sure that the bolt holes are lined up within ±2mm standards. This keeps expensive changes from having to be made on-site, which is a problem with traditional building methods.
Quality Certifications and Data-Driven Purchasing
More and more, quality measures that can be checked are being used instead of price alone to make purchasing choices. The chemical make-up and mechanical features of steel are checked against ASTM/GB standards in mill certificate reviews. Non-destructive testing methods, such as ultrasound testing and magnetic particle inspection, find flaws in welds that can't be seen with the naked eye. Before painting, surface profile testing supports the sandblasting grades, and dry film thickness readings make sure that the requirements for the primer and finish are higher than 120μm. These strict inspection methods give procurement managers and engineering directors faith in the quality and safety of the structure, which helps them meet project requirements and handle risk.
Comparing Steel Structure Garages with Alternative Garage Types
For buying to work well, material choices must be objectively evaluated against project-specific criteria. Compared to wood, concrete, Metal home garage, and metal garages, Steel Structure Residential Garages are clearly better in a number of performance areas.
Structural Performance and Weather Resistance
Specific wind bracing and portal frames designed for local wind speeds up to 150 mph (240 km/h) make Steel Structure Residential Garage buildings strong enough to resist hurricane-force winds. Extreme weather events don't tear off sheets that are attached to cladding with cyclone-rated screws that use EPDM nuts. Wood buildings can rot from moisture and biological risks like termites and dry rot. To protect them, chemicals are used, which are expensive to maintain and bad for the environment. Concrete buildings are very strong when they are compressed, but not when they are stretched. They are also hard to change or add on to once they are built. Aluminum frames don't rust, but steel frames are stronger for their weight. This means that the members have to be bigger, which costs more and makes it harder to get airflow inside.
Prefabricated Kits Versus Custom-Built Solutions
Prefabricated Steel Structure Residential Garage kits come in standard sizes and styles, and the wait time is short. They are good for home developments or farms that need a lot of the same units. Custom-built solutions are better for sites with special conditions, equipment openings, or business property visual needs, but they take longer to build and cost more per unit. When procurement workers look at a project's fit, they look at its scalability needs, price constraints, and time constraints. These are the things that decide the best mix between standardization and customization.

Procurement and Installation Considerations for B2B Clients
For Steel Structure Residential Garage projects to go well, the buying methods, vendors, logistics, and financial planning need to be carefully thought out. These things have a direct effect on how the project turns out and how well the asset works in the long run.
Strategies for Sourcing and Evaluating Vendors
Working directly with companies 2-car steel garages like Qingdao Director Steel Structure Co., Ltd., which was founded in 2011 and has over 200 trained workers and 40,000 square meters of enclosed production space, gives you access to vertically integrated capabilities like six automatic welded H-beam production lines that can make up to 20,000 tons of welded H beams every year. Certified wholesalers offer regional inventory and specialized support, which is helpful for projects that need to be set up quickly or that need to keep working with the same people. When evaluating a vendor, you should look at their quality standards (ISO, CE), client examples from similar projects, and warranties that cover both materials and work. Architectural design and detailing services let providers help customers with the planning, engineering, manufacturing, and assembly stages. This makes project management easier and lowers the risk of interaction problems.
Pricing Elements and Different Ways to Pay
Steel door prices depend on the types of materials used, the complexity of the structure, the finish, and the type of siding that is chosen. The cost of the foundation depends on the type of dirt and the amount of weight that needs to be supported at one point. The foundation is made of strengthened isolated footings with M24/M30 grade anchor bolts that are placed exactly to match the steel column base plates. Insulation systems that use PU or rockwool sandwich panels cost more up front, but they save money on energy costs and keep humidity under control for the life of the Steel Structure Residential Garage. Customized financing choices help manufacturing companies that are growing their facilities or agricultural businesses that are investing in infrastructure, stick to their budgets. Payment terms are based on project deadlines or cash flow patterns.
Maintenance and Longevity of Steel Structure Residential Garages
By following proactive upkeep plans and building correctly from the start, a Steel Structure Residential Garage can last for decades and meet environmental goals by reusing materials.
Inspection Schedules and Stopping Corrosion
Once a year, the coating should be checked for soundness, fasteners should be tightened, and the ventilation system should work. Finding small flaws in the covering lets you fix them right away, before the steel underneath gets exposed and starts to rust. Because of the faster salt contact, coastal areas need to be inspected more often. Weatherproofing methods, such as properly lapped siding and blocked penetrations, stop water from getting in, which could make insulation less effective or speed up metal deterioration. During the initial building phase of the Steel Structure Residential Garage, surface profile testing confirms that the material was properly prepared, setting the conditions for long-term coating performance.
Maintenance on the Insulation System
Keeping the insulation and air barrier in good shape is important for thermal efficiency in 2-car steel garages. Checks done on a regular basis find holes, compression, or water getting in that lower R-values, and raise the risk of condensation. When airflow is designed correctly, wetness doesn't build up in the spaces between walls and roofs. This makes insulation and Steel Structure Residential Garage units last longer. Keeping up energy efficiency through the seasons lowers the costs of running climate-controlled spaces like workshops and equipment storage areas that need to keep the temperature inside fixed.
Environmental Advantages and the Possibility of Recycling
The fact that steel can be recycled supports the ideas of a circular economy, since Steel Structure Residential Garage parts still have value after they've been used. Structures can be reused instead of being torn down when they can be disassembled and moved. This extends the stored energy amortization period. These features make Steel Structure Residential Garage units environmentally friendly options for procurement managers who need to balance performance needs with environmental responsibility requirements. They are in line with green building certification requirements and company sustainability policies.
Conclusion
The Steel Structure Residential Garage market is changing quickly because of new technologies, the need to protect the environment, and shifting buyer goals. There are many great things about Steel Structure Residential Garage units, such as their better weather protection, shortened building times, low upkeep needs, and long life. Construction workers, industrial companies, farming operations, and infrastructure developers can all use scalable solutions that are made from prefabricated systems that are made to strict quality standards. Direct relationships with manufacturers, complete service models, and clear quality assurance methods are all good for procurement pros. As long-lasting, eco-friendly building materials continue to become more popular, steel sheds are smart investments that will help businesses run more efficiently and increase their long-term value in a wide range of project types and locations.

FAQ
1. What is the expected lifespan of a steel structure residential garage?
A Steel Structure Residential Garage with good engineering and regular maintenance should last more than 50 years. How long something lasts relies on how well it was galvanized, how well it was coated, and how long it is exposed to the surroundings. Structures in mild regions that get regular checks often last longer than this standard. On the other hand, sites near the coast need better corrosion protection to have the same service life.
2. How flexible are steel garages for specific project requirements?
Steel Structure Residential Garage units can be customized in many ways, such as by changing the span sizes, eave heights, door layouts, and built-in features like mezzanines or crane systems. During production, service holes can be pre-punched in C-channel and Z-purlins to allow for the routing of electrical wiring and pipes. Custom engineering can accommodate specific load needs, aesthetic preferences, and site-specific limitations. This means that steel can be used for both normal domestic uses and one-of-a-kind business installations.
3. Does insulation significantly impact project costs?
Insulation systems cost more at first, but they save a lot of money in the long run by saving energy and making people more comfortable. Sandwich panels with polyurethane or rockwool cores add thermal performance similar to that of home walls while getting rid of condensation problems that often happen in Steel Structure Residential Garage buildings that aren't sealed. The cost-benefit study shows that insulation is better in climate-controlled spaces and places that need a lot of warmth or cooling.
Partner with DFX for Your Steel Structure Residential Garage Needs
At DFX (Qingdao Director Steel Structure Co., Ltd.), we specialize in providing pre-engineered metal garage options that meet the needs of building companies, factories, and farms all over the United States. As a well-known Steel Structure Residential Garage manufacturer with more than 12 years of experience, we offer a full range of services, from idea design to fabrication and installation support. Our ISO-certified factories and CE-approved goods make sure that all of our work is of high quality and can be relied on for any size job. Get in touch with our team at jason@bigdirector.com to talk about your specific needs, look over technical specs, and find out how our vertically integrated skills can make your next project run more smoothly while giving you great value and performance.
References
1. American Institute of Steel Construction (AISC). Specification for Structural Steel Buildings (AISC 360). Chicago: AISC, 2016.
2. European Committee for Standardization. Eurocode 3: Design of Steel Structures (EN 1993). Brussels: CEN, 2005.
3. Smith, J.R., and Thompson, L.K. Pre-Engineered Metal Buildings: Design and Construction Standards. New York: Construction Press, 2019.
4. National Association of Home Builders. Residential Steel Framing: Market Trends and Performance Analysis. Washington, DC: NAHB Research Center, 2021.
5. Green Building Council. Sustainable Building Materials: Lifecycle Assessment of Steel Structures. Toronto: GBC Publications, 2020.
6. International Code Council. International Building Code (IBC) Requirements for Steel Structures. Washington, DC: ICC, 2018.
Learn about our latest products and discounts through SMS or email