- English
- French
- German
- Portuguese
- Spanish
- Russian
- Japanese
- Korean
- Arabic
- Greek
- German
- Turkish
- Italian
- Danish
- Romanian
- Indonesian
- Czech
- Afrikaans
- Swedish
- Polish
- Basque
- Catalan
- Esperanto
- Hindi
- Lao
- Albanian
- Amharic
- Armenian
- Azerbaijani
- Belarusian
- Bengali
- Bosnian
- Bulgarian
- Cebuano
- Chichewa
- Corsican
- Croatian
- Dutch
- Estonian
- Filipino
- Finnish
- Frisian
- Galician
- Georgian
- Gujarati
- Haitian
- Hausa
- Hawaiian
- Hebrew
- Hmong
- Hungarian
- Icelandic
- Igbo
- Javanese
- Kannada
- Kazakh
- Khmer
- Kurdish
- Kyrgyz
- Latin
- Latvian
- Lithuanian
- Luxembou..
- Macedonian
- Malagasy
- Malay
- Malayalam
- Maltese
- Maori
- Marathi
- Mongolian
- Burmese
- Nepali
- Norwegian
- Pashto
- Persian
- Punjabi
- Serbian
- Sesotho
- Sinhala
- Slovak
- Slovenian
- Somali
- Samoan
- Scots Gaelic
- Shona
- Sindhi
- Sundanese
- Swahili
- Tajik
- Tamil
- Telugu
- Thai
- Ukrainian
- Urdu
- Uzbek
- Vietnamese
- Welsh
- Xhosa
- Yiddish
- Yoruba
- Zulu
Prefab Metal Buildings for Fitness Centers & CrossFit Gyms
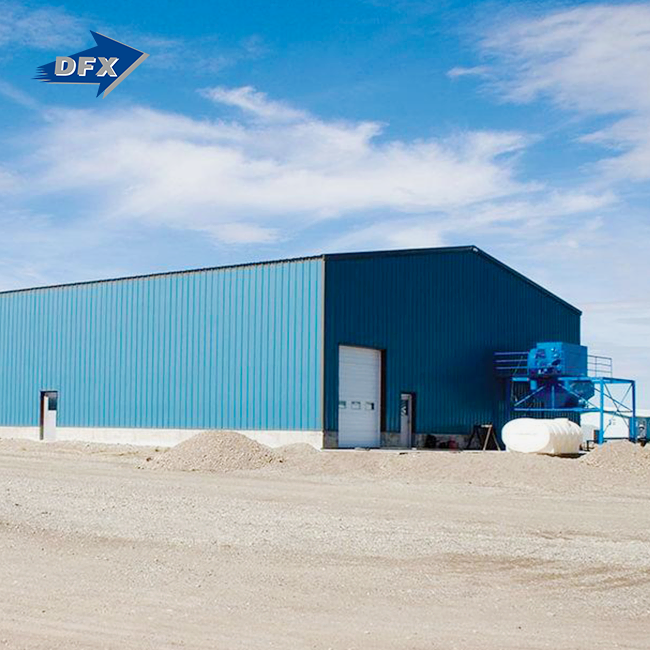
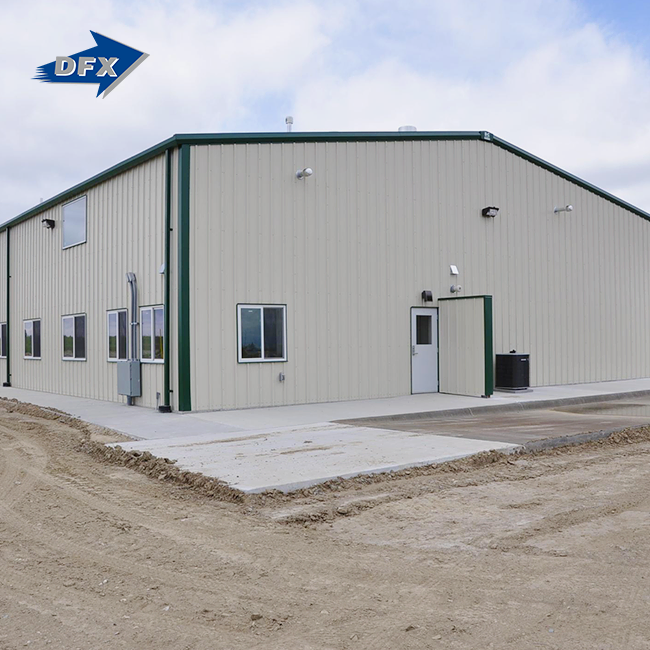
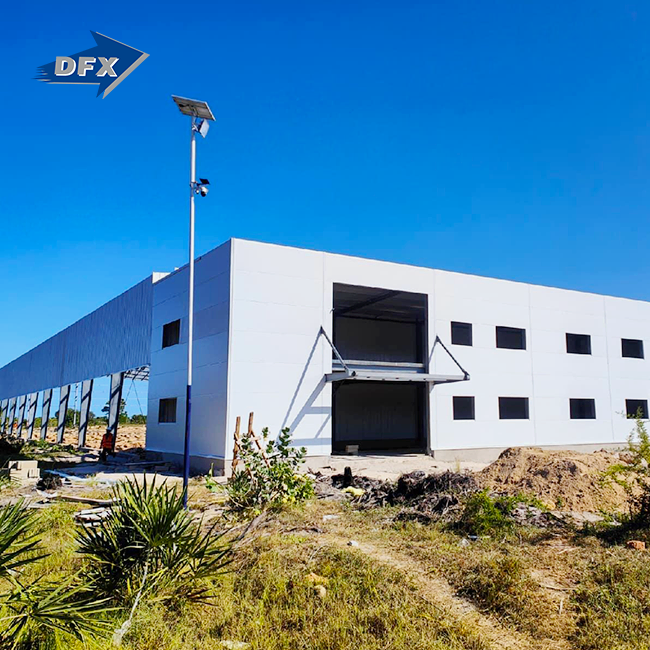
The fitness industry is going through a structural change, and prefab metal Steel Structure Gym & Fitness buildings are becoming the best option for business owners and builders who want to build modern gyms. Steel Structure Gym & Fitness solutions are a perfect mix of engineering accuracy and business sense. They create open-plan spaces that are perfect for dynamic workouts while cutting the time it takes to build by almost half compared to traditional methods. These fixed systems solve some of the most important problems: they can be put in place quickly so that new businesses can get into the market, they don't have columns inside so that more space can be used, and they have low lifetime costs that protect long-term investment returns.

Introduction
Over the past ten years, there have been big changes in how exercise centers are built. In the past, traditional brick-and-mortar construction was the norm. But now, project managers and procurement heads know that prefab steel buildings have clear benefits. CrossFit boxes, functional training centers, and multi-sport complexes all have different needs. They need buildings that can hold heavy equipment hanging from the ceiling, handle the constant shaking of dropped weights, and offer large, clear training areas. Modern Steel Structure Gym & Fitness uses pre-engineered steel systems that get rid of the need for interior columns in lengths up to 80 meters. This freedom in architecture changes how fitness center owners plan member experiences because layouts can be changed as training trends change without having to make expensive changes to the structure. Construction times are cut down a lot. While traditional buildings take 12 to 18 months to finish, steel-framed buildings can often be used within 6 to 8 months of breaking ground. Concerns about metal buildings in places with a lot of damp have been eased by progress in material science. Modern Steel Structure Gym & Fitness buildings have treatments that make them immune to rust that are especially designed to work in places where sweat, chlorine vapor, and wetness create harsh conditions. Using thermally efficient sandwich panels and sound-dampening systems together makes training spaces comfy while keeping practical energy costs low.
Understanding Prefab Steel Structure Gyms for Fitness Centers
Core Structural Components and Material Specifications
High-grade structural steel, like Q345B or ASTM A572 Grade 50, is used to build prefab Steel Structure Gym & Fitness buildings because it has a great strength-to-weight ratio. The main structure is made up of portal frames or beam-column systems that make the insides clear-span. Each structural part is carefully made in a controlled workplace setting, which ensures that the measurements are accurate to within ±2mm. This level of accuracy in manufacturing directly leads to faster production on-site and lower labor costs. Before leaving the factory, the steel parts get special treatments on their surfaces. Hot-dip galvanization uses zinc coats that are thicker than 275g/m². These coatings protect against rust and make structures last longer than 50 years. Epoxy zinc-rich primers that meet ISO 12944 C4 corrosivity standards are used in other coating systems. These are especially good for setups near the coast or in places with tough weather. Roof systems use reinforced trusses that are designed to hold up heavy loads like HVAC equipment, lighting grids, and hanging training equipment, an indoor sports hall, while still keeping the structure strong during earthquakes or wind loads.
Sustainability and Lifecycle Performance
Over 80% of structural steel ends up going back into production streams, making it one of the most recovered products in the world. This feature of the circular economy is appealing to investors who want to get LEED approval or meet city green requirements. Advanced insulation systems improve energy efficiency. For example, sandwich panels with steel sides and polyurethane or mineral wool bases have thermal values above R-30, which means they save a lot of money on heating and cooling costs. The controlled setting in the factory makes sure that quality control stays the same throughout production. Conditions in a factory get rid of the delays and damage to materials caused by bad weather that happens on building sites. Ultrasonic or magnetic particle screening is used to test each weld without damaging it. This makes sure that the structure is sound according to AWS D1.1 standards. This strict quality control method makes sure that buildings meet or go beyond local building rules in a wide range of places.
Designing and Building Your Steel Structure Gym: Best Practices and Ideas
Optimizing Space Planning for Training Functionality
Knowing how members move through exercise routines is the first step in designing a gym that works well. CrossFit workouts usually go back and forth between sites for strength training, metabolic fitness, and skill development. Steel Structure Gym & Fitness allows this flow by giving you open floor space where you can easily mark off areas for equipment without any physical obstacles. Ceilings that are 8 to 10 meters high allow for rope jumps, ring work, and other vertical moves. The high ceilings also make the space feel bigger, which makes the member experience better. Natural lighting has a big effect on training spaces. Large holes in the facades of steel buildings let in a lot of natural light, which means that artificial lighting isn't needed during the day. Placing transparent panel sections in roofing systems in a smart way spreads light evenly inside, getting rid of harsh shadows and dark spots. This way of lighting not only saves energy but also helps circadian rhythms, which affect how well you work out and how quickly you recover. Ventilation systems need to be carefully put into steel frames. A lot of heat and moisture are created during high-intensity training, which needs to be constantly controlled. Commercial HVAC setups are easy to do on Steel Structure Gym & Fitness buildings because their roofs are made to hold equipment loads and make routing pipes easier. Using high-volume, low-speed fans along with strategically placed natural ventilation holes can help improve air flow, making training conditions comfortable even during busy times.
Construction Process and Quality Assurance Protocols
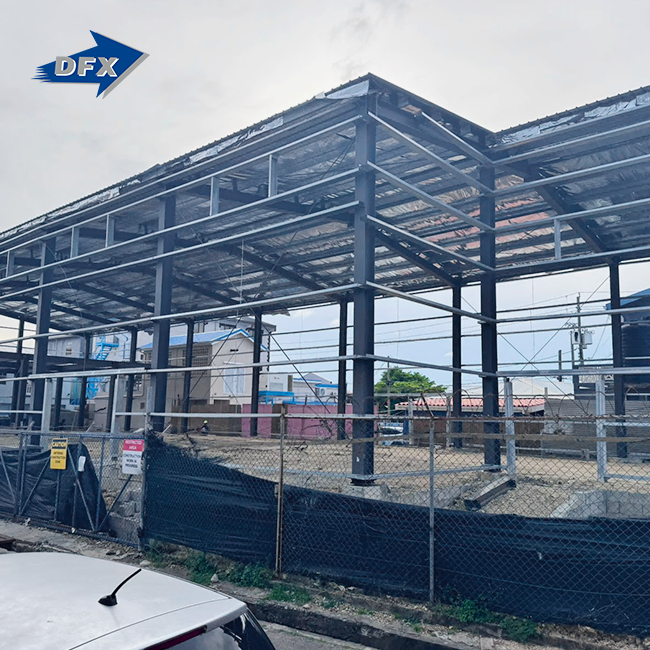
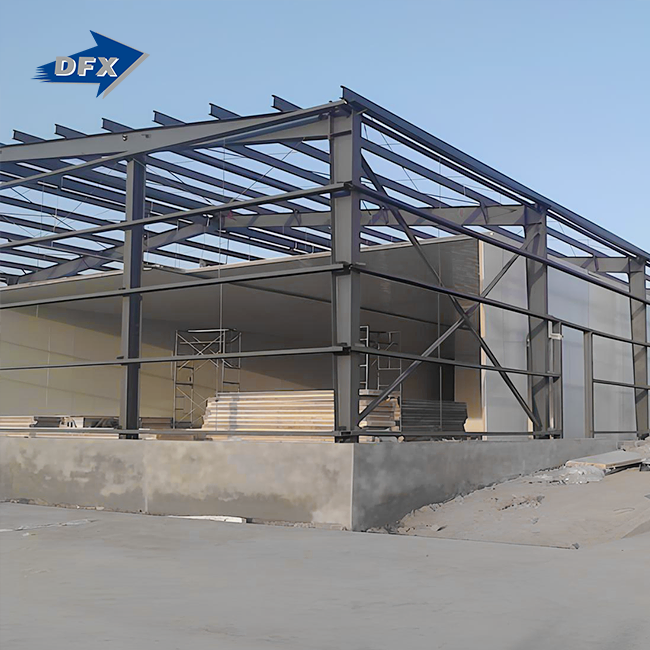
The steps for building prefab Steel Structure Gym & Fitness are organized in a way that keeps the work spot as organized as possible and speeds up the finishing process. As part of preparing a site, foundation work is done that is specific to the dirt conditions and load needs of the building. Pier-and-beam foundations are useful in many situations because they reduce the amount of concrete needed and let it cure faster than full block foundations. Steel frame delivery comes to sites as parts that have already been put together and are ready to be assembled. Crane teams place main frames based on engineering plans. Fast assembly is made possible by bolted connections. To make sure they have the right preload, high-strength nuts are put through torque verification tests. This makes friction-grip joints that stay stable under dynamic loading conditions. This bolted building method also makes it easier to take apart in the future if facilities need to be moved, which is not possible with welded or concrete structures. Quality control includes all parts of the building environment, not just the skeletal parts. To keep the panels' thermal continuity and stop air from getting in, they need to be installed correctly. Installer licensing programs make sure that teams know the right way to attach things, how to make thermal breaks, and how to keep out the weather. During building completion, door locks, HVAC performance, Indoor sports hall, and the integrity of the moisture barrier are all thoroughly tested to make sure that the finished facilities meet the requirements set by the designers.

Procurement and Cost Management for Steel Structure Fitness Buildings
Supplier Selection and Specification Development
Finding makers who can offer engineered solutions that meet the needs of the project is the first step to successful procurement. Steel Structure Gym & Fitness makers who have been in business for a while bring design knowledge that is very helpful during the planning stages of a project. Companies that use ISO 9001 quality management systems show that they are dedicated to controlling processes and making them better all the time. CE approval means that a product meets European safety, health, and environmental protection standards. This is important for projects that will be sold in other countries or that need to follow strict rules. Early on in the project schedule, communication routes must be set up between procurement teams and producers. Engineering teams can come up with the best structural solutions by having in-depth conversations about the building's intended use, the temperature in the area, building code requirements, and operational standards. Concept design services from experienced makers turn operational needs into technical specifications. This makes sure that the finished structures can support the programming that was planned and include all the safety features that are needed.
Warranty Terms and After-Sales Support Evaluation
Full guarantee protection keeps project investments safe from mistakes in manufacturing and early component failure. Most structural steel frameworks come with warranties that cover problems with the materials or the work for 10 to 15 years. For 15 to 20 years, panel systems are guaranteed not to rust through holes, and finish coats promise that colors will stay true and the coatings will not chalk over long periods of time. Understanding the guarantee exclusions, especially those that have to do with poor upkeep or illegal changes, keeps claims from going to court. After-sales support includes technical help during building, help with commissioning, and advice on long-term upkeep. Manufacturers who offer detailed installation guides, on-site supervision during key stages of installation, and helpful technical hotlines show that they are dedicated to the success of the project. Maintenance plans that spell out how often to check, lubricate, and replace parts help buildings last longer and keep their warranties valid.
Ensuring Longevity, Safety, and Energy Efficiency in Steel Structure Gyms
Preventative Maintenance Strategies
Protocols for routine inspections find possible problems before they get worse and need expensive fixes. Every year, structural assessments check the tightness of bolted connections, make sure the coatings are still in good shape, and write down any signs of rust that need attention. When there is a lot of humidity in a gym, you need to pay extra attention to places where water gathers, like roof penetrations, base interfaces, and HVAC condensate release points. If you fix small coating damage right away by painting over it, localized rust won't spread. Panel systems need to have their fasteners and gaskets checked on a regular basis to make sure they are tight. Thermal cycling makes things slightly expand and contract, which can make screws loosen over time. Retorquing bolts according to the manufacturer's instructions keeps building surfaces weathertight, a steel stadium, and stops air from getting in, which lowers energy efficiency. Regularly adjusting and lubricating door, stadium, and window hardware will make sure it works smoothly for a long time.
Energy Performance Optimization
How well the thermal shell works affects how much it costs to heat and cool a building over its lifetime. High-performance sandwich panels with steel sides and closed-cell polyurethane bases have higher R-values than regular wood-frame buildings while still being stable. When you install something correctly, you stop thermal bridging at panel joints and structural links. This stops heat loss routes that lower the performance of the whole envelope. The size of an HVAC system needs to be carefully calculated based on how many people are in the building, how much heat the equipment makes, and the building's environment. Systems that are too small can't keep things warm when they're being used a lot, and systems that are too big run inefficiently and can't control humidity well. Energy recovery ventilators take heat from waste air streams and use it to warm up entering fresh air. This lowers the heating load during cold-weather operation. When lighting systems switch to LED technology, they use a lot less electricity than old metal halide or fluorescent lights. LED systems give off better light, last longer, and produce less heat. This is especially helpful in training spaces where HVAC systems have to deal with heat from lighting as well as loads made by people. Daylight gathering settings turn down artificial lighting based on how much natural light is present, which saves even more energy.
Why Prefab Metal Buildings Are the Future for Fitness Centers and CrossFit Gyms
The fitness business is moving toward more specialized training methods, which means that facilities need to be able to adjust. Boutique studios that focus on specific sports, like Olympic weightlifting, gymnastics, or endurance training, need rooms that are set up to accommodate specific tools and ways of moving. Steel Structure Gym & Fitness buildings can meet these specific needs because they are naturally adaptable and can support a wide range of programming within a single facility or be converted in the future as market needs change. Because of economic pressures, fitness business owners pay more attention to how they use their money. Getting a project from the idea stage to making money as quickly as possible has a direct effect on financial profits and competitive positioning. Steel Structure Gym & Fitness building methods shorten the time it takes to build something, which lets operators get a bigger part of the market while rivals are stuck in long construction phases. This speed edge is especially useful in markets that are rising quickly, and competitors can get a foothold in the market quickly if you wait. As more people become interested in experiential fitness and community-focused training settings, they prefer open, shared areas with lots of equipment to rooms with lots of separate equipment. The large, bright spaces that are usually found in Steel Structure Gym & Fitness buildings are perfect for group training and socializing.

Conclusion
Prefab metal buildings are a big change in the way exercise centers are built. They offer speedy construction, design freedom, and lifecycle economics that traditional building methods can't match. Steel Structure Gym & Fitness solutions meet the needs of high-intensity workout areas by being designed to last, prevent corrosion, and have the structural strength to support static and moving equipment. When procurement teams look at these systems, they gain a competitive edge by shortening project timelines, increasing business flexibility, and keeping costs low over the long run. Steel structures are the best choice for training centers and CrossFit gyms that want to grow in a way that doesn't hurt their bottom line. They are strong, cost-effective, and easy to change to fit different building styles.
FAQ
1. What construction timeline should we expect for a 1,500 square meter steel gym facility?
Putting up a Steel Structure Gym & Fitness frame usually takes 4 to 6 weeks after the foundations are laid, which is about 40% faster than a regular building. From breaking ground to moving in, the whole job usually takes between 6 and 8 months, but this depends on the conditions of the site, the time it takes to get permits, and how complicated the interior finishes are.
2. Can steel gym structures support heavy suspended equipment like climbing ropes and gymnastics rings?
Of course. During the planning step, engineering calculations take into account point loads that are dynamic and greater than 5kN. Reinforced flange sections and truss bottom chords safely spread loads throughout structural frames, keeping them from deforming even when they are hit over and over again, which is common in CrossFit settings.
3. How do steel buildings handle the high humidity generated during intense group training sessions?
This problem is directly dealt with by specialized corrosion defense methods. After shot blasting to a cleanliness level of Sa2.5 and then applying high-build epoxy bases or hot-dip galvanization, walls are made that stop rust from forming. When surface treatments are done correctly, they stay intact for 50 years or more, even when the weather is rough.
4. Is building expansion possible if our membership grows beyond initial capacity?
The modular form makes it easy to add on. End walls can be taken down, and extra portal frames can be added to make the building longer with little impact on current activities. The ability to grow means that initial investments are protected and the business can continue to grow.
Partner with DFX for Your Steel Structure Gym & Fitness Project
DFX has more than 12 years of experience making prefab Steel Structure Gym & Fitness buildings that are designed to meet the needs of challenging exercise applications. Our streamlined method includes concept design, precise manufacturing, advanced surface treatment, and full construction support. This gives you complete solutions that don't require you to coordinate with different vendors, saving you a lot of time and trouble. We have 40,000 square meters of production space and can handle projects that are 500 to 5,000 square meters in size. We also make sure that our work meets ISO 9001 quality standards and CE approval requirements. Our Steel Structure Gym & Fitness systems are made with a portal frame and a reinforced roof assembly. This makes the rooms clear-span, which is perfect for CrossFit boxes, multi-sport buildings, and specialized training facilities. Email our engineering team at jason@bigdirector.com to talk about your project needs and get full technical specs that fit your business goals. As a well-known Steel Structure Gym & Fitness provider, we offer clear pricing, full guarantees, and ongoing technical support for as long as your facility is in use.
References
1. American Institute of Steel Construction. (2022). Pre-Engineered Metal Building Systems: Design and Construction Guidelines for Athletic Facilities. Chicago: AISC Publications.
2. Lawson, R.M. & Tata, D. (2021). Steel Structures for Sports and Recreation Buildings: Performance Criteria and Case Studies. London: The Steel Construction Institute.
3. National Association of Sports Commissions. (2023). Lifecycle Cost Analysis of Alternative Construction Methods for Fitness Facilities. Cincinnati: NASC Research Division.
4. Freeman, K.J. (2022). Corrosion Protection in High-Humidity Athletic Environments: Material Selection and Surface Treatment Protocols. Materials Performance Journal, 61(4), 45-52.
5. CrossFit Facilities Planning Committee. (2023). Design Standards for Functional Fitness Training Environments. Boulder: CrossFit Inc. Technical Publications.
6. Green Building Council. (2021). Energy Performance Benchmarking for Prefabricated Steel Athletic Facilities. Washington: USGBC Research Program.
Learn about our latest products and discounts through SMS or email