- English
- French
- German
- Portuguese
- Spanish
- Russian
- Japanese
- Korean
- Arabic
- Greek
- German
- Turkish
- Italian
- Danish
- Romanian
- Indonesian
- Czech
- Afrikaans
- Swedish
- Polish
- Basque
- Catalan
- Esperanto
- Hindi
- Lao
- Albanian
- Amharic
- Armenian
- Azerbaijani
- Belarusian
- Bengali
- Bosnian
- Bulgarian
- Cebuano
- Chichewa
- Corsican
- Croatian
- Dutch
- Estonian
- Filipino
- Finnish
- Frisian
- Galician
- Georgian
- Gujarati
- Haitian
- Hausa
- Hawaiian
- Hebrew
- Hmong
- Hungarian
- Icelandic
- Igbo
- Javanese
- Kannada
- Kazakh
- Khmer
- Kurdish
- Kyrgyz
- Latin
- Latvian
- Lithuanian
- Luxembou..
- Macedonian
- Malagasy
- Malay
- Malayalam
- Maltese
- Maori
- Marathi
- Mongolian
- Burmese
- Nepali
- Norwegian
- Pashto
- Persian
- Punjabi
- Serbian
- Sesotho
- Sinhala
- Slovak
- Slovenian
- Somali
- Samoan
- Scots Gaelic
- Shona
- Sindhi
- Sundanese
- Swahili
- Tajik
- Tamil
- Telugu
- Thai
- Ukrainian
- Urdu
- Uzbek
- Vietnamese
- Welsh
- Xhosa
- Yiddish
- Yoruba
- Zulu
Why Choose a Steel Frame Exhibition Hall for Large Events?
A steel frame exhibition hall is the structural answer to one of the most persistent challenges in large-scale event planning: how do you create a vast, open, safe, and cost-efficient space that can handle thousands of visitors, heavy equipment displays, and complex rigging systems? Built from high-grade structural steel such as Q355B or ASTM A572 Gr.50, these halls deliver clear spans exceeding 60 to 100 meters with no interior columns, giving event organizers the floor freedom they need. From trade shows to industrial expos, the steel-framed exhibition venue has become the go-to solution for B2B event infrastructure worldwide.

Understanding Steel Frame Exhibition Halls
What Makes Them Different From Conventional Structures
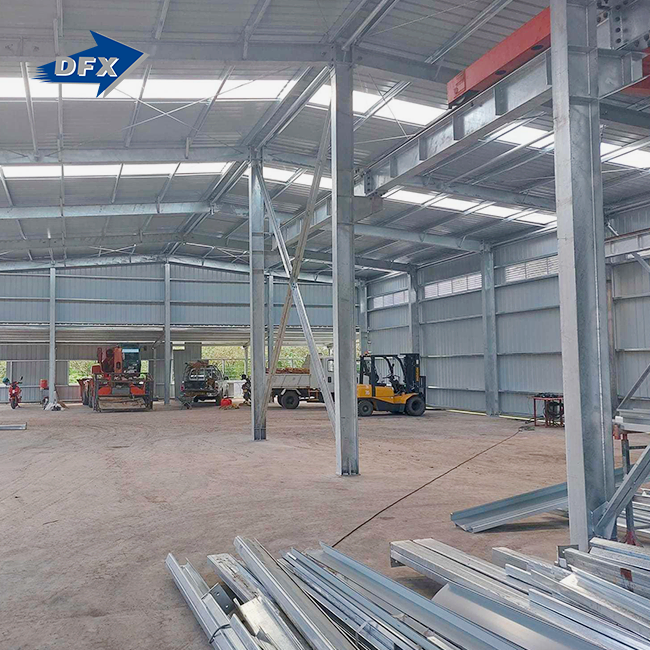
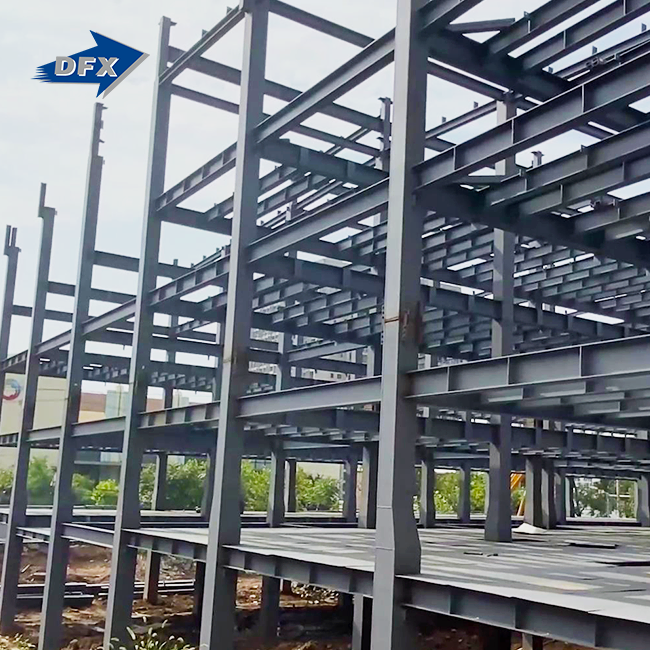
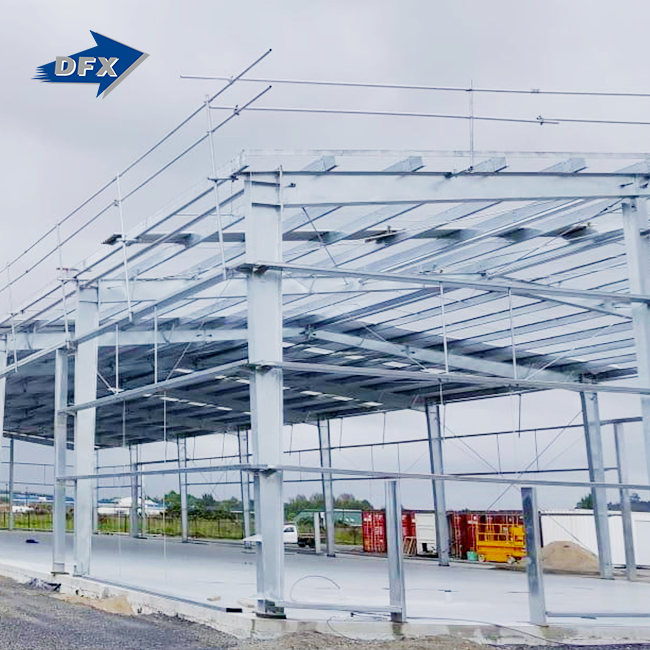
H-beams, box columns, roof trusses, and space frames are used in a steel frame display hall to make huge, column-free internal volumes. The off-site production of pre-engineered steel buildings cuts construction times by 30 to 50 percent compared to reinforced concrete buildings. The foundation costs are also cut by a large amount because the dead load is lighter. This is important for procurement managers looking at long-term infrastructure because you're not just buying a building—you're buying time, budget certainty, and the performance of the structure.
Key Physical and Technical Properties
The steel used in these buildings has a yield strength of at least 345 MPa, which means it can bend without breaking in a big way during an earthquake. Hot-dip galvanizing with a zinc coating layer of at least 85µm or epoxy zinc-rich paint systems that meet ISO 12944 standards are used to protect against rust. The wind load resistance is designed to meet local building codes and is usually higher than 0.5 kN/m². Intumescent fireproof coverings are put on the main parts, which give them the two to four hours of fire resistance needed by local laws.
Lifespan and Maintenance Expectations
An OEM steel frame exhibition space company points out that with the right care, a steel display building can last more than fifty years. Maintenance is easy: the envelope seals should be checked once a year, and the structure connections should be checked every five years. Unlike wood, which can rot and be attacked by bugs, or metal, which gets worn out after being loaded and unloaded many times, steel lasts longer and costs less to maintain over time. This lifecycle advantage is a big deal for facility owners and EPC contractors who are in charge of managing the performance of assets over many years.
Comparing Steel Frame Exhibition Halls with Alternative Structures
Steel vs. Concrete
Large show halls made of concrete are slower to build, heavier, and less flexible when it comes to changing their layout. A hall made of reinforced concrete with the same length needs deeper supports, more time to cure, and more money to tear down when it's time. According to data released by the steel construction industry, steel frame construction cuts the time needed to build something on-site by an average of 40 to 50 percent. When event opening dates are tight, this speed edge is often the deciding factor for project managers.
Steel vs. Aluminum and Wood Frames
Aluminum frames are good for small, temporary buildings, but steel frames are better for heavy-equipment expos or structures that hold up support systems in the air. Wood frames can catch fire and can't support a lot of weight. Steel trusses, on the other hand, are designed to carry extra weight like lighting rigs, HVAC units, banners, and hanging show cars if asked to do so during the planning process. Structural steel is the best material for business-to-business situations where the venue needs to be able to handle heavy loads.
Prefabricated Steel: Efficiency Through Off-Site Fabrication
With prefabrication, most of the production work is done in a controlled factory setting, where ISO quality management systems check for things like accurate measurements, good welds, and a smooth surface. Factory pre-assembly of complex truss sections checks the alignment of the bolt holes before shipping, so expensive fixes don't have to be made on-site. This off-site quality control step greatly lowers risk for buying managers who are in charge of tight delivery schedules. International buyers can be sure that a product's structure is solid if it has CE approval and meets standards like AISC 360 or Eurocode 3.
Designing and Building a Steel Frame Exhibition Hall
Structural Design Considerations for Large Gatherings
When engineers plan for big public events, they have to think about how the crowd will move, how heavy machinery will be loaded on the floor, and how much weight will be on hanging equipment. Software like Tekla and SAP2000 can be used to model these complicated load combinations. The clear span, which is usually between 60 and 100 meters and doesn't have any columns, lets the floor plan be set up in different ways for different events. Insulated sandwich panels with a polyurethane or rockwool core are built into the shell to control the temperature and lower the cost of running the HVAC system in big rooms.
Sustainable and Energy-Efficient Design
A steel frame exhibition hall utilizes steel that can be recycled over and over again, so it fits with companies' goals for environmental responsibility. Low-E glass curtain wall systems keep heat from moving, and the structural frame can be taken apart and moved. This means that modular pavilion projects can reuse all the materials they were made from when they are no longer needed. Government project companies and big EPC firms whose customers need environmental compliance paperwork along with structural certification are requiring more and more of these features.
Construction Process From Site to Commissioning
From surveying the site and preparing the foundations to putting up the steel frame, cladding the envelope, installing the MEP systems, and ensuring the building is safe, the construction process goes in a certain order. The steel parts come from the mill already cut and drilled, so they are much easier to put together on-site than cast-in-place concrete. Under normal circumstances, it takes four to six weeks to build a single-story steel-framed show hall that is 5,000 square meters in size. Contractors in the building business who need to meet set handover times always value this speed.
Procurement Guide: How to Select and Order Steel Frame Exhibition Halls Evaluating Manufacturer Credentials
Certifications are the first thing you should look for in a steel display structure. Look for design packages that use well-known building codes like GB 50017, AISC 360, or Eurocode 3, as well as ISO quality management compliance and CE approval. Ask for factory audit reports and records of non-destructive testing, especially results from ultrasonic testing and magnetic particle inspection for main structural welds. A provider with an in-house architectural design and detailing team can help you from the idea stage all the way through manufacturing and installation. This lowers the risk of coordination issues throughout the whole project.
Understanding Pricing and Hidden Costs
Unit rates per square meter that are published often don't include delivery, erection hardware, anchor bolts, or supervision during installation. Before agreeing to a supplier's price, make sure you know what it includes: just the structural steel, or a full package that includes windows, doors, roofs and siding systems, and support for putting the building together on-site. When you use project-based fabrication, each building is made exactly how you want it, so any changes made after the fabrication plan approval stage usually have effects on cost and schedule. Your budget will be safe if you clearly define the scope of the inquiry.
After-Sales Support and Customization
Long-term value depends on how well you handle issues after the sale. Over the life of the building, operating risk is lower when the provider gives maintenance agreements, new parts, and expert help for changes that can be made on-site. Before choosing a supplier, you should make sure that customization options like facade material, roof geometry, bay spacing, mezzanine levels, or curtain wall configuration are available. What sets us apart is our ability to build steel-framed business buildings with metal panels or curtain walls that are sealed and meet local building codes. These buildings can be one or more stories tall.
Why Steel Frame Exhibition Halls Are the Preferred Choice for Large B2B Events?
Flexibility and Modular Expansion
An oem steel frame exhibition space company points out that steel display structures use bolted connection methods that make it possible to add, remove, or change the layout of parts between events. Because it is modular, venue owners can change the size of the area to fit different-sized events without having to make big structure changes. This adaptability directly leads to lower long-term running costs for international trade fair managers who change the layout of their shows every year.
Safety Compliance and Occupant Protection
Steel buildings designed to AISC 360 or Eurocode 3 standards must meet certain performance requirements when loaded with weight, wind, earthquakes, and fire. When paired with steel's natural ability to bend in earthquake-prone areas, intumescent fireproofing on structural parts gives a measured safety margin that concrete's rigidity can't match. Compliance paperwork, such as material mill certificates, weld inspection records, and third-party structure sign-off, keeps venue owners and their clients from being sued.
Return on Investment Over the Asset Lifecycle
A steel display hall with a 50-year design life and low yearly upkeep costs has a much lower total cost of ownership than a similar concrete structure when you consider how quickly it can be built, how much it saves on base costs, and how easily it can be recycled at the end of its life. When manufacturing investors and EPC contractors look at capital expenditures, the steel frame choice is better financially over a ten-year period because it generates more income faster due to earlier start dates and has lower lifecycle costs.
Conclusion
Steel frame exhibition halls are clearly superior to other materials for large-scale event venues due to their well-documented combination of structural performance, building speed, cost effectiveness, and long service life. The technical and financial case for structural steel is the same whether you are a construction contractor, an EPC project manager, or a manufacturing business building a new show hall. This is true for all project types and locations. The important thing is to work with a manufacturer that can help you from the planning stage all the way through manufacturing and installation using certified goods that meet building codes.
FAQ
Q1: How does a steel frame exhibition hall handle fire safety requirements?
Intumescent fireproof paint is used on the main structural members. This paint expands when heated, protecting the steel and keeping it from catching fire for two to four hours, which is what the local building code requires.
Q2: Can the roof structure carry heavy rigging loads?
Yes. Roof trusses are designed to hold extra weight like lighting rigs, HVAC units, and show elements that hang from the ceiling. During the design phase, using structural modeling software, this load specification must be set.
Q3: What is the typical construction time for a large steel exhibition venue?
After being built off-site, a single-story steel-framed hall that's about 5,000 square meters can be put together structurally in four to six weeks under normal site circumstances.
Q4: Is energy efficiency achievable in a steel exhibition building?
Insulated sandwich panels and Low-E glass curtain wall systems can be used with the steel frame. These systems keep heat inside and use less HVAC energy to cool big areas inside.
Get Your Steel Frame Exhibition Hall Quote From Director Steel (DFX)
Director Steel (DFX) has been making and delivering certified steel structures since 2011. They have worked on projects for over 12 years that included business buildings, industrial plants, and big event venues. Our goods are certified by CE, ISO, COC, and PVOC, and we do all of the architectural design and structural calculations for every job in-house. As a direct steel frame exhibition hall manufacturer, we can help you with everything from the planning stage to the opening. Get in touch with our team right away at jason@bigdirector.com to talk about your project needs and get a full quote.
References
1. American Institute of Steel Construction (AISC). Steel Construction Manual, 16th Edition. AISC, 2022.
2. European Committee for Standardization. Eurocode 3: Design of Steel Structures — EN 1993-1-1. CEN, 2005.
3. Steel Construction Institute (SCI). Design of Single-Span Steel Portal Frames to Eurocode 3 — P399. SCI, 2014.
4. National Fire Protection Association (NFPA). NFPA 101: Life Safety Code. NFPA, 2021.
5. International Organization for Standardization. ISO 12944: Paints and Varnishes — Corrosion Protection of Steel Structures by Protective Paint Systems. ISO, 2018.
6. Metal Building Manufacturers Association (MBMA). Metal Building Systems Manual. MBMA, 2023.
Learn about our latest products and discounts through SMS or email