- English
- French
- German
- Portuguese
- Spanish
- Russian
- Japanese
- Korean
- Arabic
- Greek
- German
- Turkish
- Italian
- Danish
- Romanian
- Indonesian
- Czech
- Afrikaans
- Swedish
- Polish
- Basque
- Catalan
- Esperanto
- Hindi
- Lao
- Albanian
- Amharic
- Armenian
- Azerbaijani
- Belarusian
- Bengali
- Bosnian
- Bulgarian
- Cebuano
- Chichewa
- Corsican
- Croatian
- Dutch
- Estonian
- Filipino
- Finnish
- Frisian
- Galician
- Georgian
- Gujarati
- Haitian
- Hausa
- Hawaiian
- Hebrew
- Hmong
- Hungarian
- Icelandic
- Igbo
- Javanese
- Kannada
- Kazakh
- Khmer
- Kurdish
- Kyrgyz
- Latin
- Latvian
- Lithuanian
- Luxembou..
- Macedonian
- Malagasy
- Malay
- Malayalam
- Maltese
- Maori
- Marathi
- Mongolian
- Burmese
- Nepali
- Norwegian
- Pashto
- Persian
- Punjabi
- Serbian
- Sesotho
- Sinhala
- Slovak
- Slovenian
- Somali
- Samoan
- Scots Gaelic
- Shona
- Sindhi
- Sundanese
- Swahili
- Tajik
- Tamil
- Telugu
- Thai
- Ukrainian
- Urdu
- Uzbek
- Vietnamese
- Welsh
- Xhosa
- Yiddish
- Yoruba
- Zulu
Why Choose a Prefab Biotech Research Steel Workshop Building?
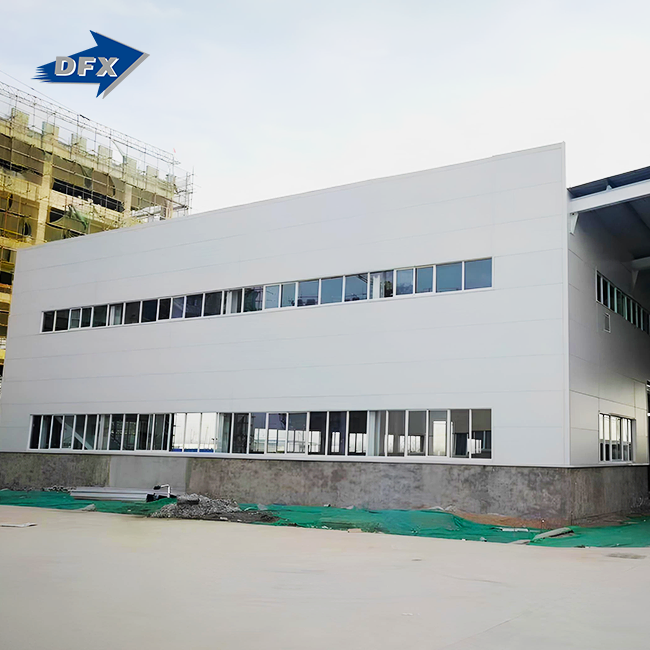
Choosing a prefab biotech research steel workshop represents a strategic shift toward faster deployment, lower cost, and cleaner construction in life sciences facilities. These structures integrate rigid steel framing with modular cleanroom systems, supporting heavy rooftop HVAC units, precise environmental controls, and compliance with biosafety standards. Unlike poured concrete or masonry buildings, prefabricated steel workshops arrive ready for rapid erection, reducing time-to-operation for pharmaceutical R&D, pilot-scale manufacturing, and high-containment pathogen laboratories. The combination of structural integrity, contamination resistance, and scalability makes these facilities an intelligent choice for project managers and procurement directors seeking dependable, high-performance biotech infrastructure.

Understanding Prefab Biotech Research Steel Workshops
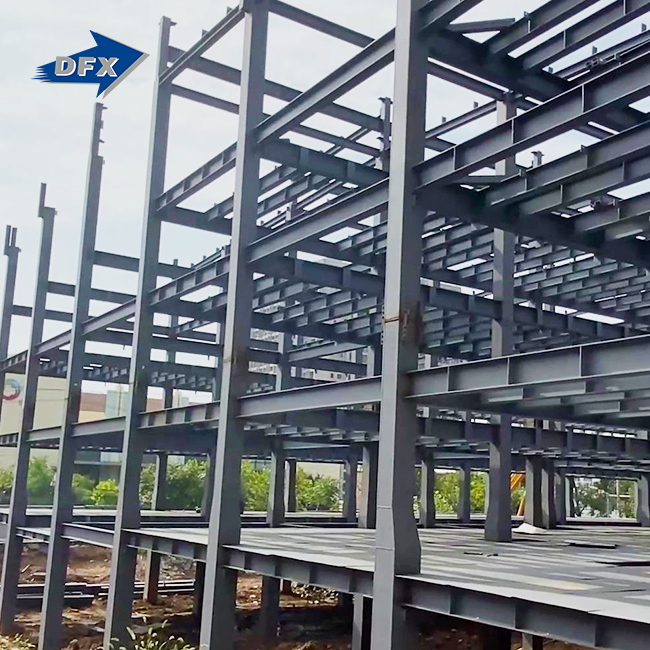
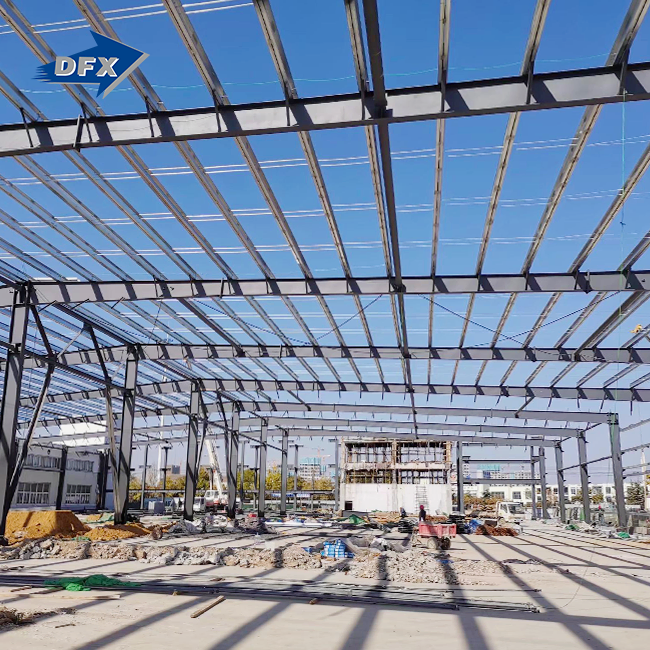
There are big differences between biotech research steel workshops made for biotechnology uses and regular stores or lab buildings. They work as engineered shells that were made to hold sensitive research equipment and tough environmental systems. The structure is usually made up of welded H-section steel main frames made from Q235 or Q355 grades, with bolted steel connections and C/Z steel purlins for extra support. This framework gives the necessary load-bearing capacity for suspended cleanroom ceilings, pipes, and heavy equipment. It also lets you change the layout of the rooms inside as research goals change.
Core Materials and Structural Design
The main steel frame is made of high-grade structural steel, which has a better strength-to-weight ratio. This lowers the cost of the foundation while still supporting complex mechanical systems well. Corrosion-resistant coats, which are usually zinc-rich inorganic bases topped with high-build epoxy or polyurethane, keep the steel safe from harsh cleaners like vaporised hydrogen peroxide and chlorine dioxide, which are often used in biotech sterilisation protocols. Large-span framing creates an open interior space that gets rid of columns that get in the way of work and makes it easy to install modular cleanroom components.
Cleanroom and Biosafety Integration
Biotechnology studies need places that are free of particles that could be harmful and can keep exact levels of temperature, humidity, and pressure. The structural stiffness of prefab steel workshops keeps vibrations to a minimum, which keeps sensitive tools like microscopes and sequencers from being affected by vibrations. The sandwich panels have PIR or PUR insulation layers that are attached directly to the steel frame. This makes airtight boxes that meet ISO 14644 cleanroom standards. These designs often have high eaves that make room for deep trusses. This makes spaces above the cleanroom ceiling for utility maintenance that doesn't break the controlled environment.
Advantages of Prefab Steel Workshops in Biotech Research
Prefabricated building methods have measurable benefits across many project dimensions, which are what procurement managers and project engineers care about most. When choosing a biotech research steel workshop system, speed, cost, safety, and adaptability become very important.
Accelerated Construction Timelines
The steps in traditional construction—curing the base, shaping the stone or concrete, and building the structure—take place in a certain order, which makes the project take longer to finish. By making things and getting the site ready at the same time, prefab steel workshops speed up this process. While work on the foundations is going on site, steel parts are being made in a controlled workshop. They come pre-cut, pre-drilled, and ready to be put together. Compared to traditional ways, this method cuts down on building times by 30 to 50 percent. A normal 5,000-square-meter building can go from base to weathertight enclosure in weeks instead of months. This means that testing can be done faster and production can begin earlier. This speed is very important in fields where time-to-market has a direct effect on income and competitive position.
Cost Efficiency and Predictable Budgets
Prefabrication helps keep costs down by standardising production, lowering the number of workers needed, and reducing the amount of disruption on-site. Factory production gets rid of delays caused by bad weather and inconsistent labour, making exact parts that fit together with little extra work. With made-to-order production, wait times are reasonable (usually 25 to 53 days), and prices are clear. Less waste during construction and better use of materials lower the overall cost of the project even more. These economics are especially appealing to medium-sized EPC providers and manufacturing companies that need to grow but have limited funds.
Compliance with Industry Standards
Biotech facilities have to follow strict rules about quality and safety. The design and construction of prefab steel workshops are governed by ISO 9001 quality management systems. CE approval makes sure that the workshops meet international standards. The structural steel meets ASTM material standards, and all main load-bearing parts can be traced back to their original source. Surface treatments check the thickness of the dry film and follow the standards for SSPC-SP10 near-white metal blast cleaning. This stops rust from growing, which creates particulate contamination. Ultrasound or X-rays are used to check the integrity of welds on important links, which ensures the safety of the structure in the long run. These quality guarantees make it easier to get approval from regulatory bodies and help with the validation work that is needed to meet GMP standards.
Scalability and Future Expansion
As biotech businesses grow and change to meet the needs of the market, their research objectives and production levels change. Modular design principles allow prefab steel structures to adapt to these changes. Buildings that are already there can have more bays added with little to no effect on how they work. The clear-span design gets rid of load-bearing interior walls, which makes it easy to change the layout of rooms inside. The steel framework is perfectly fit with equipment platforms, mezzanines, and overhead cranes. This ability to adapt saves capital investments by increasing the useful life of buildings and allowing for a variety of future uses without having to pay a lot of money for expensive structural changes.
Prefab Workshop Design Considerations Specific to Biotech Research
A well-designed biotech center strikes a balance between the flow of operations, the prevention of pollution, and the integration of equipment. To make sure the finished biotech research steel workshop structure works, project engineers and operations managers have to look at a number of technical factors.
Workflow Optimization and Zoning
People, raw materials, biological samples, and waste streams all need to be moved around in a laboratory. With proper zoning, clean and dirty places are kept separate, so germs don't spread. You can set up airlocks, gowning rooms, material transfer hatches, and specialised passageways in prefab steel workshops because they are flexible in terms of space. With the large-span design, planners can make good use of space without sacrificing circulation paths. Planning the layout carefully during the design phase cuts down on delays and boosts output once the building is up and running.
Ventilation and Environmental Control Systems
In biotech studies, keeping the air quality steady is very important. Rooftop air handling units with high air change rates and HEPA or ULPA filtration are designed to fit on prefab steel structures. Chimneys, exhaust stacks, and pipes can put a lot of weight on the structure, which is why it often needs reinforced beams and specific load spots. Pathogens can't get out of high-containment labs because of negative pressure differentials, and the airtight steel frame can handle these pressure loads without affecting the seal's integrity. The steel shell is now a useful part of the biosafety system thanks to advanced air integration.
Maintenance and Corrosion Prevention
Maintaining the structural integrity and surface finishes is important for long-term performance. Sterilisation agents used in biotech wash-down routines can't damage steel parts that have been coated with multiple layers. Closed-section members cut down on dust ledges, which makes cleaning easier and lowers the risk of contamination. Regular inspections find early signs of coating wear or motor wear, which lets maintenance be done before problems get worse. Following these rules will make the building last longer and keep the research area clean from corroding materials.
Comparing Prefab Steel Workshops with Other Biotech Lab Solutions
When purchasing managers look at different types of facilities, they often compare prefab steel to traditional cleanrooms, permanent masonry buildings, and other materials. By understanding the trade-offs, it becomes clear why a biotech research steel workshop is often the best option.
Prefab Steel vs. Traditional Cleanroom Construction
In traditional cleanroom builds, the building shell is first built, and then the cleanroom parts are added as a separate interior fitout. This step-by-step process makes things take longer and makes coordination harder. The structural shell and cleanroom environment are combined into a single design in prefab steel workshops. This makes buying easier and lowers the risk of interfaces. The steel frame can hold more weight for the ceiling grids and HVAC systems than the lighter cleanroom framing, which makes the building safer and less likely to bend. By getting rid of unnecessary frame systems and speeding up the whole building process, costs can be cut.
Modular vs. Permanent Steel Structures
Modular steel buildings are designed to be moved and set up temporarily, so they can be used for short-term projects or phased growth. Permanent prefab steel structures, on the other hand, are built to last for a long time and work with all of the utilities on-site. The choice relies on the size and scale of the project. Permanent systems are better for long-term operations because they are durable and can be customised, while modular solutions may be better for companies that need quick pilot facilities. For return on investment estimates, the original cost must be weighed against the expected service life and the ability to be changed in the future.
Steel vs. Concrete and Other Materials
Concrete and brick buildings are resistant to fire and have a lot of heat mass, but they take a long time to cure and are very hard to build. Steel gets its fire ratings from intumescent coatings that stay smooth and can be used in cleanrooms. This is better than spray-on fireproofing that is made of fibres and isn't good for places that are worried about contamination. Aluminium and composite materials aren't as strong as steel and can't be welded, so they can't be used in high-load situations. Because steel is so flexible, it is also very resistant to earthquakes, which is very important for keeping dangerous biological samples safe during earthquakes. When comparing materials, steel is always the best choice for tough, high-stakes biotech uses.
Procurement Guidance for Biotech Research Prefab Steel Workshops
Paying attention to a few important things will help you find the right supplier and set up a good procurement contract. The choosing process for a biotech research steel workshop should be done in a planned way by project managers and procurement leaders.
Supplier Evaluation Criteria
Reliable prefab steel workshop providers have a history of finished biotech projects, technical certifications, and knowledge that can be checked. ISO 9001 certification proves that quality management is followed, and CE and ASTM material compliance guarantees that products meet standards. Check to see if the provider can do design and detailing. Having integrated tech help makes the job go more smoothly. Look at past projects that were about the same size and level of difficulty as yours, and ask for client references to make sure the work was done well and that the company is reliable.
Customization and Technical Support
One-size-fits-all products don't work well for biotech applications; they need custom solutions. Effective providers have their own architectural design teams, so they can change the column spacing, eave heights, and load-bearing provisions to fit your MEP and equipment needs. Professional installation guidance, such as detailed drawings and technical support on-site, lowers construction risks and makes sure that the design intent is followed. Make sure the seller can meet any special needs, like better coatings against corrosion, upgrades for earthquakes, or connection with current infrastructure.
Pricing Models and Contract Considerations
Prices are set differently for arrangements like purchase, lease, and custom fabrication. With outright purchase, you get full ownership and the long-term value of an asset, which is good for permanent facilities. Leasing or renting movable units might work for short-term projects or test programs. Custom fabrication means that the building is made exactly to the project's needs, but it takes longer to get the building. The terms of the contract should include guarantees for the structure's strength and the performance of the finish, as well as delivery dates, payment goals, and ways for the design to be changed. Make it clear what kind of help you will provide after the sale, such as upkeep schedules and the availability of spare parts.
Conclusion
The main goals of procurement managers and project engineers in the life sciences sector are met by biotech research steel workshops that are strong structurally, can be set up quickly, and are designed to meet all regulations. These buildings are a practical choice for pharmaceutical R&D, test manufacturing, and high-containment labs because they can be built quickly, have predictable costs, and have infrastructure that can be changed to fit different needs. Tough quality controls, certified products, and combined design services lower the risk of a project and make it easier to carry out. Procurement professionals can find facilities that support long-term operational success and regulatory compliance by carefully checking the credentials of suppliers, their ability to customise products, and the terms of the contract.
Frequently Asked Questions
1. How does prefab steel construction minimize vibration for sensitive lab equipment?
Increasing the stiffness of the main frames and separating the floor slabs from the frames keep wind and machinery vibrations from affecting precise instruments. This way of designing keeps microscopes, sequencers, and other sensitive equipment from being harmed, which keeps measurements accurate and experiments intact.
2. Can prefab steel workshops support heavy rooftop HVAC systems for cleanrooms?
Yes. The buildings were specially designed with strong rafters and specific load-bearing points that can handle the weight of big air handlers, chillers, and exhaust stacks. This ability makes sure that the safe and effective merging of complicated mechanical systems that are needed for biotech operations.
3. What is the typical lead time for a biotech prefab steel workshop?
Made-to-order production usually takes between 25 and 53 days, but this depends on how complicated the project is and how many changes need to be made. Preparing the site at the same time and making parts off-site shortens the overall project timeline, which lets the biotech research steel workshop open faster than with traditional building methods.
4. Are these structures compatible with GMP wash-down requirements?
Closed-section steel members keep dust ledges to a minimum, and high-performance epoxy-phenolic coats keep biomedical cleaning agents from corroding them chemically. This design makes sure that surfaces stay clean and free of contamination, which meets GMP hygiene standards for the whole life of the building.
Partner with DFX for Your Next Biotech Steel Workshop Project
DFX, doing business as Qingdao Director Steel Structure Co., Ltd., has been making biotech research steel workshop solutions that meet the exact needs of pharmaceutical and life sciences projects for more than 12 years. Our production site is 40,000 square meters, and we have more than 200 trained workers. We offer planning, fabrication, and installation services all in one, and our quality systems are ISO 9001 and CE-certified. We help you with every step of your project, from structural engineering and surface treatment to on-site guidance. Get in touch with jason@bigdirector.com to talk about your needs with a reliable provider that is dedicated to quality, on-time delivery, and dependability. Let us help you speed up the next project for your study center.
References
1. Smith, A. (2021). Prefabrication in Laboratory Construction: Trends and Best Practices. Industrial Building Press.
2. Johnson, R., & Lee, M. (2020). Structural Steel Systems for Biosafety Level Facilities. Engineering Standards Publishing.
3. National Institute of Standards and Technology. (2019). Guidelines for Cleanroom Design and Construction.
4. Chen, L. (2022). Modular Construction Methods in Pharmaceutical Manufacturing. Global Construction Journal.
5. International Organization for Standardization. (2018). ISO 14644: Cleanrooms and Controlled Environments.
6. Williams, T. (2020). Steel Coatings for Corrosive Environments: Applications in Biotechnology. Materials Science Quarterly.
Learn about our latest products and discounts through SMS or email