- English
- French
- German
- Portuguese
- Spanish
- Russian
- Japanese
- Korean
- Arabic
- Greek
- German
- Turkish
- Italian
- Danish
- Romanian
- Indonesian
- Czech
- Afrikaans
- Swedish
- Polish
- Basque
- Catalan
- Esperanto
- Hindi
- Lao
- Albanian
- Amharic
- Armenian
- Azerbaijani
- Belarusian
- Bengali
- Bosnian
- Bulgarian
- Cebuano
- Chichewa
- Corsican
- Croatian
- Dutch
- Estonian
- Filipino
- Finnish
- Frisian
- Galician
- Georgian
- Gujarati
- Haitian
- Hausa
- Hawaiian
- Hebrew
- Hmong
- Hungarian
- Icelandic
- Igbo
- Javanese
- Kannada
- Kazakh
- Khmer
- Kurdish
- Kyrgyz
- Latin
- Latvian
- Lithuanian
- Luxembou..
- Macedonian
- Malagasy
- Malay
- Malayalam
- Maltese
- Maori
- Marathi
- Mongolian
- Burmese
- Nepali
- Norwegian
- Pashto
- Persian
- Punjabi
- Serbian
- Sesotho
- Sinhala
- Slovak
- Slovenian
- Somali
- Samoan
- Scots Gaelic
- Shona
- Sindhi
- Sundanese
- Swahili
- Tajik
- Tamil
- Telugu
- Thai
- Ukrainian
- Urdu
- Uzbek
- Vietnamese
- Welsh
- Xhosa
- Yiddish
- Yoruba
- Zulu
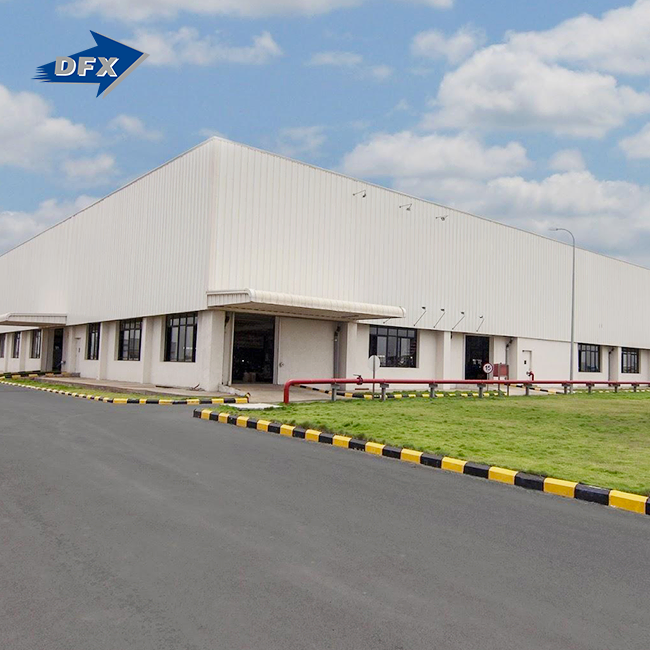
How to build an Efficient Electronic assembly steel workshop?
To make an effective Electronic Assembly Steel Workshop, you must first know what you need to make and then choose a structure that can hold precise equipment and keep strict environmental controls. To do this, high-strength steel frameworks—usually welded Q235 or Q355 H-sections—with big clear spans and no internal columns are chosen. This lets the plan for SMT lines and automated assembly equipment be adjustable. To keep sensitive electronic parts safe while they are being made, your workshop needs to have vibration damping, static discharge protection, and sealing that can work in a cleanroom. Working with an experienced steel structure manufacturer that offers full design, fabrication, and installation services cuts down on time risks by a huge amount and makes sure that international standards like ISO9001 and CE certification are met.

Understanding the Fundamentals of Electronic Assembly Steel Workshops
What Makes an Electronic Assembly Steel Workshop Different?
Workshops for electronics assembly must be planned, unlike conventional businesses. EMS firms, PCB assembly shops, and semiconductor packaging operations employ these speciality structures. Small structural vibrations or dust contamination can disrupt crucial production runs here. Integrating systems are based on steel frames. ESD flooring is linked to grounded steel beams, HVAC ductwork to strengthened roof purlins, and modular cleanroom walls to perfectly aligned secondary framing.
Core Structural Components and Material Selection
Welded H-section steel beams from Q235 or Q355 grade steel with yield strengths above 345 MPa are the foundation of a good workplace. High-strength bolts unite these major frames, making on-site assembly faster than welded fabrication. C- and Z-section steel purlins support roof and wall coverings between major frames. Choose the right steel by balancing cost and load. Q355 steel costs 8–12% more than Q235 but can hold 30% more weight, using fewer beams and freeing up production line floor space.
Safety Standards and Compliance Requirements
In the U.S., factories must meet OSHA electrical, fire, and structural safety requirements. Electronics-related steel shops need ISO 14644 cleanroom classification, NFPA fire prevention system guidelines, and ANSI/ESD S20.20 static control program standards. Make sure your steel construction suppliers fulfil ASTM requirements and can provide mill test records showing chemical and mechanical qualities. These papers are crucial for construction inspections and insurance.
Designing an Efficient Electronic Assembly Steel Workshop Layout
Optimizing Spatial Organization for Production Flow
Making production in the Electronic Assembly Steel Workshop more efficient starts with smart floor planning. Plan your assembly process from raw materials to shipping. Set arrange your desks to minimise movement. Most electronic assembly jobs benefit from linear or U-shaped layouts that separate "dirty" chores like unpacking and prepping supplies from regulated assembly zones. Floor space should be 30–40% larger than machine footprints. Repairs, material staging, and capacity growth are possible without pausing production in this spare space.
Clear-span steel construction works well here since columns are 24 to 30 meters apart, thus there are no interior supports to interfere with equipment placement. Make sure your workshop columns match the partition walls and utility corridors while planning.
Essential Equipment and Automation Integration
Today, devices are made with robotic accuracy and human talent. Your steel structure must support overhead cranes (3–5 tonnes) that move big reflow ovens and screen printers, and cable tray systems that connect each workstation to the power and data networks. Roofs must be strengthened to accommodate HVAC equipment. Fan Filter Units (FFUs) and ducts require 50-80 kg/m² of support, exceeding the capacity of a typical warehouse roof.
When installing pick-and-place tools or automatic optical screening systems, vibration isolation is crucial. Request foundations that separate precise equipment pads from the building slab. Thus, vehicle and machine motions won't impair micrometre-level placement accuracy.
Maintenance Planning and Operational Continuity
Steel buildings can endure over 50 years if maintained, electronics manufacturing settings are problematic. Controlling humidity can cause cold steel surfaces to condensate and leak onto sensitive equipment. Use polyurethane or mineral wool sandwich panels with R-values above 30 and vapour shields on the heated side to prevent this.
Inspect roof penetrations, door seals, and panel joints for air leaks that alter cleanroom pressure differentials every six months. Check the ESD grounding connections every three months to ensure resistance stays below 1 megohm, per industry requirements. These precautions are cheaper than pollution or static electricity-related equipment damage.
Materials and Equipment Procurement for Steel Workshops
Comparing Steel Grades and Performance Characteristics
Purchasing managers have to choose between different steel specifications. Q235 steel, which is similar to ASTM A36 in many ways, is strong enough for smaller workshops (less than 2,000 square meters) with light loads on the equipment. For bigger buildings or ones that need fewer columns and longer spans, Q355 steel (which is similar to ASTM A572 Grade 50) becomes more cost-effective. Higher-grade steel costs 20–25% more, but it often pays for itself in savings through less foundation work and faster building plans.
Surface treatment has a big effect on how long something lasts. Hot-dip galvanising protects against corrosion better than other methods. A 600 g/m² zinc coating usually lasts for 25 years or more before it needs to be touched up, even in damp places. Epoxy-based coatings that aren't as expensive may need to be reapplied every 10 to 15 years, depending on how long they are exposed to the elements.
Evaluating Suppliers and Quality Certifications
Reliable suppliers stand out by having clear manufacturing processes and quality systems that are written down. Look for fabricators who have ISO9001 certification. This shows that they use systematic process control and methods for ongoing growth. The CE mark shows that the product meets European safety standards, which are often stricter than U.S. standards. This gives you more confidence in the structure's strength.
Ask for specific project files that show workshop projects of the same size. Engineered calculations, connection details, and erection sequence drawings should be easy for experienced manufacturers to give you. Check that welding methods follow AWS D1.1 standards and that welders have up-to-date certifications during workplace audits. When it comes to making connections over and over again in H-beam fabrication, automated welding lines are better than human methods for getting regular results.
Budget Planning and Total Cost of Ownership
The U.S. market for steel workshops usually has initial construction costs that range from $45-75 per square foot. These costs depend on the site conditions, building codes, and the level of specifications. This basic level includes the main frame, the coverings for the roof and walls, and the basic electrical and motor systems. Costs go up by $80-$150 per square foot when cleanroom features are added, based on the classification needs.
The total cost of ownership for an Electronic Assembly Steel Workshop is more than just the budget for building. Operating costs are directly affected by the energy economy. Buildings with good insulation have 30% to 45% lower HVAC costs than buildings with poor insulation. Think about how much care is needed. Steel buildings need a lot less maintenance than wood framing (which can be damaged by water and bugs) or tilt-up concrete (which cracks easily and needs to be resealed often). A steel building usually has 15-20% lower overall costs over 20 years, even though it costs more up front.
Enhancing Productivity Through Technology and Process Optimization
Balancing Automation with Human Expertise
Electronics assembly companies can stay ahead of the competition by strategically using automation where it gives a clear return on investment (ROI) and keeping skilled workers for tasks that need judgment and flexibility. Placement of components, application of solder paste, and automatic optical checking are all high-precision tasks that can be done over and over again by automated systems. When used correctly, these technologies cut the number of defects from 300 to 500 PPM (parts per million) when the parts are put together by hand to less than 50 PPM.
Human operators are still needed for complex tasks like rework, quality troubleshooting, and assembly that need to understand the context. If you build your workshop with flexible automation in mind—that is, equipment that can be moved on locking casters instead of installations that stay in place—you can quickly change how things are set up when the products you make change.
Implementing Lean Manufacturing Principles
Lean technique changes how well a workshop works by getting rid of waste in a planned way. Sort, Set in Order, Shine, Standardise, and Sustain (5S) should be used to organise the workplace. It should start in the storage areas for materials because that's where chaos causes the most delays. Set up visual management systems like floor markings that show where workstations end, shadow boards that show where tools are, and kanban signals that tell you when to restock.
Value stream mapping shows inefficiencies that were not obvious. Most companies that put together electronics find that the time they actually spend adding value is only 15 to 30 percent of the total time they spend on production. The rest of the time is spent moving materials, waiting, and managing supplies. When mapping findings are used to redesign processes, lead times are often cut by 40 to 60 percent without having to buy new equipment.
Sustainability and Environmental Responsibility
Modern producers are under more and more pressure to show they care about the earth. Steel construction naturally helps with sustainability goals; steel can be recycled over and over again without losing any of its quality, and most structural steel is made up of 25 to 35 percent recycled content. When you choose LED lights over traditional fixtures, you can save 60–75% on power costs and get better colour rendering for jobs like visual inspection.
Water-based coating systems and low-VOC insulator materials help protect the environment while building is going on and make the air quality inside better for workers. As long as these specs are met, your building might be able to get a LEED certification, which could mean tax breaks and better corporate sustainability reporting. Green building features also lower running costs. For example, workshops that use energy efficiently have 20–30% lower electricity costs than facilities that are built in the usual way.
Case Studies and Best Practices: Real-World Applications
Success Story: Mid-Sized PCB Assembly Expansion
A contract maker in the Midwest had to double their production capacity but didn't have a lot of money to spend. They chose a steel workshop that was 12,000 square feet and had 26-meter clear spans, which let them set up two parallel SMT lines without any center columns. The design included different environmental zones, such as a standard warehouse for shipping and receiving, areas with controlled temperature and humidity for putting things together, and an ISO Class 8 cleanroom for applying conformal coatings.
The project took 38 weeks, which is 25% less time than similar tilt-up concrete construction. Using pre-engineered steel parts cut down on on-site labour by 40%, which is very important in a market where skilled workers are in short supply. Production data from the first year showed that they got 23% more done per square foot than they did at their old plant. This was mostly because the layout was more efficient and there was better environmental control, which cut down on errors caused by high temperatures.
Common Pitfalls and How to Avoid Them
Many workshop projects are held up because the site isn't ready properly. For steel construction, the supports must be level, and the anchor bolts must be placed exactly within ±3mm of their intended location. During the planning stages, do thorough geotechnical investigations to find out if the soil conditions call for different foundation designs. Finding weak soil during building can delay projects by 6 to 12 weeks and raise the cost of the base by 15 to 20 percent.
Another common mistake for an Electronic Assembly Steel Workshop is not estimating how much utility infrastructure is needed. Electronics assembly plants use a lot of electricity (150 to 200 watts per square foot) and need reliable backup systems to keep the work they're doing going when the power goes out. Upgrades to electricity service and the installation of generators should be planned early in the project timeline, since wait times from utility companies are often 12 to 16 weeks.
Quality Control Best Practices
Putting in place strict inspection rules will protect your property. During fabrication, all primary welds should be tested with ultrasonic waves, and critical connections should be inspected with magnetic particles. The results should be recorded with certified mill test reports. Use calibrated dry film thickness gauges to check the thickness of the anti-corrosion coating. If the coating isn't thick enough, it will rust early, which will cost a lot to fix.
When the steel pieces are delivered, check them for damage from shipping before taking them on as loads. Use laser measuring tools to make sure that the main parts are the right size. Positional mistakes greater than ±2mm can make assembly harder and lower the structure's performance. These quality checkpoints don't cost much, but they keep you from having to do expensive repairs and make sure that your workshop works the way it's supposed to for as long as it's supposed to.
Conclusion
To make an Electronic Assembly Steel Workshop that works well, structural engineering, production planning, and environmental control systems need to be carefully put together. When you combine high-strength welded H-beam frames with smart layout design and the right choice of materials, you get buildings that can support precision manufacturing and last for decades. For your business to succeed, you need to work with skilled steel makers who know how to make gadgets and can help with everything from the initial design to the installation. Putting money into good construction pays off in lower operating costs, higher production yields, and the ability to change as your manufacturing needs change.
FAQ
Q1: How do I ensure my workshop meets OSHA and ISO safety standards?
To begin, you should hire structural engineers who are licensed in your state and who know both OSHA building standards and requirements for production facilities. Your steel structure provider should give you approved materials that meet ASTM standards. This should be shown in mill test results. For example, ISO 9001 certification means that quality management is done in a planned way, while ISO 146444 standards for cleanrooms require extra design features like sealed construction and set air flow rates. Set aside money for third-party inspection services during construction to make sure that all the rules are followed before the work starts.
Q2: What steel specifications work best for electronic assembly applications?
Q355 or ASTM A572 Grade 50 steel works well in most situations because it is strong enough to support longer lengths with fewer beams. To keep things from rusting in places with managed humidity, choose hot-dip galvanised finishing or epoxy-based coating systems. For ESD protection, the steel frame should have grounding terminals that connect the whole structure to earth ground with less than 4 ohms of resistance. Talk to providers who have worked with electronics factories before and who understand these specific needs.
Q3: How long does it take to build a complete workshop from planning to operation?
Turn-key projects usually take between 8 and 12 months to finish. Planning and designing take 8 to 12 weeks, making the steel takes 25 to 44 days, depending on the size of the project, and putting up the structure on-site takes 4 to 8 weeks for buildings less than 20,000 square feet. It takes an extra 12 to 16 weeks for mechanical and electrical installation, safe fit-out, and equipment setup. Project managers with a lot of experience can shorten timelines by doing multiple things at the same time, but rushing through important stages often leads to costly problems at the start.
Partner with DFX for Your Electronic Assembly Steel Workshop
The director of steel has more than 12 years of experience building precise industrial structures for tough manufacturing tasks. We can provide consistent quality on projects of any size because our 40,000-square-meter production facility has six automated H-beam welding lines and high-tech fabrication tools. As a certified Electronic Assembly Steel Workshop manufacturer, we offer full turnkey solutions, including structural engineering that is tailored to your production needs, fabrication using Q235/Q355 steel with full material traceability, full surface treatment that includes hot-dip galvanising, and detailed installation drawings with technical support on-site.
Our ISO9001 and CE certifications show that we are dedicated to maintaining high-quality standards. Additionally, our ASTM material compliance makes sure that your workshop meets the strict U.S. building codes. Vibration control, static discharge protection, and cleanroom compatibility are some of the unique problems that come up in electronics manufacturing environments. We know how to solve them because we've built similar facilities for contract manufacturers and OEMs around the world. Are you ready to talk about your plan? To set up a meeting, email our engineering team at jason@bigdirector.com. We'll look at your production needs, the conditions of the site, and your timeline goals to come up with a custom solution that will help your business succeed in the long run.
References
1. Smith, J.R. & Chen, M. (2021). Structural Steel Systems for Industrial Manufacturing Facilities. American Institute of Steel Construction Technical Publications.
2. Martinez, C.A. (2020). Clean Room Design and Construction: Best Practices for Electronics Manufacturing. Society of Manufacturing Engineers Press.
3. Thompson, R.K. & Williams, D.S. (2022). "Vibration Control in Precision Assembly Environments: Structural Solutions." Journal of Industrial Engineering, Vol. 48, No. 3, pp. 127-145.
4. National Institute of Building Sciences. (2023). Steel Construction Manual for Electronics Manufacturing Facilities, 15th Edition. Washington, D.C.
5. Anderson, P.L. (2019). "Cost-Benefit Analysis of Steel Frame Construction in Controlled Environment Manufacturing." Building Research Quarterly, Vol. 34, No. 2, pp. 89-106.
6. International Organization for Standardization. (2021). ISO 14644-4: Cleanrooms and Associated Controlled Environments—Part 4: Design, Construction and Start-up. Geneva, Switzerland.
Learn about our latest products and discounts through SMS or email