- English
- French
- German
- Portuguese
- Spanish
- Russian
- Japanese
- Korean
- Arabic
- Greek
- German
- Turkish
- Italian
- Danish
- Romanian
- Indonesian
- Czech
- Afrikaans
- Swedish
- Polish
- Basque
- Catalan
- Esperanto
- Hindi
- Lao
- Albanian
- Amharic
- Armenian
- Azerbaijani
- Belarusian
- Bengali
- Bosnian
- Bulgarian
- Cebuano
- Chichewa
- Corsican
- Croatian
- Dutch
- Estonian
- Filipino
- Finnish
- Frisian
- Galician
- Georgian
- Gujarati
- Haitian
- Hausa
- Hawaiian
- Hebrew
- Hmong
- Hungarian
- Icelandic
- Igbo
- Javanese
- Kannada
- Kazakh
- Khmer
- Kurdish
- Kyrgyz
- Latin
- Latvian
- Lithuanian
- Luxembou..
- Macedonian
- Malagasy
- Malay
- Malayalam
- Maltese
- Maori
- Marathi
- Mongolian
- Burmese
- Nepali
- Norwegian
- Pashto
- Persian
- Punjabi
- Serbian
- Sesotho
- Sinhala
- Slovak
- Slovenian
- Somali
- Samoan
- Scots Gaelic
- Shona
- Sindhi
- Sundanese
- Swahili
- Tajik
- Tamil
- Telugu
- Thai
- Ukrainian
- Urdu
- Uzbek
- Vietnamese
- Welsh
- Xhosa
- Yiddish
- Yoruba
- Zulu
Steel Ostrich Farm House Design Guide for Modern Farming
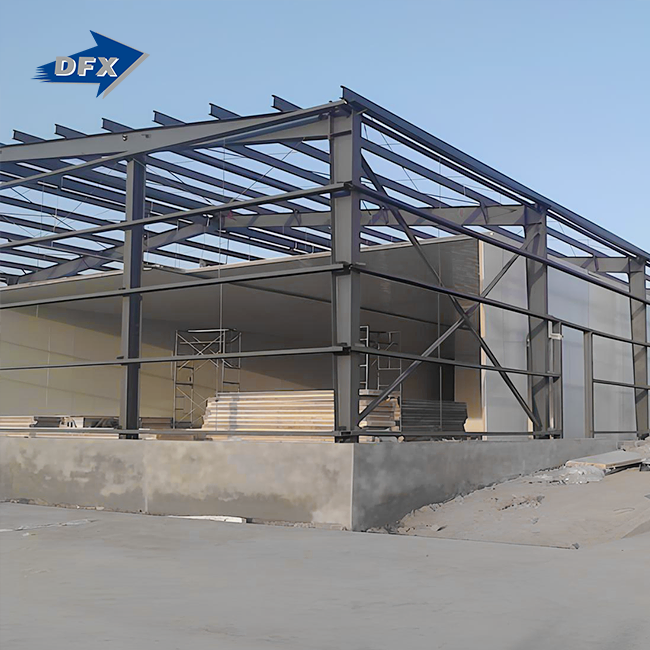
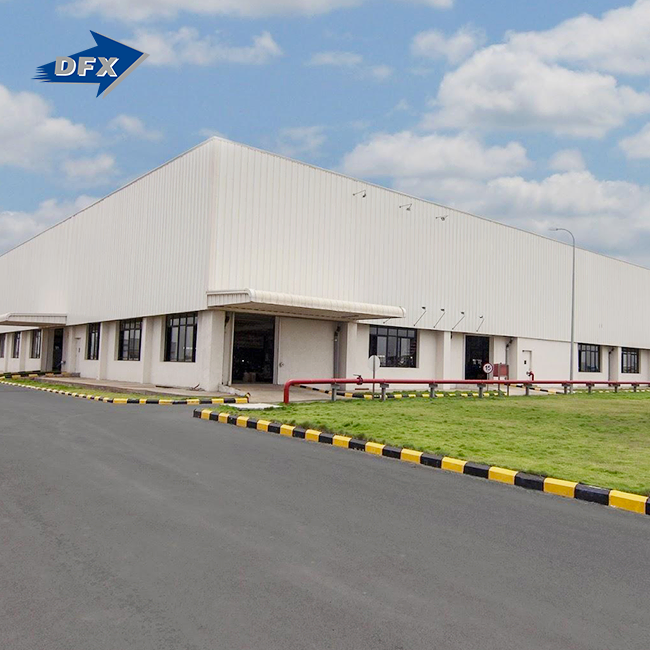
Modern ostrich farming needs infrastructure that balances the needs of the animals, the efficiency of operations, and the long-term profitability of the business. A Steel Ostrich Farm House is a special kind of pre-engineered metal building made to meet the specific needs of housing and breeding ostriches. The strong birds can fit through the galvanised steel frames, insulated wall panels, and high gaps of these buildings, which also address biosecurity issues. Traditional wooden barns break down when exposed to ammonia and being hit hard, but steel buildings last longer and stay cleaner, which is important for commercial farming success.

Understanding Steel Ostrich Farm Houses: Features & Benefits
Ostrich farmers and project managers are turning more and more to engineered steel options when they are thinking about investments in farming infrastructure. These houses are very different from normal animal housing because they were purposely designed to meet the needs of ostriches.
Superior Durability and Longevity
High-strength carbon steel (Grade Q355B or ASTM A572 Gr. 50) is used to make structures that can last for more than 50 years in harsh agricultural environments. Hot-dip galvanisation with zinc coatings thicker than 85 microns protects against corrosion from ammonia in manure, which is a problem that regular metal or wooden alternatives have had for a long time. The surfaces don't let pathogens stick to them, which makes bacterial infections like enteritis in chicks much less common. Compared to wooden buildings, which usually fall apart after 15 to 20 years, this longer service life means lower repair costs and fewer problems with operations.
Enhanced Biosecurity and Animal Welfare
The enclosed Steel Ostrich Farm House design creates controlled environments that are important for the health of the flock. During brooding times, sandwich walls filled with polyurethane or rock wool insulation (50mm to 100mm thick) keep temperatures stable between 28°C and 32°C, which directly lowers the number of chicks that die. Seamless wall interfaces stop drafts, and the longitudinal ventilation design includes ridge ventilators and side-wall inlets that can be adjusted. This method quickly moves air around to get rid of humidity and ammonia fumes, which keeps flocks from getting lung diseases that are so bad when barns don't have enough ventilation. Ostrich kicks with more than 2,000 psi of force can't damage reinforced wainscoting.
Operational Efficiency and Scalability
When compared to traditional brickwork, prefabricated parts allow bolt-together assembly, which cuts down on building time on-site by 30 to 50 percent. Clear span designs, which range from 12m to 30m, get rid of the interior columns, leaving open spaces for movement that are important for building muscle and making management easier. Due to its flexible design, farms can gradually increase their capacity as their breeding operations grow, which saves them the cost of major infrastructure upgrades. High eaves (3–4 meters) make room for vertical feed bins, automatic watering systems, and suspended heating systems. This makes daily tasks easier and reduces the need for labour.
When put together, these features address the main concerns of agricultural project managers, which are keeping costs low, making sure structures are safe, and getting things up and running quickly. China makes steel buildings that meet the standards for ISO9001, CE, COC, and PVOC approval. This gives purchasing teams peace of mind that the quality will be met in all foreign markets.
Essential Design Considerations for Steel Ostrich Farm Houses
To make implementation work, you need to carefully plan how to control the environment, how much space you need, and how to do maintenance. Total cost of ownership and productivity metrics are directly affected by design choices.
Climate Control and Ventilation Systems
Keeping the temperature stable is very important at different stages of breeding. Brooding units for chicks (0–3 months) need 75mm+ PU screens to keep the heat in, while open-sided or curtain-sided designs for adult breeder houses let air move naturally. Negative-pressure ventilation systems that use extraction fans work well with steel truss supports because they don't get in the way of the air flow. Roof extensions with wide overhangs keep feed troughs dry in the rain, which lowers the cost of running the business. Different climates require different insulation requirements. For example, buildings in colder areas use thicker panels, while installations in warmer areas put more emphasis on air flow than on keeping heat in.
Space Allocation and Structural Reinforcement
To keep stress-related behaviour problems to a minimum, adult ostriches need a lot of personal space. At the base of Steel Ostrich Farm Houses, there are 1.2-meter-high walls made of concrete or masonry blocks, along with steel column flanges that absorb direct impacts. This small wall protects cladding systems and stays strong even when it's hit by force many times. Wide clear spans get rid of obstacles that get in the way of flock movement and make it easier to operate tools. Heavy incubation equipment needs to be supported by reinforced concrete slab foundations that are bonded to steel columns. This makes vibration-free zones that are necessary for egg development.
Corrosion Prevention and Maintenance Protocols
Even with galvanisation, tough farming conditions require extra safety steps. Zinc-rich epoxy primers and micaceous iron oxide intermediate coatings make barriers that keep water and ammonia out. Regular checks with ultrasonic non-destructive testing make sure that the welds on the primary beams are still strong. This keeps them from falling apart under the weight of snow or wind. Magnetic pull-off gauges show that the zinc layer stays at least 85 microns thick over the structure's lifetime. These simple maintenance needs are very different from wooden barns, which need to be treated for pests, fixed for rot, and completely replaced every so often.
Manufacturers who offer services like structural design, fabrication, delivery, and installation guidance make it easier for construction companies and farms to complete projects. Made-to-order production takes into account specific site conditions and operational needs, making sure that the product works perfectly from the time it is first installed for decades to come.
Steel vs. Alternative Materials: Cost and Durability Comparison
The choice of material has a big effect on both the initial investment and the economics over the whole life of the product. Understanding differences in performance helps buyers make choices that are in line with their business goals.
Lifecycle Cost Analysis
The initial capital needs for Steel Ostrich Farm Houses are 20–35% higher than those for wood or pole barns. Total cost of ownership estimates, on the other hand, show that there are big long-term savings. Steel structures don't need much maintenance other than regular checks and coating touch-ups. On the other hand, wooden structures need constant treatments to keep pests away, stop rot, and strengthen the structure. Better insulation makes buildings more energy efficient, which cuts heating and cooling costs by 25 to 40 percent a year. Insurance rates go down because of fire resistance—Class A non-combustible insulation panels and steel frame get rid of many of the risks that come with building with wood. Steel buildings have 30-45% lower total costs than buildings made of other materials when the costs are spread out over 50 years of use.
Environmental Resilience and Safety
Extreme weather events that destroy regular barns don't affect steel buildings that are built to resist wind speeds of up to 140 km/h and regional snow loads. This resilience keeps output from stopping, goods from going missing, and emergency rebuilding costs from going up. The natural resistance to fire saves valuable breeding stock and feed stocks, which are especially important in rural places where emergency services aren't always available. Recyclability at the end of its useful life is in line with sustainability efforts that are becoming more important to farmers and people who care about the environment. When you put these things together, you get better asset value retention over the investment horizon.
Performance Under Agricultural Conditions
Ostrich farming creates conditions that are very hard and quickly break down materials that aren't up to par. When manure has a lot of nitrogen, it creates ammonia levels that eat away at metals and speed up the breakdown of wood. Pathogens that are immune to standard cleaning methods live on porous concrete surfaces, which makes biosecurity less safe even when strict safety measures are taken. Steel buildings with special coatings and surfaces that can be washed keep the clean conditions needed for organic certification and a high market position. Because the structure can hold heavy equipment without settling or shifting, advanced feeding systems and automated waste management can be added, which can't be done in buildings that aren't as strong.
Procurement Guide: How to Source the Best Steel Ostrich Farm House
From engineering to commissioning, the success of a project depends on how well the supplier is chosen. B2B buyers have to look at more than just price when making a decision.
Manufacturer Evaluation Criteria
Reliable steel structure makers have proven experience with farming uses, especially livestock buildings that need specific design know-how. The Qingdao Director Steel Structure Co., Ltd. was established in 2011 and has an enclosed production space of 40,000 square meters. It has six automatically welded H-beam lines and can make up to 20,000 tonnes of steel each year. Manufacturing skills like making sandwich panels and folded steel sheets show vertical integration, which ensures quality control and on-time delivery. Compliance with ISO quality management standards and CE certification ensures that international standards are met, which is very important for projects that need to get regulatory approvals or have financing plans that fall through.
Customization and Technical Support
Agricultural projects are very different in terms of size, temperature, and how they need to be run. Suppliers with in-house building design and detailing services help buyers with every step of the project process, from coming up with ideas to helping with installation. Technical teams should provide load calculations, foundation details, and ventilation models that are specific to the way ostriches are bred. Prefab kit options are good for simple installations on sites that have already been prepared, while custom-built options are better for areas with complicated terrain, plans for growth, or integrated processing facilities. Full-service scopes that include structural design, fabrication, delivery, and installation guidance make it easier for project managers to coordinate the work of multiple contractors.
Delivery and Installation Considerations
Made-to-order production times can be anywhere from 6 to 10 weeks, depending on how complicated the project is and how long it takes to make. Buyers need to make sure they understand how shipping works, especially for foreign orders that need to be packed in containers and have paperwork ready. Suppliers who have worked with export markets before know about PVOC, COC, and destination-specific certification needs that keep customs lines moving. Complete installation guides should come with detailed instructions on how to put things together, information on how to connect things, and the ability to get technical help while the work is being done. Some manufacturers supervise or train local crews on-site, which speeds up the project and makes sure that the right techniques are used for assembly, which protects the warranty.
When looking for Steel Ostrich Farm House suppliers, purchasing managers should ask for references from agricultural projects that have already been completed. This is especially important for facilities that have been in use for a number of years to show that their performance has been stable over time.
Implementing Steel Ostrich Farm Houses in Modern Farming Operations
Integration with farm management tools and operational processes is an important part of successful deployment, which goes beyond just putting up the structure.
Project Planning and Site Preparation
The first step in implementation is a full site study that looks at drainage, entry roads, power connections, and the needs of the foundation. Civil engineering sets up level building pads with the right amount of compacted soil and concrete foundations that are the right size for the loads that will be put on them. Working together with electricians makes sure that lighting, ventilation fans, heating systems, and automated equipment all have power before the structure is put together. Phased construction methods let current operations keep going while expansion projects are going on, which keeps revenue from going down. Detailed project timelines include time for getting materials, shipping, and building activities that depend on the weather.
Integration with Management Systems
Modern ostrich farms use systems that automatically feed the birds, keep an eye on the environment, and keep track of their flocks. Steel Ostrich Farm Houses can hold these technologies because they have planned places to mount equipment, paths for cables, and control room areas. Longitudinal ventilation designs include automatic curtain systems and thermostat-controlled fan arrangements that keep conditions at their best without having to be adjusted all the time. The building's strength supports systems like automatic egg collection, hanging brooding equipment, and overhead conveyors that make work easier. Building layouts with separate entry zones, equipment sanitation areas, and controlled access points that stop disease transmission are good for biosecurity protocols.
Future Scalability and Innovation
Agricultural operations change as breeding programs get better, markets open up, and technology gets better. Steel structures can be easily expanded to meet new needs. New bays can be added to existing buildings using standard connection details, which keeps the buildings' looks consistent while increasing their capacity. The natural strength makes it possible to add new technologies like solar panel grids, rainwater collection systems, or high-tech temperature control equipment without having to change the structure. This ability to be changed protects the value of an investment as farming methods change, unlike fixed wooden structures that can't be changed easily. New developments in automated barn functions and environmentally friendly materials put engineered steel buildings at the forefront of building up agricultural infrastructure.
Conclusion
The practical facts of business breeding operations are addressed by Steel Ostrich Farm Houses, which provide quantifiable benefits. Agricultural businesses, construction contractors, and EPC project managers can justify the investment with better durability, biosecurity performance, and environmental control. The benefits in lifecycle costs, structural resilience, and scalability are all in line with the strategy goals of maximising asset value and improving operating efficiency. Project success depends on carefully choosing suppliers based on their manufacturing skills, compliance with certification requirements, and the wide range of services they provide. Because designed steel buildings have been shown to work well in the past, they are the best choice for modern ostrich farming that needs infrastructure that is reliable, long-lasting, and flexible in order to compete in the agricultural market.
FAQ
Q1: How long do steel ostrich farm houses last compared to wooden structures?
When properly maintained, galvanised Steel Ostrich Farm Houses can last for 50 years or more, which is a lot longer than the typical 15 to 20 years that treated timber buildings last. Coatings and surfaces that don't absorb water or ammonia can stand up to ammonia and wetness, which quickly break down wooden options. This long-lasting quality lowers the cost of replacement and downtime during decades-long farming operations.
Q2: Can these buildings accommodate extreme temperature variations?
Different climate needs can be met by customising the design by changing the thickness of the insulation and the way air flows through the building. Installations in cold climates use 100mm polyurethane panels to keep the temperature inside stable, while installations in warm climates focus on letting natural air flow through movable curtain walls and better ridge ventilation. Engineering specifications take into account wind loads and snow accumulation in different areas to make sure that structures stay strong no matter what the weather is like.
Q3: What maintenance activities are required?
Regular checks make sure the coating is still in good shape, the connections are tight, and the drainage system works. To stop corrosion, high-wear areas need to be painted over every so often, and ventilation systems need to be cleaned. These simple maintenance tasks take a lot less work than treating pests, fixing rot, and strengthening the structure of a wooden barn. This means that operations can continue as usual with fewer interruptions and lower maintenance costs.
Partner with DFX for Your Steel Ostrich Farm House Project
Your investment in agricultural infrastructure should come from a company that has both proven expertise and a wide range of support services. Director Steel Structure Co., Ltd. has more than 12 years of experience making farm steel buildings and running high-tech factories that can make 20,000 tonnes of welded H-beams and integrated sandwich panels every year. Our quality control methods are ISO-certified, and all of our goods are CE-compliant. This means that they meet international standards for structural reliability. We help with every step of the project, from the initial design consultation to installation instructions, and we know exactly what ostrich breeding facilities need. Email jason@bigdirector.com to talk to our technical team about the details of your project and find out how a reputable Steel Ostrich Farm House manufacturer can speed up the buying process and give you better long-term value. Our flexible solutions are used by construction companies, farms, and EPC project managers all over the United States. They are backed by proven buyer satisfaction and structures that have been used in a wide range of climates.
References
1. Smith, J.R. & Thompson, K.L. (2021). Pre-Engineered Metal Buildings in Modern Agriculture: Design Principles and Performance Analysis. Agricultural Engineering Press.
2. Martinez, A.C. (2020). "Corrosion Resistance of Galvanized Steel in Livestock Environments," Journal of Agricultural Structures, 45(3), 287-301.
3. Williams, P.D. & Chen, H. (2022). Lifecycle Cost Analysis of Agricultural Building Materials: A Comparative Study. International Farm Management Association.
4. Brown, S.E. (2019). "Ventilation System Design for Large Bird Facilities," Poultry and Exotic Bird Housing Quarterly, 12(2), 54-69.
5. Johnson, M.K. & Davis, R.T. (2023). Biosecurity in Commercial Ostrich Operations: Infrastructure Considerations. Global Avian Agriculture Institute.
6. Anderson, L.F. (2022). "Structural Requirements for Impact-Resistant Livestock Buildings," Engineering for Agriculture and Environment, 38(4), 412-428.
Learn about our latest products and discounts through SMS or email