- English
- French
- German
- Portuguese
- Spanish
- Russian
- Japanese
- Korean
- Arabic
- Greek
- German
- Turkish
- Italian
- Danish
- Romanian
- Indonesian
- Czech
- Afrikaans
- Swedish
- Polish
- Basque
- Catalan
- Esperanto
- Hindi
- Lao
- Albanian
- Amharic
- Armenian
- Azerbaijani
- Belarusian
- Bengali
- Bosnian
- Bulgarian
- Cebuano
- Chichewa
- Corsican
- Croatian
- Dutch
- Estonian
- Filipino
- Finnish
- Frisian
- Galician
- Georgian
- Gujarati
- Haitian
- Hausa
- Hawaiian
- Hebrew
- Hmong
- Hungarian
- Icelandic
- Igbo
- Javanese
- Kannada
- Kazakh
- Khmer
- Kurdish
- Kyrgyz
- Latin
- Latvian
- Lithuanian
- Luxembou..
- Macedonian
- Malagasy
- Malay
- Malayalam
- Maltese
- Maori
- Marathi
- Mongolian
- Burmese
- Nepali
- Norwegian
- Pashto
- Persian
- Punjabi
- Serbian
- Sesotho
- Sinhala
- Slovak
- Slovenian
- Somali
- Samoan
- Scots Gaelic
- Shona
- Sindhi
- Sundanese
- Swahili
- Tajik
- Tamil
- Telugu
- Thai
- Ukrainian
- Urdu
- Uzbek
- Vietnamese
- Welsh
- Xhosa
- Yiddish
- Yoruba
- Zulu
How Does a Dry Cargo Steel Warehouse Improve Logistics Efficiency?
A Dry Cargo Steel Warehouse makes operations much more efficient by getting rid of structural problems and making the most of useful floor space with clear-span designs. These flexible prefabricated steel storage buildings let materials move without stopping, work with high-density vertical storage systems, and fit automatic handling equipment. With H-beam main frames and galvanized parts, they cut down on construction times by 30 to 50 percent compared to traditional concrete options while offering better moisture control and durability. This mix of optimizing space, quick deployment, and protecting the environment directly leads to faster product turnover, lower handling costs, and better supply chain responsiveness for buying and project managers.

Understanding Dry Cargo Steel Warehouses and Their Role in Logistics
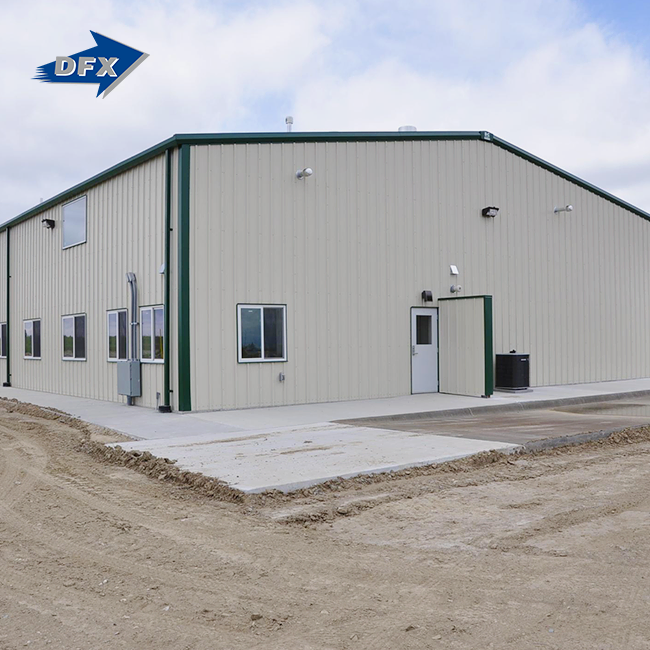
Dry Cargo Steel Warehouses are now an important part of the modern supply chain, especially in areas where non-perishable goods need to be kept safe. These engineered structures use pre-engineered building technology to make interiors without columns that give businesses the most options for how they can run.
What Makes These Structures Specialized for Logistics Operations
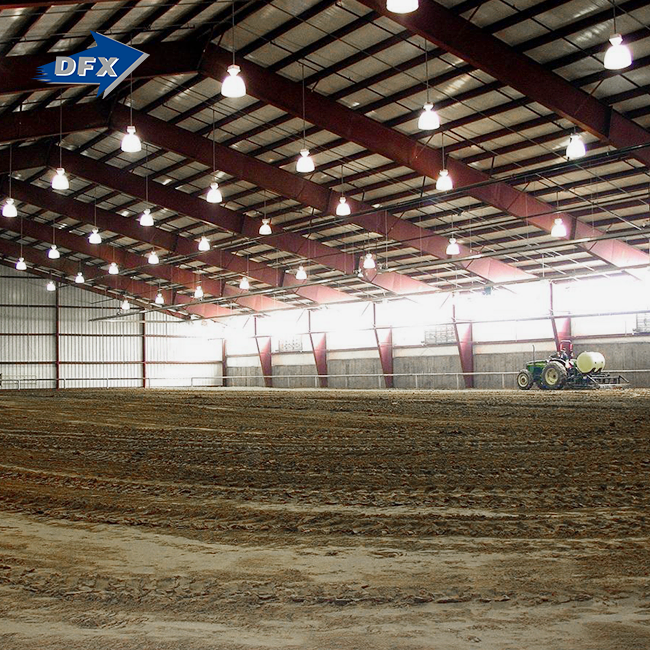
The basic structure is made up of high-tensile H-beam frames made from Q355B steel, which allow spans of up to 60 meters without the need for intermediate columns. A big problem in warehouse operations is that structural obstacles waste a lot of room. This engineering method directly fixes that problem. Getting things done is a lot faster and easier when trucks and automatic guided vehicles can move freely across the whole floor.
Covering the outside is made of galvalume steel cladding with an AZ150 coating, and fiberglass insulation layers keep the inside stable. The thermal break system stops condensation from forming, which is especially important for electronics, fabrics, and farming goods that break down when they come into contact with water. Ridge ventilators and wall louvers keep the flow of air even without putting the building envelope at risk.
Integration with Modern Supply Chain Systems
Because they are close to ports, industrial areas, and transportation routes, these sites act as key hubs in distribution networks. Because they are flexible, they can quickly add more capability when business needs change. A logistics operator who deals with seasonal changes can add structural bays to buildings that are already there by turning end walls into interior frames. This can be done without stopping operations.
The floor systems are flat enough to meet FM2 and TR34 standards, which are necessary for installing high-bay racks. For automated storage and recovery systems to work safely and effectively, the floor must be level. This small technical detail is often what sets professional-grade shipping facilities apart from buildings that have been used for other things and can't handle modern warehouse technologies.
Key Factors That Enhance Logistics Efficiency in Dry Cargo Steel Warehouses
There are a number of linked factors that make Dry Cargo Steel Warehouses useful for construction companies, manufacturing companies, and distribution center managers.
Optimized Structural Design for Workflow Efficiency
The clear-span portal frame configuration gets rid of the need for interior columns. This lets warehouse managers set up flexible rack layouts that can change as inventory needs do. A distribution center that handles consumer items on pallets can change the width of the aisles and the locations of storage areas without any structural problems. This ability to change is very helpful when customer needs or product sizes change.
Another clear advantage is the speed of construction. With project-based manufacturing, steel parts can be made at the same time as the site is being prepared, which cuts down on the total project timeline. An EPC contractor who is in charge of several building projects can finish a 5,000-square-meter warehouse in four months, from the time that the engineers give their approval to the time that the warehouse is ready for use. Using traditional concrete construction would take almost twice as long, which would delay making money and raise the cost of borrowing it.
Adherence to International Safety and Quality Standards
Following the rules for ISO9001 and CE certification ensures that these structures meet high standards for performance. At places like our 40,000-square-meter production site, all important welds are put through ultrasonic testing and magnetic particle inspection as part of the manufacturing process. This quality assurance process gets rid of construction flaws that could make the building less safe or less able to hold weight.
Hot-dip galvanization covers the main parts of a structure with a zinc coating of at least 600g/m². This protects them from corrosion and makes the structure last longer than 50 years, even in coastal areas. Purchasing managers who look at the total cost of ownership know that buildings that don't need much maintenance will have lower lifecycle costs than those that do. This is because buildings that don't need much maintenance have lower lifecycle costs.
Energy Efficiency and Operational Cost Reduction
Modern insulation systems stop heat from moving, keeping the temperature inside stable without spending too much on HVAC. A company in Texas that makes things and runs a parts distribution center saw 35% lower cooling costs after switching from a metal building with little insulation to a properly engineered steel warehouse with R-19 fiberglass wool insulation.
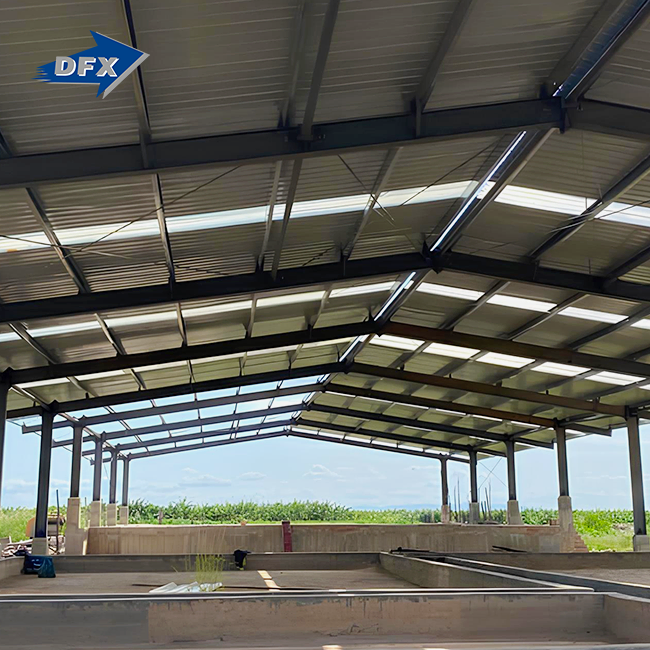
Roofing designs that include natural daylighting methods lower the amount of electricity used during the day. Strategically placed translucent panels along roof ridges let light into inner areas without causing problems with heat gain. This lowers the cost of lighting while also making workplaces safer and more productive.
Comparing Dry Cargo Steel Warehouses with Traditional Warehouse Solutions
Procurement professionals can make choices that are in line with project needs and price limits when they know how Dry Cargo Steel Warehouses compare to other options.
Steel Versus Concrete Construction Economics
Concrete tilt-up warehouses take longer to build because the foundation has to cure first, then the panels are cast, then the panels are put together, and finally, the roof is put on. While the foundations are being prepared, steel is being made off-site, which shortens the critical path. A project manager in charge of building an industrial warehouse for the growth of a manufacturing plant likes this schedule compression because it speeds up the release of production capacity.
When you compare material costs, things become more complicated. Even though steel prices change with the commodity markets, when foundation needs are taken into account, the total installed cost per square meter usually favors steel construction. Steel has a better strength-to-weight ratio than other materials, so foundations can be lighter. This saves money on concrete and excavation. This cost benefit is even bigger in places where the ground is hard, and buildings need to be set on deep piles.
Modular Flexibility Compared to Permanent Structures
When businesses grow, modular steel buildings give them a way to expand that has never been seen before. If a logistics contractor gets a three-year warehousing contract, they can put up a temporary structure that can be moved when the contract is up, which saves money on moving costs. Permanent buildings lose this flexibility, but they are better at withstanding wind and earthquakes, making them good for long-term installs that won't move.
The decision matrix is based on how long the site will be used and how it will be controlled. Companies that rent land can use modular systems to save money, but property owners who are building custom facilities usually choose fixed layouts that are designed to meet the needs of their operations and the environment in their area.
Practical Maintenance and Management Tips for Maximizing Efficiency
Sustaining peak performance requires proactive maintenance strategies and technology integration that align with operational tempo and business objectives.
Preventive Maintenance Programs for Steel Structures
Roof fasteners, the condition of the sealant around penetrations, and gutter systems that move water away from the building envelope should all be checked once a year. Galvanized coatings need to be checked more often on coastal sites, especially around welds, where heat-affected areas may show corrosion signs faster.
Taking care of the vapor barrier system keeps the insulation working well and stops condensation from forming. If the vapor barrier is broken, water can get in and lower the R-value of the insulation, which makes it easier for rust to form. Using thermal imaging to check for damage every five years finds weak spots before they become visible.
Warehouse Management System Integration
When WMS technology is added to Dry Cargo Steel Warehouses, they become smart logistics hubs. Real-time inventory tracking with barcode scanners or RFID readers gets rid of mistakes that happen when you count items by hand and shows you right away where your stock is. This feature is very important for businesses that need to handle thousands of SKUs across many client accounts.
When automated picking systems are combined with WMS software, they find the best journey routes for completing orders, which means that workers spend less time moving through the warehouse halls. A fulfillment center that handles orders from online stores saw a 40% rise in productivity after putting in place zone-based picking that was coordinated by WMS routing algorithms. The clear-span steel structure could handle this automation without any changes to the structure. This shows that good building design helps people use technology.
How to Choose the Right Dry Cargo Steel Warehouse for Improved Logistics Efficiency?
Selecting an appropriate facility involves evaluating multiple technical specifications against operational requirements and future growth projections.
Critical Procurement Criteria for Decision Makers
The first step in planning capacity is to look at product turnover rates, yearly peaks, and growth projections. If you don't have the space to grow, a Dry Cargo Steel Warehouse that is too small for your current needs will become a problem for most businesses within three years. By choosing modular end wall designs during the initial engineering phase, it is possible to add bays in the future at a very low cost.
Load-bearing needs depend on how the items are stored and what they are made of. Agricultural bulk storage and high-bay racking systems that store dense items like appliances or auto parts have different structural needs. In engineering calculations, the maximum weight that can be put on the floor must be taken into account, along with dynamic loads from material handling equipment.
Partnering with Certified Manufacturers and Suppliers
Working with well-known steel frame makers guarantees that you can get full engineering help and quality certifications. Our company has been in business since 2011 and has ISO9001 and CE certifications. We offer complete turnkey solutions that include design calculations, fabrication, logistics coordination, and guidance on how to set up the product. This unified method gets rid of the planning problems that happen on projects with many suppliers.
As part of checking a supplier's skills, factories should be audited to look at things like welding procedures, quality control rules, and production capacity. Our six automatic H-beam production lines and dedicated C/Z purlin manufacturing equipment show that we have the industrial capacity to finish big projects on time. Annual production volumes of more than 20,000 tonnes of welded sections show that the company has a stable supply chain and finances.
Customization Options for Specific Applications
Optimizing building layouts based on business needs boosts productivity and returns on investment (ROI). For overhead cranes to work, the runway beams and columns need to be strengthened during the initial design phase. Adding crane power to buildings that are already there is much more expensive than planning for these needs from the start of the project.
Different types of transportation and throughput volumes should affect how the loading dock is set up. Cross-dock operations work best when the docks are set up so that they face each other and keep internal journey lengths to a minimum. Regional distribution centers that get full truckloads need more dock positions than places that deliver packages. To avoid having to make expensive changes later, these operational details must be used to guide architectural layouts during the engineering phase.
Conclusion
Traditional building methods can't compare to the benefits of Dry Cargo Steel Warehouses when it comes to improving operations through space efficiency, quick deployment, and operating flexibility. Clear-span designs get rid of problems with moving materials, and flexible building shortens project timelines and helps growing businesses keep their capital. As a result of their long-lasting structures, low upkeep needs, and ability to integrate technology, these facilities are valuable assets in modern supply lines. When looking at warehouse solutions, procurement professionals should give more weight to suppliers that offer full engineering support, quality certifications, and proven project delivery skills to make sure the best results.
FAQ
Q1: How does moisture control work in steel warehouses storing sensitive cargo?
Modern thermal break systems include fiberglass wool insulation and engineered vapor barriers that keep the inside from getting too damp. Ridge ventilators and carefully placed wall louvers keep the flow of air even and let out wet air before it condenses on the inside of the building's surfaces. This passive weather control keeps electronics, paper goods, fabrics, and other items that are sensitive to moisture safe without having to pay for a mechanical system on a regular basis.
Q2: Can these structures accommodate future capacity expansion?
Adding structural bays to existing buildings is one way that modular steel construction makes phased expansion possible. End wall frames can be moved or turned into interior supports, which protects the initial investment and makes the floor area bigger. This scalability is especially helpful for businesses that are growing or whose demand changes with the seasons and need to be able to adapt their capacity.
Q3: What engineering considerations apply to high-seismic or hurricane-prone regions?
Local building codes, such as ASCE 7-16 wind load analysis and seismic zone standards, are used in structural estimates. To meet high-performance standards, engineers change the sections of H-beams, add more diagonal bracing, and ask for better anchor bolt configurations. The people on our design team regularly test buildings for Zone 4 earthquakes and Category 5 hurricane winds.
Q4: How quickly can a steel warehouse become operational compared to concrete alternatives?
Due to the fact that manufacturing and site planning can be done off-site at the same time, steel warehouses usually go into operation 30–50% faster than concrete ones. From engineering approval to operational handover, a 10,000-square-meter building can be finished in six months, while a similar-sized building made of concrete would take ten to twelve months. This plan compression speeds up the process of making money and lowers the costs of funding.
Partner with DFX for Your Steel Warehouse Supplier Needs
DFX has more than 12 years of experience making Dry Cargo Steel Warehouses that are better for logistics, which increases working efficiency and lowers the total cost of ownership. Our engineering team is there for you from the first idea to the final completion to make sure that your facility meets all of your performance and standards needs. We offer complete turnkey solutions for logistics operations in ports, industrial sites, and distribution centers around the world. Our 200 skilled workers, cutting-edge tools, and ISO9001/CE certifications make this possible. Get in touch with our project team at jason@bigdirector.com to talk about how our custom solutions can improve your supply chain infrastructure, speed up your project timeline, and keep quality standards high.
References
1. Modern Steel Construction Magazine (2023). "Pre-Engineered Steel Buildings in Logistics Infrastructure: Performance Analysis and Best Practices."
2. Warehouse Management Quarterly (2022). "Clear-Span Design Impact on Material Handling Efficiency: A Comparative Study."
3. International Journal of Steel Structures (2023). "Corrosion Protection Systems for Coastal Industrial Buildings: Long-Term Performance Data."
4. Supply Chain Review (2022). "Total Cost of Ownership Analysis: Steel vs. Concrete Distribution Centers."
5. American Institute of Steel Construction (2023). "Seismic Design Considerations for Pre-Engineered Metal Buildings."
6. Logistics Infrastructure Review (2023). "Automation Integration in Modern Warehouse Design: Structural Requirements and Case Studies."
Learn about our latest products and discounts through SMS or email