What Are the Key Components of a Steel Structure Workshop?
Every steel structure workshop has a few main sections. Knowing what each accomplishes lets purchasers read a quote without guessing what "purlins" or "bracing" mean during installation.
Primary Steel Frame
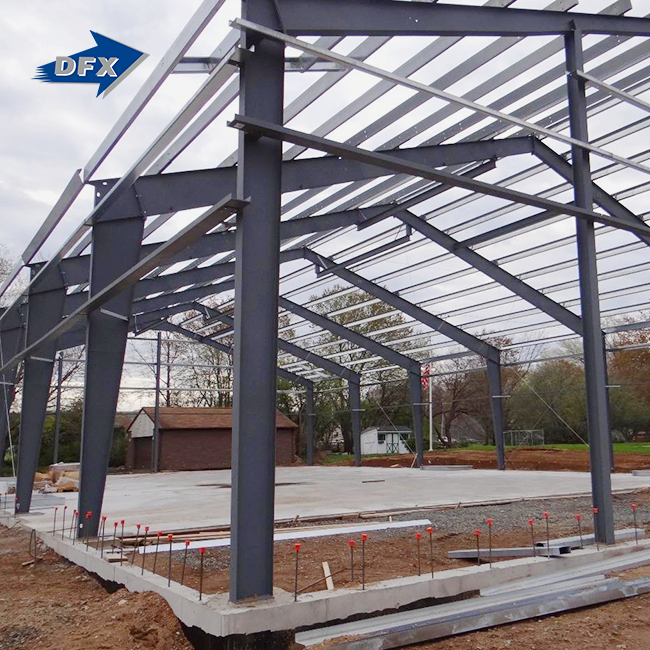
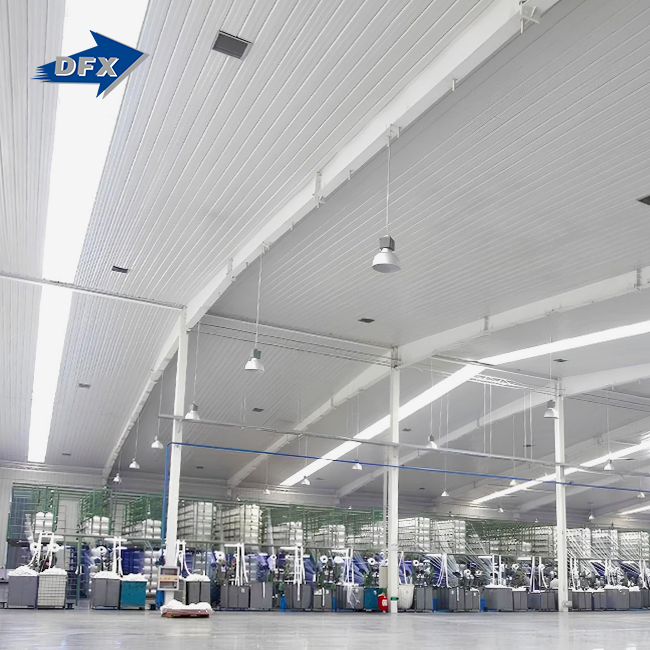
The main frame bears all load to the foundation. The basic skeleton is welded H-section steel columns and beams, while diagonal bracing resists wind and seismic pressures. A typical workshop has 6–9 meters between frame sets; however, larger bays are conceivable with heavier beam sections.
For an Industrial steel building, the secondary structural members consist of C- and Z-section purlins and girts between the primary frame and exterior cladding. The lighter steel sections return wind and roof loads to the larger columns and beams. Purlin spacing impacts how much snow, wind, or roof-mounted equipment a structure can safely handle; therefore, it should be considered during workshop design assessment.
Roof and Wall Cladding
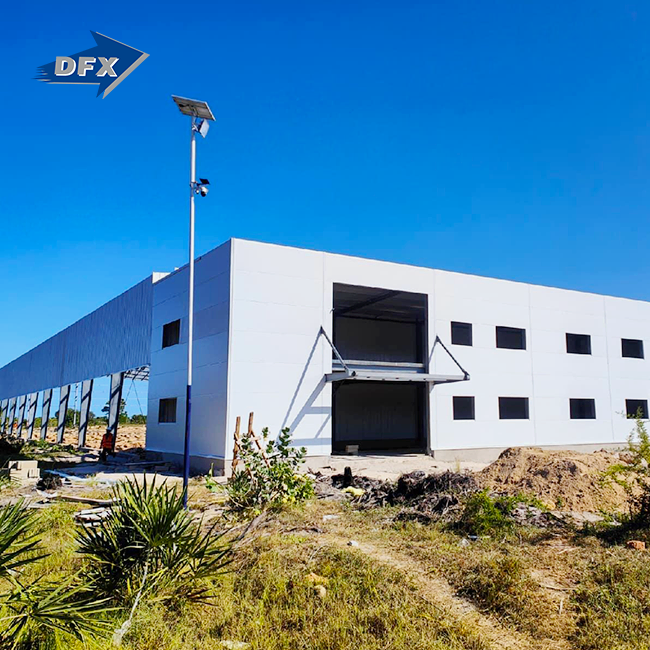
Cladding affects steel building cost and comfort. Manufacturers provide two primary options:
- Single steel sheet cladding employs color-coated corrugated panels bolted to purlins and girts. It is used for agricultural storage and low-cost logistics projects in South America and Southeast Asia because it costs less and works well in dry regions or unconditioned storage facilities where temperature variations are less noticeable.
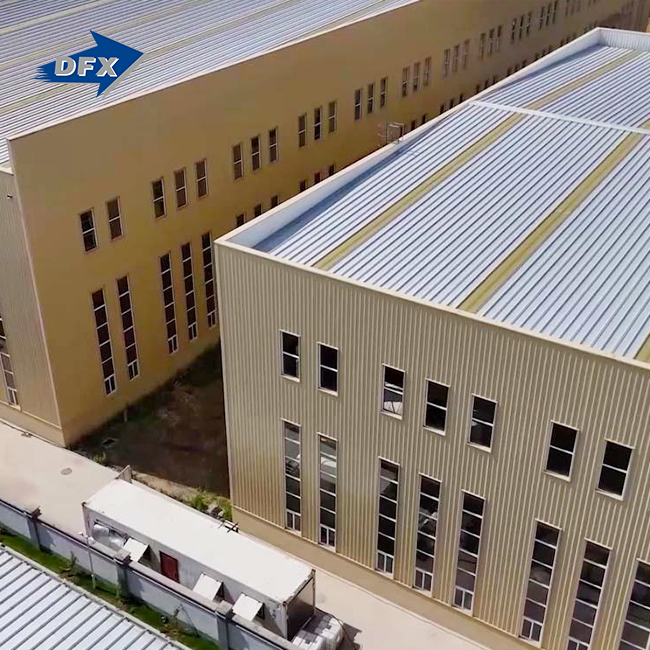
- Heat transmission and noise are reduced by insulated sandwich panels with polyurethane or rock wool cores between steel skins. This option stabilizes inside temperature and lowers ventilation and cooling energy in manufacturing workshops, poultry houses, and other buildings with workers.
- The choice depends on finances, climate, and how much time humans or cattle spend in the finished steel workshop.
Connections and Fasteners
On-site high-strength bolts reduce field welding and quality hazards for most workshop members. Director Steel runs six automated H-beam welding lines in a regulated production environment to ensure weld quality before components leave the facility.

Why Are Steel Structure Workshops Widely Used in Industry?
Prefabricated steel demand is rising worldwide. The prefabricated building and structural steel market reached USD 260 billion in 2025 and is growing around 5% a year due to firms that require manufacturing space quicker than concrete construction can provide. How often procurement teams choose steel structure workshops over masonry for new industrial projects reflects that need.
Manufacturing Sector Demand
Manufacturers increasing production or moving a factory line cannot wait months for a building shell. A steel workshop enables operations managers to set a completion date early in the project since steel manufacturing happens off-site while foundation construction continues. That overlap alone cuts weeks off manufacturing expansion times compared to sequential concrete building.
Speed as a Competitive Advantage
Delivery timeline helps EPC contractors win industrial plants, logistics warehouses, and airport hangars. A steel structure workshop instead of a concrete-block option enables contractors to quote shorter build schedules with more certainty since steel fabrication tolerances are tighter and less weather-dependent than on-site masonry. That reliability is important when a client's production schedule depends on the workshop's readiness.
Adaptability Across Climates
A steel workshop adapts through cladding, roof pitch, and ventilation rather than structural redesign from humid coastal Nigeria to dry inland Australia. Insulated panels manage temperature changes for poultry operations, while open ridge ventilation suits hot, humid factory floors—the structure is the same throughout regions. African construction is expected to rise at a CAGR approaching 7.5% through 2033, driven by industrial and warehousing demand.
What Are the Advantages of Choosing a Steel Workshop Design?
Choosing a steel structure workshop over a traditional build has long-term benefits. Three stick out for procurement managers assessing proposals.
Column-Free Interior Space
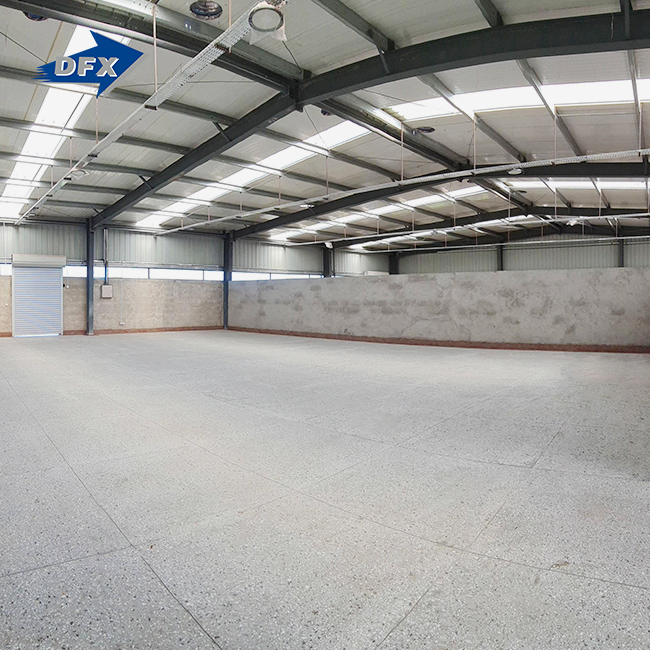
Without internal support columns, steel trusses span 12 to 36 meters, allowing manufacturing lines, overhead cranes, and racking systems. A concrete-frame structure with the same footprint needs internal columns every few meters, reducing floor area and complicating equipment placement. That wide span alone draws manufacturers to a Prefabricated steel workshop for new production lines.
Lower Lifecycle Costs
Lighter foundations, faster erection, and less on-site labor cut project costs beyond materials. In humid or coastal environments like West Africa and Southeast Asia, hot-dip galvanized coatings meeting ASTM A123 standards protect the frame for decades with only periodic inspection, avoiding the recurring repair costs of concrete structures cracking, spalling, and rebar corrosion.
Built-In Design Flexibility
Well-designed steel workshops prepare for change from the start. Two aspects make future expansion conceivable without rebuilding:
- Bolted end-wall connectors allow a workshop to expand longitudinally by adding bays to an existing frame, saving a factory owner from demolition and rebuilding. This is crucial for manufacturing and agricultural enterprises expecting development in the first five years.
- When specified upfront, the primary frame has reserve capacity for mezzanine levels and crane systems, which may be installed after construction. Buyers who indicate crane or mezzanine plans during design save costly structural retrofits.
Plans for growth during design cost little but save a lot if expansion is needed.
Steel Workshop vs Concrete Workshop: Which One Is More Suitable?
Procurement managers comparing a steel structure workshop against a concrete-block alternative need more than a gut feeling. The table below lines up the two options across factors that actually affect a project budget and timeline, drawn from typical EPC project patterns across the regions DFX serves.
| Factor | Steel Structure Workshop | Concrete / Masonry Workshop |
|---|---|---|
| Erection time (2,000 m² shell) | 6–10 weeks | 4–7 months |
| Foundation cost share | 10–15% of total budget | 20–30% of total budget |
| Clear span capability | Up to 36 m, column-free | Typically 6–9 m without columns |
| Time to first maintenance (frame) | 50–70 years, galvanized per ASTM A123 | 15–25 years, rebar corrosion risk |
| Approx. structural weight per m² | 25–40 kg steel | Several hundred kg concrete/block |
Cost and Speed Comparison
Steel wins on speed and foundation cost since lighter constructions require less concrete beneath. Based on regional steel and cement rates, material cost per square meter might be comparable between the two choices, but labor savings from faster steel erection usually favor the steel structure workshop for buildings over 1,000 square meters.
Durability and Maintenance Comparison
Concrete breaks from the inside due to reinforcing bar corrosion, especially in coastal or high-humidity areas, but properly coated steel resists corrosion for decades. According to American Galvanizers Association research, ASTM A123 hot-dip galvanized steel may last 50–70 years in industrial or marine environments without maintenance.
When Concrete Still Makes Sense
For below-grade buildings, fire-rated separations in specified occupancy classes, and projects where local cultural or regulatory norms necessitate masonry, concrete is superior. Some government infrastructure contracts specify concrete for aesthetics, not functionality. Most buyers prefer Industrial steel buildings for industrial, agricultural, and logistical use.

What Applications Are Suitable for Steel Structure Workshops?
Because the frame system adapts to diverse spans, heights, and cladding demands without modifying the engineering methodology, a steel structure workshop suits many sectors. Four applications dominate DFX's project requests from Africa, South America, and Southeast Asia.
Manufacturing and Assembly Plants
Factory owners building production lines require column-free floor space for conveyors, assembly stations, and material handling equipment. A workshop with 18–24 meter clear spans can fit most production layouts without rearranging equipment around support columns. Eave heights of 8–12 meters allow overhead cranes to assemble large components.
Agricultural and Poultry Structures
Instead of open floor layouts, poultry and cattle farms need ventilation, insulation, and long, narrow spans. A Metal workshop building with insulated sandwich panel covering stabilizes avian and cattle interior temperatures, reducing heat stress mortality. Ridge ventilation, side curtains, and steel frames are increasingly requested by Australian and Southeast Asian farmers for natural airflow management.
Logistics and Warehousing
Distribution centers and logistics warehouses favor racking height and truck-accessible doorways. A steel workshop can sustain 9–12-meter eaves without the foundation expense of a concrete building. Logistics operators in Southeast Asia's burgeoning e-commerce industry choose steel over masonry for new distribution facilities due to its height-to-cost ratio.
Aircraft Hangars and Public Structures
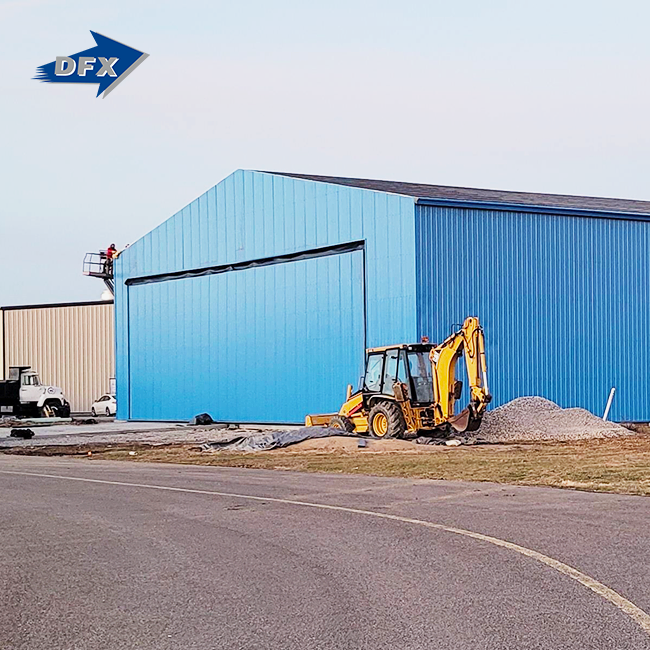
Only steel frames can offer large clear spans for aircraft hangars, grandstands, and public buildings. Following a regional project pattern, a West African EPC contractor wanted a 30-meter clear-span hangar building with an 11-meter eave height in 90 days. Off-site steel frame manufacture allowed foundation and frame erection to occur simultaneously, and the structure met the contractor's schedule by three weeks. Update this sample profile with a verified client case before posting.
How Much Does It Cost to Build a Steel Structure Workshop?
Most procurement managers inquire about cost, and the truth is that steel structure workshop prices vary by span, cladding, location, and finish quality. Published 2025 industry data provides a good starting range for budget planning before a formal quotation.
| Project Size | Typical Shell Cost (USD/m²) | Notes |
|---|---|---|
| Small workshop (300–500 m²) | $250–$450/m² | Simplest span, agricultural or storage use |
| Medium workshop (1,000–2,000 m²) | $150–$400/m² | Economies of scale reduce per-m² cost |
| Large facility (5,000+ m²) | $130–$150/m² | Bulk purchasing lowers unit price |
| Heavy industrial structure | $200–$280/m² | Cranes, reinforced floors, higher specifications |
What Drives the Price?
Clear span width affects pricing the most since it requires heavier main beams and more steel per square meter. Insulated sandwich panels are more expensive than steel sheets but save energy over time. Remote agricultural areas or projects far from coastal ports have higher transport and installation labor costs.
Typical Price Ranges by Project Size
Small steel structure workshop projects under 500 square meters cost $250 to $450 per square meter for the shell, indicating lower economies of scale. Per-square-meter expenses drop to $130 to $150 in larger facilities above 5,000 square meters because fixed expenditures like design and crane deployment are distributed across greater floor space.
Turnkey vs Kit-Only Pricing
For a Metal workshop building, a kit-only quote covers steel fabrication, leaving foundation, installation, and cladding to a local contractor. DFX's turnkey quotes include structural design, manufacturing, surface treatment, and installation instructions, lowering coordination risk for international purchasers. Turnkey prices are costlier upfront but eliminate the difficulty of matching steel specifications to local labor norms.
What Factors Affect the Service Life of a Steel Workshop?
A well-built steel structure workshop can outlast its owner if certain variables are considered during design and handover.
Corrosion Protection Method
The most prevalent structural steel corrosion prevention method is hot-dip galvanizing, which fully immerses every surface in zinc. ASTM A123 recommends galvanized structural steel thicker than 6mm for 50–70 years before maintenance, especially in industrial or coastal environments. In humid conditions, painted-only systems cost less but need repainting after 10–15 years.
Climate and Environmental Exposure
West African and Southeast Asian coastal areas have salty air that increases steel corrosion. In coastal workshops, heavier zinc coating and a top coat over the galvanized layer are beneficial. Dryer inland agricultural locations can employ conventional coating standards without protection.
Maintenance Practices
Before base steel rusts, routine examination detects coating degradation from machine impacts or faulty cladding fasteners. Avoid water pooling and localized corrosion by visually inspecting roof drainage, gutter systems, and cladding seals annually. Even with similar materials and coatings, a steel structure workshop with a recorded inspection program outlasts one without.
How to Select a Reliable Steel Structure Workshop Manufacturer?
An improper manufacturer can cause project delays, quality issues, and structural rework. Some measures distinguish a trustworthy steel structure workshop producer from a hazardous one.
Certifications Worth Verifying
ISO 9001 accreditation proves a quality management system controls manufacturing, not simply worker talent. CE and ASTM certifications verify that the steel and coatings fulfill export market requirements. A genuine manufacturer would supply certifications without hesitation, so buyers should seek them directly rather than trusting a supplier's marketing promises.
Production Capacity as a Reliability Signal
Manufacturers' factories inform buyers more than slick brochures. Director Steel has almost 200 qualified personnel and six automatic H-beam welding lines, two sandwich panel lines, two C/Z section lines, and twenty corrugated sheet lines in 40,000 square meters of enclosed manufacturing space. That scale produces 20,000 tons of welded H-beams and columns, sandwich panels, and corrugated sheets annually, providing purchasers confidence in greater order fulfillment.
After-Sales and Installation Support
Structural design doesn't ensure smooth construction. Installation blueprints and on-site instructions from reliable manufacturers help local erection personnel meet engineered tolerances. Ask possible suppliers if they offer structural design, fabrication, surface treatment, packaging, and installation instructions in one package or if the customer must coordinate each stage with various vendors.
What Should You Know Before Starting a Steel Workshop Project?
A smooth steel structure workshop project begins before the first steel column arrives. Buyers who prepare these specifics prevent delays that surprise first-time builders.
Site and Permit Requirements
Foundation design should be determined by soil testing before structural designs. Local construction permissions vary by nation and municipality, thus EPC contractors managing government infrastructure projects should clarify permit schedules early to avoid delays in steel erection. For rural agricultural locations, delivery vehicles and crane equipment need early confirmation of site access.
Defining Technical Specifications
Manufacturers must confirm span width, eave height, roof pitch, crane capability, and cladding type before quoting. Customers that offer preliminary measurements typically obtain quotations that alter significantly when full specs are established. Manufacturers can prescribe span and load parameters according on planned use—manufacturing, storage, poultry, or aviation hangar.
Working With the Design Team
Manufacturers like DFX offer in-house architectural design and detailing services, allowing purchasers to work with one team from idea to fabrication and erection. Miscommunication typically leads to costly mid-construction modification orders; therefore, cooperation lowers them. Buyers should inquire early about design fees versus manufacturing.
Conclusion
Traditional building struggles to build big, durable industrial space quickly without losing structural performance. Steel structure workshops alleviate this challenge. EPC and construction contractors enjoy shorter schedules. Column-free floor space adjusts to manufacturing size. Durable, climate-adaptable structures cost less to maintain than concrete for agricultural activities. Steel wins on speed, span, and lifetime cost, but niche regulatory or fire-rating needs may favor concrete. Buyers of steel structure workshops prioritize a manufacturer with verifiable qualifications, evident manufacturing capabilities, and a design-to-installation service scope. That combination safeguards a project's budget and deadline better than the lowest quotation.
FAQ
Q1: How long does it take to build a steel structure workshop?
Most mid-size projects between 1,000 and 2,000 square meters take 6 to 10 weeks from foundation to weathertight shell, though larger or more complex buildings with cranes and mezzanines can run longer. Site conditions, permit timelines, and weather also affect the final schedule.
Q2: Can a steel structure workshop support overhead cranes?
Yes. Steel workshops can be engineered to accommodate overhead bridge cranes of different capacities. The crane load, runway beam design, column size, and foundation requirements should all be specified during the design stage to ensure safe long-term operation.
Q3: Is a steel structure workshop suitable for hot and humid climates?
Yes. Steel structure workshops perform well in tropical and coastal regions when designed with appropriate corrosion protection, insulation, and ventilation. Galvanized steel, insulated sandwich panels, ridge ventilators, and proper drainage help improve durability and indoor comfort.
Q4: Can a steel structure workshop be expanded in the future?
Yes. Most steel structure workshops are designed with future expansion in mind. Additional bays, production areas, or storage sections can often be added by extending the existing frame, provided the original structure and foundations were engineered to accommodate the planned expansion.
Q5: What information is needed to request an accurate steel structure workshop quotation?
To prepare an accurate quotation, manufacturers typically require the building dimensions, intended application, project location, crane requirements, preferred cladding materials, and local design conditions. Providing complete project information helps engineers recommend suitable structural solutions, estimate costs accurately, and reduce design revisions.
Start Your Steel Structure Workshop Project with DFX
Planning a new industrial building or expanding an existing facility? DFX provides professional structural design, steel fabrication, and technical support for steel structure workshop projects worldwide. Send your project dimensions, application requirements, or drawings to jason@bigdirector.com, and our engineering team will provide a preliminary structural solution and budget quotation within two working days.
References
1. American Institute of Steel Construction (AISC), Steel Construction Manual, 2025. Cited for frame material load behavior. https://www.aisc.org/aisc/publications/steel-construction-manual/
2. Canam, Steel Construction vs. Concrete and Wood, 2025. Cited for the 14-week versus 24-week construction case study. https://www.canam.com/en/blog/steel-construction-compared-to-concrete-and-wood-which-is-best/
3. Technavio, Middle East and Africa Steel Building Market Growth Analysis 2026-2030, 2026. Cited for the pre-engineered steel building market figures. https://www.technavio.com/report/steel-building-market-in-mea-industry-share-analysis
4. World Steel Association / Bureau of International Recycling (BIR), World Steel Recycling in Figures, 2025. Cited for global recycled steel tonnage and emissions data. https://americanrecycler.com/metal-recycling/world-steel-recycling-figures/
5. International Organization for Standardization (ISO), ISO 9001 Explained, 2025. Cited for quality management certification standards. https://www.iso.org/home/insights-news/resources/iso-9001-explained.html
6. National Institute of Standards and Technology (NIST), Seismic Performance of Steel Buildings in the Central and Eastern United States, 2025. Cited for steel ductility and seismic behavior research. https://www.nist.gov/programs-projects/seismic-performance-steel-buildings-central-and-eastern-united-states