- English
- French
- German
- Portuguese
- Spanish
- Russian
- Japanese
- Korean
- Arabic
- Greek
- German
- Turkish
- Italian
- Danish
- Romanian
- Indonesian
- Czech
- Afrikaans
- Swedish
- Polish
- Basque
- Catalan
- Esperanto
- Hindi
- Lao
- Albanian
- Amharic
- Armenian
- Azerbaijani
- Belarusian
- Bengali
- Bosnian
- Bulgarian
- Cebuano
- Chichewa
- Corsican
- Croatian
- Dutch
- Estonian
- Filipino
- Finnish
- Frisian
- Galician
- Georgian
- Gujarati
- Haitian
- Hausa
- Hawaiian
- Hebrew
- Hmong
- Hungarian
- Icelandic
- Igbo
- Javanese
- Kannada
- Kazakh
- Khmer
- Kurdish
- Kyrgyz
- Latin
- Latvian
- Lithuanian
- Luxembou..
- Macedonian
- Malagasy
- Malay
- Malayalam
- Maltese
- Maori
- Marathi
- Mongolian
- Burmese
- Nepali
- Norwegian
- Pashto
- Persian
- Punjabi
- Serbian
- Sesotho
- Sinhala
- Slovak
- Slovenian
- Somali
- Samoan
- Scots Gaelic
- Shona
- Sindhi
- Sundanese
- Swahili
- Tajik
- Tamil
- Telugu
- Thai
- Ukrainian
- Urdu
- Uzbek
- Vietnamese
- Welsh
- Xhosa
- Yiddish
- Yoruba
- Zulu
Walkway Steel Canopy Shed Materials, Costs, and Installation Guide
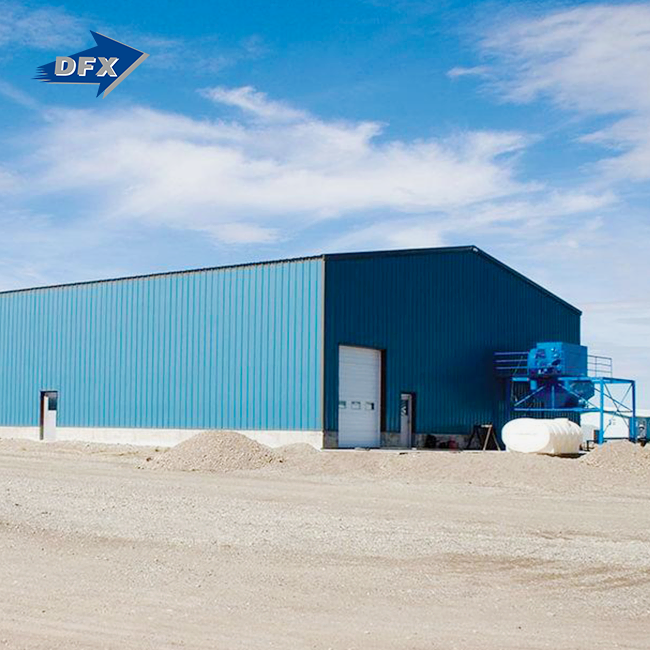
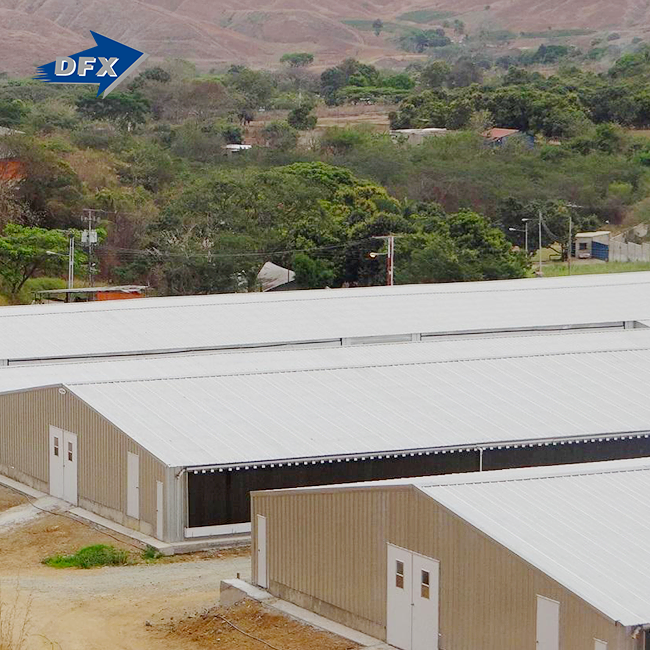
To properly plan the overhead protection for walkways that connect factories, warehouses, or agricultural complexes, it is important to know exactly what materials are needed, how much they cost, and how to install them. A Walkway Steel Canopy Shed is a weatherproof shelter made of engineered steel frames, usually H-section beams and columns paired with C/Z galvanized purlins. The sides can be closed or left open, depending on your needs for access and airflow. These buildings are useful for many things, like parking lots for cars, places to store equipment, places to store farm hay, and maintenance sheds. They provide reliable protection while keeping costs low and building integrity high.

Understanding Walkway Steel Canopy Shed Materials
The choice of material has a direct effect on how long Walkway Steel Canopy Sheds last and how well they work in tough commercial and industrial settings. To pick the right steel grade, surface treatment, and roofing parts, you need to carefully look at the conditions at the job site and the needs of the business.
Primary Structural Steel Components
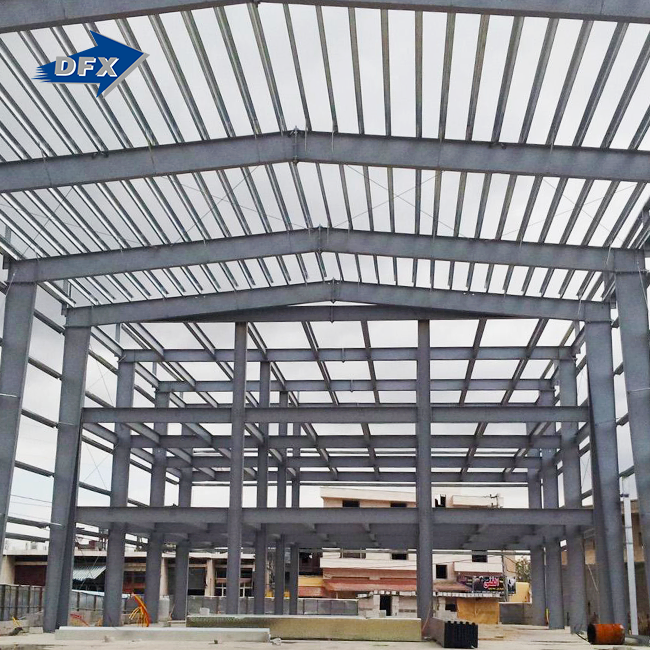
Steel members that are carefully built to handle vertical loads from roofing materials and side forces from wind pressure make up the backbone of any canopy shed. The main columns and rafters are made of H-section beams, which have great strength-to-weight ratios that let them support long spans without any supports in the middle. Usually, these beams are made of Q235B or Q355B grade carbon steel, which has yield strengths between 235 and 355 MPa and keeps the structure stable in the face of snow loads, wind loads, and machine loads.
The C and Z purlins run perpendicular to the main beams and support the roof cladding while keeping the spacing that keeps the roof from sagging. When steel isn't treated, galvanized purlins rust more easily than raw steel ones. This means they last longer in wet or chemically harsh places like farms and factories.
Surface Treatment and Corrosion Protection
According to ISO 1461, hot-dip galvanization is the optimum approach to treat steel canopy parts since it applies an 85-micrometer zinc coating. This chemical link between zinc and steel works as a barrier and cathode, slowing oxidation even when scraped or fractured.
Powder coating protects galvanized steel from corrosion and gives you additional decor possibilities. A uniform coating is achieved by electrostatic application, and high-temperature sealing creates a durable surface that won't crack, fade, or react with chemicals. Near the shore, where salt spray increases rusting, or in industrial areas with airborne pollutants, this two-part approach works effectively.
Roofing Material Options
Because they're durable and weatherproof, steel plates are employed for roofing. Plant-sprayed corrugated steel sheets with color coatings are affordable and last 15–25 years. This prevents water from gathering and seeping into the seams by stiffening the structure and speeding up water flow.
Let natural light through with polycarbonate sheeting. For pathways near work areas that need light, these light panels are better at guarding against damage than glass and filtering UV rays. Because UV radiation degrades and blurs polycarbonate, it must be changed every 10–15 years.
Because the bolts are covered, standing seam metal roofing is excellent because water cannot leak. Although more expensive than corrugated panels, the overlapping seam design permits thermal expansion and contraction without impairing weatherproofing.
Fasteners and Supplementary Components
Roof panels are secured with self-drilling screws and neoprene washers to prevent water entry. Over the life of the building, stainless steel or coated fasteners retain their binding strength and don't corrode. It prevents erosion and slips by keeping rainwater away from structures and walkways. Ridge caps and trim seal the roof's peaks and edges, making it waterproof and attractive.
Walkway Steel Canopy Shed Cost Estimation and Budgeting
To make a good budget for a Walkway Steel Canopy Shed, you need to look at the prices of materials, labor, transportation, and installation as factors that are linked, not as separate line items. Cost breakdowns must be clear for project managers and procurement specialists to be able to compare quotes from different suppliers and find places where value engineering can save money without affecting the performance of the structure.
Material Cost Variables
Most projects use Q235B structural steel, which costs $800 to $1,200 per ton. Prices vary with global commodity prices. Galvanization costs $150–250 per ton, depending on covering thickness. Standard corrugated steel roofing sheets cost $8–15 per square meter, whereas polycarbonate sheets cost $18–30. These are factory-direct prices without middleman markups.
Material prices are heavily impacted by personalization. Fabricators eliminate waste and optimize cutting patterns using standard beam diameters and span lengths. However, uncommon proportions require special rolling or welding, which can add 15–30% to the cost. Open-sided designs utilize less material than completely enclosed ones since they require less wall covering and framework.
Labor and Installation Expenses
Professional installation usually costs 30 to 40 percent of the total cost of the project. A skilled crew can put up a standard 20-meter by 8-meter canopy structure in three to five working days, as long as the site is ready and the weather is good. Complicated situations, like uneven ground, limited access, or integrating with existing buildings, make installation take longer and cost more in labor.
Self-installation is still possible in places with skilled repair teams and the right moving gear. Manufacturers, like Director Steel, provide specific installation drawings and assembly directions to help with the process. However, you will still need to know about structural engineering and have the right safety gear. Self-installation can save you money, but you have to weigh that against the risk of liability and mistakes that could weaken the structure.
Comparative Cost Analysis
When weighed against other options for protection, steel canopy sheds have better lifetime economics, even though they may cost more at first. Fabric canopies are 40–60% cheaper up front, but they need to be replaced every 5–10 years because UV light breaks down the membranes and causes them to wear out. Timber structures can rot from water damage and be eaten by bugs, so they need to be maintained often or replaced sooner. Aluminum frameworks are lighter, but they cost 20 to 35 percent more to make. They are also not very useful for ground-mounted applications where weight is not an issue.
Bulk Procurement Arrangements
The economics of a project are greatly improved by bulk buying plans. Director Steel and other similar companies offer bulk savings for projects with more than one building or for construction plans that are broken up into stages. For orders of three or more structures, the per-unit costs usually go down by 8 to 15 percent. Payment terms and financing choices also affect how much a project actually costs. For example, if you can better handle your cash flow, a supplier credit could help you cover higher list prices.
Comprehensive Installation Guide for Walkway Steel Canopy Sheds
A Full Installation Guide for Walkway Steel Canopy Sheds ensures a well-engineered canopy structure works as planned rather than failing early, putting safety and durability at risk. The installation process goes in a sensible order, starting with preparing the spot and ending with checking the quality.
Site Preparation and Foundation Construction
Before digging starts, the site is evaluated to find out how the water will drain, where the utilities are, and how much weight the soil can hold. Canopy foundations usually have separate concrete footings under each column. The size of the footings is determined by the loads on the columns and the conditions of the land. For moderate soil conditions, standard footings are 600 mm wide, 600 mm deep, and 600 mm high. However, bigger measurements may be required for weak soils or areas that get a lot of wind.
Anchor bolts are put into the concrete footings using templates to make sure they are perfectly lined up with the column base plates. Anchor bolt placement accuracy affects frame alignment and connection integrity directly, so using a template is required and not just a nice-to-have. Before putting up steel, the concrete must have been cured for at least seven days. However, accelerated curing methods can shorten this time frame if needed.
Steel Framework Assembly
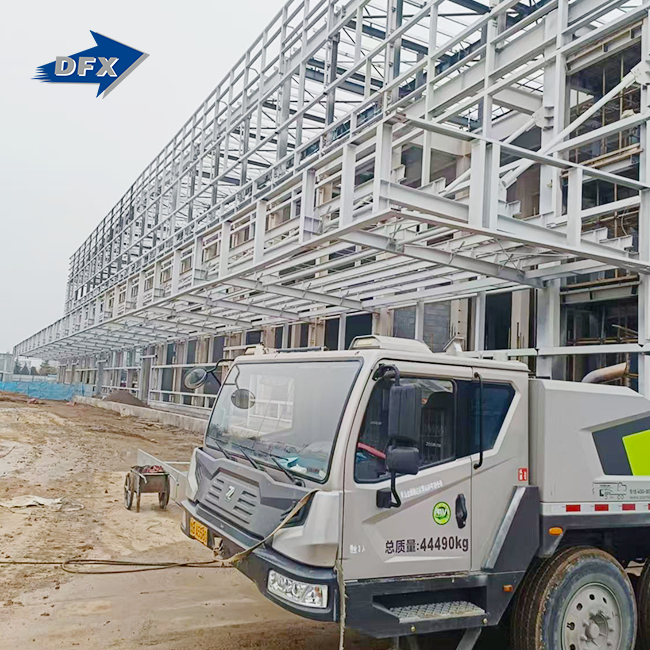
The main structure is set up by putting up the columns. Each member is plumbed vertically and briefly secured before the beams are put in place. Leveling nuts and shims are used to make sure that the base plate joints are level and in the right place. The final fixing happens when the whole frame is level. Beam-to-column connections use either welded joints or bolted end plates, depending on the design requirements. To reach full connection capacity, bolt torque values must be set according to manufacturer standards.
After the main frame is finished, the purlins are put in place, with C or Z members placed at certain intervals to support the roof's weight. Overlapping purlin sections need to be nested correctly and have the right number of fasteners to make load lines that go all the way through them. Wind and earthquake forces can't bend the structure, so bracings between columns and inside roof planes stop it from moving. If they do, connections could fail, or the skin could get damaged.
Roofing Installation and Weatherproofing
Roofing panels are put up from the bottom to the top and from one end to the other. They are overlapping properly at the sidelaps and endlaps to keep water out. Each fastener goes through the panel's crests instead of its valleys, so water doesn't pool at the penetration points. The distance between fasteners is set by engineers and is usually 300 to 450 mm on-center along the purlins. The distance between them is closer at the sides and corners, where wind lifting forces are stronger.
Trim pieces cover the sides, valleys, and holes in the roof that normal panel laps can't cover to keep out the weather. Wind-driven rain can't get into small holes because of sealant tape under the trim pieces. After the roof is finished, the gutters are put up. Hangers keep the water moving toward the downspouts without sagging, which would trap debris or make water pool.
Quality Assurance and Compliance Verification
An inspection after installation makes sure that all the connections meet the torque requirements, the structure lines up within the tolerances, and the roofing systems don't have any gaps or bad fastening. Certified inspectors or structural engineers check that installations match approved drawings, making sure they follow building codes and design specifications. This check protects against future liability claims and makes sure that the insurance coverage is still valid.
Maintenance Tips to Prolong the Lifespan of Walkway Steel Canopy Sheds
Regular maintenance protects the Walkway Steel Canopy Sheds' strength and appearance and stops small problems from getting worse and needing expensive repairs or replacement too soon. Setting up regular inspection times and fixing problems right away will get you the best return on your investment.
Routine Inspection and Cleaning
Every year, structural links are checked for damage, rust, or looseness. Base plates, where water collects and corrosion grows in secret, get extra attention. Tightening loose bolts stops connections from breaking down over time, which could cause the structure to fail. Cracks or corrosion in welds that make them less load-bearing can be seen visually, but non-destructive testing methods give more accurate results when problems arise.
Cleaning the gutters keeps water from building up and spilling onto the ground or into the seams of the roof. Cleaning happens twice a year, usually before heavy rain seasons, to get rid of leaves, dirt, and other things that get in the way of flow. Cleaning the surface of the roof gets rid of biological growth and built-up dirt that trap water against the coating and speed up rusting. Pressure washing with a gentle soap returns the look and makes the coating last longer.
Corrosion Prevention and Touch-Up
When a coating is damaged by impacts, abrasions, or regular wear, it leaves bare steel open to air and water, which starts the rusting process. Touch-up painting is done on small areas before the rust spreads. Loose rust must be removed with a wire brush, and then a zinc-rich primer and topcoat must be applied. Larger damaged areas might need to be abrasively blasted and recoated by a professional in order to get the right bonding and protection.
When steel is exposed to harsh environments, zinc anodes attached to structural members act as cathodes to protect the steel by slowly dissolving while keeping it safe. Replacing the anode every three to five years keeps it protected at a low cost compared to fixing corrosion that has spread.
Addressing Common Issues Proactively
Most roof leaks start where fasteners go through, where panels lap, or where trim meets the roof, where seals wear off over time. Finding the sources of leaks when it's dry out lets you make focused fixes instead of patching things together quickly when it rains. For a small cost, replacing the screws with new neoprene washers and applying polyurethane sealer at the laps fixes most leak problems.
When panels get damaged by falling items, car accidents, or bad weather, they need to be replaced right away to stop water from getting in and damaging other parts. Director Steel keeps common profiles and colors in stock so that replacements can be made quickly and match the existing roof.
Conclusion
It's important to find a balance between the performance of the materials, the budget, and the needs of the operation when choosing and building Walkway Steel Canopy Sheds. Steel frames with galvanized protection and properly specified covering give solid service in a wide range of situations, from storing crops to creating walkways for workers. To accurately compare costs between options, the cost analysis must include more than just the original buy price. It must also include the costs of installation, any maintenance that needs to be done, and the expected service life. Professional installation or detailed instructions from experienced manufacturers are the only ways to make sure that designs work as planned and meet all codes and standards. Regular maintenance protects the initial investment and keeps things from breaking down too soon.
FAQ
Q1: What factors most influence canopy shed pricing?
Cost varies based on the type of material, the quality of the surface treatment, the distances a Walkway Steel Canopy Shed spans, and the level of customization. Customized structures that need higher-quality steel or special finishes cost more than standard designs that use Q235B steel and hot-dip galvanization. Depending on where the project is located and how the place is set up, transportation distance and construction difficulty can add to the costs.
Q2: How long does a properly maintained steel canopy structure last?
When galvanized and maintained according to the manufacturer's instructions, the steel framework should last for more than 50 years. Roofing parts don't last as long. Polycarbonate panels need to be replaced every 10 to 15 years, while corrugated steel panels last 15 to 25 years. Regular inspections and quick fixes keep parts from breaking down and keep structures from falling apart.
Q3: Can canopy sheds be expanded or relocated?
Adding bays or moving whole buildings is easy with modular designs that use bolted links for growth. Welded connections make it harder to take apart, but you can still add on by cutting and rewelding extra sections. Planning for possible growth during the initial design phase lowers the cost of making changes in the future.
Partner with a Trusted Walkway Steel Canopy Shed Manufacturer
Director Steel has more than 12 years of experience building steel canopy structures that meet the most stringent needs of businesses, farms, and industries. Our factory in Qingdao is ISO 9001-certified and has six automatic welded H-beam production lines as well as dedicated C/Z section steel equipment. This makes sure that the quality of the 20,000 tons of structural steel we make every year is consistent. Before being shipped, every canopy shed we make goes through strict quality control measures, such as weld inspection, galvanization thickness verification, and a trial assembly. This makes sure that all of the parts arrive ready to be installed quickly and easily.
We help with every step of the project, from designing the structure to providing installation drawings. This way, your team can complete projects successfully, whether you choose to install them yourself or hire us to do it for you. Our basic product line includes both open and closed designs that can be used for parking cars, storing equipment, protecting hay, and creating maintenance areas. They are certified by CE, COC, and PVOC to make sure they meet foreign standards.
Email our technical team at jason@bigdirector.com to talk about your unique needs and get quotes that clearly show the materials needed, the scope of the work, and when it will be delivered. As a well-known Walkway Steel Canopy Shed supplier with customers on six continents, we know how important it is to communicate clearly, deliver on time, and offer technical support throughout the lifecycle of your project.
References
1. American Institute of Steel Construction. (2017). Steel Construction Manual, 15th Edition. Chicago: AISC.
2. Australian Building Codes Board. (2019). National Construction Code Series: Steel Structures Standard AS 4100. Canberra: ABCB.
3. International Organization for Standardization. (2016). ISO 1461:2009 Hot Dip Galvanized Coatings on Fabricated Iron and Steel Articles. Geneva: ISO.
4. Newman, Alexander. (2018). Design Guide for Steel Canopy and Shelter Structures. London: Structural Engineering Press.
5. Porter, Michael & Davis, Jennifer. (2020). Lifecycle Cost Analysis of Industrial Building Systems. New York: Engineering Economics Publications.
6. Zhang, Wei & Thompson, Richard. (2019). Corrosion Protection Methods for Structural Steel in Harsh Environments. Singapore: Materials Science Institute.
Learn about our latest products and discounts through SMS or email