- English
- French
- German
- Portuguese
- Spanish
- Russian
- Japanese
- Korean
- Arabic
- Greek
- German
- Turkish
- Italian
- Danish
- Romanian
- Indonesian
- Czech
- Afrikaans
- Swedish
- Polish
- Basque
- Catalan
- Esperanto
- Hindi
- Lao
- Albanian
- Amharic
- Armenian
- Azerbaijani
- Belarusian
- Bengali
- Bosnian
- Bulgarian
- Cebuano
- Chichewa
- Corsican
- Croatian
- Dutch
- Estonian
- Filipino
- Finnish
- Frisian
- Galician
- Georgian
- Gujarati
- Haitian
- Hausa
- Hawaiian
- Hebrew
- Hmong
- Hungarian
- Icelandic
- Igbo
- Javanese
- Kannada
- Kazakh
- Khmer
- Kurdish
- Kyrgyz
- Latin
- Latvian
- Lithuanian
- Luxembou..
- Macedonian
- Malagasy
- Malay
- Malayalam
- Maltese
- Maori
- Marathi
- Mongolian
- Burmese
- Nepali
- Norwegian
- Pashto
- Persian
- Punjabi
- Serbian
- Sesotho
- Sinhala
- Slovak
- Slovenian
- Somali
- Samoan
- Scots Gaelic
- Shona
- Sindhi
- Sundanese
- Swahili
- Tajik
- Tamil
- Telugu
- Thai
- Ukrainian
- Urdu
- Uzbek
- Vietnamese
- Welsh
- Xhosa
- Yiddish
- Yoruba
- Zulu
Steel Structure Supermarket: Design, Cost & Benefits
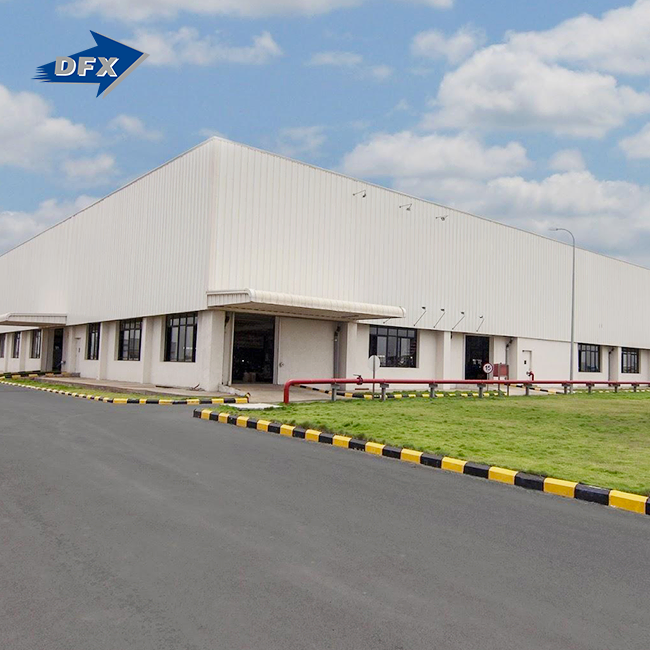
Using Pre-Engineered Building (PEB) methods to create business areas that value efficiency, durability, and adaptability, a steel structure supermarket is a revolutionary way to build a store. Unlike regular concrete buildings, these ones use high-quality H-section steel frames and cold-formed purlins to make huge, column-free spaces that are 20 to 60 meters long. This makes it much easier to move goods around and for customers to flow through the stores. This building method meets the urgent needs of retail producers who want to get into the market faster and save money in the long run by cutting construction times by 30–50% while keeping superior strength-to-weight ratios.

Understanding Steel Structure Supermarkets: Definition & Key Benefits
What Defines a Modern Steel-Framed Retail Facility?
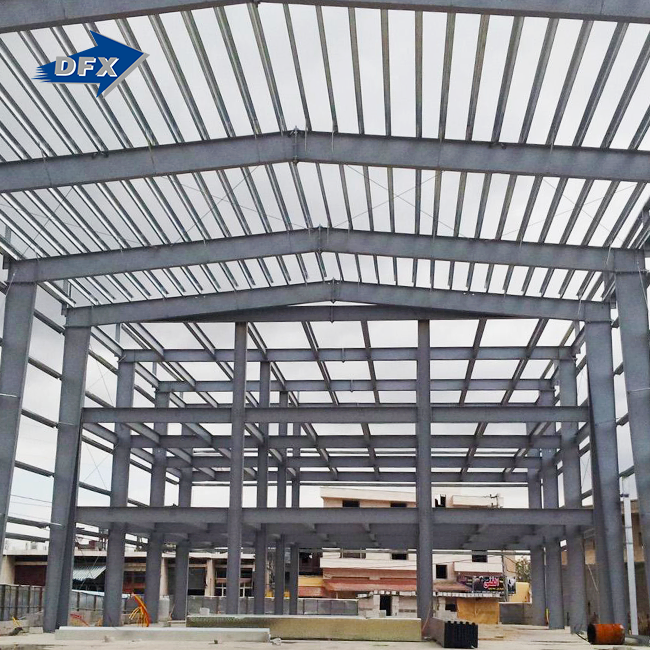
Engineered steel frames are the main way that a steel structure supermarket supports its weight. The main columns and beams are usually made of Q355B or ASTM A572 Gr. 50 grade steel. The secondary structural parts are made up of C and Z purlins, which hold up artistic cladding systems like sandwich panels or glass curtain walls. These systems keep out the weather and keep the heat in. This business building uses steel and has a user-focused plan. It comes from advanced factories in China, where precise fabrication ensures that the sizes are accurate to within ±2mm.
Core Advantages Over Conventional Construction
The clear-span design gets rid of the middle poles, which lets stores make the most of their floor space by putting up high-density shelves and letting customers walk freely. Based on structural estimates, these buildings can handle wind resistance loads on the roofs that are higher than 0.60 kN/m² and composite floor deck systems that can handle live loads of 3.5 to 5 kN/m². Because steel frames are so light, they don't need as many foundations. This saves 20–30% on civil engineering costs compared to concrete options. There will be 40% less building trash, and all steel parts can be recycled at the end of their useful life, which is in line with sustainability requirements that business developers are increasingly asking for.
Technical Performance Specifications
These buildings' dependability is based on the features of their materials. Steel parts have yield strengths of at least 345 MPa and tensile strengths between 470 and 630 MPa, which protect the structure from moving loads. Surface treatments like hot-dip galvanisation with a zinc covering mass of at least 275g/m² prevent rusting, which is very important in stores with a lot of moisture. Through 50mm to 100mm polyurethane sandwich panels, thermal performance hits R-values that are favourable for HVAC efficiency. Fire ratings of B1 or A levels are achieved, which is important for insurance and government compliance.
Steel Structure Supermarket Design: Principles and Ideas
Structural Integrity and Load Management
There is a balance between architectural aspirations and technical rigour in design concepts. The main frame parts are put through finite element analysis to make sure they work well under various loading conditions, such as dead loads from roofing systems, live loads from maintenance tools, and environmental forces like up to Grade 8 earthquakes. Because prefabricated parts are modular, designers can build store areas in steps, which works with phased growth strategies that are popular in commercial real estate projects. Connection details use high-strength bolted structures instead of field welding, which accelerates the building process while keeping quality control in check.
Contemporary Design Trends in North American Markets
Today's building tastes value openness and brand recognition, which large glass systems built into steel frames can achieve. Steel composite deck floors are being used more and more in multi-story business complexes to help them integrate vertically. These floors support retail operations on the bottom levels while developers build parking structures on top. Aesthetic flexibility lets franchise owners keep the brand's look consistent across multiple places by using standard steel framework sizes and facade treatments that can be changed. Specialized layouts that use thermal break technology in the steel structure supermarket frame help fresh food markets. This allows controlled temperature zones for cold areas without affecting the building surface.
Comparative Analysis with Alternative Materials
When looking at different building ways, steel has clear benefits that can be measured. For frame hardening and finishing in concrete structures, it takes 6–8 months, but for steel structures, it takes 8–12 weeks to finish the main structure. Clear lengths are limited to 12 to 15 meters by wood framing, which requires extra poles that make it harder to move merchandise around. Different types of materials need very different amounts of maintenance. For example, steel needs to be inspected and repainted every 10 to 15 years, while concrete needs to have cracks fixed and wood can be damaged by rot and pests. A study of lifecycle costs shows that steel buildings save 15-20% of their original cost in total costs by cutting down on construction time, lowering upkeep costs, and increasing the value of leftover steel.
Cost Analysis and Construction Timeline of Steel Structure Supermarkets
Detailed Budget Breakdown for Procurement Planning
The main steel frames, secondary purlins, and artistic cladding system for a standard 3,000-square-metre steel structure supermarket cost between $120 and $180 per square metre. Prices vary depending on where you are—coastal projects cost 8–12% more because they need better rust protection, while projects in the middle of the country cost less to move. 25 to 30 percent of all project costs in the US go toward labour. However, prefabrication cuts down on on-site work hours by a large amount compared to mixing and curing concrete. Foundation engineering (about $35 to $50 per square meter), MEP planning, and integrating facade systems all cost extra.
Return on Investment Metrics
Direct cost comparisons show that there are strong financial benefits. For the same amount of store space, a traditional concrete building costs $200 to $250 per square meter and takes 10 to 14 months to finish. Prefabricated steel options are finished in 6 to 8 months, which lets stores start making money 4 to 6 months earlier. For average-performing groceries, this means an extra $150,000 to $300,000. Better insulation performance leads to higher energy economy, which lowers HVAC running costs by 18–25% per year. Insurance rates go down by 10 to 15 percent because the building is more fire-resistant and stable, which adds to the long-term savings.
Project Timeline and Critical Path Management
The steps used to build steel store buildings are organised to make the work easier. Preparing the foundation happens during the 4–6 week period for making the steel, which lets activities happen at the same time and shortens overall plans. For most single-storey stores, putting up the framework takes three to four weeks, with cranes doing most of the work. Finishing the inside and cladding go on at the same time in different parts of the building, which reduces the need for orderly progress. When compared to concrete pours, which need certain temperature and humidity conditions, weather delays have a much smaller effect on steel buildings. Because the quality of the fabrication is handled at the plant, project managers say that 30–40% fewer change orders are needed for steel systems.
How to Build a Steel Structure Supermarket: Step-by-Step Guide?
Planning and Supplier Selection Criteria
A full site study and legal review are the first steps to any successful project. Managers in charge of buying things should check that suppliers have the right certifications, like ISO9001 quality management, CE safety marking, and project-specific standards like PVOC for some export markets. Qingdao Director Steel Structure Co., Ltd. is a good example of a skilled producer. They have 40,000 square meters of production space with six automatic welded H-beam lines that can make up to 20,000 tons of steel each year. Ask for mill test certificates that prove the chemical makeup and mechanical qualities of the steel structure supermarket products.
Construction Execution Phases
There are different steps that make up the building process. During foundation work, anchor bolts are placed in concrete piers. This requires exact placement, which can be confirmed with a laser. The main frame is put together column by column, with temporary bracing to keep things stable while they are being put together. Attaching secondary structural parts to main frames is done with pre-drilled bolt holes, which avoids drilling in the field, which can damage the covering. Roof and wall panels are put up quickly—every day, skilled teams finish 500 to 800 square meters. Interior finishing works with MEP installs, so careful planning is needed to keep things moving along quickly.
Ongoing Maintenance for Extended Service Life
Preservation practices make structures last longer than the normal 50-year plan life. Coating systems are checked for damage once a year, and small scratches are fixed with touch-up paint before rust forms. High-humidity areas in fresh food sections need to have zinc parts checked every three months, especially where fasteners are likely to let water in. Every three years, fire protection coatings are tested to make sure that their intumescent growth powers stay within the standards. Every five years, ultrasonic testing is done on structural links to find wear cracks before they weaken the connections further. These proactive steps keep assets' values high and keep them from needing expensive emergency fixes.
Choosing the Right Steel Structure Supermarket Solution: Supplier and Product Guide
Evaluating International Versus Domestic Manufacturers
Choosing the right supplier has a huge effect on how the job turns out. Cost savings come from economies of scale and improved automation at international factories like Director Steel, where fabrication costs are 20–35% less than in North America. Shipping containers add 6 to 8 weeks to delivery times, but it's still cheaper for jobs that weigh more than 500 tons. When you work with domestic providers, you can get answers faster and coordinate things more easily, which is helpful for jobs that need to be done quickly. Hybrid methods get their main steel structure supermarket components from overseas and ornamental cladding from within the country, balancing cost with efficiency.
Quality Assurance and Certification Verification
Tough quality control tells the difference between reliable partners and poor manufacturers. You should ask for proof of non-destructive testing methods, such as ultrasonic testing for full-penetration welds and magnetic particle testing for fillet connections. Dimensional inspection records should include laser measures that show the bolt holes are lined up within ±2 mm of each other across the whole frame assembly. For coated surfaces, Dry Film Thickness tests showing 75–125 microns are needed to prove the surface treatment. Certificates from load tests show that the bending performance under virtual roof loads matches what engineers predicted. Director Steel meets the standards set by AISC 360 and EN 1090, so you can be sure it meets North American and European needs.
Customization Capabilities and Bulk Procurement Benefits
Customised solutions are made to meet the needs of unique operations. In agricultural animal operations, special ventilation systems built into the roof design are helpful. On the other hand, membership warehouse types need reinforced floors that can hold 2.5-ton trucks and 9-metre-high racks. When you buy in bulk for rollouts in multiple locations, you usually get 8–12% off the price compared to quotes for a single job. Set up framework deals that set standard building requirements for all portfolio projects. This will make the permitting process easier and lower the cost of design. Suppliers with a lot of experience offer architectural design and finishing services and help customers with all parts of a project, from coming up with ideas to coordinating installation with MEP and wall systems.
Conclusion
Commercial developers who value speed, cost-effectiveness, and operating freedom will benefit from steel-frame retail buildings. These buildings are perfect for store owners who need to compete in fast-paced retail markets because they can be built in shorter amounts of time, have clear spans, and perform better over their entire lifetime. Technical requirements like using high-strength materials, coatings that don't rust, and thermally efficient shells make sure that regulations are met and that the asset's value is maintained over time. Choosing qualified steel structure supermarket providers with a track record of manufacturing, full certifications, and design support services lowers project risks and speeds up delivery. As the needs for retail infrastructure change toward long-lasting and quick deployment, premade steel systems offer the flexibility and performance that modern business projects need.
FAQ
1. How long does construction take compared to concrete supermarkets?
Building a steel-structure supermarket takes 6 to 8 months to finish, while building with concrete takes 10 to 14 months. Prefabrication happens at the same time as groundwork work, which shortens the critical path timelines. Weather delays don't have much of an effect on steel because most assembly happens when it's dry, while concrete needs certain conditions to cure.
2. What maintenance does a steel retail building require?
Coatings need to be touched up every year so that rusting doesn't start. Galvanised parts need to be checked every three months in places with a lot of humidity. Every three years, fire protection layers are tested, and every five years, ultrasonic waves are used to check structural links for signs of fatigue.
3. Are steel structures truly cost-effective over their lifespan?
The first phase of building saves 15 to 20 per cent by finishing faster and using fewer workers. Because insulation works better, operating costs drop by 18 to 25 per cent. Lower upkeep costs and 10-15% drops in insurance premiums add up to savings. Unlike concrete removal costs, steel's scrap value returns 40–60% of its original material costs when it's time to get rid of it.
Partner with DFX for Your Retail Infrastructure Project
It has been over 12 years since Director Steel has been making steel-structure supermarkets for business operators around the world. Our production centre is 40,000 square meters and has 200 trained workers who use advanced automation, such as six H-beam welding lines and the ability to make full sandwich panels. Quality management systems like ISO9001 and CE approval help every project meet foreign standards. We offer complete solutions that include structural design, precise manufacturing, and coordination with MEP builders. We can help you with your project from the first idea to the final installation. Whether you're an EPC builder in charge of big shopping malls or a factory investor building distribution centres, our team can help you with a solution that fits your needs and your budget. Get in touch with our procurement expert, Jason, at jason@bigdirector.com to talk about your project needs and get a full quote from a reputable manufacturer.
References
1. American Institute of Steel Construction. (2016). Specification for Structural Steel Buildings (AISC 360-16). Chicago: AISC.
2. Lawson, R.M., & Ogden, R.G. (2008). Design of Steel Framed Buildings for Service Integration. The Steel Construction Institute.
3. European Convention for Constructional Steelwork. (2014). Execution of Steel Structures and Aluminium Structures - EN 1090. Brussels: ECCS.
4. Kibert, C.J. (2016). Sustainable Construction: Green Building Design and Delivery (4th ed.). Hoboken: John Wiley & Sons.
5. Newman, A. (2007). The Design and Engineering of Retail Buildings. London: Spon Press.
6. Structural Steel Educational Council. (2018). Pre-Engineered Metal Buildings: A Guide for Architects and Engineers. Moraga: SSEC Publications.
Learn about our latest products and discounts through SMS or email