- English
- French
- German
- Portuguese
- Spanish
- Russian
- Japanese
- Korean
- Arabic
- Greek
- German
- Turkish
- Italian
- Danish
- Romanian
- Indonesian
- Czech
- Afrikaans
- Swedish
- Polish
- Basque
- Catalan
- Esperanto
- Hindi
- Lao
- Albanian
- Amharic
- Armenian
- Azerbaijani
- Belarusian
- Bengali
- Bosnian
- Bulgarian
- Cebuano
- Chichewa
- Corsican
- Croatian
- Dutch
- Estonian
- Filipino
- Finnish
- Frisian
- Galician
- Georgian
- Gujarati
- Haitian
- Hausa
- Hawaiian
- Hebrew
- Hmong
- Hungarian
- Icelandic
- Igbo
- Javanese
- Kannada
- Kazakh
- Khmer
- Kurdish
- Kyrgyz
- Latin
- Latvian
- Lithuanian
- Luxembou..
- Macedonian
- Malagasy
- Malay
- Malayalam
- Maltese
- Maori
- Marathi
- Mongolian
- Burmese
- Nepali
- Norwegian
- Pashto
- Persian
- Punjabi
- Serbian
- Sesotho
- Sinhala
- Slovak
- Slovenian
- Somali
- Samoan
- Scots Gaelic
- Shona
- Sindhi
- Sundanese
- Swahili
- Tajik
- Tamil
- Telugu
- Thai
- Ukrainian
- Urdu
- Uzbek
- Vietnamese
- Welsh
- Xhosa
- Yiddish
- Yoruba
- Zulu
Prefabricated Steel Warehouse vs Traditional – Which is better?
When looking at different warehouse building options for your business or industry project, the choice between traditional warehouses and prefabricated steel warehouses will have a big impact on how well your project runs, how much it costs, and how much it pays off in the long run. A lot of project managers, procurement leaders, and engineering teams across the United States are watching this choice very closely. They are in charge of logistics centers, factories, and farms. Knowing the main differences between these building methods helps you make smart choices that are in line with your business's long-term goals. A prefabricated steel warehouse refers to a modular building system where structural parts like H-beam poles, galvanized C/Z purlins, and wall cladding are made in a controlled workshop and then brought to the site to be quickly put together. In contrast, traditional warehouses involve on-site construction using concrete, brickwork, and wood frame through conventional building methods. Each approach presents distinct advantages and constraints that directly impact construction speed, cost predictability, and operational flexibility. The choice has effects that go beyond the initial cost of cash. Careful consideration must be given to things like how well it can be expanded in the future, how much upkeep it needs, how environmentally friendly it is, and how well it meets local building rules. This in-depth study looks at these issues from the point of view of procurement workers who are in charge of projects that are between 5,000 and 50,000 square meters. It gives useful advice based on actual industry data and situations that happen in the real world.

Understanding Prefabricated Steel Warehouses and Traditional Warehouses
What Defines a Prefabricated Steel Warehouse?
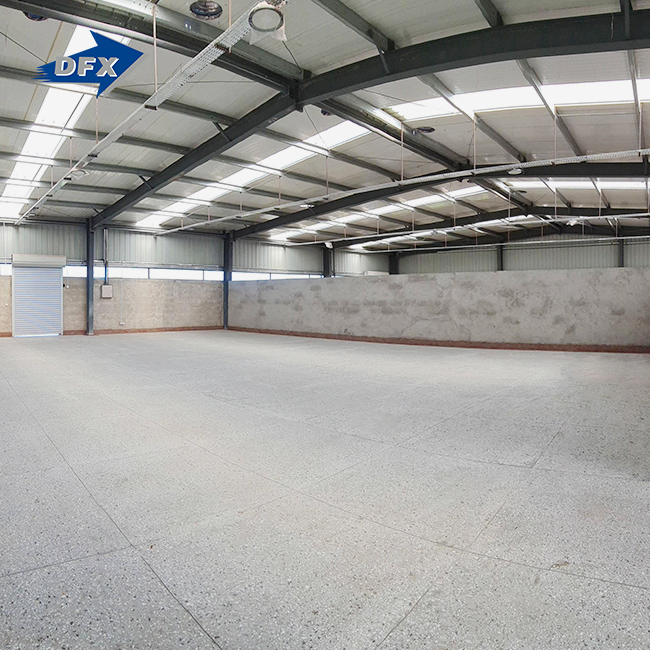
Prefabricated steel warehouses represent an example of an advanced building method based on precise production and modular assembly. Before any parts are made, the process starts with thorough engineering formulas and Building Information Modeling (BIM), which makes the best use of materials. The main structure is made of high-strength low-alloy steel, usually Q355B grade, with a bending strength of more than 345 MPa. These H-beam columns and beams are delivered to the construction site already cut, drilled, and ready to be bolted together. This means that there is no need for welding on-site, which lowers the number of factors in the building process.
The modular design lets rooms have clear spans of up to 80 meters without the need for middle poles. This makes the most of the floor space for racking systems, production lines, and forklift operations. The roof and walls are held up by galvanized C and Z purlins, and the insulation is provided by sandwich panels with polyurethane or rockwool cores. Hot-dip galvanization with zinc coats that are thicker than 600g/m² or epoxy zinc-rich paints are two ways to treat the surface to make it resistant to corrosive surroundings. Certification under ISO9001 standards and CE stamps shows that a product meets international quality standards. This gives purchasing teams peace of mind about the safety and soundness of the structure.
How Traditional Warehouses Are Constructed
In traditional warehouse buildings, concrete supports, masonry or concrete block walls, and wood or steel truss roof systems that are put together on-site are used. The process starts with a lot of digging and setting up the forms. Next, the concrete is poured, and it needs to cure for 14 to 28 days, based on the weather. Masonry walls are built up course by course, and skilled workers are needed for the whole upper part of the building process. After the walls are finished, the building of the roof starts. Often, wood beams or bar joists are used before membrane or shingle roofing materials are put on.
This traditional method provides a lot of thermal mass, which helps keep indoor temperatures stable in places where temperatures change a lot from night to day. Traditional construction's ability to accommodate different facade treatments, such as brick veneer and stucco finishes, makes it appealing to businesses that value both usefulness and artistic appearance. But because building steps happen in order and each one rests on the completion of the one before it, the project takes a lot longer than with prefabricated options.
Key Structural and Performance Differences
The differences in structure between these building types go beyond the types of materials they store. The weight of prefabricated steel systems is spread out over a skeletal framework, with the most weight being put on separate column footings instead of continuous support walls. This cuts the amount of concrete needed by 30 to 40 percent in many situations, which lowers the cost of the base while still making it strong enough to hold up to 100-ton overhead cranes. Steel buildings with bolted links are flexible enough to absorb earthquake energy, meeting Zone 4 earthquake protection standards without breaking easily.
Traditional buildings made of brick and concrete are better at resisting fire when they are not secured. However, new intumescent coatings that are put to steel members give them the same 1-3 hour fire ratings. Different materials have very different thermal performance. Concrete's thermal mass slows down the passage of heat, while steel buildings need insulated sandwich panels with R-values above R-30 to be as energy efficient. Because prefabricated buildings are flexible, they can be expanded in the future. For example, end wall frames can be made to be taken apart, which lets you add more bays without the structural problems that happen when traditional buildings try to grow horizontally.
Comparative Analysis: Benefits and Limitations
Advantages of Prefabricated Steel Construction
Prefabricated steel warehouses cut timelines drastically for faster market entry: factory-built structures are ready for use in 4 to 6 months, versus 12 to 18 months for traditional builds. Overlapping workflows (site planning concurrent with component manufacturing, weather-independent factory production eliminating masonry delays) let manufacturing and logistics operators start generating revenue months earlier, lifting project ROI.
Cost predictability is another key benefit. Fixed-price quotes from steel suppliers avoid budget overruns common in traditional construction, caused by unforeseen site conditions, material price swings, labor shortages, and change orders. Controlled factory environments limit material waste to under 5%, compared to 15-20% on-site cutting and fitting waste. Lighter steel frames also require 40% less foundation concrete for a 10,000-square-meter warehouse, offsetting higher steel material costs. Low long-term maintenance is a further draw. Galvanized steel components resist rust for decades without recoating, while powder-coated walls only need minimal cleaning. No brickwork eliminates risks of efflorescence, spalling or mortar joint failure, and standing seam metal roofing lasts 40+ years with little upkeep, versus the 15-20 year roof replacement cycles for traditional builds.
Challenges and Considerations for Steel Buildings
Poorly detailed steel framing can create thermal bridges that undermine energy performance, so insulation and thermal break specifications must be explicit to hit claimed efficiency targets. Steel also transmits impact noise more easily than mass concrete structures, requiring extra sound dampening for use cases like cold storage adjacent to residential areas. Coastal or heavily industrialized areas with corrosive air need marine-grade epoxy or extra zinc coating layers, raising initial costs by 8-12% but preventing premature structural degradation. While some markets still perceive steel buildings as overly industrial for corporate campuses, modern architectural cladding systems effectively resolve this aesthetic concern.
Traditional Warehouse Strengths and Weaknesses
Traditional brick-and-mortar warehouses offer natural fire and noise resistance that meets strict regulatory requirements without extra treatments, and their high thermal mass stabilizes indoor temperatures in regions with large day-night temperature swings, lowering HVAC energy use for uninsulated or partially insulated builds. Their aesthetic flexibility also lets them fit into mixed-use developments or historic districts with strict design review rules.
These upsides come with steep trade-offs: year-long timelines expose projects to construction loan interest rate volatility, labor-heavy masonry work is costly where skilled workers are scarce, and weather delays further erode schedule reliability. Aging traditional buildings face rising maintenance costs from foundation settlement, cracking brick walls, water damage ruining internal finishes, and disruptive full roof replacements. Adapting structures to shifting business needs is also complex and costly.
Decision Factors for B2B Procurement Managers and Engineers
Cost Analysis: Initial Investment and Lifecycle Economics
Procurement teams must assess the total cost of ownership across 30 to 50 years, not just the initial contract value. Turnkey prefabricated steel warehouses cost $180 to $280 per square meter, covering the foundation, frame, envelope, and basic electrical and mechanical rough-ins, while traditional builds range from $220 to $350 per square meter, with price gaps widening based on location and material accessibility. Steel pricing is lower for standard, low-customization designs, and higher for complex projects requiring heavy crane equipment or special insulation. Installation timelines and costs differ sharply between the two methods: a 10,000-square-meter steel warehouse shell is erected by a team of 8 to 12 people over 4 to 6 weeks, with mobile cranes needed only for several days to place columns and beams. Traditional builds require larger teams to work on-site for 6 to 9 months, with concrete workers, masons, carpenters, and roofers all operating concurrently. Indirect costs, including site supervision, temporary utilities, and long-term security, push traditional project budgets 12% to 18% higher than compressed steel build plans. Long-term ROI favors prefabricated steel when accounting for maintenance and energy efficiency. Steel buildings with high-performance insulated panels use 15% to 25% less energy for heating and cooling than comparable standard buildings, especially in harsh climates, based on 20-year operational cost models. Annual maintenance reserves for steel buildings sit at $0.80 to $1.20 per square meter, covering routine paint touch-ups and mechanical system servicing, while traditional buildings require $2.00 to $3.50 per square meter annually for tuckpointing, crack repair, roof upkeep, and envelope renovations, costs that accumulate significantly over decades.
Design Adaptability and Industry-Specific Requirements
Steel frames pre-designed to support 10 to 100-ton overhead bridge cranes eliminate the need for costly structural retrofits later for factories that require these systems, as crane bracket loads are factored into column and beam design from the start. Agricultural operators building chicken coops or livestock barns favor steel for its rust resistance when paired with proper protective coatings, plus its open span design that eases equipment movement and animal care. Logistics centers running automated storage and retrieval systems (ASRS) rely on the tight ±2mm dimensional tolerances of factory-made steel, as precise bolt hole alignment allows racking systems to be installed without the field modifications often required for looser-tolerance on-site built structures.
Environmental Sustainability and Regulatory Compliance
Prefabricated steel buildings score well on sustainability metrics: structures are made of 80% to 95% recycled materials, and can be fully disassembled at the end of life for material recovery and reuse. While steel production is energy-intensive and carries embedded carbon concerns, electric arc furnace technology introduced over the past 20 years has cut manufacturing emissions by 40%. Full lifecycle carbon footprint analysis shows steel buildings with high-performance insulation often reach carbon neutrality faster than competing options, as their lower operational energy use offsets their higher initial embodied carbon. Regulatory compliance is streamlined with pre-approved steel systems. CE marking confirms compliance with European standards, while adherence to AISC standards meets North American building codes. Factory quality control eliminates on-site workmanship inconsistencies: welding processes undergo ultrasonic and x-ray testing, dimensions are verified during trial assembly, and coating thickness is checked to meet rust protection standards. This full documentation trail simplifies permit approval and gives procurement teams verifiable proof of code compliance during inspections.
Real-World Case Studies and Industry Examples
European Logistics Hub: Rapid Steel Deployment
A global e-commerce firm needed a 25,000 sq m German distribution center within 6 months to handle holiday peak demand, far shorter than the 14-month timeline for traditional construction. They opted for a prefabricated steel building with clear-span design and 12-meter eave height to accommodate high-bay shelving. Foundation work kicked off in January alongside concurrent steel manufacturing; structural components arrived in March, the building shell was completed in May, and interior fit-out, including material handling tools and warehouse management software, wrapped up on schedule in July. Total cost came to €4.2 million, 18% lower than the lowest traditional build quote. High-performance R-32 insulated sandwich panels cut projected annual HVAC costs by 22% compared to similar concrete structures. Minimal change orders stemmed from precise factory-made parts and the steel supplier’s expert erection support, and the flexible original framing allows for future automation upgrades like roof-mounted conveyor systems and mezzanine additions.
Cold Climate Traditional Warehouse: Longevity Through Thermal Mass
A Minnesota food processing company built a 12,000 sq m cold storage warehouse via standard construction methods with insulated concrete form (ICF) walls to withstand -30°F winter temperatures. Concrete’s thermal mass stabilized internal temperatures and reduced refrigeration compressor cycling, but two six-week winter weather delays pushed the total timeline to 16 months. The $3.8 million project met its energy performance targets, with low maintenance needs for the first decade, though outdoor brick joints needed repointing in year 8. It delivered strong fire resistance and sound insulation between work and cold zones, but a planned 30% capacity expansion in year 12 ran into hurdles: complex structural connections and temporary facility closures were required, a far bigger lift than the phased expansion possible with purpose-built modular steel construction.
Lessons and Best Practices
Prefabricated steel warehouses are ideal for projects with tight deadlines, limited budgets, and cost certainty needs. Traditional builds may suit projects only requiring basic fire protection with no special architectural or acoustic needs, though they take longer and cost more. Hybrid steel-and-brick solutions can bridge these gaps but require more complex planning. Shared success factors across all projects include involving suppliers early in conceptual design, clearly communicating operational needs and site constraints, building buffer time for logistics, permits, weather, or supply chain risks into schedules. When sourcing steel buildings, procurement teams should request factory trial assemblies to verify dimensions before shipping, demand full quality documentation, including material certifications and nondestructive testing reports, and secure written erection support commitments instead of relying on verbal promises.
Conclusion
Prefabricated steel warehouses are now the best option for most industrial and business uses in the US market. They offer clear benefits in terms of speed of construction, predictable costs, long-term economics, and operating flexibility. Traditional warehouses are still useful in some situations where fire safety, soundproofing, or good looks are important. But for most manufacturing facilities, logistics operations, and agricultural businesses, steel construction is a much better choice because it is more efficient. When making this choice, procurement managers and project engineers should look at the total cost of ownership analysis more than the original contract values. They should also carefully evaluate the skills of suppliers and make sure that the building method fits with the company's long-term goals. Because steel buildings are modular and don't need much upkeep, investments are safe even if operating needs change in the future. This protects the value of assets over longer service lives.
Frequently Asked Questions
1. What is the typical lifespan difference between prefabricated steel and traditional warehouses?
Prefabricated steel warehouses that have been properly kept can last longer than 50 years. In fact, many industrial buildings can last 70 years or more if the corrosion protection is still in place. Traditional concrete and brick buildings last about the same amount of time, but after 30 years, they need a lot more upkeep because the roof, masonry joints, and foundations need to be fixed up a lot. Steel's benefit is that it is easier to fix and change, which means that it can become functionally obsolete before it becomes structurally obsolete.
2. Can prefabricated steel warehouses be customized for specific industry requirements?
A lot of customization options allow for a wide range of uses. Heavy factories use designed bracket links and reinforced beams to connect crane systems that can lift up to 100 tons. For cold storage operations, better insulation packages and air walls are needed to keep temperature differences under control. For ammonia-filled settings, agricultural buildings have special ventilation systems and coverings that don't rust. Suppliers with their own engineering departments offer custom solutions that are best for meeting operating needs instead of standard designs.
3. What are the expected delivery and installation timelines for steel warehouse projects?
Standard plans that cover between 5,000 and 15,000 square meters are usually finished within 8 to 12 weeks of technical approval and deposit payment. International shipping can add an extra 4 to 6 weeks, based on how the goods get from one place to another. It takes 4 to 8 weeks for structure assembly and envelope fitting to be done on-site, while base work is still going on during fabrication. Total project duration from order placement to occupancy-ready shell averages 4-6 months—substantially faster than traditional construction alternatives.
Partner with DFX for Your Steel Warehouse Solutions
The company Director Steel (DFX) has been making and putting up prefabricated steel warehouse buildings for tough industrial uses in foreign markets for more than 12 years. Our 40,000-square-meter factory has six automatic H-beam welding lines and modern C/Z purlin forming equipment. Each year, they make more than 20,000 tons of precision-engineered structure parts. Our dedication to quality standards that meet international buying requirements is shown by our ISO9001 certification and CE marking. Our in-house building design team also offers full support from the initial idea to installation advice.
We know that procurement managers and project engineers need prefabricated steel warehouse providers they can rely on to keep their promises about price, schedule, and technical performance. Our full range of turnkey services includes structural engineering estimates, strict quality control during fabrication in the factory, logistics planning to handle the challenges of foreign shipping, and on-site erection help to make sure the building goes together smoothly. Our expert team works together to make sure that plans are the best they can be, taking into account both cost and functionality when planning logistics warehouses, industrial facilities, or farm storage buildings.
Contact jason@bigdirector.com today to discuss your project specifications and receive a detailed quotation for prefabricated steel warehouse solutions manufactured to exacting standards. Our responsive customer service team addresses technical questions promptly, providing the engineering expertise and transparent communication that simplifies complex procurement decisions and keeps your project on schedule.
References
1. American Institute of Steel Construction. (2022). Steel Construction Manual, 15th Edition. Chicago: AISC.
2. National Steel Bridge Alliance. (2021). "Lifecycle Cost Analysis of Steel Structures in Industrial Applications." Modern Steel Construction, 61(4), 32-41.
3. Lawson, R.M., & Ogden, R.G. (2020). Design of Prefabricated Steel Buildings. London: The Steel Construction Institute.
4. Erlandsson, M., & Borg, M. (2019). "Environmental Assessment of Steel and Concrete Building Systems: A Comparative Study." Journal of Cleaner Production, 224, 368-381.
5. Building Research Establishment. (2021). Maintenance and Lifecycle Management of Industrial Steel Structures. Watford: BRE Press.
6. Fischer, M., & Khanzode, A. (2021). "Modular Construction and Prefabrication: Economic and Performance Benefits in Warehouse Development." Journal of Construction Engineering and Management, 147(8), 04021095.
Learn about our latest products and discounts through SMS or email