- English
- French
- German
- Portuguese
- Spanish
- Russian
- Japanese
- Korean
- Arabic
- Greek
- German
- Turkish
- Italian
- Danish
- Romanian
- Indonesian
- Czech
- Afrikaans
- Swedish
- Polish
- Basque
- Catalan
- Esperanto
- Hindi
- Lao
- Albanian
- Amharic
- Armenian
- Azerbaijani
- Belarusian
- Bengali
- Bosnian
- Bulgarian
- Cebuano
- Chichewa
- Corsican
- Croatian
- Dutch
- Estonian
- Filipino
- Finnish
- Frisian
- Galician
- Georgian
- Gujarati
- Haitian
- Hausa
- Hawaiian
- Hebrew
- Hmong
- Hungarian
- Icelandic
- Igbo
- Javanese
- Kannada
- Kazakh
- Khmer
- Kurdish
- Kyrgyz
- Latin
- Latvian
- Lithuanian
- Luxembou..
- Macedonian
- Malagasy
- Malay
- Malayalam
- Maltese
- Maori
- Marathi
- Mongolian
- Burmese
- Nepali
- Norwegian
- Pashto
- Persian
- Punjabi
- Serbian
- Sesotho
- Sinhala
- Slovak
- Slovenian
- Somali
- Samoan
- Scots Gaelic
- Shona
- Sindhi
- Sundanese
- Swahili
- Tajik
- Tamil
- Telugu
- Thai
- Ukrainian
- Urdu
- Uzbek
- Vietnamese
- Welsh
- Xhosa
- Yiddish
- Yoruba
- Zulu
How Does a Logistics Park Steel Warehouse Improve Distribution Efficiency?
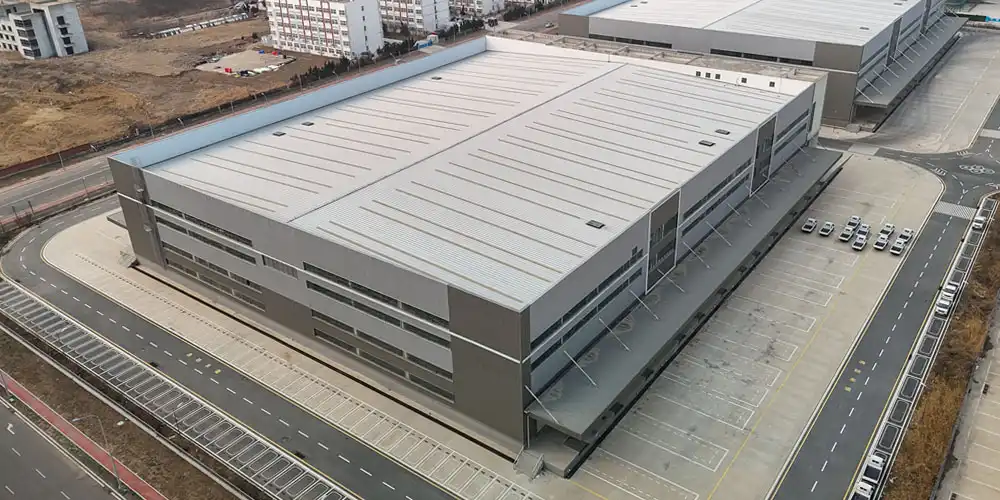
A logistics park steel warehouse changes the way distribution works by combining modular prefabricated buildings with a clear-span design. This gets rid of the interior obstacles that usually get in the way of work. These engineered structures make the most of cubic storage density and speed up cargo turnaround by using the best loading bay layouts and integrating with automatic material handling systems in a seamless way. Steel warehouses directly solve the main B2B problem of balancing speed-to-market with operating flexibility in today's unstable supply chain environment. They do this by cutting construction times by 30–50% compared to traditional buildings and providing better mobility for future growth.

Introduction
Today's supply lines need infrastructure that can adapt swiftly to market changes. Procurement managers struggle with warehouse systems that can't adjust to volume growth or new automation technologies. Traditional concrete buildings have fixed layouts, which pose issues during busy times and waste cash during slack times.
Flexible steel-framed logistics park buildings answer this core challenge. These modular buildings have 30- to 50-meter-wide open interiors without columns. They feature H-beam main frames and galvanised C/Z purlins. This allows the area to evolve with your business. Moving boxes faster isn't the only distribution efficiency boost. You must also create mechanisms that can grow with your organisation to avoid starting over every five years.
Clearly, structure design affects performance. Your long-term profits remain secure when your warehouse frame accommodates loft extensions, roof solar panels, and massive automatic storage systems without substantial repairs. Looking at Chinese pre-engineered steel buildings improves throughput, cost management, and supply chain responsiveness for US construction workers, manufacturers, and transportation managers.
Understanding the Role of Steel Warehouses in Logistics Parks
What Makes Steel Construction Different?
Steel buildings are versatile transportation hubs, not just storage. It's a different structural method from a concrete building. Instead of pouring solid walls and columns on-site over months, producers precisely cut steel elements in a controlled workplace and transport them to be assembled swiftly. Prefabrication minimises on-site construction time while retaining measurement accuracy that concrete rarely achieves.
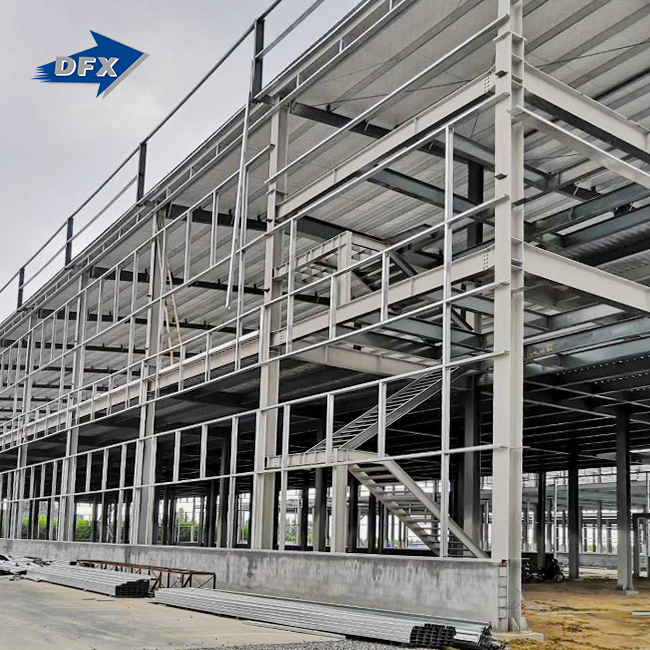
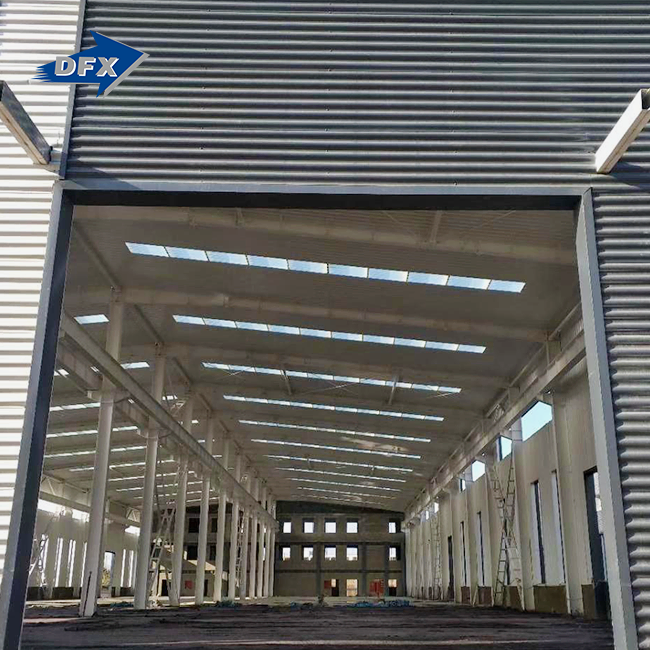
The clear-span concept underpins these Logistics Park Steel Warehouse buildings' physics. By utilising high-strength steel (Q355B or ASTM A572 Gr. 50, yield strength ≥345 MPa), structural builders can eliminate floor-spanning columns. Imagine managing forklift traffic amid a forest of support poles in a steel warehouse at a logistics park instead of a 40-metre-wide open space. The second alternative is immediately more efficient. The equipment moves straight, the racking systems are placed where they're needed, and the structure of a steel warehouse in a logistics park may be changed without demolition.
Operational Advantages Built Into the Framework
Because steel framing is modular, it can directly support distribution processes that can't be done well in standard buildings. Cold-formed galvanising secondary members, like purlins and girts, make it possible for insulation panels, conveyor supports, and lighting systems to be attached without affecting the structure's strength. When your distribution centre needs to add a second-level platform for pick-and-pack stations, the steel frame is designed to handle that load—you're not adding on to what was already there; you're using capacity that was planned to be used.
Building shape is the first step in optimising material flow. Steel buildings often have long eaves and shelters (5–10 meters) that cover more than one loading dock at the same time. Weather cover isn't just for looks; it's necessary to keep output steady during storms when standard exposed docks stop operations. The structural frame holds these overhangs without adding extra supports that would get in the way of truck-moving zones. This keeps the working pace that sets high-performing distribution centres apart from average ones.
Identifying Distribution Inefficiencies in Traditional Warehousing
Where Do Conventional Buildings Create Bottlenecks?
Old warehouse equipment simplifies issues, slowing shipment. Concrete constructions take 12–18 months to build, so enterprises must plan their space demands in advance, which is risky in unpredictable markets. Column grids spaced every 6–8 meters make shelf organisation difficult. They hide wasteful corners and passageways for trucks and take up 15–20% of your floor area.
Most structures have strong stone walls that trap heat and humidity, making climate control difficult. Because the basic structure lacked thermal break technology, buying teams spent six figures fixing condensation damage in concrete cold storage buildings. This fundamental design fault raises operating costs every year and makes serving weather-conscious consumers challenging.
The Hidden Costs of Inflexibility
Supply chains are robust or weak based on adaptation costs. Concrete structures must undergo considerable structural alterations as e-commerce increases and requires automatic sortation. Floor slabs must be sawn for conveyor belts, roof sections must be reinforced to hold equipment, and brick walls must boost electrical capacity. Every alteration interrupts weeks of activities and requires engineering studies to ensure building integrity.
Starting with planning for steel building construction, several adjustments are planned. The support systems and connectivity information simplify load planning. Your operations staff can plan development with confidence, knowing that the structure will support them instead of having to work around building restrictions from a bygone logistical period.
Core Ways Steel Warehouses in Logistics Parks Enhance Distribution Efficiency
Space Optimization Through Intelligent Design
Strategic planning in steel buildings makes the most of every cubic metre in a way that concrete just can't do as cost-effectively. Clear-span widths of up to 36 meters get rid of the column interference that causes regular warehouses to set up aisles in ways that aren't very useful. This directly leads to more space for pallets—a 10,000-square-metre steel warehouse can usually hold 12–18% more racks than a similar-sized concrete building by getting rid of structural obstacles.
Here are the main benefits of using space that we've seen in client projects:
Using Vertical Space: Steel frames can reach 12–15-meter eaves without concrete. Strong structural steel walls don't need deep foundations. Cost per usable cubic volume. Taller buildings have more per square metre, cutting industrial park costs and increasing capacity. Land prices limit horizontal growth; thus, vertical efficiency is key.
For modular expansion, the end walls of steel buildings include load-bearing 'expandable frames'. As e-commerce grew, certain fulfilment providers experienced a 40% increase in distribution traffic without needing a new structure. The builder will remove end cladding, erect structure bays, and begin operations in weeks. Building to expand, not add, ensures structural integrity.
Accelerated Project Delivery and Operational Readiness
Construction timelines have a direct effect on how efficiently distribution works. For every month that entry is delayed, money is lost and people continue to use facilities that aren't up to par. Through parallel processing, steel container projects usually fill 40–60% faster than similar concrete buildings. The manufacturing factory makes your steel frame parts at the same time as your builder prepares the site and pours the foundations. These pre-engineered parts are delivered to the job site just as the base is curing, which allows for instant assembly.
The speed edge grows because the supply line can be planned for. Fabrication of steel takes place in controlled factory settings that are not affected by weather delays that happen when concrete is poured on-site. Your project schedule stops being a goal and starts being a reality. This lets you plan how to install equipment, move goods, and train your staff all at the same time. When you can definitely predict when operations will begin, your whole company works around that date instead of keeping expensive backup plans.
Durability and Safety Performance
Distribution efficiency drops when infrastructure breaks and needs immediate repairs, or when safety incidents cancel investigations. Internationally certified steel warehouses in logistics parks withstand damage. Steel buildings designed properly need seismic resistance (Grade 8+ capabilities) and wind load tolerance (120–150 km/h depending on area regulations).
Steel excels at fire safety and other standards. Modern systems use intumescent coatings. Heating these coatings keeps steel members warm and the building intact amid flames that break down concrete and expose rebar. Rockwool or PIR sandwich panels provide thermal protection and two to four hours of fire resistance (R-values adjustable). With these features, your insurance provider will lower your premiums, which is a substantial financial gain beyond workplace safety.
In steel warehouse buildings, corrosion protection is key. A hot-dip galvanised zinc coating of ≥275 g/m² thick covers cold-formed secondary members. This stops corrosion in damp locations and along the sea, where salt air increases disintegration. Zinc-rich epoxy bases, intermediate coatings, and polyurethane topcoats protect structural steel. Dry film thickness is 80–120 microns. Based on your building's location and function, we chose these systems for decades of maintenance-free use.
Comparing Steel Warehouses with Alternative Solutions in Logistics Parks
Cost Analysis Beyond Initial Investment
People ignore profitability-determining long-term costs and buy based on upfront building costs. Steel warehouses start off cheaper than concrete ones of the same size since they are built faster and need less work. Carrying costs and temporary building rents drop equally. Looking at 20-year running expenses shows the advantage.
Different structural systems require different care. Because concrete buildings are faster to build and deteriorate, they should feature fractures, spalling, and water penetration. Zinc protection on secondary sections prolongs steel buildings' lifespan without maintenance; periodic coating checks and stress point repairs are needed. Prevention replaces crisis management in your maintenance budget.
Strategic Considerations for Procurement Teams
There are more factors to consider than just cost when deciding whether to buy or rent a warehouse. The shorter delivery time for steel buildings gives you more freedom—you don't have to commit to a site until the market makes it clear that it will work. Because steel buildings are flexible, they can even be moved in the worst situations, though this doesn't happen very often. In a more practical sense, the structures allow for phased growth, which means that you can quickly build up your starting capacity and then add to it as demand grows instead of relying on predictions.
The choice of supplier has a big effect on the results in ways that go beyond the prices given. We suggest that you look at fabricators based on three things: their service scope, their production capacity (can they produce your project amount on time?), and their quality certifications (ISO9001, CE marking, and EN1091 compliance). Turnkey providers who offer engineering calculations, manufacturing, transportation coordination, and installation help get rid of the coordination problems that come up when projects have more than one contractor and people start pointing fingers when problems happen.
Implementing Steel Warehouse Solutions: Practical Steps for B2B Procurement
Structuring Your Project Approach
Successful steel warehouse applications start with a to-do list. Think about how much throughput the building needs at peak hours. What robotic tools will you add now versus later? Need temperature control for your items? These practicalities guide structure design; adding on later increases costs and time.
Hire manufacturers during feasibility for an SS316 efficient steel logistics warehouse, not after plans are finished. Industry experts spot value engineering opportunities that builders inexperienced with steel systems ignore in an SS316 efficient steel logistics warehouse. Without affecting building performance, changing column spacing, roof slope, or bay length can save 8–12% on materials for an SS316 efficient steel logistics warehouse. You should tell the parties negotiating that you want a relationship, not criteria.
Learning from Implemented Projects
Distribution centres across the US show how well steel warehouses perform in real-world situations. After moving from a concrete building built in the 1970s to a new steel building, a Midwest car parts distributor cut the time it took to fill orders by 23%. This was only possible because the new building had a better plan, which was made possible by a clear-span design. The column plan in their old building made it hard to organise forklift routes and store goods in a straight line. The steel replacement, on the other hand, made it possible to organise zones logically and move materials in a straight line.
People who work in the cold chain say the perks are especially big. A Southeast pharmaceutical dealer saved 18% on energy costs compared to their old refrigerated concrete building, even though the new one had a 30% bigger floor space. When you mix the thermal performance of insulated metal walls with low thermal bridges, you get better temperature stability while cutting down on compressor runtime. Maintenance calls for problems caused by condensation dropped almost to zero. In the old building, two to three service calls were made every month to deal with moisture issues that were caused by the heating features of the concrete.
Conclusion
Steel buildings are an example of how infrastructure has changed over time to meet the needs of modern transportation. Clear-span flexibility, fast rollout, and lower lifetime costs all work together to solve the problems that procurement professionals have when they try to make supply chains more resilient. We've looked at how these designed systems get rid of bottlenecks by making better use of the room, adapt to changes in operations without major retrofits, and keep working well for decades.
Your distribution efficiency depends on infrastructure that supports operating greatness instead of getting in the way of it. Building with steel that is made using ISO9001 quality standards and put together by skilled teams gives businesses that depend on transportation a competitive edge. The question isn't whether steel warehouses are more efficient—either way, engineering and practical evidence show that they are—but how quickly your company takes advantage of these benefits while rivals stay in old buildings.
FAQ
1. What timeline should we expect from order to occupancy for a steel warehouse project?
Most projects are ready for usage between 6 and 8 months after the contract is signed, but this can vary depending on the size of the building and the conditions of the site. The production part takes 8 to 12 weeks in the factory, during which time the site is prepared, and the foundations are poured. Once the parts arrive, steel construction moves quickly—a 5,000-square-meter warehouse frame is usually up in three to four weeks. The rest of the schedule is made up of installing the cladding, MEP systems, and finishing the inside. This is about half the time that a traditional concrete building takes, which means that money can be made faster and costs are lower while the project is being built.
2. How does steel warehouse cost compare to concrete construction on a total life cycle basis?
Due to less work and faster schedules, steel structures usually cost 15-20% less to build at first. However, this depends on the area and the specifics of the project. A lifecycle study shows more substantial benefits: over 20 years, upkeep costs are 30–40% lower, energy use drops 20–30% with proper insulation systems, and insurance rates often drop 10-15% because the buildings are more resistant to fire and wind. When you look at the total cost of ownership instead of just the initial cost, the mix makes steel buildings the more cost-effective choice.
3. Can steel warehouses support the heavy equipment loads modern automation systems require?
Yes, heavy loads from hanging conveyors, AS/RS systems, and rooftop equipment can be handled with proper planning. During the planning process, these needs are taken into account when calculating the structure, and an extra 0.3 to 0.5 kN/m² is usually added to the standard roof load to allow for future automation integration. We've successfully supported setups with overhead cranes, mezzanines with multiple levels, and rooftop solar panels that weigh more than 15 to 20 kg/m². The important thing is to include these needs in the initial design rather than trying to make changes later on. This way, you can make sure that the beam width and column size are right from the start.
Partner With DFX for Your Next Logistics Warehouse Project
Over the past 12 years, Qingdao Director Steel Structure Co., Ltd. (DFX) has been designing and building prefabricated steel warehouses that change the way logistics park owners and industrial operators around the world do distribution. Our 40,000-square-meter factory makes 20,000 tons of welded H-beams every year using six automatic production lines. The precise measurements of these beams make sure they fit together perfectly when they are put together on-site. Each building has been certified by ISO9001 and CE, which are worldwide standards that protect your property.
We offer full turnkey solutions, which include initial engineering estimates, fabrication, transportation planning, and erection help. This gets rid of the problems that come up with projects that involve more than one provider. Our technical team creates solutions that fit your exact business needs and growth schedule, whether you need a single 3,000-square-metre delivery hub or a phased 50,000-square-metre fulfilment complex.
Are you ready to find out how a logistics park steel warehouse maker can help you finish your next job faster? Email our engineering team at jason@bigdirector.com for full technical specs, project dates, and cost estimates that are unique to your distribution needs. We'll give you detailed plans that show how a prefabricated steel building can make your supply chain infrastructure more efficient.
References
1. Smith, J.R., & Thompson, M.K. (2021). Structural Steel Systems for Modern Logistics Facilities: Engineering and Operational Perspectives. American Institute of Steel Construction.
2. Martinez, L.A. (2020). "Comparative Lifecycle Cost Analysis of Warehouse Construction Methods in Industrial Logistics Parks." Journal of Construction Engineering and Management, 146(8), 04020094.
3. National Steel Building Association. (2022). Design Guide for Pre-Engineered Metal Building Systems. NSBA Technical Publication.
4. Williams, P.T., & Chang, H.S. (2019). "Thermal Performance and Energy Efficiency in Steel-Framed Cold Storage Facilities." Building and Environment, 165, 106398.
5. Construction Industry Institute. (2021). Best Practices for the Rapid Deployment of Industrial Warehousing Infrastructure. CII Research Report 354.
6. Anderson, R.K., Davis, M.J., & Lee, S.H. (2020). Supply Chain Infrastructure: Strategic Decisions in Warehouse Design and Construction. Logistics Management Press.
Learn about our latest products and discounts through SMS or email