- English
- French
- German
- Portuguese
- Spanish
- Russian
- Japanese
- Korean
- Arabic
- Greek
- German
- Turkish
- Italian
- Danish
- Romanian
- Indonesian
- Czech
- Afrikaans
- Swedish
- Polish
- Basque
- Catalan
- Esperanto
- Hindi
- Lao
- Albanian
- Amharic
- Armenian
- Azerbaijani
- Belarusian
- Bengali
- Bosnian
- Bulgarian
- Cebuano
- Chichewa
- Corsican
- Croatian
- Dutch
- Estonian
- Filipino
- Finnish
- Frisian
- Galician
- Georgian
- Gujarati
- Haitian
- Hausa
- Hawaiian
- Hebrew
- Hmong
- Hungarian
- Icelandic
- Igbo
- Javanese
- Kannada
- Kazakh
- Khmer
- Kurdish
- Kyrgyz
- Latin
- Latvian
- Lithuanian
- Luxembou..
- Macedonian
- Malagasy
- Malay
- Malayalam
- Maltese
- Maori
- Marathi
- Mongolian
- Burmese
- Nepali
- Norwegian
- Pashto
- Persian
- Punjabi
- Serbian
- Sesotho
- Sinhala
- Slovak
- Slovenian
- Somali
- Samoan
- Scots Gaelic
- Shona
- Sindhi
- Sundanese
- Swahili
- Tajik
- Tamil
- Telugu
- Thai
- Ukrainian
- Urdu
- Uzbek
- Vietnamese
- Welsh
- Xhosa
- Yiddish
- Yoruba
- Zulu
Designing Multi-Purpose Agricultural Steel Buildings
Using an agricultural steel building is a good idea when you need something that will last and can be changed easily. Heavy-duty steel supports and beams with coatings that prevent corrosion are used in these engineered buildings to make flexible areas that can be used for living animals, storing equipment, and preparing crops. Modern steel farm buildings are very strong and can be used for many different tasks all under one roof. They are made with great care and come with international certifications. Because they are so adaptable, they are perfect for dairy farms, cattle farms, and other farming businesses that want to make money in the long run.

Understanding Agricultural Steel Buildings for Multi-Purpose Use
Learning about agricultural steel buildings that can be used for more than one thing.
What Defines Agricultural Steel Structures?
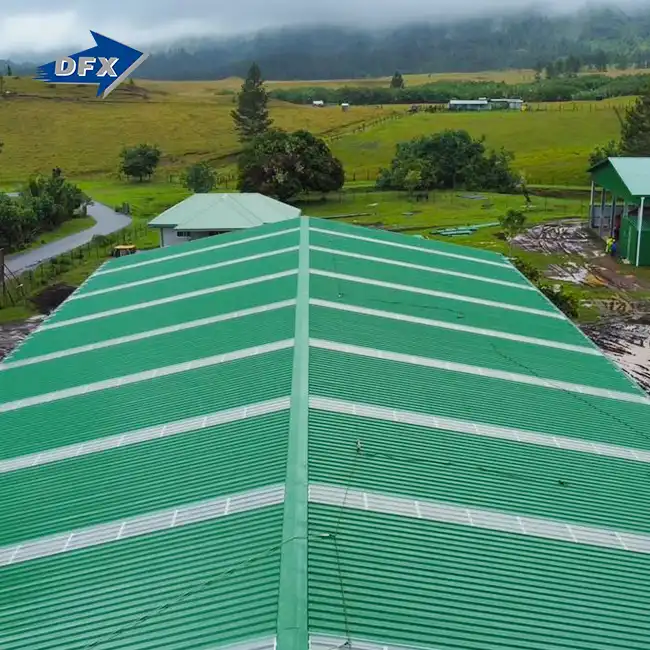
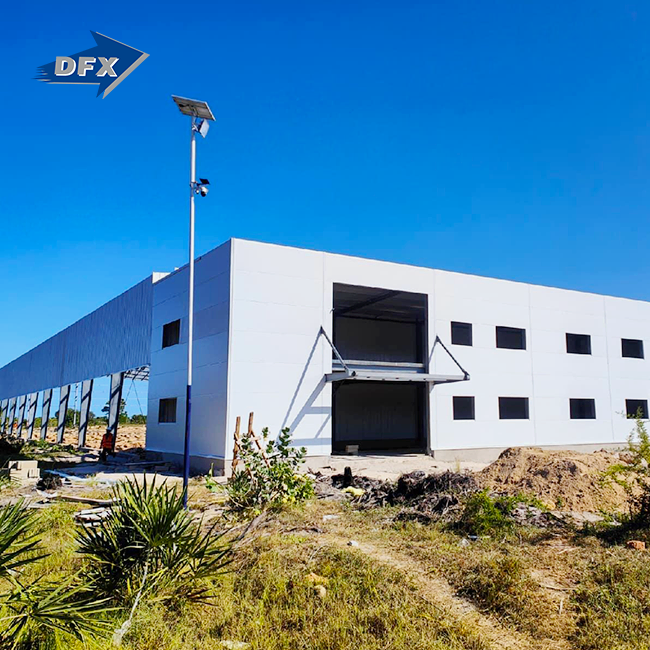
Agricultural steel structures are frames that were specifically made to hold different farming tasks in one building. Unlike traditional wooden barns, these buildings are made with heavy-duty steel frames and beams that can hold more weight and keep out the weather. The buildings usually come in either an open or a partially enclosed design, which lets farms change the amount of security based on the animals or storage needs. Coatings that don't rust make these buildings last longer by keeping them from water, ammonia from animal waste, and the harsh conditions that are common in farm areas.
Applications Across Farming Operations
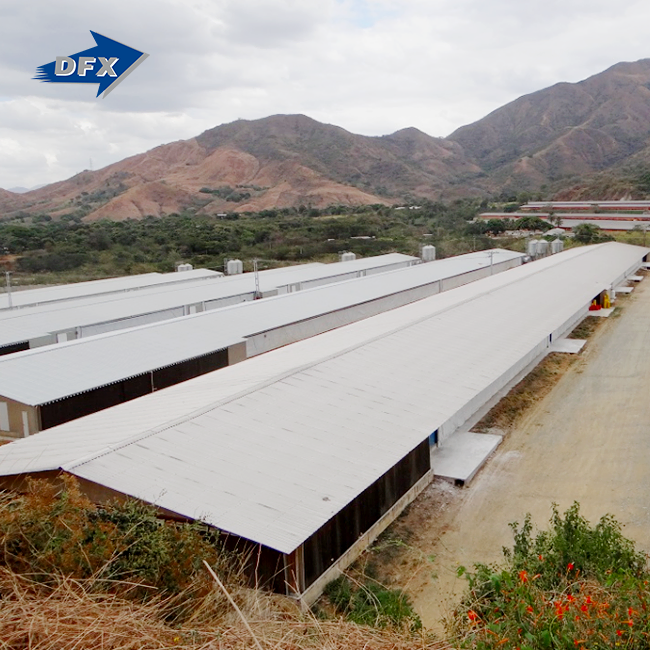
Modern steel farm buildings are used for a huge range of different things. Cattle farmers use them as houses for their animals so that they are safe from bad weather and still have enough airflow. The large interiors are good for dairy farms because they can fit milking equipment, feed stores, and animal housing in well-planned areas. These buildings not only house animals, but also trucks, combine harvesters, and seasonal tools. They keep expensive machinery from rusting and breaking down. Some farmers set aside parts of their land to store or process crops. This makes integrated facilities that make operations run more smoothly and cut down on the cost of moving goods between buildings.
Core Advantages for Procurement Professionals
There are measured benefits to steel buildings that have a direct effect on your bottom line. Fire resistance is one of the most important safety features because it keeps animals, tools, and stored goods from being destroyed by fire. Because the material is naturally strong, wide-span designs can be made without having to use internal support columns. This makes the most of the useful room and operating flexibility. Sustainability for the environment is also important. Steel can still be recycled in its entirety, and current production methods produce less waste than older methods. Long-term cost savings come from lower insurance rates because the structure doesn't catch fire and requires less upkeep, and the building lasts for decades with few fixes.
Making smart choices about insulation makes it possible to save energy. Insulated metal walls control the temperature inside, which saves money on heating costs in the winter and keeps things cooler in the summer. This stable temperature is good for the health and comfort of animals and keeps food from getting wet and going bad. Steel frames are strong enough to support a range of insulation materials, from spray foam to rigid board systems. This means that you can weigh the initial cost of the project against the energy savings it will bring in the long run, taking into account the environment where you live and your business's needs.
Designing Your Multi-Purpose Agricultural Steel Building
Planning the layout of your multi-use agricultural steel building for farming.
Essential Design Principles for Versatility
Understanding how different tasks can coexist in shared areas is the first step to good design. Modern farm building design is based on flexibility, which means that you can change the plan of the inside as your business needs change. With modular planning, different areas are made, such as areas for animals that are separate from areas for storing tools and areas set aside for making feed or doing small-scale processing. For this kind of separation, you don't need fixed walls. You can define functional areas with movable panels or smart equipment placement, and you can still change the plans as your farm grows or changes its focus.
Environmental Controls That Enhance Performance
Buildings for livestock need ventilation systems to get rid of humidity, ammonia, and heat while letting fresh air flow through. For mild conditions, natural airflow through ridge vents and sidewall holes is often enough, which lowers the cost of running the building. In harsh environments or when animals are housed in large groups, exact control of airflow is needed to protect their health. You can directly affect both energy savings and animal comfort by the insulation you choose. Insulated walls and roofs help dairy and cattle farms keep the temperature inside stable, which makes the animals less stressed and increases milk production or weight gain.
Real-World Multi-Functional Layouts
Think about a 10,000-square-foot building that serves a diverse farm business. In the southern third, 50 dairy cows live in stalls that are partially covered and have concrete floors and drainage systems. The middle part has covered storage for tractors, hay balers, and seasonal tools, and the doors are wide enough to fit big machines. In the northern part, there is a climate-controlled room for milk collection tools and a small office for keeping records and meeting with veterinarians. This unified design gets rid of the need to go between different buildings, which speeds up work and makes the steel framework strong enough to handle the different weight needs of each zone.
In a different case, a poultry farm combines output with storing feed. The main building is where 20,000 birds live in a climate-controlled space with automatic food systems. A connected wing stores food for several months, keeping it safe from rodents and water and making operations easier. Steel buildings are usually only 15 to 20 feet tall, which makes them easy to put up according to the plans that are given. Compared to complicated custom building, this simple assembly method cuts down on installation time and labor costs, allowing operations to run more quickly.
Maintenance Strategies for Longevity
Regular care saves your investment and makes structures last much longer than expected. Connection points should be checked once a year for signs of rust or loosening, especially in places with a lot of moisture, like near animal areas. Cleaning the panels on the roof and walls gets rid of dirt and organic matter that has built up and can stick to protective coats. Touching up any scratched or broken areas with paint stops rust from taking hold in weak spots. Drainage systems need to be cleared out regularly so that water doesn't build up around the foundations, which could weaken the structure over time.
Comparing Agricultural Steel Building Options
Considering different types of agricultural steel buildings.
Steel Versus Wood Construction
Material choice has a big impact on how well a building works and how much it costs over its lifetime. In farming settings, rot, bug damage, and warping can happen to wooden houses, but steel structures don't. Ammonia from animal waste speeds up the deterioration of wood, which usually needs major fixes within 10 to 15 years. For 30 to 50 years, steel frames keep their structural stability with little work. The environmental impact is also very different. Steel production has become more efficient, and the material can be recycled over and over again, which means less trash than when treated lumber is thrown away. Steel is also easier to maintain than wood because it only needs to be cleaned and painted every so often, instead of being constantly battled against rot and pest damage that comes with wooden buildings.
Prefabricated Kits Versus Custom Builds
Standardized designs in prefabricated steel kits keep costs low while still allowing for some variation. These kits usually come with pre-cut frame parts, roofing panels, and fastening tools. Delivery times are between 25 and 35 days, which is plenty of time to plan your project. Most farming needs can be met by standard sizes, but you may run into problems if your business needs odd shapes or specific features. Custom builds give you full control over the design, so you can adapt to the site's specifics, use specialized tools, or connect to other buildings. The trade-off is longer wait times and higher costs, but the facility that is built will exactly meet your needs and won't force you to change your processes to fit a standard building.
Pole Barns and Alternative Approaches
Pole barns are a mix of different building methods. They are made with vertical posts that are driven into the ground and a horizontal frame that holds up the roof and wall panels. These buildings are cheaper up front and can be put up quickly, which makes them a good choice for projects that need to stay within a budget. Long-term durability and design flexibility are limited by the fact that pole barns usually have less clear-span room because they need to have internal supports, and posts that are in direct contact with the ground will eventually break down from being wet. These problems don't happen with steel buildings that have concrete supports. They are more stable, last longer, and have more flexible interiors, but they cost more at first.
Procurement Guide for Agricultural Steel Buildings
Sourcing Options and Cost Considerations
Understanding the different ways to buy something is the first step in procurement. For standard designs, buying steel building kits from well-known companies is the most cost-effective option. Prices range from $15 to $30 per square foot, based on the features and specs that come with the kit. Custom orders through engineering companies come with extra costs like design fees and possibly higher manufacturing costs, but they make buildings that fit very specific needs. Turnkey options include planning, fabrication, shipping, and installation services all in one package. This makes managing projects easier but costs more. Different places have different financing choices. In North America, agricultural lending programs often offer good terms for improving farm infrastructure. Other buyers may be better off with business equipment loans or vendor financing.
Delivery, Installation, and Service Expectations
Knowing how deliveries work will help you avoid unpleasant shocks as you work on your project. Steel building parts usually come in consolidated loads, and shipping times can be adjusted to fit your construction plan. There are different levels of installation services, from basic technical advice, where your crew puts things together using the plans that were given, to full-service installation, where the manufacturer's team does the whole job. Agricultural steel buildings are pretty straightforward, which makes it easy to put them together according to the plans, especially for teams with some basic construction experience. It's important to carefully look over warranty coverage. Reputable makers offer 20–30-year warranties on structural parts and 10–15-year warranties on roofing panels, with clear terms about what the warranty covers and how to file a claim.
Selecting Reliable Manufacturers
Evaluation of the manufacturer keeps you safe from quality problems and service problems that can stop projects in their tracks. Approvals are important. ISO 9003, CE, COC, and PVOC approvals show that a company follows international quality standards and best practices for making. These aren't just pieces of paper; they show methods that have been checked and always produce solid results. A brand's image can tell you a lot about how happy customers are and how well problems are solved. Manufacturers with decades of successful projects show that they are stable and skilled. Support after the sale is what sets professional sellers apart from those who disappear after the payment is cleared. Look for makers that offer expert support during installation, quick responses to questions, and clear ways to deal with any problems or defects that come up.
For farming projects, minimum order amounts are sometimes needed. Some makers set a minimum order size of 400 square meters, which is a good size for most farm buildings and helps them keep track of how efficiently they're making things. This level of difficulty rarely causes issues for large-scale farming operations, but it could make it harder for very small projects. Help with getting equipment is another useful service. Building manufacturers don't usually make farming equipment, but well-known companies can use their connections in the industry to help you find ventilation systems, feeding equipment, or facilities for handling livestock at low costs, which saves you time and coordination work.
Conclusion
In conclusion, multi-purpose agricultural steel buildings provide the adaptability, sturdiness, and cost-effectiveness that modern farming activities require. These buildings are well-thought-out and include areas for processing, storing tools, and living animals all under one roof. This makes work easier and protects valuable things from damage and the weather. By comparing different types of materials, building methods, and ways to buy them, you can make choices that are in line with your practical goals and your budget. When it comes to farming uses, steel buildings are especially appealing because it is easy to set up, arrive on time, and last a long time. When looking at different suppliers and design choices, give more weight to makers with a history of success, the right certifications, and full support services that last after the sale.
FAQ
1. What is the expected lifespan of an agricultural steel building?
Steel farm buildings that are well taken care of usually last between 30 and 50 years, and some can last over 60 years if they are protected from rust with good coverings and regular checks. This lasts a lot longer than wooden buildings in farming settings, where ammonia and wetness speed up the deterioration process of an agricultural steel building.
2. Which insulation options work best for livestock applications?
Although they cost more up front, insulated metal panels are better at keeping heat in and staying dry in bad weather. Spray foam insulation is great for climate-controlled chicken or dairy farms because it seals out air better and has a higher R-value per inch. Fiberglass batts are the least expensive choice for mild areas where controlling extreme temperatures is not as important.
3. Can steel building kits accommodate specific customisation needs?
Most makers let you make reasonable changes to standard kit frameworks, like where doors go, where windows go, and where inner walls go. Custom building is usually needed instead of kit-based solutions for big changes like odd sizes, built-in offices, or specialized air systems.
Partner with DFX for Your Agricultural Steel Building Project
At DFX (Director Steel Structure Co., Ltd.), we know that farming operations, construction companies, and project managers looking for solid steel building solutions have their own specific needs. We've been making high-quality steel buildings since 2011 and have ISO 9003 and CE certifications to back them up. This makes sure that every project meets foreign standards. Our 40,000-square-meter production center has high-tech tools like six automatic welded H-beam lines and specialized sandwich panel production, which makes about 20,000 tons of structural parts every year. Our engineering design team can help you with everything from the initial idea to manufacturing and erection support, whether you're planning a cow shelter, a dairy facility, or a multi-use farm building. With reasonable shipping times of 25 to 35 days and the ability to help you buy farming tools, we make complicated projects easier while keeping costs low. Email jason@bigdirector.com right now to talk about your needs with a seasoned agricultural steel building maker who wants your project to succeed.
References
1. Henderson, J. P., & Morrison, T. L. (2019). Structural Design of Agricultural Buildings: Engineering Principles and Best Practices. Agricultural Engineering Press.
2. National Frame Builders Association. (2021). Post-Frame Building Design Manual: Standards for Agricultural and Commercial Construction (8th ed.). NFBA Technical Publications.
3. Roberts, M. K. (2020). "Comparative Analysis of Building Materials in Agricultural Applications." Journal of Agricultural Engineering Research, 45(3), 287-304.
4. American Institute of Steel Construction. (2022). Steel Construction Manual (15th ed.). AISC Publications.
5. Thompson, R. A., & Chen, W. (2018). "Environmental Performance and Lifecycle Assessment of Steel Farm Buildings." Sustainable Agriculture and Building Systems Quarterly, 12(2), 145-162.
6. United States Department of Agriculture. (2020). Farm Building Design Guide: Infrastructure Planning for Modern Agricultural Operations. USDA Natural Resources Conservation Service.
Learn about our latest products and discounts through SMS or email