- English
- French
- German
- Portuguese
- Spanish
- Russian
- Japanese
- Korean
- Arabic
- Greek
- German
- Turkish
- Italian
- Danish
- Romanian
- Indonesian
- Czech
- Afrikaans
- Swedish
- Polish
- Basque
- Catalan
- Esperanto
- Hindi
- Lao
- Albanian
- Amharic
- Armenian
- Azerbaijani
- Belarusian
- Bengali
- Bosnian
- Bulgarian
- Cebuano
- Chichewa
- Corsican
- Croatian
- Dutch
- Estonian
- Filipino
- Finnish
- Frisian
- Galician
- Georgian
- Gujarati
- Haitian
- Hausa
- Hawaiian
- Hebrew
- Hmong
- Hungarian
- Icelandic
- Igbo
- Javanese
- Kannada
- Kazakh
- Khmer
- Kurdish
- Kyrgyz
- Latin
- Latvian
- Lithuanian
- Luxembou..
- Macedonian
- Malagasy
- Malay
- Malayalam
- Maltese
- Maori
- Marathi
- Mongolian
- Burmese
- Nepali
- Norwegian
- Pashto
- Persian
- Punjabi
- Serbian
- Sesotho
- Sinhala
- Slovak
- Slovenian
- Somali
- Samoan
- Scots Gaelic
- Shona
- Sindhi
- Sundanese
- Swahili
- Tajik
- Tamil
- Telugu
- Thai
- Ukrainian
- Urdu
- Uzbek
- Vietnamese
- Welsh
- Xhosa
- Yiddish
- Yoruba
- Zulu
Steel Frame Exhibition Hall Cost: Key Factors to Budget For
When planning a big show space, it's important to know how the money side of things works. A steel-frame exhibition hall costs a lot of money. In the US, they usually cost between $45 and $120 per square foot, based on how complicated the design is and where it is located. This difference in cost is caused by a number of linked factors, including the specifications of the materials, the requirements of structural engineering, the conditions of the site, and the need for customization. For procurement managers in charge of building or EPC projects, correctly predicting these costs is important for keeping to budget, meeting deadlines, and ensuring long-term operating performance. Our experience building exhibition structures in foreign markets has taught us that clients who understand early on what factors affect costs always end up with better projects and stronger relationships with their suppliers.

Understanding the Cost Components of Steel Frame Exhibition Halls
By breaking down the costs of building a show hall, you can see where your money is really going. This process is open and honest, which helps people make decisions about how to best use resources.
Material Expenses and Steel Grade Selection
The budget depends on steel strength. Q235 grade steel constructions cost 15–20% less than Q355 high-strength steel structures, depending on length and weight. Procurement teams must choose between saving and expanding. Despite its higher cost, auto or machinery show display rooms with clear spans of 60 meters need Q355's improved tensile strength. We've supplied both classes based on project needs, and clients prefer knowing material choice affects structural safety gaps and certification compliance.
Besides the frame, extras cost more. Roof purlins, wall girts, and bracing use 18–25% of steel. Curtain wall and metal panel façade prices vary. Corrugated sheets cost $4–9 per square foot, while polyurethane or rockwool sandwich panels cost $12–28. Thermal performance makes climate-controlled show rooms worthwhile.
Labor, Installation, and Engineering Services
Labour costs vary greatly in the U.S. For instance, coastal labor costs 30–40% more than Midwestern. Professional show hall builders charge $8–15/sq. ft. Building big structures requires special skills. Pre-engineered solutions reduce on-site work hours by 35%. This saves money on tight project schedules.
Budgeting for engineering services is crucial. Show room structural estimates, architectural plan design, and compliance documents cost 4–7%. This investment helps follow regional building codes. Early permit resolution during planning rather than construction has saved our integrated design service clients a lot of money on redesigns.
Site Preparation and Foundation Requirements
The ground conditions affect foundation expenses, which can account for 12–20% of the project's total cost. Foundations are deeper, and show rooms require less material since steel's dead load is 50–60% less than concrete. Soil-carrying ability should be tested before budgeting. Piles may be needed in poor soil, adding $15 to $35 per square foot to the normal values.
How supplies are transported depends on site accessibility. Projects in cities with limited access require smaller delivery vehicles and longer handling times, which could increase transportation expenses by 10–18%. Rural locations have difficult utility links, which can increase infrastructure expenditures that weren't anticipated when the budget was prepared.
Customization, Scale, and Complexity Factors
Budgets depend on how much customisation a steel-frame exhibition hall needs, which in turn depends on how useful it is. Typical rectangles with typical truss systems are the cheapest to build. Creative features like curving ceilings, built-in mezzanines, and hanging rigging for heavy equipment exhibitions can increase structural costs by 25–50%. Choice depends on how you want the show scheduled and seen.
Scale economics aids large initiatives. Because they acquire materials cheaper and manufacture more efficiently, buildings over 30,000 square feet have 12–18% lower costs per square foot than smaller ones. Exhibition halls are ideal for groups who want to host many events or long-term exhibitions.
Key Factors Affecting Budget Allocation for Steel Frame Exhibition Hall Projects
The financial path of your project is set by the strategic decisions you make during the planning stages. Knowing how choices affect different budget categories helps you use your resources more wisely.
Material Selection and Structural Design Balance
Effective procurement balances cost and performance. Natural factors prefer steel frames over concrete. They reduce base costs, speed construction by 30–40%, and simplify extensions. In phases, flexible steel column-beam systems can be created. Companies can preserve design while spreading capital investments over budget cycles.
Superior display material is steel. Metal frames are lighter but 40–55% pricier, although long-term installations don't matter. Wooden constructions need substantial fire protection. Steel-framed composite floors distribute load well for large machine exhibitions. They cost the same as concrete blocks but install in half the time.
Precision production reduces waste and enhances funds. CNC and automated welding cut 92% of materials in modern fabrication facilities. This method reaches 75–80% field-built building usage. This accuracy estimates costs without on-site building trash.
Construction Timeline and Pre-Engineered Solutions
Shorter timescales save money directly and indirectly. Prefabricated show rooms are 40–60% faster than traditional construction. This lowers borrowing costs and boosts facility profits. We've completed 8–12 week production and 4–6 week installation projects for 50,000-square-foot display halls.
Fixed connections in modern steel structures allow assembly without weather delays, unlike concrete. Procurement managers want year-round installation to avoid schedule delays and costs. This freedom helps with event scheduling and contractor hiring during busy building seasons.
Module expansion is a smart budgeting option that is often neglected. When building a steel-frame exhibition hall for future development, you add 3–5% upfront but keep more expensive alternatives. This forward-thinking approach links capital investments to company success.
Energy Efficiency and Long-Term Operational Considerations
Sustainable design goes against budget and lifecycle expenses. High-performance insulated envelope systems cost $6–14 per square foot but save 30–45% on HVAC. These changes are suitable for year-round show halls with limited budgets because they pay for themselves in 4–7 years.
Roof monitors or translucent panels let natural light in, boosting show rooms and reducing lighting needs. These features cost 8–12% more yet save utilities and improve visitor experiences, indirectly making money. Buying teams often include steel frame thermal bridging when drafting specs. Curtain wall systems with low-E glass reduce it.
Building orientation and envelope design affect HVAC size, construction, and operating costs. Optimized display halls use 20–25% fewer mechanical systems than poorly conceived ones. This approach reduces upfront costs and over the building's 50+ years. Design aspects make planning engineering useful.
Cost vs. Benefit Analysis: Making Smart Procurement Decisions
Instead of just looking at the original cash cost, the true measure is the total cost of ownership. From this point of view, buying goes from being a transactional task to a planned way to create value.
Structural Durability and Maintenance Cost Reduction
Compared to other building materials, steel is durable and affordable. Inspection and modest painting every 12–15 years are enough for safe steel constructions. Unlike spalling concrete and corroding metal frames in mixed-material connections. Our 10-year-old constructions work effectively without maintenance, confirming their durability.
Costly protective coatings affect long-term expenditures. Hot-dip galvanization raises steel pricing by $0.18–0.32 per pound but shortens maintenance to 25–30 years. Initial epoxy zinc-rich coatings are cheaper but more maintenance-intensive. Inside, they work well, but galvanization works best on exposed structures.
Unexpected repairs waste resources and disrupt operations. Steel's projected aging and inspectable connections provide preventive maintenance. Unlike concrete or wood buildings, which deteriorate and require expensive maintenance. Homogeneity helps facility managers fulfill budgets and avoid surprises.
Premium Quality vs. Budget Solutions Comparison
A right supplier influences short- and long-term prices and value. ISO 9001 and CE-certified suppliers charge 8–15% more than untrained dealers; however, this decreases risks. Post-installation structural or non-compliance repairs cost more than cheap sources' initial savings.
Turnkey design-fabricate-install providers streamline and account for projects. Although 10–12% more expensive than disaggregated buying, they avoid coordination costs, modification orders, and a single warranty support center. When managing many employees, procurement managers underestimate how much work it takes to organize and address difficulties.
Buying with confidence requires certification and quality inspections. Quality suppliers give material test findings, welding process requirements, and non-destructive testing records, preserving your investment. The seller makes these things cheaply, yet they assure procurement teams the project will succeed.
How to optimize your budget when procuring a steel-frame exhibition hall?
A strategic method to managing a budget strikes a mix between keeping costs high and keeping quality high. These useful methods always lead to better financial results across a wide range of project types.
Preliminary Planning and Accurate Cost Estimation
Early supplier involvement turns cost estimates from guesswork to facts. Designing with skilled manufacturers reduces costs before requirements are specified. Value engineering assignments that keep useful demands without complexity or over-specification have saved clients 15–22%.
Location analysis during planning prevents costly building surprises. Geotechnical investigations, utility maps, and access evaluations cost $8,000–$18,000 but can reveal flaws that require more expensive modification orders. Projects succeed and backup funds are used less when procurement managers budget for thorough planning.
Software-driven structure analysis lets you change member sizes and joining strategies. Modern design reduces steel tonnage by 8–15% above manual estimates. Reduces material costs without compromising safety. This technology advantage complicates picking in-house technical providers. Strategic pick.
Modular Solutions and Scalable Expansion Benefits
Pre-engineered modular systems simplify assembly and part standardization. Replicate member identity and connection information speeds setup and improves quality. Standard truss designs make 80-meter show halls easy to install. It saves money and shows columns freely.
Capital is flexible with scalability planning. Future expansion foundation and structural link plans cost 2% to 4% but save 25–40%. This forethought will let increasing businesses add bays to a ready-to-expand structure at little cost.
Businesses can move or modify layouts with demountable designs. Although permanent buildings cost less, the capacity to deconstruct, relocate, and rebuild bolted steel-frame display halls affords uncertain long-term building users 10–15% more strategic options. This strategy works for fast-growing industrial enterprises that need to change.
Negotiation Strategies and Bulk Procurement Advantages
Volume agreements can lower pricing for individual tasks. The main structure, envelope systems, and accessories can be bought from the same seller for 6–12% less than separately. United buying's administrative efficiency reduces internal purchase expenses and simplifies payments.
Negotiating payment conditions affects project funding and cost. For long-term clients or larger projects, you might modify the payment terms to 30% down, 60% at delivery, and 10% holding after installation. When an organization's cost of capital is low, paying early for 2% to 4% savings may improve the bottom line.
Groups building multiple exhibition spaces or a school in stages benefit from multi-year framework deals. Canse agreements lock in favorable prices, assign capacity during peak demand, and simplify the permitting process to reduce project wait times. Framework offers allow people to get to know each other, improving service quality beyond saving money.
Case Studies: Budgeting for Successful Steel Frame Exhibition Hall Projects
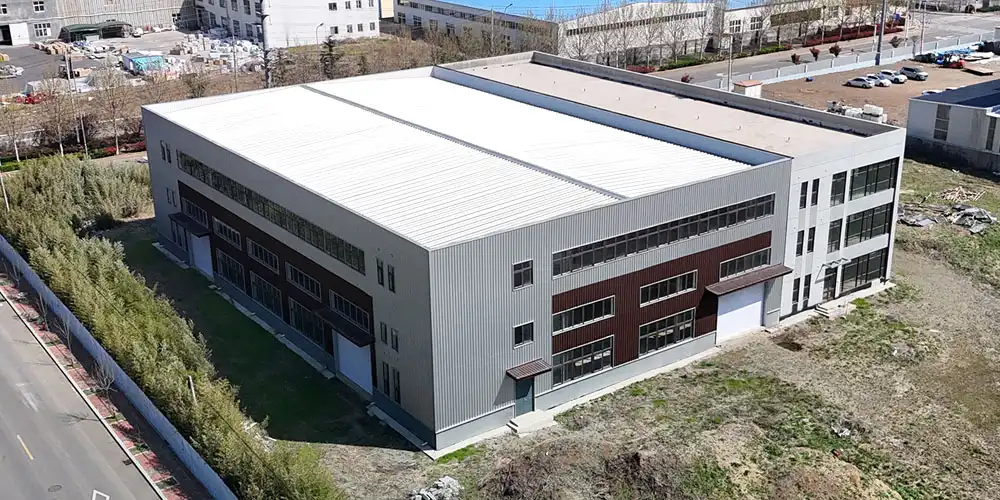
Real-world project experiences illustrate how budget planning principles translate into successful outcomes. These examples provide benchmarks for your planning processes.
International Project Budget Breakdown
This research shows how well project stages and sourcing distribute costs. Our 35,000-square-foot exhibition hall cost 42% to make structural steel, 23% to envelope systems and insulation, 16% to foundation and site work, 11% to installation manpower, and 8% to engineering, permits, and project for a Nigerian construction OEM steel frame exhibition space company.
The client considered concrete, but steel was 38% faster and 22% cheaper. The clear span removed twelve display-limiting columns. This quality enhancement boosted the facility's profitability beyond construction. Delivery of overseas logistics required careful planning. Optimised container loading saved $12,000 in shipping.
Cost control prevented scope creep, which drains emergency funding, throughout the project. Functionality was assessed before change orders. Minor soil-related base adjustments kept the project under 3% of budget. The client, expert, and manufacturer worked well together throughout the process.
Steel Frame vs. Concrete Exhibition Hall Comparison
Two steel and concrete-framed 40,000-square-foot exhibition designs differed substantially. Most of the steel framework took 14 weeks, the concrete 26. It cut intermediate financing costs by $47,000. The steel base cost $184,000 and the concrete $312,000. This is because steel superstructures have 58% less dead load.
Five years of performance tracking showed that the steel mill spent $2,100 on maintenance and the concrete facility $6,800. Fixing chipped concrete and changing joint sealant were significant factors. Because of its integrated shell and reduced thermal mass cycling, the steel building required 31% less HVAC energy. This saved $18,500 annually.
The steel building added 12,000 square feet in the fourth year for 35% less than a concrete addition. Steel construction is flexible. Client comments showed that the column-free internal plan allowed for many display arrangements, increasing facility usage by 23% over pre-construction projections. This evidence shows that the structure has practical benefits beyond construction cost savings.
Client Experience and Procurement Validation
A Philippine industrial client was first concerned since the steel frame pricing was 9% higher than their concrete bid, but after considering the total cost of ownership, they went forward. After the structure was constructed, many mentioned unexpected benefits. Due to standard features, permits were authorized faster, inspections were easier, and the certificate of occupancy was issued earlier, allowing revenue operations to begin earlier.
The procurement manager claimed combined turnkey delivery eliminated the issues of coordinating projects where separate companies with different agendas did the structure, exterior, and internal systems. Having one point of contact streamlined project communication and decision-making.
Quality was better than predicted, and the building passed local code without fault lists. This unusual achievement reveals how well the building was built and the design documentation organized. The client picked steel frame construction for two more buildings after the show hall's success gave them confidence.
Conclusion
Making a budget for building an exhibition hall requires a deep understanding of all the factors that affect costs, from the types of materials used and the engineering of the structure to the details of placement and the hall's long-term performance. When you look at the total cost of ownership instead of just the initial capital cost, steel frame systems always show that they are a better deal. When you add up shorter building times, fewer foundation requirements, low upkeep needs, and high adaptability, you get a very good deal for businesses that want to make buying decisions based on facts. By giving priority to certified makers with integrated design-fabricate-install capabilities, strategic source selection protects project investments and speeds up execution. Your spending is much more accurate when you work together with experienced makers who give you useful advice during the planning stages instead of just following strict instructions.
FAQ
1. What drives the widest cost variations between projects?
Site factors and the difficulty of customization drive the biggest cost differences. Standard designs can be 40–50% less expensive per square foot on well-prepared sites with good soil-bearing capacity than highly customized facilities on difficult sites that need a lot of base work. Location has a big effect on labour rates. For example, seaside cities receive higher rates than rural midwestern areas by 30 to 40 percent.
2. How can procurement teams validate supplier pricing accuracy?
Instead of taking lump-sum quotes, ask for specific breakdowns that separate the parts that involve material, fabrication, delivery, and installation. When you look at the square footage of a building and how many tons of steel are in it, you can see that show halls usually need 8 to 12 pounds of structural steel per square foot. Make sure that engineering services, link gear, protective coatings, and quality documents are clearly listed as being part of the deal and not added on as freebies later on.
3. What contingency percentage should exhibition hall budgets include?
8–12% of the budget should be set aside in case something goes wrong with a well-planned project that includes a full site study and thorough engineering. When planning a project, it's important to leave 15-20% of the budget open in case something goes wrong or the site conditions aren't what was planned. As design development goes on and questions are answered through research and analysis, the number of contingencies can be lowered.
Partner With DFX for Cost-Effective Exhibition Hall Solutions
Qingdao Director Steel Structure Co., Ltd. has been making big structures that are perfectly suited to the needs of show halls for more than twelve years. Our 40,000-square-meter production plant has six automatic H-beam welding lines that can make 20,000 tons of steel each year. This means that we can meet the deadline for any size project. As a qualified steel frame exhibition hall maker, we keep up with ISO 9001 quality systems and CE certification, which make sure that every step of the manufacturing process is safe, from getting the materials to checking them over for quality.
Our all-in-one service includes designing the architectural plan, doing structural calculations that meet U.S. building codes, making precise parts out of Q235 and Q355 steel, and giving you full installation instructions that speed up the finishing of your project. Our team of more than 200 trained professionals has built showrooms in markets around the world, so they know how to work with a wide range of regulations and site conditions.
Being honest about our budgets is the basis of our partnerships with our clients. Value engineering and detailed cost breakdowns help buying teams find the best specs without lowering safety margins or structural performance. Get in touch with our team at jason@bigdirector.com to discuss your show hall project needs and get some price ideas based on your site's features and functional requirements. Let us show you how choosing the right steel frame exhibition hall source can change the cost of your project while also making sure that it will work well for a long time.
References
1. American Institute of Steel Construction. (2019). Steel Construction Manual, 15th Edition. Chicago: AISC.
2. Building Design + Construction Magazine. (2021). "Comparative Analysis of Steel Frame and Concrete Exhibition Facilities: Cost and Performance Metrics." BD+C White Paper Series, Vol. 14.
3. Metal Building Manufacturers Association. (2020). Common Industry Practices for Metal Building Systems. Cleveland: MBMA.
4. National Steel Bridge Alliance. (2022). "Guidelines for Pre-Engineered Steel Structure Procurement in Commercial Applications. "NSBA Technical Report 18-07.
5. Reed Construction Data. (2023). RSMeans Building Construction Cost Data 2023. Rockland, MA: Gordian.
6. U.S. Green Building Council. (2021). "Life Cycle Cost Analysis for Steel Frame Commercial Structures." LEED Reference Guide Technical Bulletin, August 2021.
Learn about our latest products and discounts through SMS or email