- English
- French
- German
- Portuguese
- Spanish
- Russian
- Japanese
- Korean
- Arabic
- Greek
- German
- Turkish
- Italian
- Danish
- Romanian
- Indonesian
- Czech
- Afrikaans
- Swedish
- Polish
- Basque
- Catalan
- Esperanto
- Hindi
- Lao
- Albanian
- Amharic
- Armenian
- Azerbaijani
- Belarusian
- Bengali
- Bosnian
- Bulgarian
- Cebuano
- Chichewa
- Corsican
- Croatian
- Dutch
- Estonian
- Filipino
- Finnish
- Frisian
- Galician
- Georgian
- Gujarati
- Haitian
- Hausa
- Hawaiian
- Hebrew
- Hmong
- Hungarian
- Icelandic
- Igbo
- Javanese
- Kannada
- Kazakh
- Khmer
- Kurdish
- Kyrgyz
- Latin
- Latvian
- Lithuanian
- Luxembou..
- Macedonian
- Malagasy
- Malay
- Malayalam
- Maltese
- Maori
- Marathi
- Mongolian
- Burmese
- Nepali
- Norwegian
- Pashto
- Persian
- Punjabi
- Serbian
- Sesotho
- Sinhala
- Slovak
- Slovenian
- Somali
- Samoan
- Scots Gaelic
- Shona
- Sindhi
- Sundanese
- Swahili
- Tajik
- Tamil
- Telugu
- Thai
- Ukrainian
- Urdu
- Uzbek
- Vietnamese
- Welsh
- Xhosa
- Yiddish
- Yoruba
- Zulu
Steel Frame Exhibition Hall Design for Heavy-Load Exhibits
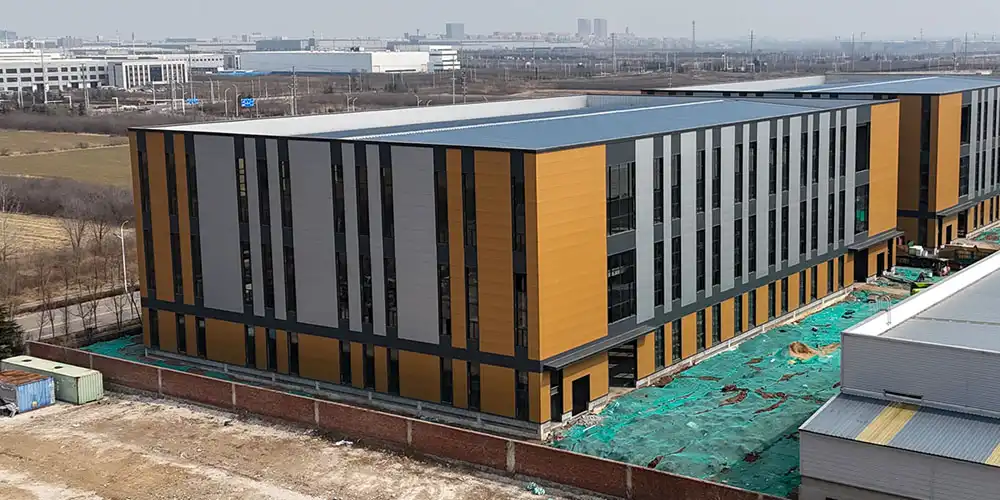
When project managers and procurement directors look for buildings that can hold huge displays of equipment, like those for industrial machinery expos or aerospace shows, they face a major engineering problem: how to make large, column-free spaces that can safely hold heavy floor loads. A Steel Frame Exhibition Hall meets this exact need with high-strength structural steel engineering (using Q235 or Q355 grades), which makes it possible for clear widths that are often longer than 60 meters and better load-bearing capacity. Compared to traditional concrete construction, these pre-engineered systems shorten project timelines by almost 40% because they are built off-site. They also lower foundation costs because the dead loads are lighter, and they let you add advanced facade systems like curtain walls and insulated metal panels that are perfect for corporate offices, administrative buildings, or specialised exhibition venues.

Understanding Steel Frame Exhibition Halls for Heavy Loads
Core Structural Advantages Over Traditional Building Methods
Core Structural Advantages Over Traditional Ways of Building
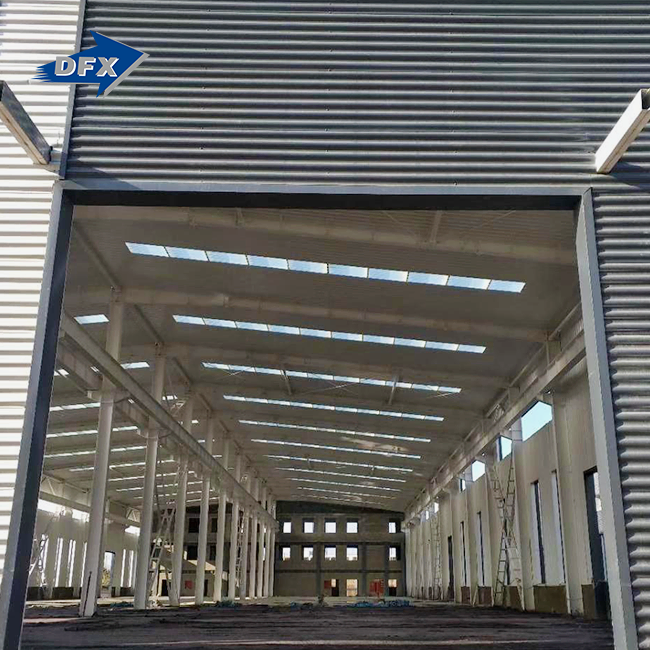
Heavy-load exhibition spaces need more than just normal building methods. Steel column-beam frames have unique mechanical qualities that help building workers and EPC professionals with problems they're having with their work. Engineers can get rid of all interior support columns because structural steel is naturally strong enough to withstand tension. This makes the floor area more usable and clears the way for people to see, which is important when showing off big industrial equipment or suspended vehicle parts.
When compared to concrete, steel has a higher strength-to-weight ratio, which means that less material is needed. A project manager for a manufacturing plant once talked about how moving from concrete to a steel frame cut the depth of the base dig by almost 30%. This cut costs for preparing the site by a lot and sped up the building schedule. This level of weight efficiency is especially useful when building on sites with difficult soil or when quick deployment is a must.
Addressing Common Design Misconceptions
A lot of buying managers are worried at first about how steel will hold up in a fire and how long it will last. As required by local building rules, modern steel frame systems have intumescent protective coverings that expand when heated. This gives the structure two to four hours of fire resistance. This layer of protection keeps the structure's parts warm during fires, keeping them together long enough for safe evacuation and firefighting.
Corrosion problems can also be solved with tried-and-true surface solutions. Hot-dip galvanisation puts on zinc coatings that are more than 85 micrometres thick. This makes a barrier that protects the base steel for many years. Marine-grade epoxy systems provide extra safety in seaside areas or places that handle chemicals. If these treatments are properly defined during the planning phase, they can last for 50 years with little upkeep. This is backed up by ISO 9001 quality management standards that all good makers follow.
Load-Bearing Capacity and Structural Flexibility
Heavy machinery in exhibition halls needs to be able to handle both static display loads and dynamic forces from people walking through, HVAC systems, and suspended rigging for OEM steel frame exhibition space company. During the engineering phase, detailed load calculations are done on the steel frame design to take these factors into account. If these needs are made clear early on in the buying process, roof truss systems can be strengthened to support heavy loads at specific points, like lighting rigs, sign installations, or even aircraft parts hanging in aerospace stores.
Because a steel building is flexible, it can be expanded in the future without affecting the structure's strength. This scalability is useful for agricultural project managers who want to add more chicken coops or for manufacturing owners who want to add more production wings. With bolted connections, sections can be added, moved, or rearranged as needed by the business. This gives the building long-term flexibility that rigid concrete structures can't match.
Designing Steel Frame Exhibition Halls for Heavy-Load Applications
Essential Load Calculation Principles
A safe heavy-duty exhibition design starts with a correct load assessment. Engineers look at three main types of loads: dead loads (weights that stay on the structure), live loads (people and things that can move), and environmental loads (wind, snow, and earthquakes). A well-designed steel frame evenly distributes these forces by using the right member sizes and bracing placement, making sure that no single part is overstressed during times of high occupancy.
Resistance to wind loads is especially important for large structures with large wall areas. According to standards set by the American Society of Civil Engineers, curtain wall systems and metal panel facades must be able to withstand wind pressures that are often higher than 0.5 kilonewtons per square metre. Steel bracing configured in X-patterns or K-patterns provides lateral stability, preventing structural sway during storm conditions while maintaining the aesthetic qualities clients expect in corporate office or administrative building applications.
Material Selection and Structural Integrity
The choice between Q235 and Q355 steel grades affects both how well they work and how much they cost. Q235 has a yield strength of about 235 megapascals and is a cheap material that is strong enough for standard exhibition halls with moderate load requirements. Q355 steel, which has a yield strength of more than 345 megapascals, is needed for heavy-load situations like displaying industrial plant equipment, converting a warehouse to a logistics center, or making changes to an aircraft hangar where safety must be paramount.
Composite floor systems use steel beams and concrete deck panels together. This combines the tensile strength of steel with the compressive strength of concrete. This mixed method makes floor assemblies that are stiffer and less likely to vibrate, which is very important when people walk near sensitive display equipment or precise instruments. The composite action also lowers the overall depth of the structure, which could lower the cost of building height and the costs of enclosure.
Integrating energy efficiency and sustainable design into building
Modern exhibition halls incorporate thermal performance features that reduce operational expenses over decades of service. Insulated sandwich panels filled with polyurethane or rockwool cores provide R-values substantially higher than single-skin metal panels, cutting HVAC energy consumption in climate-controlled environments. Low-emissivity glass in curtain wall sections reflects infrared radiation while admitting visible light, balancing natural illumination with temperature control.
Sustainable material sourcing aligns with corporate environmental commitments increasingly important to procurement decision-makers. Steel's recyclability—nearly 100% of structural steel can be reprocessed without quality loss—supports circular economy principles. Manufacturers adhering to ISO 14001 environmental management systems demonstrate commitment to reducing production waste and emissions, providing documentation that satisfies green building certification requirements for LEED or BREEAM projects.
Construction Process and Maintenance for Steel Frame Exhibition Halls
Prefabrication and On-Site Assembly Workflow
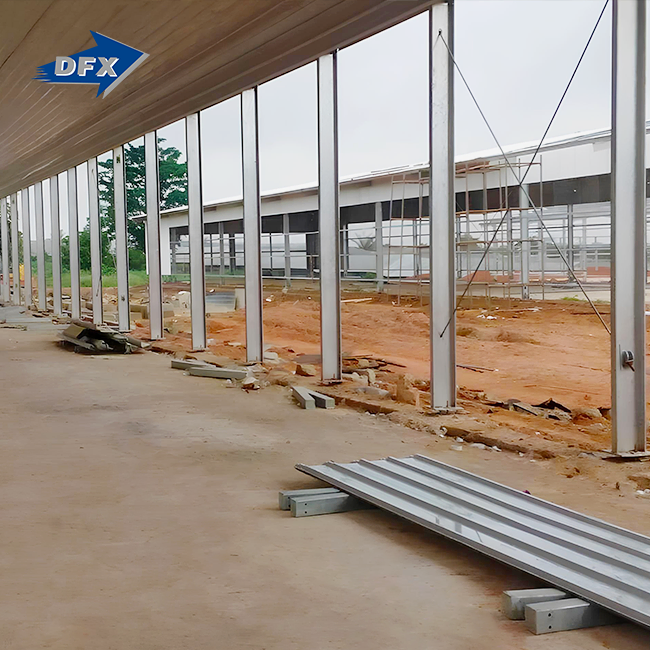
Steel frame construction can be planned out with confidence because it follows a set pattern. The process starts with thorough engineering models and production in the manufacturing shop. In a controlled factory environment, automatic welding lines make H-beams and columns. This off-site manufacturing gets rid of the weather delays and uneven quality that are common in traditional on-site building.
Transportation plans need to be coordinated with experienced freight partners who know the rules about large loads for the OEM steel frame exhibition space company. A standard 10,000-square-meter display hall could be shipped in 40 to 60 truckloads, with arrival times set to match the order of set-up on-site. When manufacturers give installation instructions with details like how to connect things and how much torque to use, they make sure that local erection crews do the job right, even if they are working across international borders.
Site building usually starts with installing the base anchor bolts and then moves on to installing the columns, beams, secondary frames, and finally attaching the roof and wall panels. For medium-sized rooms, experienced builders can put up the skeletal frame in 8 to 12 weeks, which is a lot faster than using concrete, which needs longer to cure. This sped-up schedule lowers the cost of financing and lets the facility start up earlier, which are both very important benefits for project-based procurement cycles.
Proactive Maintenance Strategies
The long-term performance of a structure depends on regular inspection protocols that focus on weak spots. Visual inspections should be done once a year to make sure that connection bolts are tight enough, that coating systems are not damaged or breaking down, and that drainage parts are not clogged, which could lead to water buildup. These checks usually don't take long and keep small problems from getting worse and costing a lot to fix.
Monitoring corrosion is very important in industrial settings where chemicals are used or where there is a lot of moisture in the air. Ultrasonic thickness gauging can be used to do detailed checks every five years to find metal loss before it affects load capacity. If damage to the surface coating is found early, it only costs a small amount to paint over the damaged areas. However, it costs a lot to recoat the whole thing after corrosion has gotten worse.
Warranty Coverage and Manufacturer Support
Reputable steel structure providers offer full guarantee agreements that cover both flaws in the materials and the quality of the construction. Standard warranties usually cover you for 12 to 24 months after the project is finished, but some makers offer longer guarantees for more expensive projects. It's important that these contracts make it clear who is responsible for the structural performance and which parts of the building's envelope. For example, curtain walls and metal panels may have different warranties from speciality subcontractors.
Technical support after installation is what sets high-quality manufacturers apart from generic suppliers. Access to technical advice for future changes, new parts that match the original specs, and quick service networks all help keep operations running smoothly over the building's lifetime. When purchasing managers are looking at different providers, they shouldn't just rely on what the companies say about their services; they should also ask for examples from past clients in similar industries to make sure the claims are true.
Comparing Steel Frame Exhibition Halls with Other Structures
Structural Durability and Fire Resistance Analysis
Wooden frame construction is sometimes used for temporary exhibitions, but it isn't strong enough or fireproof enough for long-term heavy-duty installations. Because wood is natural, it can be damaged by water, bugs, and changes in size. These problems don't happen with a steel frame. Wood's structural strength has been improved by mass timber products like cross-laminated timber, but they are too expensive and hard to find for most large-scale exhibition projects.
Strong structures made of concrete are naturally resistant to fire and have high compressive strength, but they are very heavy and take longer to build. Large loads of concrete need weeks to cure before the next stage of building can begin. Steel frames, on the other hand, can have enclosures installed as soon as they are put together. The rigidity of concrete also makes it harder to make changes in the future, which is a problem for facility managers who have to change exhibition spaces to meet new needs.
Prefabricated Versus Custom-Built Solutions
Standardised parts and connection details are used in prefabricated steel systems, which allows them to be made quickly and at a low cost. These options work well for projects with regular shapes and clear span needs, like rectangular show halls or simple warehouse changes. The downside is that clients have less design freedom because they have to work with the manufacturer's bay spacing and height steps.
Custom-engineered steel frames can work with uneven site edges, complicated roof shapes, and specific load distributions that standard systems can't. Customised structural design is helpful for aerospace stores that need asymmetrical roof slopes for a dramatic visual effect or mixed-use projects that combine office and exhibition space. Custom solutions are more expensive and take longer to make, but they work best for applications that need a lot of power.
Modular Steel Frame Scalability Advantages
The modular building method combines the efficiency of prefabrication with the ability to grow in the future. During the first stages of construction, foundation grids and structural bays are set up so that they can accommodate more modules as the business grows. A farming business could build a three-bay chicken coop at first, and then add two more bays within a few months as the flock's needs grow, all without stopping what they're doing.
Modular steel frames are put together with bolted connections, which make them easy to take apart and move if the needs of the site change. This ability to get the money back protects capital investment in a way that fixed construction can't. When manufacturing companies set up temporary factories in growing markets, they like being able to move the buildings when they change their regional strategies. This means that the buildings are seen as assets that can be used again instead of costs that have already been paid.
Procurement and Decision-Making Guide for B2B Buyers
Manufacturer Selection Criteria
Finding qualified steel structure suppliers means looking at a lot of different aspects of their abilities. Industry certifications show that quality management is mature. For example, ISO 9001 confirms that process controls are consistent, and CE marking shows that a product meets European safety standards. Buyers looking for supplies in African markets should make sure that providers have either a COC (Certificate of Conformity) or a PVOC (Pre-Export Verification of Conformity) certificate. This will make sure that the goods can get through customs.
Production capacity has a direct effect on the viability of a project and the dependability of its schedule. A supplier with 40,000 square meters of enclosed fabrication space and dedicated welding lines can work on more than one project at the same time without having to worry about sharing resources. Welded H-beam production volumes of more than 20,000 tonnes per year are a sign of an established business that can handle large orders. Smaller fabricators, on the other hand, may have trouble keeping up with demand during busy construction seasons.
Transactional suppliers and strategic partners are different in terms of the level of technical support they offer. Turnkey solutions that make buying easier to use are offered by manufacturers with in-house architectural design services, structural math knowledge, and installation help. This unified method is especially helpful for EPC workers who are in charge of complicated projects that involve many different fields, since having a single point of responsibility lowers the costs and risks of planning and interfaces.
Cost Structure Breakdown
The price of a Steel Frame Exhibition Hall steel frame show hall is made up of several different factors that buying managers need to understand in order to make correct budgets. Costs for base structural steel usually run from $800 to $1,500 per tonne, based on the quality of steel, how hard it is to work with, and the price of other goods on the market. For example, a 10,000-square-meter hall might need 800 to 1,200 tonnes of structural steel, which would cost between $640,000 and $1,800,000 just for the main frame.
Adding enclosure systems like roof and wall panels, insulation, windows, and doors can cost an extra $40 to $90 per square metre, depending on how well they keep heat in and how they look. When it comes to corporate office or administrative buildings, curtain wall facades with glass and aluminium framing systems get more expensive but look better. Standard insulated metal walls are a cheap way to protect against the weather and can be used in industrial warehouses or farm storage areas.
Installation costs change a lot depending on where the job is, how easy it is to get to, and how much labour costs in the area. In the United States, putting up a fence might cost $15 to $30 per square metre. In other countries, where cranes and skilled workers are hard to come by, the cost could be doubled. So that they can use competitive bidding strategies and make good budget allocations, procurement managers should ask for itemised quotes that separate the supply of materials from the installation services.
International Logistics Considerations
From the time an order is confirmed until it is delivered, steel structure projects made in China and sent to the U.S. usually have lead times of 12 to 16 weeks. This schedule includes 6 to 8 weeks for building, 1 to 2 weeks for quality checks and getting ready for shipping, and 4 to 6 weeks for ocean freight and clearing customs. Buyers should include these times in their overall project plans and start the buying process well before the dates they want to set up the structures on-site.
Optimising containers cuts freight costs by a large amount. When structural parts are nested efficiently inside 40-foot high-cube containers, the payload is maximised. This could cut shipping costs by 20% compared to loads that are not tightly packed. Logistics partnerships between experienced manufacturers and freight forwarders who specialise in oversized cargo are important for making sure that the right paperwork is filled out and that the goods get to the right ports of entry.
The landing costs are affected by customs tax classifications. For example, structural steel parts usually come under Harmonised Tariff Schedule Chapter 73. To get an idea of duty rates, buyers should talk to customs brokers who know about importing steel structures. These rates change depending on the type of product and the trade agreements that apply. In some markets, pre-shipment verification programs like PVOC speed up the customs process, cutting down on processing delays that could slow down projects.
Conclusion
Steel frame exhibition halls engineered for heavy-load applications deliver unmatched value across structural performance, construction efficiency, and lifecycle economics. The combination of clear-span design, accelerated project timelines, and adaptable modular construction addresses core priorities for procurement managers in construction, manufacturing, and infrastructure sectors. When sourcing these specialized structures, success depends on selecting manufacturers demonstrating proven technical capabilities, comprehensive service offerings, and transparent pricing structures. The strategic decision to specify steel framing—supported by proper material selection, rigorous quality control, and proactive maintenance planning—positions facility owners to achieve decades of reliable service while maintaining flexibility for future adaptations as organizational needs evolve.
FAQ
1. What is the typical lifespan of a steel frame exhibition hall under heavy-load conditions?
Properly engineered and maintained steel structures routinely achieve 50-year service lives, with many installations exceeding 70 years when protective coatings are refreshed on schedule. Heavy-load applications do not inherently reduce lifespan if the structure was correctly designed for those loads initially. Regular inspections focusing on connection integrity and corrosion prevention sustain structural performance across generations of ownership.
2. How do steel frame halls compare in energy efficiency to other construction types?
Steel frames themselves have minimal direct thermal performance impact, but they readily integrate high-performance insulation systems and energy-efficient envelope components. Buildings utilizing insulated metal panels with polyurethane cores and Low-E curtain wall glazing achieve thermal performance matching or exceeding concrete or wood frame alternatives. The key lies in specifying appropriate enclosure systems during design rather than accepting commodity panel solutions.
3. Can exhibition hall structures be customized for unique load concentrations or geometric requirements?
Custom engineering accommodates virtually any load scenario or architectural vision within physical laws and budget constraints. Specialized applications—suspended vehicle displays, heavy machinery foundations, asymmetric roof profiles—require early collaboration between procurement teams and structural engineers. Providing detailed load data and spatial requirements during initial design phases ensures manufacturers can optimize solutions rather than over-engineering for assumed worst-case conditions.
Partner with DFX for Heavy-Load Exhibition Solutions
DFX brings over 12 years of specialized experience in manufacturing steel frame structures engineered for demanding heavy-load exhibition applications. Our 40,000-square-meter production facility in Qingdao operates six automatic welded H-beam lines producing structural components from Q235 and Q355 steel grades, backed by CE certification and ISO 9001 quality protocols. We deliver complete turnkey solutions encompassing architectural layout design, structural calculations verified by licensed engineers, precision fabrication, and comprehensive installation guidance—ensuring your exhibition hall project meets exact load requirements while adhering to local building codes. As a trusted Steel Frame Exhibition Hall supplier serving construction contractors, EPC professionals, and manufacturing investors across the United States, we understand the critical importance of schedule reliability and technical accuracy. Contact our engineering team at jason@bigdirector.com to discuss your heavy-load exhibition requirements and receive detailed technical proposals tailored to your project specifications.
References
1. American Institute of Steel Construction. (2016). Specification for Structural Steel Buildings (AISC 360-16). Chicago: AISC.
2. Chen, W.F., & Lui, E.M. (2005). Handbook of Structural Engineering (2nd ed.). Boca Raton: CRC Press.
3. European Committee for Standardization. (2005). Eurocode 3: Design of Steel Structures – Part 1-1: General Rules and Rules for Buildings. Brussels: CEN.
4. Geschwindner, L.F., Disque, R.O., & Bjorhovde, R. (2017). Load and Resistance Factor Design of Steel Structures. Upper Saddle River: Pearson Education.
5. Salmon, C.G., Johnson, J.E., & Malhas, F.A. (2009). Steel Structures: Design and Behavior (5th ed.). Upper Saddle River: Pearson Prentice Hall.
6. Trahair, N.S., Bradford, M.A., Nethercot, D.A., & Gardner, L. (2008). The Behaviour and Design of Steel Structures to EC3 (4th ed.). London: Taylor & Francis.
Learn about our latest products and discounts through SMS or email