- English
- French
- German
- Portuguese
- Spanish
- Russian
- Japanese
- Korean
- Arabic
- Greek
- German
- Turkish
- Italian
- Danish
- Romanian
- Indonesian
- Czech
- Afrikaans
- Swedish
- Polish
- Basque
- Catalan
- Esperanto
- Hindi
- Lao
- Albanian
- Amharic
- Armenian
- Azerbaijani
- Belarusian
- Bengali
- Bosnian
- Bulgarian
- Cebuano
- Chichewa
- Corsican
- Croatian
- Dutch
- Estonian
- Filipino
- Finnish
- Frisian
- Galician
- Georgian
- Gujarati
- Haitian
- Hausa
- Hawaiian
- Hebrew
- Hmong
- Hungarian
- Icelandic
- Igbo
- Javanese
- Kannada
- Kazakh
- Khmer
- Kurdish
- Kyrgyz
- Latin
- Latvian
- Lithuanian
- Luxembou..
- Macedonian
- Malagasy
- Malay
- Malayalam
- Maltese
- Maori
- Marathi
- Mongolian
- Burmese
- Nepali
- Norwegian
- Pashto
- Persian
- Punjabi
- Serbian
- Sesotho
- Sinhala
- Slovak
- Slovenian
- Somali
- Samoan
- Scots Gaelic
- Shona
- Sindhi
- Sundanese
- Swahili
- Tajik
- Tamil
- Telugu
- Thai
- Ukrainian
- Urdu
- Uzbek
- Vietnamese
- Welsh
- Xhosa
- Yiddish
- Yoruba
- Zulu
Logistics Park Steel Warehouse Design: Structure and Key Advantages
If you want to build big storage spaces, you should know how a Logistics Park Steel Warehouse works. These specialised buildings are a new way to handle the supply chain. To make things run as smoothly as possible, they use Pre-Engineered Steel Building technology and smart design features. Because they are made with high-strength H-section steel frames and modern covering systems, these buildings can often have clear spans of up to 30 meters. This is because they don't have any beams inside that would get in the way of storage plans. This design theory directly addresses three important problems the industry is facing: making storage units for automatic systems more dense; cutting down on building times by almost 40%; and making modules flexible enough to adapt to changing business needs.

Understanding Steel Warehouses in Logistics Parks
These days, the goods and the tools need to be able to move at the same speed. Steel warehouses in logistics parks are a big part of this speed because they are very flexible and efficient in terms of both structure and operation. This is not always possible with traditional building methods.
What Defines a Modern Steel Logistics Facility
A steel transportation center that is well built is more than just a safe place to be. These buildings are made up of modular prefabricated parts that were made to exact specifications before they were sent to the construction site. These parts include galvanised C/Z purlins, H-beam primary frames, and full bracing systems. Putting things together this way cuts down the time it takes to build from months to just a few weeks.
Since the buildings are made up of separate parts, they can grow with the business. The steel framework can easily fit more bays without having to be completely redesigned. This is useful if your distribution volume grows or if new service lines come online. This ability to grow is very helpful for construction companies and engineering, procurement, and construction firms that are planning projects for which the future capacity isn't known yet.
Core Economic Benefits Adoption in Motion
Project managers always find three ways that steel construction saves money when they look at the different warehouse options. You can start making money sooner if you speed up construction. Your building can be used while competitors who use traditional methods are still laying the foundations. Waste is cut down by making good use of materials and making sure that parts fit correctly the first time. This way, they don't need to be changed in the field, which can be costly.
It costs less over its whole life to use Logistics Park Steel Warehouse. It only takes a few small repairs and touch-ups of the paint to keep the structural frame strong for more than 50 years. Steel stores save money that procurement managers can use to change operations or buy new technology. This is in contrast to concrete buildings that need to be fixed over and over again because of cracks and weather damage.
Energy efficiency is another thing to think about when it comes to money. With mineral wool or polyurethane cores, modern sandwich panel systems get R-values that make heating and cooling costs a lot less. This is especially important for buildings that need to keep drugs or electronics in climate-controlled areas.
Structural Design Principles and Standards for Steel Warehouses in Logistics Parks
Functional stores are different from excellent ones because of how well they are engineered. Following international standards is a must during the structure design phase, which lays the groundwork for decades of reliable service.
Load-Bearing Capacity and Span Optimization
Modern transportation building design is based on clear-span architecture. When compared to grid-column plans, facilities gain 15-20% more useful store space by getting rid of internal columns across spans of 24 to 36 meters. This open design is necessary for high-density shelving systems and automatic storage and recovery equipment that need clear ways to move around.
High-tensile steel grades, such as Q355B or ASTM A572 Grade 50, are used in the main steel frame. These grades have a peak strength of more than 345 MPa. This material standard lets the structure support heavy loads on the roof, like HVAC systems, fire control systems, and the growing popularity of rooftop solar panels, which can add an extra 15 to 20 kg per square metre of weight.
Cold-formed galvanised steel with a zinc coating thickness of at least 275 grams per square metre is used for secondary framing components. This gives the components corrosion resistance that makes them last longer, even in harsh coastal environments where salt air speeds up deterioration.
Safety Standards and Compliance Requirements
Facilities that meet strict safety standards are given more attention by engineering leaders. Different areas have different seismic design requirements, but modern steel warehouses can usually achieve Grade 8+ earthquake resistance by carefully placing braces and detailing connections. Regional weather trends are taken into account when figuring out wind loads, and buildings are built to resist continuous winds of 120 to 150 kilometres per hour.
There are many ways to protect against fire. In passive systems, there are intumescent coatings that expand when heated up, making an insulating barrier that keeps the structure intact during fires. Envelope systems use non-flammable materials like rockwool or mineral fibre sandwich panels that have fire resistance ratings of two to four hours. This gives people time to get out of the building safely and protects important goods.
Quality control during production makes sure that these design specs are met in the real world. Mill test papers show what the material is made of, and during welding, all links are looked at visually and then tested with ultrasound waves or magnetic particles. Using laser measurement equipment to check for dimensional tolerances ensures that parts line up perfectly when they are being put together in the field, which avoids costly delays and protects the structure.
Integration with Automation and Modern Logistics Technology
Modern SS316 efficient steel logistics warehouse design plans for the use of technology from the very beginning of the planning process. Superflat floor standards (Fmin 100 or better) allow forklifts with very narrow aisles to work safely and at full capacity, which increases store density without making the building bigger. Structures that allow for mezzanine levels create useful picking and packing areas above storage at ground level, doubling the amount of useful space inside the current envelope.
The steel frame is easily able to support high cranes, hanging conveyor systems, and infrastructure for automatic guided vehicles. Load paths that were planned during the engineering phase make sure that these systems can be mounted securely without affecting the structure's strength or needing costly upgrades to add reinforcement.
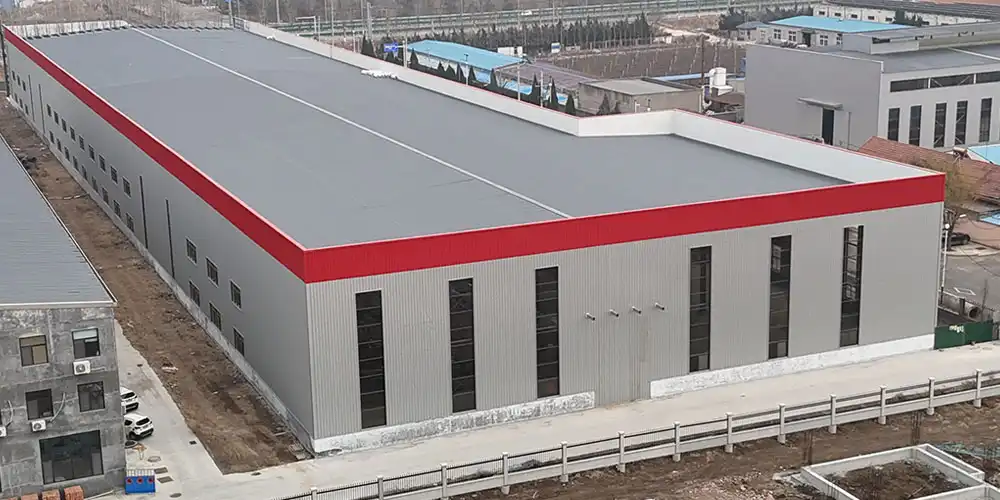
Comparing Steel Warehouses with Other Warehouse Types in Logistics Parks
The choice of material has a big effect on both the original investment and the costs of running the business in the long run. There are different ways to build, but steel has clear benefits that project engineers find useful when they are figuring out the total cost of ownership.
Construction Timeline and Project Velocity
Schedules are sped up a lot when steel construction is prefabricated. Components made in controlled factories get to job sites ready to be put together, even if the weather slows operations that use cast-in-place concrete. A typical 10,000-square-meter steel warehouse is weathertight in 8–12 weeks, while the same-sized concrete building takes 16–24 weeks.
This speed advantage is very important for manufacturing companies that want to make more things or for logistics companies that need to meet seasonal demand. When a facility is finished earlier, it generates income and returns on spent capital faster. Operations managers keep a close eye on these measures when they have to explain infrastructure spending.
Flexibility and Future Adaptability
Concrete warehouses force their owners to set them up in certain ways. Changing the sites of doors, adding docks, or making the floor space bigger takes a lot of engineering work and construction that can be noisy. Because they are flexible, steel buildings are open to change.
End-wall frames that are made to be expandable structures allow for smooth, straight growth. Taking off the cladding and adding new structural bays can be done without stopping operations in existing areas. This is especially helpful for businesses that are growing steadily but aren't sure how much space they will need in the future.
It is also easier to change the layout inside. To move overhead doors, add office buildouts, or rearrange parking areas, simple changes need to be made to the steel frame instead of cutting and installing reinforcements in the concrete.
Environmental Performance and Sustainability
Steel's ability to be recycled meets the growing demands for sustainability from business leaders and government agencies. Steel frames are mostly made of recycled materials and keep all of their structural value when it is recovered at the end of their life, while concrete usually turns into low-quality fill material.
Energy efficiency is more than just the value of the envelope's insulation. When properly detailed with thermal breaks at junctions, steel's thermal features keep heat from moving around, which drives up the cost of climate control. Advanced panel systems protect against weather and provide excellent insulation, making frames that use 25–35% less energy for operations than older warehouse designs.
Because steel systems are lighter, they don't need as much of a foundation. This means that less concrete is used and the site is less disturbed during construction. This smaller impact on the environment is appealing to groups that are keeping track of scope 3 emissions and trying to get green building certifications.
Choosing the Right Steel Warehouse for Your Logistics Park Needs
A thorough needs assessment and a careful provider assessment are the first steps to a successful warehouse project. There are a lot of choices that procurement managers have to make that affect whether the building really meets operational needs.
Assessing Operational Requirements
There are more ways to figure out size than just square footage. Look at how the product moves, how it is stored (racking vs. floor stacks), and how it will be automated to figure out the best building size and clearance height. Different amounts are needed for buildings that use selective shelving for palletised goods and for buildings that use block stacking or automated retrieval systems.
Pay close attention to how the loading dock is set up. Both the cost of building and how well it works are affected by the number of dock places, the specs of the dock levellers, and the area of the roof. If the dock doesn't have enough space, it can cause problems that affect the whole supply chain. If it has too much space, it loses money on equipment that isn't being used.
Different types of products have very different climate control needs. Basic weather protection is needed for ambient storage, but complex insulation and mechanical systems are needed for temperature-sensitive goods. Early on, be clear about the heat performance standards, as these have a big effect on both the original costs and the energy costs that will continue to run.
Evaluating Supplier Capabilities
Manufacturers who are capable and those who are likely to run into problems during the project can be told apart by their manufacturing ability and project experience. Check out the production facilities of potential partners to see if they have automated welding lines, quality control systems, and enough space to meet your deadline without sacrificing quality by making things too quickly.
Verification of certification gives objective proof of ability. ISO 9001 certification means that quality management systems have been in place for a while, and CE marking means that products meet European safety and performance standards. This kind of proof is becoming more and more important for international projects or facilities that serve global supply chains.
The ability to provide engineering support is very important. When compared to arrangements that require coordination between separate design and fabrication entities, suppliers that offer in-house design services make communication easier and problem-solving go more quickly. Detailing services that make complete structure plans cut down on misunderstandings and mistakes made during installation.
Financial Structures and Procurement Models
Most transactions in steel warehouses are based on projects, and fabrication starts after engineering approval and deposit payment. Most payment plans include a 30% deposit, 40% when the product is finished being made, and 30% after delivery or installation. However, terms can change depending on the size of the project and the history of the relationship.
For job management, knowing wait times is very important. Depending on the complexity and production queue, manufacturing usually takes 4 to 8 weeks. Shipping then takes a while, depending on where it comes from and where it's going. Domestic suppliers in the US offer faster wait times but might charge more. On the other hand, foreign suppliers, such as makers in China, offer reasonable prices but require more time for shipping, which needs to be carefully coordinated.
The price of materials for the SS316 efficient steel logistics warehouse and the Logistics Park Steel Warehouse should not be the only part of a total cost study. Check the quality of the engineering support, the professional help during installation, and the availability of service after the sale. The cheapest quote at first often ends up being more expensive when poor support causes delays in the field or performance problems that need to be fixed.
Future Trends and Innovations in Logistics Park Steel Warehouse Design
Warehouse design continues evolving, driven by technological advancements and changing business requirements. Staying informed about emerging trends helps ensure new facilities remain relevant throughout their operational lifespan.
Digital Integration and Smart Building Systems
Internet of Things sensors embedded throughout warehouse structures provide real-time data on environmental conditions, structural health, and space utilization. This information enables predictive maintenance that addresses issues before they cause operational disruptions, while utilization analytics inform layout optimization that improves efficiency without capital investment.
Artificial intelligence algorithms increasingly manage inventory placement, route optimization for automated vehicles, and energy system operation. Warehouse structures designed with this technology in mind incorporate necessary mounting provisions, power distribution, and network infrastructure during construction rather than through disruptive retrofits.
Building Information Modeling (BIM) now spans from initial design through operational lifecycle management. Digital twins—virtual replicas of physical facilities—enable scenario testing for layout changes, equipment upgrades, and capacity expansions before committing resources to physical modifications.
Sustainability Initiatives and Green Construction
Carbon reduction targets shape design decisions for organizations committed to environmental stewardship. Specifying steel with high recycled content, sourcing renewable energy for manufacturing processes, and optimizing logistics to minimize transportation emissions all contribute to lower embodied carbon in finished structures.
On-site renewable energy generation integrates naturally with steel warehouse design. Roof structures engineered initially for solar panel loads avoid expensive reinforcement projects, while building orientation and glazing placement maximize natural daylighting that reduces artificial lighting demand.
Water management systems capturing and reusing stormwater, green roof installations that reduce heat island effects, and permeable paving around facilities represent additional sustainability measures that progressive organizations incorporate into logistics park developments.
Conclusion
Steel warehouse design has grown into a complex field that combines practicality, structural performance, and operating efficiency. The modular built method used by factories like the ones run by Director Steel in China has clear benefits, such as shorter building times, better use of space through long-span frames, and the ability to adapt to changing business needs. Steel is durable, cost-effective, and flexible, which makes it a good choice for project managers, procurement specialists, and engineering directors who are building warehouses for logistics parks. As technology, the need for sustainability, and the complexity of the supply chain continue to grow, steel construction provides the strong base that buildings need to meet both current practical needs and future challenges.
FAQ
1. What timeline should we expect for steel warehouse construction?
Construction duration depends on facility size and complexity, but prefabricated steel buildings typically achieve a weather-tight enclosure within 8-12 weeks after components arrive on-site. Total project duration from engineering approval through operational readiness usually spans 4-6 months, considerably faster than concrete alternatives requiring 8-12 months for equivalent facilities.
2. How much maintenance does a steel logistics warehouse require?
Routine maintenance remains minimal compared to other construction types. Annual inspections examining coating condition, fastener tightness, and gutter function prevent small issues from escalating. Repaint touch-ups every 7-10 years and panel seal verification to maintain weather protection. The steel frame itself requires little intervention, typically lasting 50+ years with these basic protocols.
3. Can steel warehouses support refrigerated or climate-controlled operations?
Absolutely. Advanced sandwich panel technology using polyurethane or mineral wool cores achieves excellent thermal performance, maintaining temperatures from -25°C to +5°C efficiently. Special attention to thermal breaks at structural connections prevents condensation issues, while anti-corrosion treatments protect steel in humid refrigerated environments.
Partner with DFX for Your Logistics Park Steel Warehouse
Director Steel brings over 12 years of specialized experience manufacturing engineered steel structures for logistics applications across global markets. Our 40,000 square meter production facility in Qingdao operates six automated H-beam welding lines alongside dedicated C/Z purlin and sandwich panel manufacturing equipment, delivering the comprehensive component packages your Logistics Park Steel Warehouse project demands. ISO 9001 and CE certifications validate our quality systems, while our in-house engineering team provides full design support from initial concept through erection guidance. As an established logistics warehouse steel supplier, we understand the procurement priorities construction contractors and EPC firms face—competitive pricing, reliable timelines, and technical excellence. Contact Jason at jason@bigdirector.com to discuss your specific requirements and receive a detailed project proposal tailored to your operational needs.
References
1. American Institute of Steel Construction. (2022). Design Guide 25: Frame Design Using Web-Tapered Members. AISC Publications, Chicago.
2. Chen, W.F. & Lui, E.M. (2019). Handbook of Structural Engineering, Second Edition. CRC Press, Boca Raton.
3. Lawson, R.M. & Ogden, R.G. (2021). Modular Construction Using Light Steel Framing: An Architect's Guide. SCI Publications, Berkshire.
4. Metal Building Manufacturers Association. (2020). Low-Rise Building Systems Manual. MBMA Press, Cleveland.
5. Richards, J. (2021). Modern Warehouse and Distribution Center Design: Principles and Best Practices. Industrial Press, New York.
6. Trahair, N.S. & Bradford, M.A. (2018). The Behavior and Design of Steel Structures to EC3, Fifth Edition. CRC Press, London.
Learn about our latest products and discounts through SMS or email