- English
- French
- German
- Portuguese
- Spanish
- Russian
- Japanese
- Korean
- Arabic
- Greek
- German
- Turkish
- Italian
- Danish
- Romanian
- Indonesian
- Czech
- Afrikaans
- Swedish
- Polish
- Basque
- Catalan
- Esperanto
- Hindi
- Lao
- Albanian
- Amharic
- Armenian
- Azerbaijani
- Belarusian
- Bengali
- Bosnian
- Bulgarian
- Cebuano
- Chichewa
- Corsican
- Croatian
- Dutch
- Estonian
- Filipino
- Finnish
- Frisian
- Galician
- Georgian
- Gujarati
- Haitian
- Hausa
- Hawaiian
- Hebrew
- Hmong
- Hungarian
- Icelandic
- Igbo
- Javanese
- Kannada
- Kazakh
- Khmer
- Kurdish
- Kyrgyz
- Latin
- Latvian
- Lithuanian
- Luxembou..
- Macedonian
- Malagasy
- Malay
- Malayalam
- Maltese
- Maori
- Marathi
- Mongolian
- Burmese
- Nepali
- Norwegian
- Pashto
- Persian
- Punjabi
- Serbian
- Sesotho
- Sinhala
- Slovak
- Slovenian
- Somali
- Samoan
- Scots Gaelic
- Shona
- Sindhi
- Sundanese
- Swahili
- Tajik
- Tamil
- Telugu
- Thai
- Ukrainian
- Urdu
- Uzbek
- Vietnamese
- Welsh
- Xhosa
- Yiddish
- Yoruba
- Zulu
Industrial Steel Buildings - many benefits for a versatile solution
The industrial steel building stands out as a great option for warehouses, factories, or farms when project managers, procurement directors, and facility owners look at their building options. While still meeting tight construction deadlines, these engineered structures are very strong, flexible, and cost-effective. Steel is great for businesses that need to balance practical needs with limited budgets because it is recyclable, can be designed in a variety of ways, and is strong. Whether you're building new infrastructure or increasing the amount of goods you can make, knowing what steel buildings can do for you helps you make decisions that will help your business grow in the long run.

What Are Industrial Steel Buildings and Their Core Benefits?
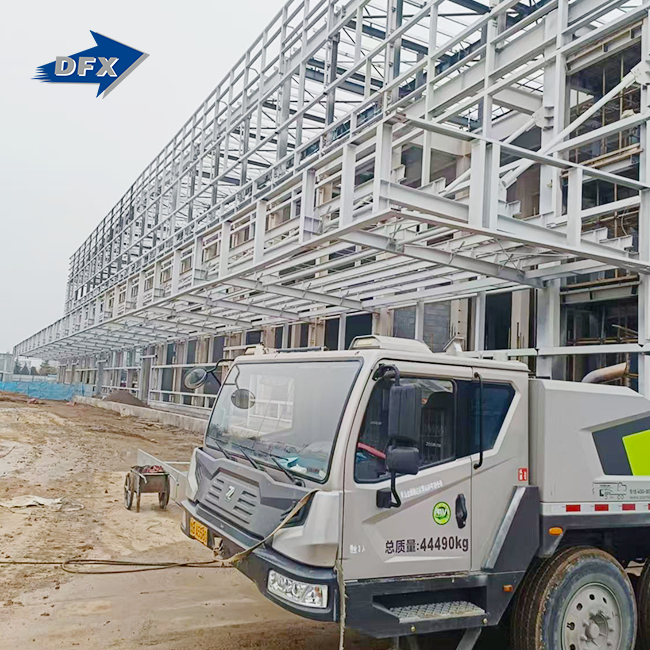
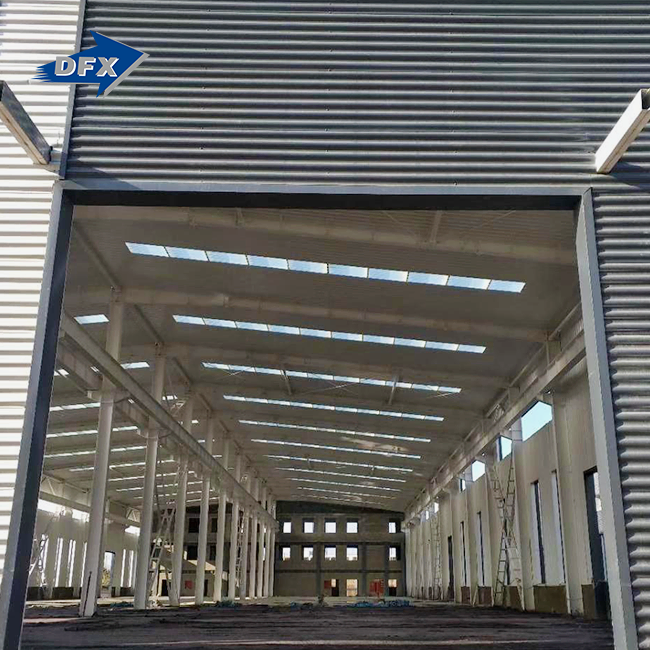
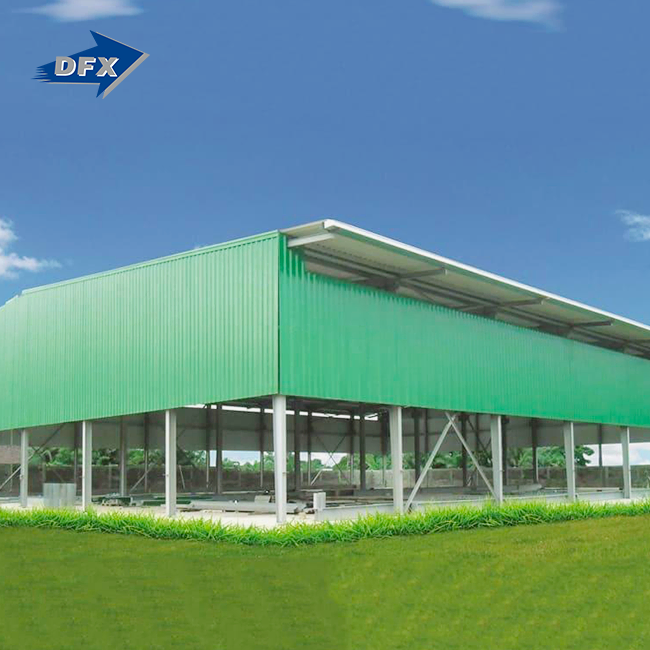
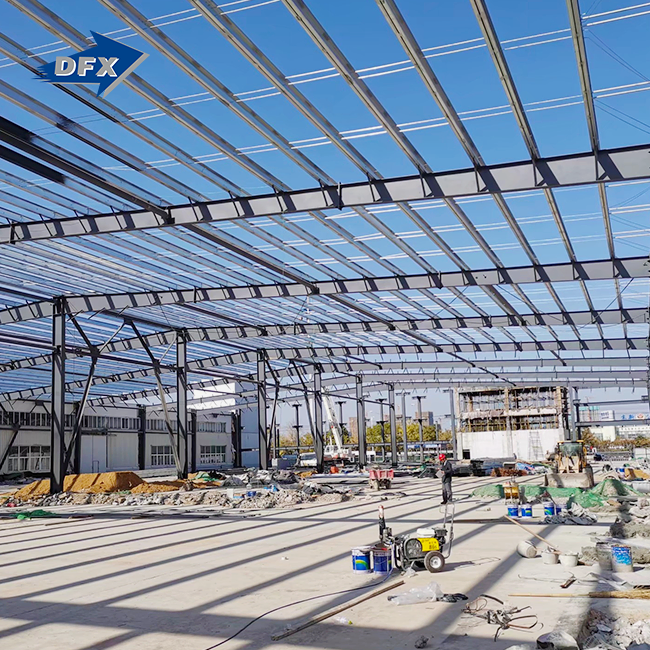
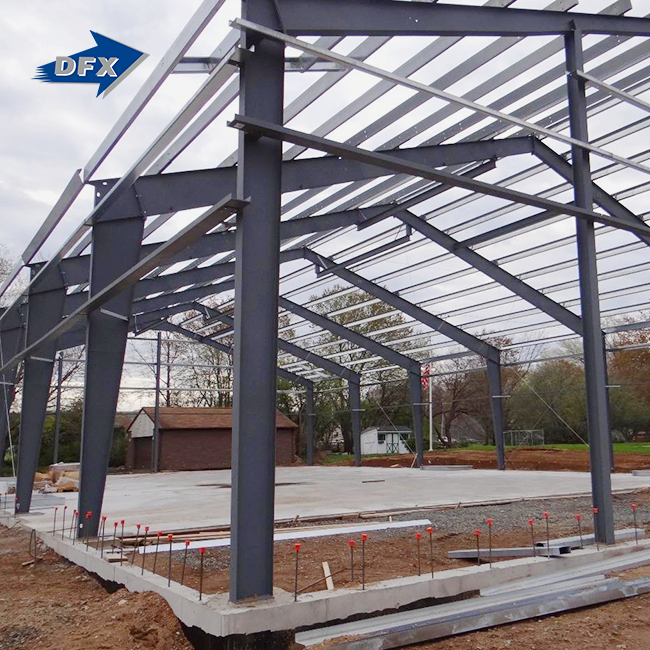
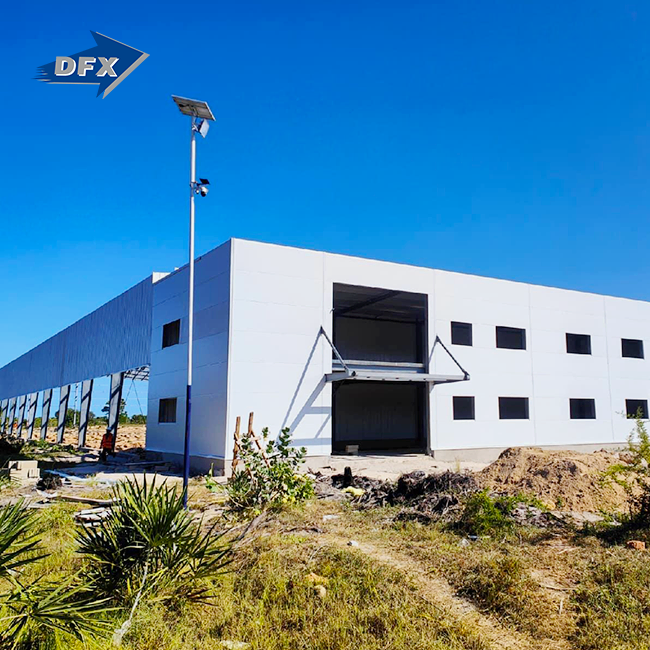
The way companies build facilities has changed because of metal building options. An industrial steel building usually has structural frames, purlins, and covering systems that are either pre-engineered or custom-fabricated to meet a variety of practical needs. These buildings are used in many different types of businesses, such as factories, warehouses, chicken coops, aeroplane hangars, and commercial areas.
Strength and Structural Reliability
High-strength steel, like Q355B grade steel with paint coatings of at least 60µm, can hold a lot of weight. Galvanised Q235B purlins don't rust, so they last longer even in tough settings. When buildings are designed with localised wind loads, snow pressures, and seismic factors in mind, they can withstand earthquakes of magnitude 7 without tipping or getting structural damage. This stability keeps expensive technology, goods, and people safe while reducing downtime.
Cost-Efficiency Across Project Lifecycles
When compared to traditional concrete or brick buildings, steel buildings are much more cost-effective. Prefabrication cuts down on the number of hours workers have to spend on-site and speeds up the building process, so work can start weeks or months earlier. Less upkeep, like regular checks and stopping rust, means that running costs can be planned for. Companies that make things and want to increase their production capacity, like faster returns on their investments. On the other hand, building companies like efficient project timelines that meet client schedules.
Adaptability for Varied Applications
Steel is flexible enough to meet the needs of many different businesses. Agricultural businesses put up climate-controlled chicken coops that have better insulation and keep the right temperatures for the health of the chickens. For logistics warehouses, EPC contractors customise large-span structures by getting rid of internal columns to make the most of the floor space. Energy-efficient design choices, like reflective roofing panels, insulated wall systems, and natural ventilation features, lower energy costs and help meet sustainability goals.
Industrial Steel Building Design and Construction Process
A thorough planning phase that matches the structure's design with the industrial steel building and the project's operational goals is the first step to a successful project. Engineering teams work with clients to understand their unique needs, such as the size of the building, its weight limit, the weather, and how it should be organised.
Engineering Consultation and Customization
Professional fabricators can help with design even if the client doesn't have detailed architectural drawings. Engineers use information from past projects and factors specific to the spot to make plan drawings that show overall layouts before they agree to take payment. This way of working together makes sure that buildings meet local building rules and can be expanded in the future. Customisation meets specific operating needs, as shown by manufacturing workshops that are set up with overhead cranes, upper floors, or specialised ventilation equipment.
Fabrication and Quality Assurance
To keep the quality high, modern factories use automated welded H-beam lines, C/Z section steel lines, and equipment for making sandwich panels. The CE and ISO9001 approvals show that a product meets international standards. This means that it can be exported to countries with strict rules about safety. Facilities that make about 20,000 tonnes of welded H beams every year show that they are big enough and skilled enough to handle big industrial projects. Tough quality control systems make sure that all of the parts—including bolts, self-tapping screws, and cladding panels—meet the required standards.
On-Site Assembly and Installation Efficiency
When compared to traditional building methods, pre-engineered parts arrive at job sites ready to be put together, which cuts down on construction time by a large amount. Teams of experienced installers plan the groundwork work, frame assembly, and covering installation so that there are as few interruptions as possible. Turnkey solutions that include structural design, steel fabrication, supply of building materials, and help with installation make the procurement process easier. Single-source responsibility is helpful for project managers because it makes cooperation easier and speeds up the project's completion.
Comparing Industrial Steel Buildings With Alternative Solutions
When people are looking at different building materials, they know that steel has clear advantages over concrete, wood, and hybrid building methods.
Speed and Construction Timeline
Steel buildings can be put up faster than concrete ones, which need a lot of formwork, time to cure, and different stages of construction. A lot of pre-engineered metal buildings can be finished in just a few weeks, which means that factories can start making things or farms can house animals ahead of schedule. Construction companies that are in charge of multiple projects, like setting schedules that keep weather delays to a minimum.
Durability and Maintenance Requirements
When properly maintained, industrial steel buildings often last longer than 50 years. Coatings and paint systems that are galvanised don't rust, which lowers the cost of long-term upkeep. Even though concrete structures last a long time, they can crack, flake, or let water in, which can be very expensive to fix. Damage from termites, rot, and fire is a risk that steel-framed buildings don't have. For facility managers who care about lifecycle value, these advantages in durability mean lower total cost of ownership.
Selecting Reputable Suppliers and Contractors
When looking at potential partners, you need to look at their certifications, track records, and ability to provide support after the sale. Suppliers with CE and ISO9001 certifications show that they are committed to quality standards that are known all over the world. Looking at finished projects like factories, stores, and chicken farms can help you figure out how good you are at fabrication and design. Comprehensive warranties that cover the integrity of the structure, the performance of the coating, and any defects in the parts protect your money. Technical help during construction and after the building is occupied makes sure that buildings work as planned and quickly fixes any problems that come up.
Maintenance, Longevity, and Risk Management of Industrial Steel Buildings
To get the most out of a building's lifespan, it needs proactive maintenance plans and safety measures that keep the structure intact.
Routine Inspections and Corrosion Prevention
Inspections done on a regular basis find early signs of wear, like paint degradation, fastener breaking, or drainage problems, before they get worse and cost a lot to fix. Putting protective coats on areas that get a lot of contact with rust can make them last longer. This is especially true in seaside or industrial areas with harsh weather. Cleaning out the valleys and gutters of your roof of debris keeps water from building up, which speeds up the rusting process.
Addressing Environmental and Structural Risks
Any building could be damaged by extreme weather like high winds, heavy snow, or earthquakes. These conditions don't affect buildings that were designed with the right safety factors and localised environmental loads. Structures should be checked on a regular basis to make sure that connections stay strong and load paths work as they should. Following EU and US building rules ensures that structures meet high safety standards that protect people and property.
Warranty Coverage and Service Packages
Peace of mind comes from guarantee plans that cover materials, workmanship, and the operation of the structure. Unexpected costs can be cut down with service packages that include regular checks, upkeep advice, and technology support. Predictable maintenance schedules that work with operational budgets help facility managers make sure that buildings stay safe and functional for as long as they are used.
How to Choose and Procure the Ideal Industrial Steel Building
Strategic decisions about procurement have to balance the needs of the project right now with the needs of industrial steel building the business in the long term.
Defining Project Requirements
Suppliers are chosen based on clear specs, such as building sizes, clear-span needs, load limits, thermal qualities, and personal tastes in terms of style. Column-free designs are preferred by factories that need a lot of open space for their production lines. Agricultural businesses focus on climate control features that keep conditions ideal for animals or birds. For infrastructure projects, custom solutions are needed to fit specialised equipment or unique architectural features.
Evaluating Prefabricated Versus Custom Solutions
For normal rectangular houses, prefabricated kits save money and speed up delivery. Custom solutions are made to fit plans that aren't simple, specific, practical needs, or design needs that aren't met by standard products. Which method gives the best value depends on the project's timing, budget, and technical requirements. Both choices are available to businesses of all sizes because they can be bought in bulk and have open payment options.
Establishing Supplier Partnerships
Having long-term relationships with certified fabricators makes it easier to buy from them again and again and gives you ongoing technical support. Suppliers who give combined services, like planning, manufacturing, material supply, and installation help, make it easier to coordinate projects. Responding to messages, being clear about prices, and a history of dependable delivery are what set exceptional partners apart from commodity suppliers. Strategic partnerships help businesses meet changing needs, whether they're building new sites or growing current ones.
Conclusion
Industrial steel buildings are the most flexible, long-lasting, and cost-effective buildings available for construction companies, factories, farms, and people who are building infrastructure. These structures are made with high-strength materials, are tailored to the local environment, and have international certifications to back them up. They can meet a wide range of operational needs while keeping lifecycle costs low. By learning about design processes, comparing different materials, and choosing reputable suppliers, decision-makers can find solutions that boost productivity and protect long-term investments. Steel buildings will continue to be useful for many years if they are planned strategically and maintained regularly.
FAQ
1. How long do industrial steel buildings typically last?
With proper maintenance, steel structures routinely exceed 50 years of operational life. Buildings constructed with galvanized components, protective coatings, and engineered to resist local environmental loads often surpass this expectation. Regular inspections and corrosion prevention measures extend service life, delivering sustained value across multiple decades.
2. What are the main cost components when procuring an industrial steel building?
Principal expenses include materials—structural steel, purlins, cladding panels, insulation—plus fabrication, transportation, and installation labor. Design engineering, foundation preparation, and site-specific customization add incremental costs. Suppliers providing transparent pricing breakdowns help buyers understand value drivers and identify opportunities for cost optimization through standardization or bulk procurement.
3. Can steel buildings be customized for specific operational needs?
Absolutely. Professional fabricators accommodate specialized requirements, including overhead crane systems, mezzanine platforms, ventilation equipment, insulated panels, and custom door configurations. Whether designing climate-controlled poultry houses, large-span manufacturing workshops, or aircraft hangars with specific clearance heights, experienced engineers develop solutions tailored to operational demands while maintaining structural integrity and code compliance.
Partner With DFX for Your Next Industrial Steel Building Project
DFX brings over twelve years of specialized experience delivering turnkey steel structure solutions for construction contractors, manufacturing facilities, and agricultural operations across the United States. Our 40,000-square-meter production facility and team of 200 skilled professionals manufacture high-strength Q355B structures, galvanized purlins, and integrated building systems certified to ISO9001 and CE standards. As a trusted industrial steel building supplier, we provide comprehensive support—from initial engineering consultation and custom design assistance through fabrication, materials supply, and installation guidance. Our projects withstand magnitude 7 seismic events while meeting strict wind and snow load requirements specific to your location.
Connect with our engineering team at jason@bigdirector.com to discuss your project requirements, receive detailed plan drawings, and obtain transparent pricing for your next warehouse, production facility, or agricultural structure. We simplify procurement, reduce risk, and deliver cost-effective solutions that support your operational goals.
References
1. American Institute of Steel Construction. (2022). "Steel Construction Manual," 15th Edition. Chicago: AISC.
2. Metal Building Manufacturers Association. (2021). "Energy Performance of Metal Building Systems: Research and Best Practices." Cleveland: MBMA.
3. Bjorhovde, R. (2020). "Development and Use of High Performance Steel Structures." Journal of Constructional Steel Research, 174(1), 106-115.
4. United States Green Building Council. (2023). "LEED Reference Guide for Building Design and Construction." Washington: USGBC.
5. Construction Industry Institute. (2021). "Pre-Engineered Building Systems: Performance Analysis and Lifecycle Cost Benefits." Austin: CII Publications.
6. National Agricultural Biosecurity Center. (2019). "Design Guidelines for Controlled Environment Livestock Facilities Using Steel Construction." Kansas State University Agricultural Extension.
Learn about our latest products and discounts through SMS or email