- English
- French
- German
- Portuguese
- Spanish
- Russian
- Japanese
- Korean
- Arabic
- Greek
- German
- Turkish
- Italian
- Danish
- Romanian
- Indonesian
- Czech
- Afrikaans
- Swedish
- Polish
- Basque
- Catalan
- Esperanto
- Hindi
- Lao
- Albanian
- Amharic
- Armenian
- Azerbaijani
- Belarusian
- Bengali
- Bosnian
- Bulgarian
- Cebuano
- Chichewa
- Corsican
- Croatian
- Dutch
- Estonian
- Filipino
- Finnish
- Frisian
- Galician
- Georgian
- Gujarati
- Haitian
- Hausa
- Hawaiian
- Hebrew
- Hmong
- Hungarian
- Icelandic
- Igbo
- Javanese
- Kannada
- Kazakh
- Khmer
- Kurdish
- Kyrgyz
- Latin
- Latvian
- Lithuanian
- Luxembou..
- Macedonian
- Malagasy
- Malay
- Malayalam
- Maltese
- Maori
- Marathi
- Mongolian
- Burmese
- Nepali
- Norwegian
- Pashto
- Persian
- Punjabi
- Serbian
- Sesotho
- Sinhala
- Slovak
- Slovenian
- Somali
- Samoan
- Scots Gaelic
- Shona
- Sindhi
- Sundanese
- Swahili
- Tajik
- Tamil
- Telugu
- Thai
- Ukrainian
- Urdu
- Uzbek
- Vietnamese
- Welsh
- Xhosa
- Yiddish
- Yoruba
- Zulu
Steel Building Project Spotlight: Bus Transportation Center
When a regional transit authority told our team at Director Steel that they needed a modern bus stop right away, the project brief was clear: build a strong, expandable infrastructure system that could hold more than 60 buses and help with maintenance. This is why a well-thought-out steel structure bus garage was the best choice. Our pre-engineered steel building system completed a fully functional and approved transport hub in less than six months, while traditional concrete construction methods promised long delays and very high costs. The project showed how strategic steel construction can turn problems with city infrastructure into assets that are easier to use.

Understanding Steel Structure Bus Garages: Design, Benefits, and Maintenance
Putting up walls and a roof is not enough to build a transportation center. We need structures that strike a balance between safety, operational efficiency, and managing long-term costs.
Core Components of Metal Building Systems
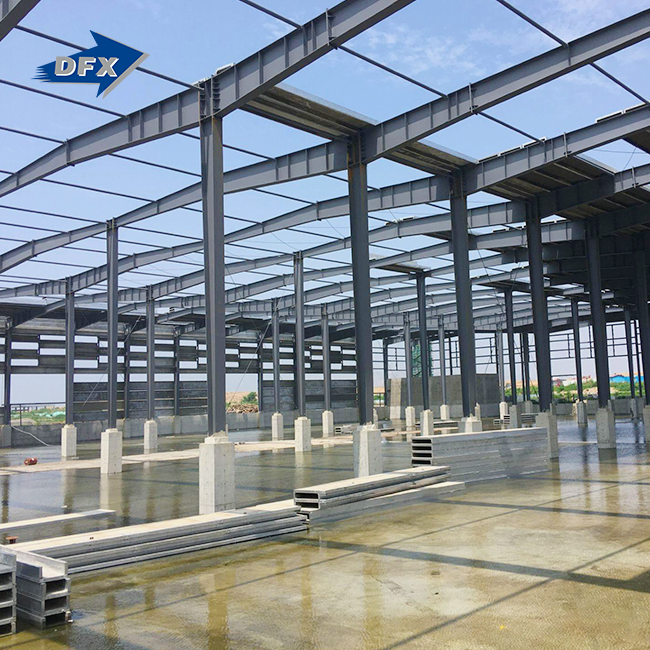
A steel structure bus garage is made up of high-strength H-beams and columns that are connected by carefully designed bolts. Compared to concrete buildings, this framework sits on separate pad footings, which greatly lowers the cost of the base. Usually, Q355B steel or ASTM A572 Gr. 50 is used for the main framing because it has a bending strength of more than 345 MPa. Between the main frames, galvanised purlins hold up the roofing and wall covering systems. These parts come ready-made from our 40,000-square-meter factory in Qingdao, which guarantees that they are the right size and quality every time.
Strategic Advantages for Transit Operations
Three major problems with infrastructure can be fixed with steel construction. Clear-span designs get rid of inner poles across lengths of 30 to 50 meters, which lets buses move around easily without being limited by space. This open layout makes traffic flow easier and makes the most of the number of parking spots. Off-site fabrication and quick assembly on-site cut construction times by 30 to 50 percent, speeding up the time it takes for urgent transit expansion projects to open. Lifecycle economics favour steel because it has lower base needs, because it has lighter loads, and it doesn't need as much upkeep as concrete buildings that can crack or break when it freezes and thaws.
Maintenance Protocols That Extend Service Life
With regular upkeep, our steel sheds will work well for at least 50 years. Every six months, routine checks are made to see if the paint is wearing off, the fasteners are tight, and the drainage system is working. In places with a lot of humidity, hot-dip galvanisation with a zinc coating that is thicker than 600g/m² keeps structural members from rusting. If the surface protection wears away, epoxy zinc-rich paint can be used to fix the damage and restore barrier protection. Building owners should keep an eye on the fixings on the roof panels and quickly replace any seals that are worn down to keep water out. Following these simple steps will keep the building's character and safeguard its valuable possessions.
Steel vs Traditional Materials: Making an Informed Choice for Bus Garages
Picking the correct building method for a steel structure bus garage has a direct effect on the cost, time, and readiness for use. We've worked with buying managers who first thought about concrete but then found that steel was a better value for the money.
Structural Performance Comparison
Concrete garages are very resistant to fire and have a lot of thermal mass, but they take longer to build than steel garages. Commercial car facilities shouldn't be made of wood because of fire rules and weight limits. Steel frames are very strong for their weight, so they can hold up overhead cranes and solar panels on roofs without having to pay for expensive structural reinforcements. In seaside areas, where salt spray speeds up rusting, weather protection is very important. Our marine-grade solutions use heavy galvanisation and steel bolts, which are better than concrete because they are less likely to crack and leak salt.
Cost Analysis Across Project Phases
Due to less base work and faster building, steel construction usually costs 15 to 25 percent less up front than similar concrete construction. Shipping costs from China to U.S. ports raise the cost of freight, but for projects bigger than 5,000 square feet, delivering prefabricated parts in containers is still the most cost-effective option. Ongoing maintenance costs are better for steel because touch-up paint jobs are much cheaper than fixing cracks or spalling in concrete. When insulated sandwich panels lower HVAC loads, energy efficiency goes up, and costs go down over the decades.
Modular Systems Versus Custom Engineering
Modular steel garage systems come in pre-built kits with standard sizes, which makes them easy to set up quickly for simple parking needs. These options work well for transport companies that need simple cover without having to deal with a lot of complicated equipment. Structures that are made to order can have special features like inspection holes, high crane rails, or built-in washdown systems. For a California transit district, we designed and built a 12,000-square-meter depot with special charging areas for electric buses, stronger frames for solar panels on the roof, and fire-resistant finishes that met strict local rules. When choosing between standard and custom approaches, procurement teams should think about how hard it will be to run the business.
Procurement Insights: How to Choose and Buy the Ideal Steel Structure Bus Garage
A good buying process strikes a balance between technical requirements, the supplier's skills, and the cost of the project. It is important for transit agencies and EPC contractors to have clear ways to evaluate manufacturers.
Essential Supplier Evaluation Criteria
Verification of the certification for the steel structure bus garage comes first. We keep our ISO 9001 quality control systems and CE approval up to date, which shows that we follow international rules for making. For some regional markets, our products also come with COC and PVOC certificates. Buyers should ask for Mill Test Certificates that show the chemical and mechanical properties of the steel. Geographic service availability is important because providers need to offer installation help or thorough plans for how to put things together. Director Steel has six automatic H-beam production lines and more than 200 trained employees, so they can handle big jobs. Reference projects and testimonials from customers are better ways to prove reliability than marketing claims alone.
Understanding Pricing Components
A clear price helps build trust during talks. The amount of steel used, how complicated the links are, and how the surface is treated, such as with galvanisation or protective coats, affect how much it costs to make. The cost of shipping from our facility in Qingdao to places in the U.S. depends on the size of the container and how close the port is. Installation is the last part of the cost. Some buyers choose to put it together themselves using our technical drawings, while others hire local contractors. Because we have short production processes, we can usually produce finished parts within 60 to 90 days, which lets us plan projects perfectly. To correctly compare bids, buyers should ask for itemised quotes that separate supplies, freight, and assembly.
Product Configuration Options
We have three main types of services. Standard prefab kits come with structural steel, roofing panels, and hardware for putting the kit together. They are good for simple parking needs. For smooth logistics, buyers get fabrication drawings and packing lists. Our in-house building team creates custom designs that meet the specific needs of each business. Engineers make plans for each site that take into account things like building codes, wind loads, and seismic standards. Turnkey solutions take care of the whole project, from planning and designing to manufacturing, shipping, and setting up on-site. Transit companies that don't have a lot of expert workers like this all-around method. Early on, procurement managers should figure out how complicated the project is so they can choose the best configuration.
Project Spotlight: Successful Steel Structure Bus Garage Implementations
Case studies from real life show how steel buildings improve transport systems in measured ways. We finished two important projects that show how different tools can be used.
Urban Transit Center with Modular Design
A transit authority in the Midwest had to quickly add more buses because more people were using them. The concrete building they already had couldn't hold 20 more buses without expensive repairs. We suggested adding an 8,000-square-foot movable steel addition next to the current house. The design used light H-section frames that were 8 meters apart and held up a corrugated steel roof with insulated sandwich panels to keep the temperature inside. Galvanised purlins didn't rust when truck fumes and moisture got to them. Prefabrication cut the time needed for construction on-site to just six weeks, which kept services running as smoothly as possible. The total cost of the project, including materials and local help with installation, was $520,000, which is 40% less than similar concrete estimates. After two years, there are no signs of rust or internal deformation on the frame.
Custom Depot for Electric Bus Fleet
A transit area in California switched to electric buses, which needed special charging and fire safety equipment. We designed and built a 15,000-square-meter steel structure bus garage with a strengthened frame to handle 200kW charging systems above and 1.2MW solar panels on the roof. The structure parts had fire-resistant intumescent coats that got three-hour fire ratings, which met strict battery safety rules. The plan had designated areas for air flow and emergency exits that met NFPA guidelines. Our team worked with electrical subcontractors to build conduit paths into the steel framing. The district had a tight schedule for construction, but it was finished four months early, so the fleet conversion could happen on time. After 18 months of use, the building now serves 85 cars every day and has no structural problems.
Ensuring Compliance and Sustainability in Steel Structure Bus Garages
Modern infrastructure projects require people to follow safety rules and be good to the environment. Buyers give more weight to sellers who understand these two needs.
Meeting International Safety Standards
Fire resistance is an important part of compliance. Based on local building rules, steel parts are covered with intumescent protective coverings that have Fire Resistance Ratings of one to three hours. When these layers are heated, they spread, protecting the steel and keeping the structure strong in case of an emergency. In places where earthquakes are common, seismic performance is important. We design connections and bracing systems that can withstand Grade 8 earthquakes and keep fleets safe during natural disasters. Wind load calculations make sure that structures can stand up to speeds of more than 120 km/h, which is very important for open areas or airports. Our design team follows AISC 360 guidelines and AWS D1.1 welding standards, and they have documentation packages to back up their permit approvals.
Advancing Environmental Performance
Steel can be recycled, which is in line with the ideas of the green economy. Our materials keep their full construction value over many generations. Cement production, which is responsible for 8% of the world's CO2 pollution, releases more carbon into the air than manufacturing processes. Adding insulated panels to buildings that lower the need for heating and cooling makes them more energy efficient. Some customers put solar panels or green roofs on our reinforced structures, which turn garages into assets that produce clean energy. Transit companies that want to get LEED approval or run carbon-neutral operations will like these environmentally-friendly features. Choosing a steel building helps meet long-term environmental goals while keeping operations running smoothly.
Conclusion
Steel structure bus garages represent a strategic investment for transit authorities, EPC contractors, and private fleet operators seeking reliable, cost-effective infrastructure. The combination of rapid deployment, superior structural performance, and lifecycle economics makes pre-engineered metal buildings the optimal choice for modern transportation centers. Our projects demonstrate how thoughtful design, quality fabrication, and compliance expertise translate into facilities that serve communities for decades. As transit systems evolve toward electrification and sustainability, steel construction provides the flexible foundation supporting innovation. Procurement professionals gain competitive advantages by partnering with experienced manufacturers who deliver certified products, transparent pricing, and comprehensive technical support throughout the project lifecycle.
FAQ
1. What service life can buyers expect from a steel structure bus garage?
Properly engineered steel garages deliver 50-plus years of reliable service when maintained according to manufacturer guidelines. Hot-dip galvanization and routine inspections prevent corrosion that could compromise structural integrity. Roof and wall panels typically require replacement after 20 to 30 years, but the primary steel framework remains sound for half a century or longer.
2. How do steel buildings handle condensation in cold climates?
Metal buildings can experience interior condensation when warm, humid air contacts cold steel surfaces. We solve this through vapor barriers and fiberglass insulation that break thermal bridges. Insulated sandwich panels eliminate temperature differentials, preventing moisture from dripping onto vehicles and equipment.
3. Can existing facilities be expanded later?
Bolt-connected steel construction allows straightforward expansion when fleet sizes grow. Engineers design initial phases with connection points for future additions, enabling lateral expansion without disrupting operations. This modularity provides long-term flexibility that concrete structures cannot match.
Partner with Director Steel for Your Next Transportation Project
Director Steel brings 12 years of specialized experience in manufacturing steel structure bus garage solutions for transit agencies and commercial fleet operators. Our ISO-certified production facility delivers turnkey systems—from initial design consultation through on-site installation guidance—ensuring projects meet technical specifications and budget targets. We understand the procurement challenges facing construction companies and EPC contractors seeking reliable steel structure bus garage manufacturers. Our team provides detailed engineering drawings, competitive quotations, and responsive communication throughout complex infrastructure projects. Reach out to jason@bigdirector.com to discuss your transportation center requirements and discover how our certified steel solutions reduce construction timelines while enhancing operational durability and safety compliance.
References
1. American Institute of Steel Construction. (2016). Specification for Structural Steel Buildings (AISC 360-16). Chicago: AISC.
2. Davies, J.M. (2019). Steel Building Design: Design Data. Oxford: Wiley-Blackwell.
3. Newman, A. (2018). Metal Building Systems: Design and Specifications (3rd ed.). New York: McGraw-Hill Professional.
4. Trebilcock, P. & Lawson, R.M. (2020). Architectural Design in Steel. London: Spon Press.
5. Owens, G.W. & Cheal, B.D. (2017). Structural Steelwork: Design to Limit State Theory (4th ed.). Boca Raton: CRC Press.
6. Wang, C.M. & Salmon, C.G. (2021). Introductory Structural Analysis and Design of Buildings. Hoboken: John Wiley & Sons.
Learn about our latest products and discounts through SMS or email