- English
- French
- German
- Portuguese
- Spanish
- Russian
- Japanese
- Korean
- Arabic
- Greek
- German
- Turkish
- Italian
- Danish
- Romanian
- Indonesian
- Czech
- Afrikaans
- Swedish
- Polish
- Basque
- Catalan
- Esperanto
- Hindi
- Lao
- Albanian
- Amharic
- Armenian
- Azerbaijani
- Belarusian
- Bengali
- Bosnian
- Bulgarian
- Cebuano
- Chichewa
- Corsican
- Croatian
- Dutch
- Estonian
- Filipino
- Finnish
- Frisian
- Galician
- Georgian
- Gujarati
- Haitian
- Hausa
- Hawaiian
- Hebrew
- Hmong
- Hungarian
- Icelandic
- Igbo
- Javanese
- Kannada
- Kazakh
- Khmer
- Kurdish
- Kyrgyz
- Latin
- Latvian
- Lithuanian
- Luxembou..
- Macedonian
- Malagasy
- Malay
- Malayalam
- Maltese
- Maori
- Marathi
- Mongolian
- Burmese
- Nepali
- Norwegian
- Pashto
- Persian
- Punjabi
- Serbian
- Sesotho
- Sinhala
- Slovak
- Slovenian
- Somali
- Samoan
- Scots Gaelic
- Shona
- Sindhi
- Sundanese
- Swahili
- Tajik
- Tamil
- Telugu
- Thai
- Ukrainian
- Urdu
- Uzbek
- Vietnamese
- Welsh
- Xhosa
- Yiddish
- Yoruba
- Zulu
What are the advantages of using Industrial Warehouse Steel Structure?
Industrial warehouse steel structure options offer huge advantages that directly meet the needs of construction companies, manufacturing businesses, and transportation managers. These modular prefabricated steel storage buildings can be put together quickly and have very strong structures. They have clear-span designs that make the most of useful space while cutting down on construction times. These systems are made of high-tensile H-beam main frames and galvanized C/Z purlins. They offer better load-bearing capacity, seismic resistance, and long-term longevity. Steel structures are the most cost-effective and flexible option for modern warehouse facilities across the United States. They are also the only ones that meet foreign standards, as they are certified by ISO9001 and CE.

Understanding Industrial Warehouse Steel Structures
Defining the Steel Warehouse Building System
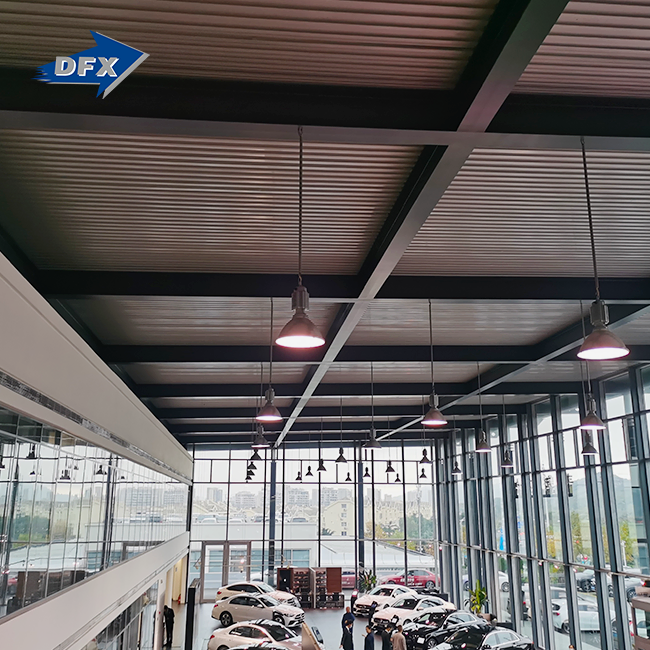
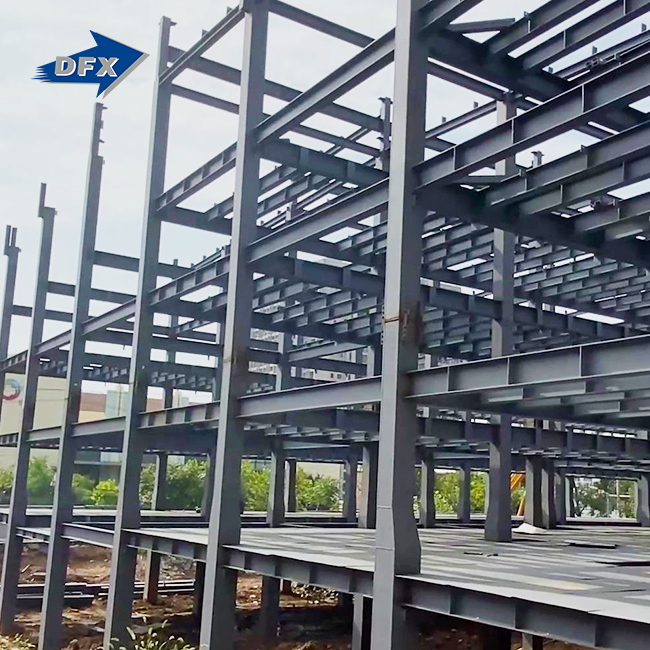
An industrial warehouse steel structure is a metal building system that has already been designed and built to handle heavy-duty tasks like storage, transportation, and production. The main structure is made up of hot-rolled H-beams or welded plate I-beams made from Q355B or ASTM A572 Grade 50 steel, which has yield strengths higher than 345 MPa. Cold-formed zinc C and Z purlins are used in secondary framing to hold roof and wall cladding systems and provide horizontal support.
These buildings are made as "clear-span" systems, which means they don't have any internal columns. This gives them the most operating freedom. In general, spans are between 20 and 60 meters, and flexible bay adds can make buildings longer forever. The support system, which is made up of horizontal and vertical members, keeps the building stable against wind and earthquakes while keeping the interior open, which is important for storage racks and equipment used for moving things.
Core Components and Construction Methodology
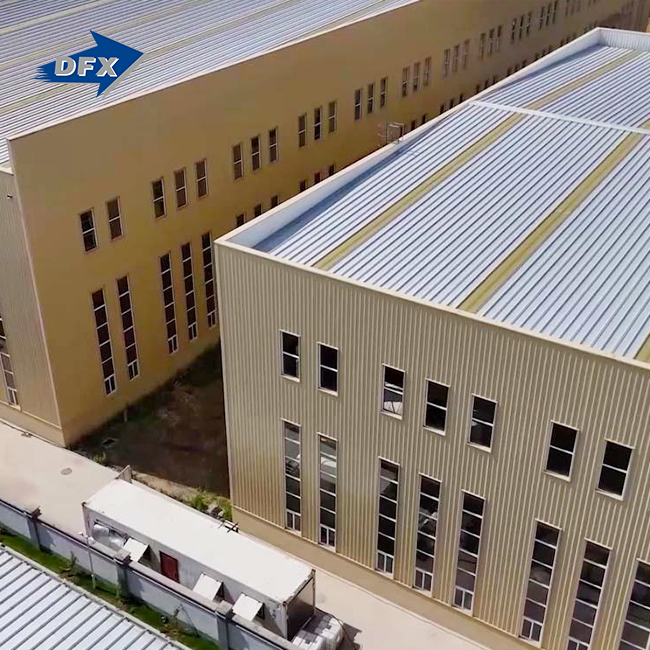
Insulated sandwich panels or corrugated steel sheets are used with thermal barriers to control the temperature inside and stop dampness from forming. Roof systems can handle wind speeds of up to 280 km/h and snow loads of more than 3.0 kN/m², passing the strict ASCE 7 standards for the US market.
Due to steel's high strength-to-weight ratio, foundation standards are still not as high as they are for concrete buildings. Anchor bolts that are inserted in reinforced concrete piers connect the column base plates. These bolts carry vertical loads and stop uplift forces. The whole process of putting it together uses bolt-connected methods, which means that field teams can put up the structure frame without having to use special welding tools or wait for concrete to cure in bad weather.
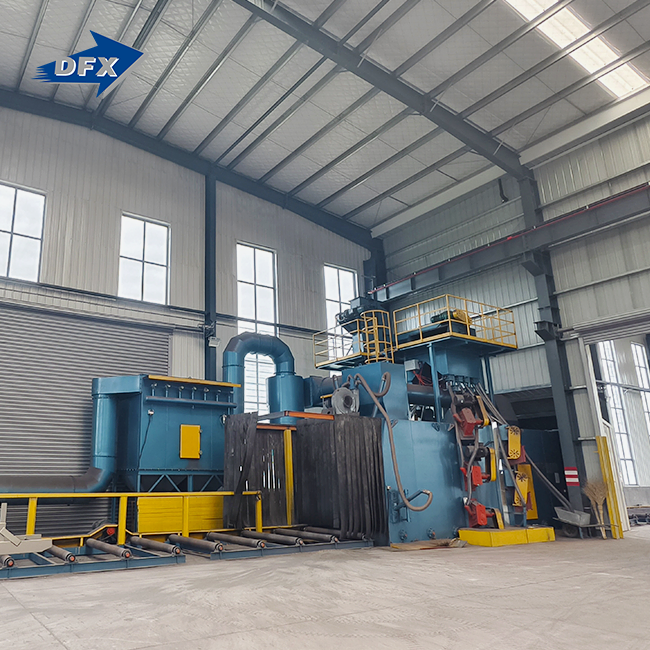
Manufacturing takes place in controlled factories with automatic welding lines that make sure the quality and accuracy of the measurements are always the same. Shot blasting (Sa 2.5 standard) is used to prepare the surface of each structural part. This is followed by one of two protective coating systems: hot-dip galvanization with a zinc layer of at least 85 microns or multi-coat epoxy paint systems rated for corrosivity categories C3 to C5.
Industrial Applications Across Sectors
Steel warehouse buildings are used by construction and EPC companies to run logistics stores for distributing car parts, cold chain facilities that keep drugs at the right temperature for storage, and manufacturing plants with assembly lines for making electronics. Agricultural businesses use these buildings to store grain and keep tools in good shape. Infrastructure builders ask for them to be used for building hangars for airplanes and government supply bases.
The flexibility comes from the structural system's natural ability to be changed. A manufacturing workshop that needs overhead crane tracks big enough for 20-ton bridge cranes and a distribution center that needs 15-meter eave heights for automatic storage systems both need the same core technology. Engineering formulas change the sizes of members and the ways they are braced, but the basic way they are built stays the same. This makes buying easier and lowers the risk of the project.
Advantages of Industrial Warehouse Steel Structures Over Traditional Materials
When looking at project completion, operational costs, and structural properties, the difference in performance between steel and other building materials is clear. These benefits directly give companies that are adding more facilities or contractors that are bidding on time-sensitive building projects a competitive edge.
Superior Structural Strength and Spanning Capacity
Due to its tensile strength and ductility, steel allows architects and engineers to create large spaces without columns, which would not be possible with concrete or brick buildings. A standard 40-meter clear span industrial warehouse steel structure only needs perimeter poles, which makes it easy for forklifts and automatic guided vehicles to move around. To reach the same spans, concrete buildings need post-tensioned systems or pricey prefabricated components, which raise the cost of materials and make installation more difficult.
Because it has a high strength-to-weight ratio, it transfers fewer dead loads to the foundations. This means that foundation costs are often 20–30% lower than for similar concrete buildings. In places where the earth can't hold much weight, this benefit is especially useful because deep pile supports would otherwise be needed. Steel members also work reliably under dynamic loading conditions, which makes them perfect for buildings that have overhead cranes or industrial equipment that causes vibrations.
Accelerated Construction Schedules and Cost Predictability
One of the most convincing business benefits is prefabrication. While the site is being prepared, the whole structure package is being made in climate-controlled factories with quality control that goes above and beyond what is expected during field building. For normal warehouse layouts, fabrication times usually run from 30 to 45 days. Shipping and foundation work that happen at the same time shorten the total project length.
Field assembly usually takes 40 to 60 percent less time than a similar brick or concrete tilt-up building. Using steel construction, a 5,000-square-meter warehouse can be ready for business in 4 to 6 months, compared to 8 to 10 months with standard methods. This shortening of the timeline has real financial benefits, including lower short-term financing costs, earlier income creation, and less risk of weather delays that affect the placement and curing of concrete.
The prices of materials stay clear and dependable. The price of steel is based on known rates in the commodity markets. This lets procurement managers lock in prices during the planning phase. More unpredictability surrounds concrete projects because of limited access to aggregates, regional cement shortages, and placement limits that depend on the weather and can lead to expensive schedule extensions.
Flexibility for Expansion and Operational Modifications
Business growth rarely goes as planned at first. Steel buildings can be expanded by adding simple lengthwise extensions that fit right in with the current frames. With the modular bay system, workers can take off the end-wall covering, extend the structural grid, and fix up the building shell all while the original structure is still being used.
Changes to the layout inside are also easy to do. Unlike load-bearing brick walls, steel framing focuses structural loads on the main frame. This makes it possible to add, move, or remove inner walls, mezzanines, and equipment levels as business needs change. Adding crane runway beams and raised work platforms to a warehouse that was originally set up for bulk storage can turn it into a place for light manufacturing. These are changes that would be too expensive to make to a concrete building.
This power to change also includes envelope performance. Without affecting the structure's stability, facilities can add ventilation systems, improve insulation, or add loading dock additions. The split of structural and envelope systems is good for the long term because it keeps the building's lifespan from changing with changing practical needs.
How Industrial Warehouse Steel Structures Solve Common Industry Challenges
When they are building warehouses, procurement managers and project engineers keep running into the same problems. Some ways of building with industrial warehouse steel structures directly deal with these problems by using tried-and-true technology methods and standard supply chain procedures.
Longevity and Minimal Maintenance Requirements
Steel buildings that are properly designed and maintained can usually last 50 years with little maintenance. Hot-dip galvanized members don't rust in most environments, so they don't need to be painted as often as bare steel or dealt with the problems of spalling and rebar rusting that happen in concrete in freeze-thaw climates or coastal areas where it is exposed to salt.
Protective coating systems follow well-known rules, like ASTM A123 for galvanizing or SSPC-PA2 for paint systems, which gives us proof of how well they work. Maintenance plans call for only visible checks, not invasive tests or fixes to the structure. Facilities that work in harsh industrial environments can ask for extra protection, like duplex systems that combine galvanizing with epoxy topcoats, which allow upkeep to be done more often than every 15 years, even in C4/C5 corrosivity categories.
Foundation settlement is not as dangerous as it is with concrete buildings that are not flexible. Steel is naturally flexible, so it can handle small differences in load without causing structural damage. Concrete buildings, on the other hand, can crack, which makes them less weatherproof and speeds up their decomposition.
Fire Resistance and Life Safety Performance
Steel loses strength at high temperatures, but designed fire prevention systems make sure that building codes are followed and people are safe. When intumescent coatings are heated, they spread and create char layers that keep steel temperatures below critical levels during fires. These methods get ratings of F60, F90, or F120, which meet the needs of the government, without having to use thick and heavy concrete.
Building rules, like the International Building Code (IBC), take into account how well steel works, which lets fire engineers use logical methods to make the best safety plans. Sprinkler systems, separating areas, and quick smoke escape are often more cost-effective than passive protection for certain types of usage, especially in warehouses with high ceilings and little flammable material.
The steel frame is resistant to failure because it has structural redundancy built in. Unlike masonry walls that fall down in a big way, steel frames redistribute loads along different lines. This keeps the structure strong during situations for longer and makes it safer to evacuate.
Regional Customization and Code Compliance
Different parts of the United States have different building rules that set different standards for seismic, wind, and snow loads. Steel fabricators design each project based on the conditions of the site, such as using seismic details according to AISC 341 for high-risk areas or more wind bracing for seaside areas that are prone to hurricanes. This customization can happen during the design phase and doesn't cost extra because parametric engineering software quickly finds the best member sizes for all possible load combinations.
Local building officials easily accept steel structures because they are common and have a history of working well. The American Institute of Steel Construction (AISC) keeps up-to-date design guidelines and licensing programs that make sure fabricators are skilled. When projects call for AISC-certified manufacturers, the review and checking of plans go more quickly. This cuts down on the time it takes to get approval, which can be a problem for concrete or other systems that don't have the same level of industry standardization.
International approvals, like the CE mark, make it easier for projects to use imported parts while still meeting U.S. standards. Responsible sellers give test reports on materials, mill certificates, and third-party proof paperwork that both domestic building officials and institutional lenders need to make sure the quality of the construction.
Selecting the Right Industrial Warehouse Steel Structure for Your Business
To be successful at procurement, you need to match technical standards to your requirements while partnering with skilled makers who provide consistent quality and quick service. During the industrial warehouse steel structure selection process, you should pay close attention to a number of evaluation factors.
Material Specifications and Structural Design Validation
Good warehouse buildings use steel types that meet or go beyond ASTM A572 Grade 50 standards. This makes sure that the buildings have enough yield strength and can be welded. Specifications for buying things should include approved material test reports (MTRs) that list the chemical make-up and mechanical qualities of the main structural parts. This paperwork is very important for projects that need building insurance or loans that depend on proof of good construction.
When engineers do their math, they have to use the real conditions of the spot instead of general design assumptions. As part of their job, responsible fabricators use correct snow, wind, and seismic factors from ASCE 7 danger maps to do project-specific studies. Connection details need extra attention because bad bolt sizes or weld specs can weaken a structure even if the members are the right size.
An engineering review by a third party adds more security, especially for buildings that store valuable items or support mission-critical operations. Independent structural engineers check the load routes, check the deflection limits that affect rack-supported storage systems, and make sure the base is strong enough for the dirt conditions at the site.
Prefabricated Systems Versus Custom Engineering
Cost savings and shorter wait times are two benefits of standard premade building kits for simple warehouse uses with standard sizes and loading conditions. These systems use tried-and-true designs and prices, which makes them a good choice for custom-built facilities or simple storage needs.
When buildings have overhead cranes, mezzanines with heavy point loads, or unique design features, they need custom engineering. Custom design usually costs 8–15% more than standard systems, but it's worth it when business needs call for optimized plans or room for future growth. A custom building that includes structure supports for conveyors, utilities, and process equipment is always helpful for factories with automatic production lines.
Hybrid methods take all of these things into account. Standard framing could be used for the main storage structure, with special changes made for crane bays or office areas. This would save money while still meeting specific functional needs.
Supplier Evaluation and Procurement Risk Management
Choosing the right fabricator has a huge impact on how the project turns out. Established providers that have been in business for ten years or more show that they are financially stable and technically skilled in a way that new companies can't. When you look at your finished portfolio and see projects of the same size and difficulty, you can be sure that you can carry out your plans.
Quality approvals are very important. For example, ISO 9001 certification means that there are written quality control systems in place to oversee the production process, and AISC certification means that strict manufacturing tolerances and welding standards have been met. The European CE mark ensures that the product meets the globally known EN 1090 execution standards.
References from past clients show how quick, problem-solving skills, and on-time delivery are—often more important factors than small changes in cost. Procurement managers should talk to recent customers directly and ask about the quality of the field fit-up, the thoroughness of the building paperwork, and the support provided after delivery.
Costs can be accurately compared between providers when price structures are clear and separate material costs, fabrication labor costs, surface treatment costs, and logistics costs. Be wary of bids that seem too cheap; they could mean that the materials aren't up to par, the planning isn't good enough, or there are hidden costs that come up during construction or installation. Established sellers give thorough offers that list the scope, specs, and things that aren't included. This helps buyers make smart choices.
Conclusion
There are many great reasons why industrial warehouse steel structures are a good choice for procurement managers, operations leaders, and project engineers. Short building timelines lower the cost of borrowing and speed up the time it takes to make money. Cost overruns that happen in standard building can't happen with predictable budgets and clear pricing. Operational freedom lets a business grow and adapt to new needs without having to make expensive changes. Durability that has been tested and minimum upkeep means that the product will work reliably for decades with clear lifecycle costs.
Because of these advantages, steel is the most popular building material for warehouses in the infrastructure, agriculture, industrial, and transportation sectors. As material science and digital manufacturing get better, performance benefits keep growing while environmental effects go down thanks to the circular economy and sustainable production methods.
The final choice about buying is based on matching technical skills to specific project needs and working with experienced fabricators who can provide consistent quality and quick support. The benefits of steel buildings can be fully utilized by carefully selecting suppliers, creating thorough specifications, and making realistic project schedules.
Frequently Asked Questions
What maintenance does a steel warehouse structure require?
When they are built and kept correctly, steel warehouses don't need much upkeep. Visual inspections are done once a year to look for harm to the covering, water getting in, or loose bolted connections. In mild conditions, hot-dip galvanized buildings may not need any care for 20 to 30 years, other than regular door and roof cleaning. Touch-up coating should be done on painted buildings every 7–10 years in industrial or seaside areas to keep them protected. Having good roof drainage stops water from building up, which speeds up rusting, no matter what protection systems are in place.
How does fire resistance compare to concrete construction?
Fire ratings for steel buildings are the same because they have intumescent coats or spray-applied fireproofing that keep members warm during fires. These systems meet F60, F90, or F120 ratings, which means they work as well as concrete but cost less to install. Sprinkler systems often meet building codes for warehouses without the need for extra passive protection. When there is an emergency, steel framing's structural redundancy keeps it together longer than load-bearing brickwork, which fails catastrophically.
What are typical lead times from order to installation?
After the deal is signed, it usually takes 45 to 60 days for planning and building a standard prefabricated warehouse system. For customized jobs, the structure design and client approval take an extra two to three weeks. International shipping from Asian makers takes an extra 25 to 35 days because of the ocean and customs clearance. The whole purchase process, from planning to delivery, typically takes between 90 and 120 days. Field construction takes between 3 and 6 weeks on average for buildings smaller than 10,000 square meters, but it varies on the size of the building. With higher prices, rush orders can cut down on production time by 15 to 20 percent.
Partner With DFX for Your Next Warehouse Project
To build the right industrial warehouse steel structures, you need people with a lot of experience who know both the basics of engineering and how to build things in the real world. DFX (Qingdao Director Steel Structure Co., Ltd.) has been making and installing steel structures for more than 12 years and has 40,000 square meters of high-tech factories that make 20,000 tons of welded H-beams and full covering and purlin systems every year.
Our integrated method includes everything from technical calculations to final building instructions, which makes sure that the project is completed smoothly. International standards are met thanks to ISO9001 and CE certifications, and the quality is always up to AISC standards thanks to six automatic welding lines and precision manufacturing equipment. Modular prefabricated steel storage buildings designed for logistics warehouses, distribution centers, and storage facilities are what we sell to construction contractors, industrial companies, farm owners, and infrastructure developers all over North America.
Email our engineering team at jason@bigdirector.com to talk about the needs of your project. We offer thorough plans, clear pricing, and reliable delivery schedules, whether you need a standard warehouse kit or custom-engineered solutions with cranes, mezzanines, or specialized loading systems. As a reliable steel structure warehouse builder, we're dedicated to giving you buildings that meet your business needs, your budget, and your deadlines.
References
1. American Institute of Steel Construction. (2016). Specification for Structural Steel Buildings (ANSI/AISC 360-16). Chicago: AISC.
2. Butler Manufacturing Company. (2019). Pre-Engineered Metal Buildings: Design Guide for Architects and Engineers. Kansas City: Butler Manufacturing.
3. Gedge, Graham. (2018). Structural Steel Design to Eurocode 3 and AISC Specifications. Boca Raton: CRC Press.
4. Newman, Alexander. (2020). Metal Building Systems: Design and Specifications (3rd Edition). New York: McGraw-Hill Professional.
5. Trahair, N.S., Bradford, M.A., Nethercot, D.A., & Gardner, L. (2017). The Behaviour and Design of Steel Structures to EC3 (5th Edition). London: Taylor & Francis.
6. World Steel Association. (2021). Sustainability Indicators Report: Steel Industry Performance and Climate Impact. Brussels: Worldsteel Publications.
Learn about our latest products and discounts through SMS or email