- English
- French
- German
- Portuguese
- Spanish
- Russian
- Japanese
- Korean
- Arabic
- Greek
- German
- Turkish
- Italian
- Danish
- Romanian
- Indonesian
- Czech
- Afrikaans
- Swedish
- Polish
- Basque
- Catalan
- Esperanto
- Hindi
- Lao
- Albanian
- Amharic
- Armenian
- Azerbaijani
- Belarusian
- Bengali
- Bosnian
- Bulgarian
- Cebuano
- Chichewa
- Corsican
- Croatian
- Dutch
- Estonian
- Filipino
- Finnish
- Frisian
- Galician
- Georgian
- Gujarati
- Haitian
- Hausa
- Hawaiian
- Hebrew
- Hmong
- Hungarian
- Icelandic
- Igbo
- Javanese
- Kannada
- Kazakh
- Khmer
- Kurdish
- Kyrgyz
- Latin
- Latvian
- Lithuanian
- Luxembou..
- Macedonian
- Malagasy
- Malay
- Malayalam
- Maltese
- Maori
- Marathi
- Mongolian
- Burmese
- Nepali
- Norwegian
- Pashto
- Persian
- Punjabi
- Serbian
- Sesotho
- Sinhala
- Slovak
- Slovenian
- Somali
- Samoan
- Scots Gaelic
- Shona
- Sindhi
- Sundanese
- Swahili
- Tajik
- Tamil
- Telugu
- Thai
- Ukrainian
- Urdu
- Uzbek
- Vietnamese
- Welsh
- Xhosa
- Yiddish
- Yoruba
- Zulu
Steel Structure School Building: Modular Expansion & Future Growth
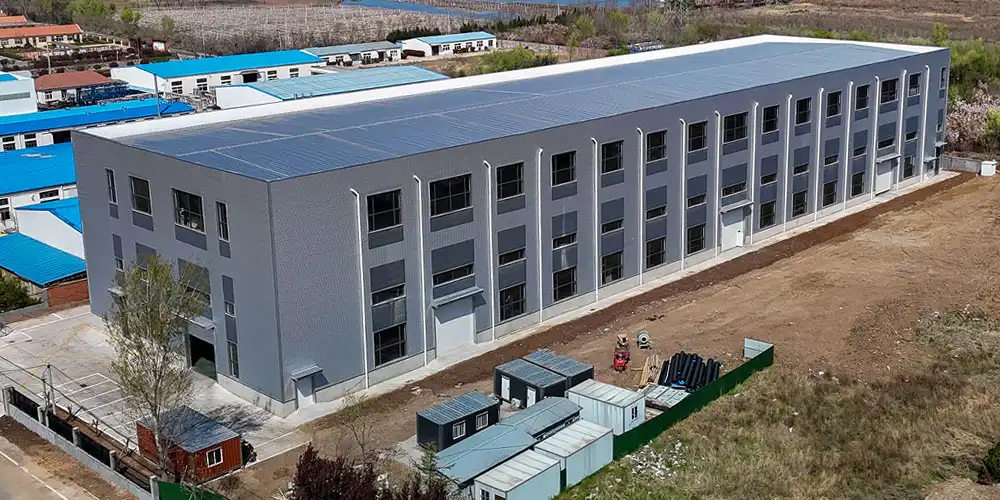
When schools have more students or have to change their curriculum, they need to answer quickly: how can we grow quickly without affecting students' learning or spending too much money? A steel-framed school building is a game-changing solution. Traditional building methods force you to stick to set plans and lengthy schedules. Prefabricated steel frames, on the other hand, let educational centers grow, change, and react to new needs. A Steel Structure School Building is made up of designed steel parts like H-beams, box columns, and C/Z purlins, along with lightweight outer materials. These together make safe, long-lasting buildings that are also surprisingly quick to construct.

Understanding Steel Structure School Buildings: Key Features and Advantages
What Makes Steel Construction Different for Educational Facilities?
Concrete or brick frame systems work in a very different way from steel framing systems. We use high-strength steel grades like Q235 and Q355 to make load-bearing frames because they have great tensile strength between 470 and 630 MPa. Because of this, fewer structural members are needed to support the same loads. This makes open spaces without columns perfect for cafeterias, gyms, and places where people can work together to learn. The building process takes a lot less time because parts are made ahead of time in controlled factories and then put together on-site using bolted connections.
From what we've seen at Qingdao Director Steel Structure, steel buildings cut down on development times by 30 to 50 percent compared to the old way of doing things. This speed is important when school districts need to quickly open new wings before the school year starts or when temporary classrooms need to be turned into permanent ones.
Energy Efficiency and Environmental Benefits
Composite wall systems with rock wool or glass wool insulation sandwiched between metal panels are used in modern steel school buildings. The thermal resistance (R-values) of these systems are higher than R-25, which means that heating and cooling costs are much lower. We make curtain wall or metal panel exterior systems with vapour shields and shiny coats that keep the sun from heating up the building in the summer.
Steel's environmental credentials go beyond how well it runs its business. The material can be recycled over and over again without losing any of its quality, which is a big plus for LEED approval. Precision cutting and automated welding help us make the least amount of waste possible while making things in our 40,000-square-meter factory. The dry building process gets rid of the need for a lot of water for setting concrete. This means that steel structures can be built even in places with little water.
Safety Standards: Fire Resistance and Seismic Compliance
When talking about steel in school, safety issues are bound to come up. We protect against fire with intumescent coatings that expand when heated and insulate building parts for two to three hours, which is longer than most school building codes allow. On the other hand, concrete encasing offers passive fire protection while keeping the structural benefits of the steel frame.
Another important benefit of the 960mm sandwich steel structure teaching building is that it works well during earthquakes. Steel's high strength-to-weight ratio makes buildings lighter, which lowers the forces that cause earthquakes. Because bolted links are flexible, they can be bent without breaking completely. Our plans are in line with international standards like AISC 360, Eurocode 3, and GB 50017, which ensure that the structures will hold up in a wide range of weather situations. Having CE, COC, and PVOC certifications on a project shows that it meets both local building codes and international quality standards.
Modular Expansion: The Future-Proof Approach to School Infrastructure
Why Traditional Expansion Methods Fall Short
For regular school additions, the site has to be prepared in a lot of detail, construction has to happen near classrooms that are already in use, and the approval process takes a long time. For concrete foundations to work, the weather must be good, and they need to cure for weeks. Brick or block building moves slowly and makes noise, dust, and creates safety risks that get in the way of daily school activities.
Steel modular expansion solves these challenges through strategic prefabrication. In our factory, we make building modules that include structural frames, floor systems, and envelope components. At the same time, foundations are being prepared on-site by other teams. This parallel process shortens project timelines and keeps things running smoothly on-site.
The Modular Design and Assembly Process
The first step is designing a building plan that fits your expected enrolment and the needs of your educational program. Our in-house design team does structural calculations that find the best sizes for steel members while still meeting the needs for a clear span. Computer-aided detailing makes sure that the bolt holes on factory-made parts match up perfectly with the holes in existing structures.
Our six automatically welded H-beam production lines make sure that the quality of the main structural parts is always the same while they are being built. C and Z purlins, bracing systems, and connection plates are some of the secondary frame parts that are made at the same time on separate lines. Before parts leave the factory, quality control inspectors make sure that the dimensions are accurate within 2 mm.
Most welding has been done away with in favour of high-strength bolted connections, which speed up the assembly process on-site. While students are in class in nearby buildings, crews put up the building shell, install composite floor systems, and build the skeletal core. The dry building process makes very little dust and lets work continue in all kinds of weather.
Real Project Outcomes and Cost Analysis
A recent project for a neighbourhood school district that is growing shows how useful it is. Within four months, the client needed eight more classes and a room that could be used for many things. Typical estimates for construction said it would take nine months and cost 15% more than planned because of delays caused by bad weather. Using steel modules, we were able to finish the addition in 14 weeks, 8% less than planned.
The lower costs come from a number of sources, including fewer hours of work on-site, fewer delays caused by bad weather, lower base costs because the structure is lighter, and lower financial costs because the building time is shorter. When buying, managers look at the total cost of the project instead of just the prices of the materials. Steel buildings always show that they are the best value.
Comparing Steel Structure School Buildings with Traditional Building Materials
Installation Costs and Timeline Considerations
When you compare the direct costs of materials, you might originally choose concrete or brickwork, but this doesn't give you a full picture of the costs. Steel's prefabrication cuts down on the need for local labour by about 40%. This saves a lot of money on labour costs and site management costs. The shorter construction schedule lowers financing costs, lets people move into the building earlier, and keeps school operations running as smoothly as possible.
When compared to concrete buildings, steel-framed school buildings usually need foundations that are designed to hold 60% more weight. This difference lowers the amount of digging, concrete, and steel used to support the foundation. In places with difficult dirt, these savings on the base can make up for any extra costs for the structures.
Maintenance Requirements and Lifecycle Expenses
Maintenance rules for 960mm sandwich steel structure teaching building steel structures are different from those for other materials. Our hot-dip galvanisation process uses zinc layers that are thicker than 600g/m². This protects against rust for decades, even in coastal areas. In mild areas, steel frames that are properly covered don't need much upkeep for 50 to 100 years. Aside from checking for structural damage, regular inspections focus on making sure connections are sound, coatings are in good shape, and the envelope works well.
Reinforcement rust causes concrete buildings to get worse over time, especially in places that use deicing salts or have freeze-thaw cycles. Fixing crumbling concrete and rebar that sticks out will cost a lot of money. Masonry needs to be tuck-pointed and managed for water entry on a regular basis. Over the course of 50 years, steel buildings usually cost 20 to 30 percent less to maintain than similar concrete or stone structures.
Environmental Impact and Sustainability Metrics
Besides being able to be recycled, steel production has become more efficient. Modern electric arc furnaces use recycled scrap as their main feedstock, which lowers the amount of energy used to make them compared to making new materials. Because steel is so structurally efficient, it takes less material to get the same result. This means that less damage is done to the environment per square metre of building area.
Because they are flexible, bolted steel links help with green building by allowing dismantling instead of destruction. When the needs of the school change, parts can be taken apart, moved, and used again instead of being crushed and dumped. This circular economy method fits with new green building standards that look at what happens at the end of a product's life.
Procurement Guide: How to Source and Invest in Steel Structure School Buildings
Understanding Pricing Models and Cost Components
Depending on the location, specifications, and level of difficulty, a steel school building can cost anywhere from $180 to $350 per square metre for full turnkey delivery. This price includes designing the structure, making it, installing it, and giving you advice on how to do it. By breaking these parts down, buying teams can better understand what drives value and find ways to improve things.
About 40 to 45 percent of the total cost goes to the structural frame, which includes columns, beams, bracing, and connections. 30–35% of the total cost is made up of envelope systems like walls, windows, doors, and roofs. The last 20–30% is made up of foundation work, site preparation, and installation labour. Prices within these groups are affected by customisation options such as unique finishes, better insulation, or building details.
Evaluating Manufacturers and Supplier Reliability
Verification of certification is the basis of evaluating a supplier. In addition to basic business licenses, you should also check for ISO 9001 quality management systems, CE marks to make sure the product is legal in Europe, and product-specific certifications like COC or PVOC based on the market. Our CE certification and adherence to international welding standards (AWS D1.1) at Director Steel are clear proof of the high quality of our work.
When project deadlines are short, production ability is important. Our building can hold 20,000 tonnes of welding H-beams, 8,000 tonnes of C/Z section steel, and 50,000 square meters of sandwich panels every year, so we can work on big projects without having to hire other companies to do important parts. When you visit a factory, you can learn a lot about their skills. For example, automatic welding lines show that they are consistent, and well-organised storage of materials shows that they have good quality control systems.
Turnkey Solutions and Customization Capabilities
Single-source responsibility is very helpful for educational projects. Our integrated approach includes designing the architectural layout, doing the structural calculations, making the parts, and giving installation instructions. This gets rid of the need for multiple vendors to coordinate with each other. This turnkey model is especially helpful for international clients who need suppliers who can handle complicated logistics across borders.
Customisation goes beyond just basic sizes. For example, schools need to have certain soundproofing and natural lighting for the health and safety of students, and flexible plans that can adapt to new ways of teaching. Our design team works with teachers and builders to turn teaching needs into structured solutions. This way, we can make sure that buildings support educational goals instead of getting in the way of them.
Maintenance, Longevity, and Sustainability of Steel Structure School Buildings
Essential Maintenance Practices for Maximum Lifespan
Putting in place a proactive repair program for the Steel Structure School Building will protect your investment and make the structure last longer. Visual inspections should be done once a year to check the condition of the coating, especially at connections and areas with a lot of moisture. Any harm to the covering needs to be fixed right away to stop rust from starting. Fastener inspection makes sure that high-strength bolts keep the right tension, but bolts that are installed correctly rarely need to be adjusted.
Certain maintenance intervals are set by the environment. Coastal schools that get salt spray need to be inspected every six months, and marine-grade paint systems that are more resistant to chloride may help. Similar vigilance is needed in industrial areas where air pollution is a problem. On the other hand, moderate inland climates let you wait longer between thorough assessments.
Maintenance on the roof and wall panels is mostly about checking the state of the sealants and fasteners. Every three years, you should check the performance of lap joints and penetration seals because the cycles of thermal expansion and contraction wear them down over time. Replacing old seals before water gets in stops more severe damage to the envelope.
Green Building Certification and Reduced Environmental Footprint
There are several ways that steel structures can help a building get LEED, BREEAM, or another green building certification. Material points are given for steel that has been recovered, which is usually between 85 and 95% for structural parts. When makers are close to project sites, regional materials credits are available. Our Qingdao base serves Asian-Pacific markets well.
Energy performance credits come from the better insulation systems that are built into modern steel envelopes. Our production lines for sandwich panels make composite products with continuous insulation, which gets rid of the thermal gap that happens in some other types of buildings. When combined with high-performance glazing systems, steel school buildings often use 25 to 35 percent less energy than the minimum requirements.
Emerging Trends: Smart Buildings and Innovative Materials
The way schools work has changed since digital technologies were introduced. Steel's structure naturally works with smart building systems. For example, wire trays can easily go through open-web frames, and equipment rooms can be adjusted to fit new servers and control systems. Steel buildings that were made with these systems in mind have sensor networks that track things like the quality of the air inside, the number of people who use the building, and how much energy it uses.
New materials are always making steel buildings better. The amount of work that needs to be done by HVAC systems is reduced by phase-change materials that are built into wall frames. Photovoltaic panels that are built into panels that block the weather also make power. The thermal performance of bio-based insulation materials is better, and they contain less carbon. Because fixed links are so flexible, these technologies can be added to steel structures more easily than to standard buildings.
Conclusion
Steel Structure School Buildings deliver transformative advantages for educational institutions navigating growth, budget constraints, and sustainability mandates. The modular expansion capabilities inherent in steel construction future-proof your infrastructure investment, accommodating enrollment changes without costly rebuilds. Superior strength-to-weight ratios create inspiring column-free spaces while accelerating construction timelines by months. When procurement teams evaluate lifecycle costs rather than initial pricing alone, steel's maintenance efficiency and adaptability demonstrate clear financial advantages. The path forward for educational infrastructure increasingly leads toward prefabricated steel systems that balance immediate project needs with long-term flexibility and environmental responsibility.
FAQ
1. How does the lifespan of steel compare to that of concrete school buildings?
Properly protected steel structures achieve 50-100 year lifespans, matching or exceeding concrete buildings. The critical difference lies in the maintenance approach: steel requires coating preservation and corrosion monitoring, while concrete faces reinforcement corrosion and spalling issues. Hot-dip galvanization and quality paint systems provide decades of protection with minimal intervention, whereas concrete repair often proves invasive and expensive.
2. What safety benefits do steel structures offer regarding fire and seismic events?
Steel buildings incorporate intumescent coatings or concrete encasement delivering 2-3 hour fire resistance ratings exceeding most educational codes. The material's ductility and high strength-to-weight ratio provide exceptional seismic performance through controlled deformation without collapse. Bolted connections act as structural fuses, dissipating energy during earthquakes while maintaining overall stability—a critical advantage in seismically active regions.
3. How does modular expansion simplify adaptation to future growth?
Modular steel design anticipates future additions through standardized connection details and foundation systems sized for expansion. When enrollment increases demand additional classrooms, prefabricated modules bolt directly to existing structures without major demolition. This approach reduces expansion costs by 20-40% compared to traditional additions while compressing timelines and minimizing disruption to active school operations.
Partner with DFX for Your Educational Infrastructure Investment
DFX brings over 12 years of specialized expertise in steel structure manufacturing, making us your ideal steel structure school building supplier for ambitious educational projects. Our ISO-certified facility in Qingdao operates advanced production lines delivering 20,000 tons of precision-welded structural members annually, backed by comprehensive design and installation guidance services. We understand that procurement managers require more than competitive pricing—you need partners offering reliable quality, transparent communication, and proven project execution.
Contact jason@bigdirector.com today to discuss your specific requirements. Whether you're planning a single classroom addition or a complete campus, our team provides personalized consultations, detailed cost analyses, and turnkey solutions tailored to your timeline and budget. Let's explore how steel structure modular systems can transform your educational infrastructure challenges into strategic advantages.
References
1. American Institute of Steel Construction. (2022). Steel Construction Manual, 15th Edition. Chicago: AISC Publications.
2. Chen, W.F., & Lui, E.M. (2019). Handbook of Structural Engineering, Second Edition. Boca Raton: CRC Press.
3. Gorgolewski, M. (2017). Resource Salvation: The Architecture of Reuse. Oxford: Wiley-Blackwell.
4. National Institute of Building Sciences. (2021). Whole Building Design Guide: Educational Facilities. Washington, D.C.: NIBS Publications.
5. Tata Steel Construction. (2020). Steel Building Design: Design Data - In Accordance with Eurocodes and the UK National Annexes. Berkshire: SCI Publication.
6. Woolley, T., & Kimmins, S. (2018). Green Building Handbook: A Companion Guide to Building Products and Their Impact on the Environment. London: Routledge.
Learn about our latest products and discounts through SMS or email