- English
- French
- German
- Portuguese
- Spanish
- Russian
- Japanese
- Korean
- Arabic
- Greek
- German
- Turkish
- Italian
- Danish
- Romanian
- Indonesian
- Czech
- Afrikaans
- Swedish
- Polish
- Basque
- Catalan
- Esperanto
- Hindi
- Lao
- Albanian
- Amharic
- Armenian
- Azerbaijani
- Belarusian
- Bengali
- Bosnian
- Bulgarian
- Cebuano
- Chichewa
- Corsican
- Croatian
- Dutch
- Estonian
- Filipino
- Finnish
- Frisian
- Galician
- Georgian
- Gujarati
- Haitian
- Hausa
- Hawaiian
- Hebrew
- Hmong
- Hungarian
- Icelandic
- Igbo
- Javanese
- Kannada
- Kazakh
- Khmer
- Kurdish
- Kyrgyz
- Latin
- Latvian
- Lithuanian
- Luxembou..
- Macedonian
- Malagasy
- Malay
- Malayalam
- Maltese
- Maori
- Marathi
- Mongolian
- Burmese
- Nepali
- Norwegian
- Pashto
- Persian
- Punjabi
- Serbian
- Sesotho
- Sinhala
- Slovak
- Slovenian
- Somali
- Samoan
- Scots Gaelic
- Shona
- Sindhi
- Sundanese
- Swahili
- Tajik
- Tamil
- Telugu
- Thai
- Ukrainian
- Urdu
- Uzbek
- Vietnamese
- Welsh
- Xhosa
- Yiddish
- Yoruba
- Zulu
Is a Steel Structure School Building Right for Your District?
To figure out if a steel structure school building is right for your district, you need to look at how fast it can be built, how much it will cost, how safe it is, and how much it will cost to run in the long run. Some of the best things about steel-framed schools are that the projects can be finished faster—often 30 to 50 percent faster than with regular concrete construction—which helps districts meet tight academic calendar goals. Because structural steel is naturally strong for its weight, it can be used to make flexible classroom layouts, large gymnasiums without columns getting in the way, and buildings that are more resistant to earthquakes in areas that are prone to them. When these buildings are combined with modern envelope systems like insulated sandwich panels or curtain walls, they meet or beat fire safety and energy efficiency standards for traditional materials. This makes them a more popular choice among forward-thinking school administrators and procurement managers looking for long-lasting, low-cost infrastructure solutions.

Understanding Steel Structure School Buildings
Steel-framed educational buildings are a new way to build schools. They use designed structural steel pieces as the main structure that supports the weight of the building. High-quality steel alloys like Q235 or Q355 are used to make the H-beams, box columns, and C/Z purlins that are used in these buildings. These alloys have yield strengths of more than 345 MPa. The method of building focuses on pre-engineered building systems, in which main parts are made off-site in controlled factories and then brought to the construction site and put together.
Core Structural Components and Design Flexibility
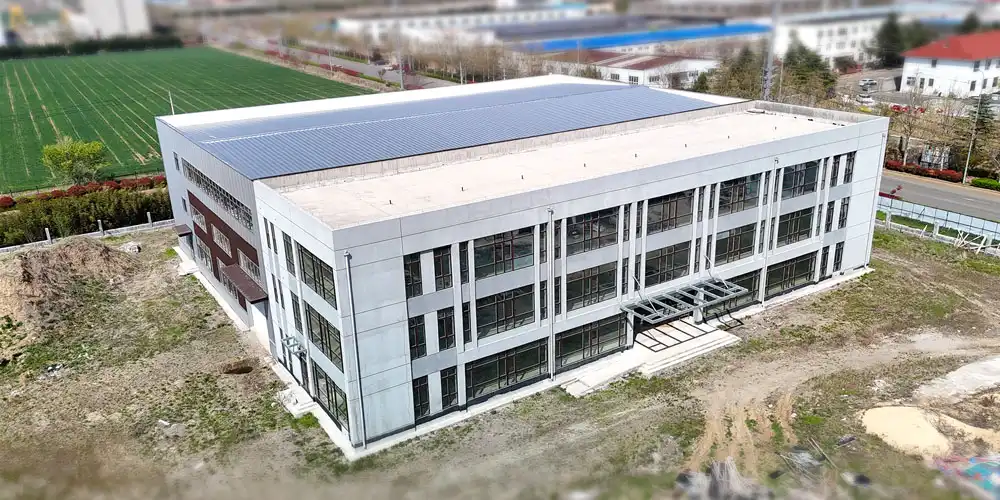
The main structure of these buildings is made up of steel column-beam frames that are joined together with bolted or welded joints. This makes a framework that is rigid but flexible. This design lets clear spans go over 30 meters in places like cafeterias, multipurpose halls, and indoor sports complexes—places where normal building methods would need many load-bearing beams that get in the way of views and make the space less useful. Because steel construction is flexible, builders can make buildings with one or more floors and a variety of surfaces, from metal panel systems to glass curtain walls, to meet a wide range of aesthetic and functional needs.
Protective Coatings and Material Longevity
For things to last in school settings, they need to be well protected against rust and the surroundings. Modern steel buildings use hot-dip galvanisation or marine-grade epoxy zinc-rich primer systems that have dry film thicknesses greater than 120 micrometres, which have been proven by salt spray testing protocols. These safety measures make sure that the structure will last for 50 to 100 years, even in coastal or humid areas. The controlled chemical makeup of structural steel, along with carefully managed carbon alternatives, makes it easy to join and keeps its mechanical qualities during the whole process.
Prefabrication Advantages and Construction Efficiency
Moving most of the manufacturing work to a plant, a 960mm sandwich steel structure, a teaching building, and pre-engineered building systems changes the time it takes to build something. With this method, there are no delays caused by bad weather like there are with traditional concrete construction, where curing times depend on temperature and humidity. Steel parts are delivered to the job site already put together, which cuts down on noise, dust, and disruptions to nearby communities during construction. This is an important factor for school districts that need to expand existing campuses while classes are still going on. The dry construction method is especially useful in places where getting water is hard or where the temperature is too high or too low for concrete to cure.
Comparing Steel Structures with Traditional School Building Materials
Material choices for schools are being looked at more closely by purchasing managers who look at more than just the initial cost of building. When looking at a building's lifetime, steel-framed buildings have clear benefits, especially when it comes to how quickly they can be built, how little upkeep they need, and how easily they can be changed to meet future needs.
Construction Timeline and Cost Analysis
Using traditional concrete construction, a medium-sized school building usually takes 18 to 24 months to finish, with weather having a big effect on progress. This time frame is cut down to 12 to 16 months with a steel building, which does site planning and off-site manufacturing at the same time. The shorter building time means lower financial costs, earlier use of the facility, and less damage to school activities. When you take into account foundation savings, the material costs for steel frameworks are better than those for reinforced concrete. This is because steel has a higher strength-to-weight ratio, which cuts down on foundation depth and complexity by 20–30%. This is especially helpful in places with bad soil.
Fire Safety and Structural Performance
People often worry about how well steel will hold up in a fire, but there are tried-and-true ways to protect it. When intumescent coatings are heated, they grow and insulate structural parts so that they can keep their load-bearing ability for two to three hours, which is longer than most building codes for schools require. To get certifications like ISO 9004, CE marking, and AISC 360 compliance, these systems have to go through a lot of tests. Unlike wood-framed construction, steel is naturally non-combustible, so you don't have to worry about how the fire will spread to other parts of the structure. Unlike concrete, which can explode when heated up too much because of trapped moisture, steel that is properly protected keeps its performance characteristics.
Environmental Sustainability and Lifecycle Impact
Steel is good for the environment because it can be recycled over and over again. When they're no longer useful, structural members still have all of their material value, which is in line with the ideas of the circular economy. A lot of recycled material is used in modern steel production. For example, electric arc furnace ways make steel with 70% post-consumer trash content. On the other hand, making concrete causes about 8% of the world's carbon pollution through the calcination of cement. Steel school buildings are more energy efficient because of their precise envelope design. This is because high-performance insulation systems can be installed between structural members and the exterior cladding, which is not possible with mass concrete walls. Sound Transmission Class rates above 50 can be reached with multi-layer wall systems that include mineral wool insulation, which meets the sound needs of classrooms.
Key Considerations When Choosing Steel Structure School Buildings
To successfully buy steel-framed school buildings, you need to carefully consider the skills of potential suppliers, make detailed cost estimates, and follow strict project planning guidelines. In order for a project to be successful, districts must understand the technical requirements, business agreements, and quality assurance standards.
Supplier Evaluation and Certification Requirements
When looking for a good steel frame maker for a 960mm sandwich steel structure teaching building, you need to make sure they can do a lot of different things. Production capacity has a direct effect on project timelines. For example, facilities that run multiple automatic welding lines for H-beams, C/Z purlin roll-forming equipment, and sandwich panel production lines show the scale that is needed for educational projects. Established in 2011, Qingdao Director Steel Structure Co., Ltd. has an enclosed production space of 40,000 square meters and can make up to 20,000 tonnes of welded H-beams and columns, 8,000 tonnes of section steel, and 50,000 square meters of sandwich panels each year. These products are used to support large-scale school building projects.
Verification of certification is important for international purchasing. The ISO 9001 quality management system approval makes sure that the manufacturing methods are always the same, and the CE marking shows that the product meets European safety standards. Extra certificates, such as COC (Certificate of Conformity) and PVOC (Pre-Export Verification of Conformity), make it easier to get goods through customs and get governmental approval in different places. Suppliers that offer in-house architectural design and structure calculation services make teamwork easier and lower the risks that come with communication gaps between different parties.
Cost Modeling and Budget Control
Estimating the total cost of something includes more than just the price of the materials. It also includes manufacturing, shipping, fitting advice, and backup plans. The price of steel changes with the price of other commodities on the world market. For budget security, fixed-price contracts with clear increase terms are necessary. Transportation costs 8 to 15 percent of the total cost of an international procurement project, depending on how far the parts have to be shipped and how big they are. Districts should look into "turnkey" solutions, in which suppliers handle the design, fabrication, and installation. This method makes everyone more accountable and often lowers the overall cost of the project by improving logistics and lowering the cost of coordination.
Costs and schedules are both affected by lead time management. It takes 8–12 weeks to finish designing a standard steel structure, 12–16 weeks to make it, and 4–8 weeks to ship and put it together on-site. Accurately keeping track of milestones keeps costs down, especially when working with builders who prepare the site, install utilities, and finish the inside of the building.
Quality Control Protocols
Strict inspection methods protect against flaws that weaken the structure or require expensive repairs. Before fabrication can start, Mill Test Certificates that list the chemical makeup and mechanical properties of the raw steel must be checked. AWS D1.1 structural welding codes are used for quality assurance in welding. Non-Destructive Testing methods are used, such as Ultrasonic Testing for full-penetration welds and Magnetic Particle Testing for finding surface cracks. Before the assembly starts in the factory, tests are done to make sure the measurements are correct. Bolt hole alignment errors of less than 2 millimetres keep installation problems from happening in the field. Through cross-hatch testing, anticorrosion performance testing checks the thickness and adhesion of the coating, making sure it lasts for the amount of time that was agreed upon.
How Steel Structure School Buildings Meet District Needs
Changes in enrolment, the need for specialised programs, climate protection standards, and limited upkeep funds are some of the problems that school systems have to deal with. Steel construction methods can meet all of these different needs because they are naturally flexible and good at what they do.
Scalability and Adaptability for District Growth
Because of changes in population, Steel Structure School Building schools need to expand or rearrange their buildings without having to do a lot of work. Steel-framed buildings can be expanded in the future because they have bolted connection systems that make it easy to add new sides or expand vertically. Because the steel frame is flexible, classroom layouts can be changed as teaching methods change. This is because non-load-bearing internal walls can be moved without affecting the structure, which is not possible in concrete buildings, where removing walls requires costly engineering studies and strengthening work.
Steel's ability to span big distances is useful for specialised educational buildings. Steel is strong enough to be used in science labs that need to be able to change the layout of the benches, trade workshops that need to be able to hold heavy equipment, and performing arts spaces that need to be able to have large spaces without columns. In cities where building space is limited, multi-story plans make the best use of available land. Steel's lighter weight than concrete means that foundations aren't needed for buildings with heavy equipment like HVAC systems and solar panels on the roof.
Climate Resilience and Energy Performance
Because climates vary from place to place, outer designs need to be customised, which is easy for steel frames to do. Coastal areas that are prone to hurricanes benefit from steel's ability to bend and have multiple connections, which lets structures handle wind loads without breaking completely. Seismic areas depend on steel's high strength-to-weight ratio to reduce inertial forces during ground motion. The material's ability to bend easily lets it absorb energy while keeping people safe, which is especially important for schools.
Instead of thermal mass, smart envelope design determines how well steel buildings keep heat in or out. By putting continuous layers of insulation on the outside of the structure, thermal bridging is eliminated, and R-values above 30 are reached in wall assemblies. In a concrete building, on the other hand, structural elements can go through insulating levels and make ways for heat to escape. Energy modelling studies show that well-designed steel schools have 15–25% lower heating and cooling costs than similar concrete schools. This means that over their 50-year service lives, these schools will have saved a lot of money.
Maintenance Requirements and Operational Costs
When properly designed and protected, steel structures don't need as much maintenance as structures made of other materials. Protective coating systems don't need to be painted for 15 to 20 years. Inspections are limited to visual checks and fixing small scratches. This is different from wood structures that need to be treated regularly for damage from pests and water, or concrete structures that need to have cracks fixed and spalling fixed. Roofing systems that use metal panels or membrane structures and are built into steel frames last 30 to 40 years with little maintenance. This lowers the costs over the life of the building, which is good for district running budgets.
Districts that use steel buildings report measured benefits, such as 20–35% faster usage rates than with concrete projects, which lets them start making money through facility use sooner. Better resistance to earthquakes and wind makes things safer, and recycling and recovering used materials at the end of their useful lives help environmental efforts.
Conclusion
Steel-framed educational facilities offer compelling advantages for districts prioritizing construction speed, lifecycle costs, safety, and environmental responsibility. The combination of accelerated timelines, design flexibility, seismic resilience, and reduced maintenance requirements positions steel as an optimal choice for 21st-century school infrastructure. Successful implementation requires careful supplier evaluation, comprehensive cost modeling, and rigorous quality assurance protocols. Districts partnering with experienced manufacturers benefit from integrated design-build approaches that streamline procurement and reduce coordination risks. As educational needs evolve and sustainability mandates intensify, steel construction methodologies provide the adaptability and performance characteristics necessary for long-term infrastructure success.
FAQ
1. What is the expected lifespan of a steel-framed school building?
Properly designed and maintained steel educational facilities achieve service lives of 50-100 years, comparable to or exceeding traditional concrete construction. Longevity depends on protective coating systems—hot-dip galvanization or high-performance paint systems prevent corrosion in normal environments. Coastal locations benefit from specialized treatments, including weather-resistant steel alloys or enhanced galvanization exceeding 600 grams per square meter. Regular inspections every 5-7 years identify minor coating damage before structural degradation occurs.
2. How do steel schools perform regarding classroom acoustics?
Modern envelope systems address acoustic requirements through multi-layer wall assemblies. Mineral wool or fiberglass insulation between exterior cladding and interior finishes absorbs sound energy, while double-glazed windows with laminated glass reduce exterior noise intrusion. Sound Transmission Class ratings of 50-55 are routinely achieved, meeting or exceeding the performance of concrete or masonry construction. Interior classroom separations utilize steel stud framing with resilient channels and acoustical insulation, providing speech privacy between adjacent spaces.
3. Can districts expand steel school buildings in the future?
Steel construction excels in accommodating future additions. Bolted connection systems allow new structural bays to integrate seamlessly with existing frameworks. The design phase should incorporate expansion provisions, including foundation extensions and structural member sizing adequate for anticipated loads. This adaptability proves valuable for districts experiencing enrollment growth or program changes requiring additional specialized spaces. Unlike concrete structures, where expansion joints and complex reinforcement complicate additions, steel buildings accept modifications with minimal disruption to occupied areas.
4. What certifications should districts verify when selecting a steel structure supplier?
Essential certifications include ISO 9001 quality management systems demonstrating consistent fabrication processes. CE marking validates compliance with European safety standards, relevant for international procurement or districts adopting European design codes. Project-specific certifications like COC and PVOC facilitate customs clearance for imported materials. Verify the supplier maintains engineering capabilities compliant with local building codes—AISC 360 for United States projects, Eurocode 3 for European standards, or equivalent national standards. Review fabrication facility capabilities, including welding certifications, NDT technician qualifications, and quality control laboratory accreditation.
Partner with DFX for Your Steel Structure School Building Project
Educational districts seeking a reliable steel structure school building supplier will find comprehensive solutions through DFX, backed by Qingdao Director Steel Structure Co., Ltd.'s 12-year track record in complex structural projects. Our 40,000-square-meter production facility employs over 200 skilled technicians operating advanced automated equipment, ensuring consistent quality across every project phase. We provide complete turnkey services from initial architectural layout design and structural calculations through fabrication, shipping coordination, and on-site installation guidance. Our ISO 9004 and CE certifications guarantee compliance with international standards, while project-specific engineering ensures conformity with your local building codes. Whether your district requires a multi-storey campus building or a single-storey specialized facility, our experience with steel column-beam frames using Q235/Q355 steel, composite floor systems, and diverse facade options, including curtain walls and metal panels, positions us as your strategic partner. Contact jason@bigdirector.com today to discuss your specific requirements and receive a detailed project proposal tailored to your district's timeline, budget, and educational objectives.
References
1. American Institute of Steel Construction. (2016). Seismic Design Manual, Third Edition. AISC, Chicago, Illinois.
2. Smith, J.K., and Rodriguez, M.L. (2019). Lifecycle Cost Analysis of Educational Facility Construction Materials. Journal of Building Economics, 45(3), 234-251.
3. National Fire Protection Association. (2021). Fire Resistance of Structural Steel Framing. NFPA Research Foundation, Quincy, Massachusetts.
4. Thompson, R.W. (2018). Prefabricated Steel Construction in Educational Buildings: Performance and Sustainability Metrics. Construction Research Quarterly, 12(2), 89-106.
5. International Organization for Standardization. (2020). Quality Management Systems for Metal Building Manufacturers. ISO 9001:2015 Implementation Guide, Geneva, Switzerland.
6. Green Building Council. (2022). Steel in Sustainable School Design: Environmental Impact Assessment. LEED Documentation Series, Washington, D.C.
Learn about our latest products and discounts through SMS or email