- English
- French
- German
- Portuguese
- Spanish
- Russian
- Japanese
- Korean
- Arabic
- Greek
- German
- Turkish
- Italian
- Danish
- Romanian
- Indonesian
- Czech
- Afrikaans
- Swedish
- Polish
- Basque
- Catalan
- Esperanto
- Hindi
- Lao
- Albanian
- Amharic
- Armenian
- Azerbaijani
- Belarusian
- Bengali
- Bosnian
- Bulgarian
- Cebuano
- Chichewa
- Corsican
- Croatian
- Dutch
- Estonian
- Filipino
- Finnish
- Frisian
- Galician
- Georgian
- Gujarati
- Haitian
- Hausa
- Hawaiian
- Hebrew
- Hmong
- Hungarian
- Icelandic
- Igbo
- Javanese
- Kannada
- Kazakh
- Khmer
- Kurdish
- Kyrgyz
- Latin
- Latvian
- Lithuanian
- Luxembou..
- Macedonian
- Malagasy
- Malay
- Malayalam
- Maltese
- Maori
- Marathi
- Mongolian
- Burmese
- Nepali
- Norwegian
- Pashto
- Persian
- Punjabi
- Serbian
- Sesotho
- Sinhala
- Slovak
- Slovenian
- Somali
- Samoan
- Scots Gaelic
- Shona
- Sindhi
- Sundanese
- Swahili
- Tajik
- Tamil
- Telugu
- Thai
- Ukrainian
- Urdu
- Uzbek
- Vietnamese
- Welsh
- Xhosa
- Yiddish
- Yoruba
- Zulu
What Is a Steel Structure Sports Hall? Design, Cost, and Uses Guide
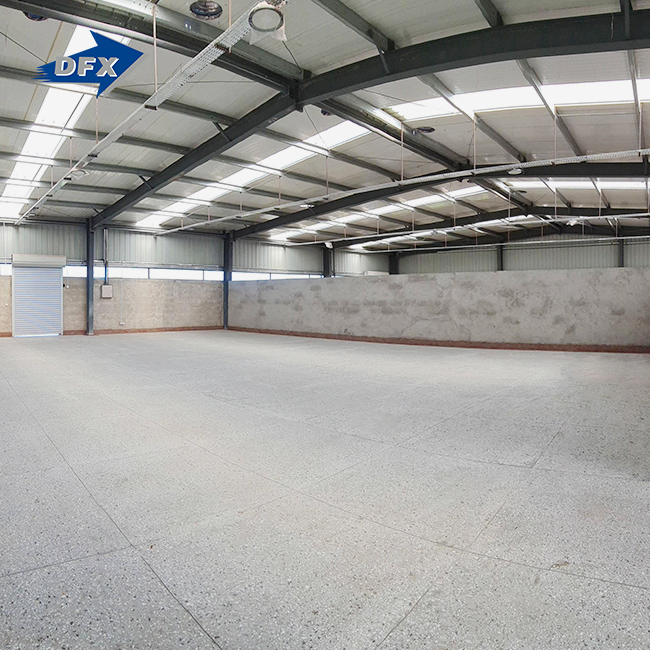
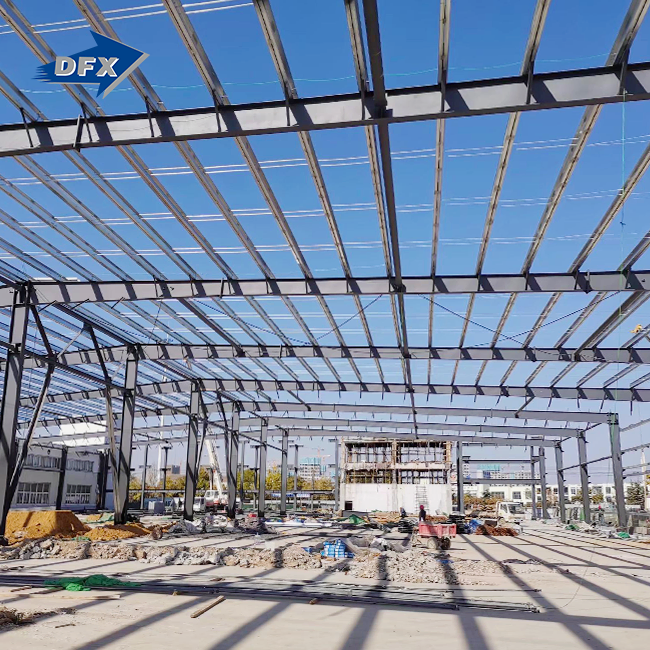
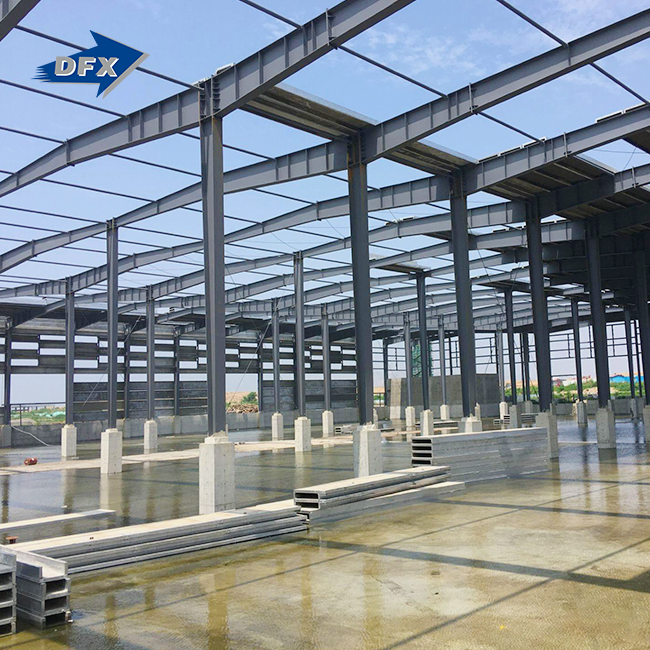
A sports hall made of steel construction, often referred to as a "Steel Structure Sports Hall," is a prefabricated building where the huge, column-free space required for indoor sports is formed by steel portal frames or beam-column systems. Steel is much more efficient than concrete or wood framework in dealing with the vast open spans and high ceilings needed for basketball, volleyball, and badminton. We talk about structural components, defined span needs per sport, realistic construction schedules, and what to look for before selecting a supplier. And you'll see how these design decisions play out in a real multi-court facility project. Most procurement teams looking at a sports hall project start with a budget figure and work backward, only to find the obvious height their sport requires drives that figure higher than intended. This approach is the other way around, beginning with the sport-specific technical needs and allowing the structure to flow from there. This article is designed to help you avoid the most expensive error by getting the sequencing wrong and having to redo the design after the fabrication has already begun.
Director Steel supplies a wide variety of steel structure sports halls to building builders, EPC companies, and facility owners across Africa, South America, the Caribbean, Oceania, and Southeast Asia. If you're looking for a steel structure sports hall manufacturer that can provide design, fabrication, and erection assistance under one roof, our engineering team can look at your span and load requirements before you decide on a budget. For further information, contact us at jason@bigdirector.com. Why are steel buildings popular for indoor sports facilities?
A steel structure sports hall overcomes an issue that concrete has difficulty solving directly: how to cover a vast open floor without inner columns getting in the way of sightlines or court arrangements.

Why Are Steel Buildings Popular for Indoor Sports Facilities?
A steel structure sports hall overcomes an issue that concrete has difficulty solving directly: how to cover a vast open floor without inner columns getting in the way of sightlines or court arrangements.
Wide Clear Spans Without Interior Columns
Steel portal frames usually cover 30 meters or more without an internal support column, providing planners with the open floor design that multi-court facilities require. Concrete framing usually demands deeper beams or extra columns at the same span to minimize the occupation of court space.
Faster Project Delivery
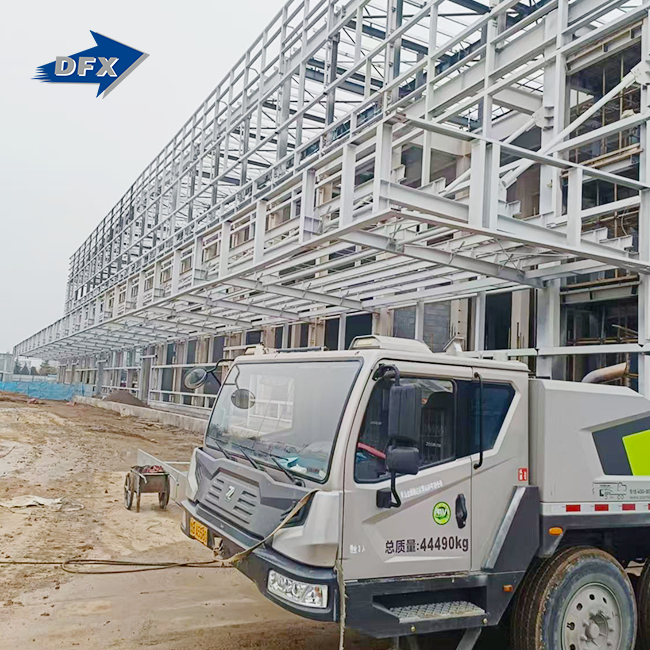
Steel components are pre-manufactured and ready to be assembled, so erection follows concrete curing. “Steel arrives on the job site ready to erect in any season, without the delays that forming, shoring, and curing add to concrete projects,” says the American Institute of Steel Construction (AISC, 2026). This speed advantage is one of the primary reasons an EPC contractor may prescribe a steel structure sports hall if a project timeframe is tight.
What Are the Key Structural Components of a Sports Hall?
Grasping the basic parts of a steel structure sports hall helps consumers ask better questions throughout the design and quote process.
Portal Frames and Beam-Column Systems
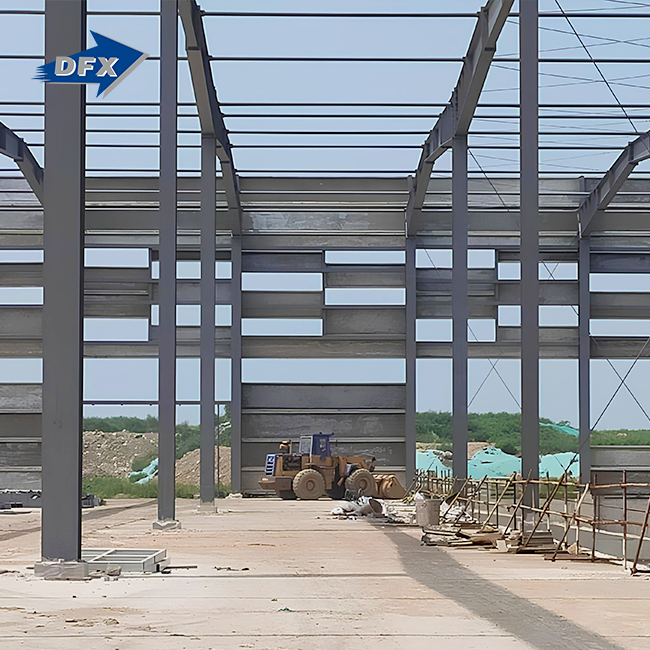
Most sports halls are built either with a portal frame, in which rafters and columns create a rigid linked frame, or a beam-column construction for bigger or more complicated roof geometries. Both techniques may effectively transmit the roof and wind loads to the base while providing a column-free interior.
Roof and Wall Cladding Systems
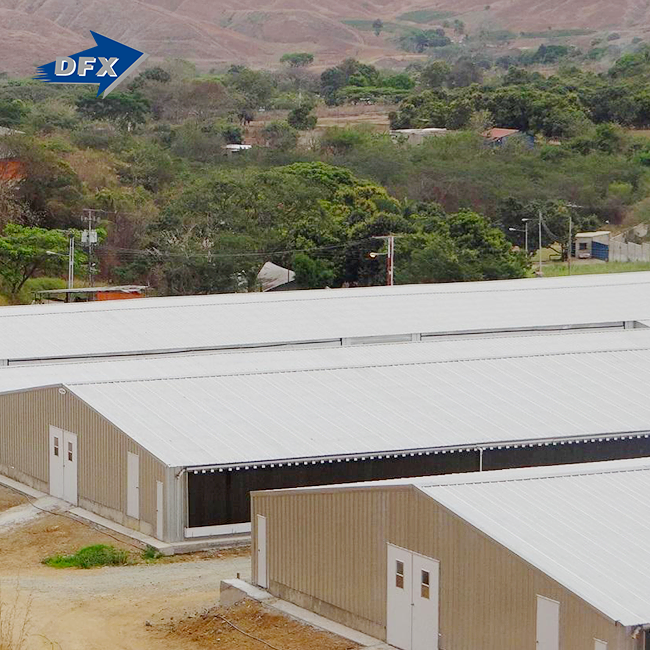
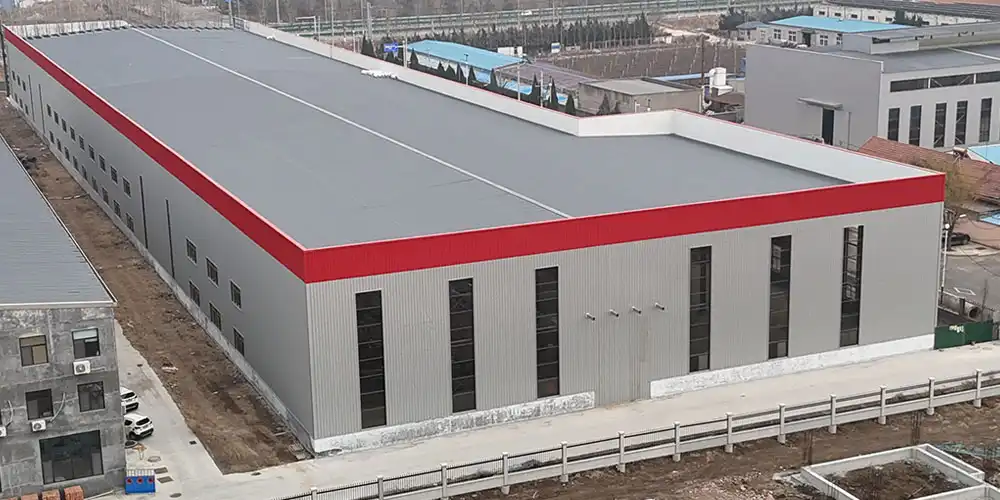
The building envelope consists of sandwich panels and corrugated steel sheets to provide insulation, weather protection, and a completed look in one layer of installation instead of separate structural and finishing trades. The right choice of the panel gauge and insulation thickness for a steel construction sports hall in a specific temperature zone impacts both comfort and long-term energy costs.
Foundation and Anchor Bolt Design
The base plates and anchor bolts transmit the focused loads of the steel structures to the foundation. For a steel structure sports hall, the foundation design has to be developed according to the reaction loads of the particular frame, and it cannot be designed using a general template. Doing this engineering handoff correctly between the structural supplier and the local foundation contractor avoids expensive rework during construction.
Bracing and Lateral Stability Systems
Wind and seismic bracing maintain a wide-open span structure stable under lateral stresses. This is a very essential concern for sports arenas erected in coastal regions or places with considerable earthquake activity. Interior columns do not compromise court layouts since the load route is handled by moment-resisting connections or cross bracing. For instance, some of the areas of the target markets for this guide have both high wind events and periodic seismic activity—parts of the Caribbean and Southeast Asia, for example. So double-checking the local design code basis with your structural engineer before you finalize the frame design is a step worth insisting on, rather than assuming a standard package already covers it.
How Does Steel Compare With Concrete for Sports Buildings?
Both materials might theoretically sustain a sports hall roof, but they come at significantly different prices, schedules, and long-term maintenance profiles.
Speed and Labor Requirements
Usually, a steel structure sports hall may be built in a quarter of the time of a similar concrete building since the components come prefabricated and just need bolting rather than on-site shaping and curing. This greatly reduces the labor-intensive part of the process.
Sustainability and Recycled Content
The American Institute of Steel Construction states that new structural steel has an average of 93% recycled content, making it one of the most recyclable major construction materials (AISC, 2026).
The following table compares steel versus concrete on the aspects that matter most for a sports facility selection.
| Factor | Steel Structure | Concrete Structure |
|---|---|---|
| Typical clear span | 30m+ without interior columns | Often needs additional columns beyond 20-25m |
| Erection time | Weeks for a standard hall | Months, due to curing time |
| Recycled content | Averages 93% | Lower, varies by aggregate source |
| Future expansion | Modular bays can often be added | Difficult without major structural work |
| Weather-dependent construction | Minimal impact | Curing delayed by cold or wet weather |
What Clear Span Is Needed for Different Sports Activities?
The clear height and clear span criteria of a steel structure sports hall may vary greatly depending on the sport. Getting this figure incorrect before construction is one of the most costly errors a project can make.
Minimum Clear Height Standards
Sport England suggests a minimum clear height of 7.5 meters to comfortably house most indoor sports, with 9.0 meters for premier badminton and 10.0 meters for competitive trampolining (Sport England, 2025).
Volleyball's Higher Ceiling Demand
The baseline for a basic multi-sport hall is 7.5 meters, enough for the premier level and lower, while international volleyball demandsa clear heightof up to 12.5 meters (Continental Sports, 2025).
Standard Hall Dimensions
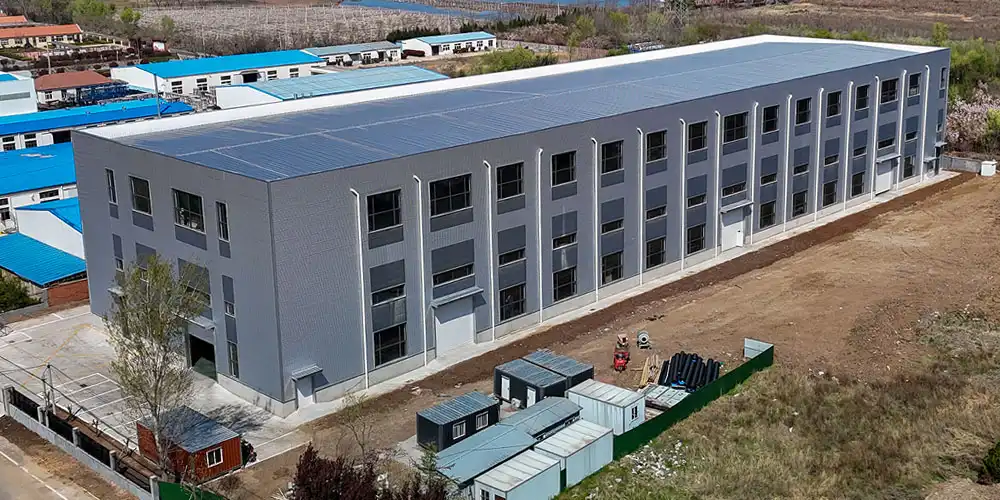
Most four-court multi-sport halls, including many modern steel structure sports hall projects, have a footprint of around 34.5 m by 20 m. This is a standard footprint that has superseded the previous 33 m by 18 m footprint to better suit current court layouts (Continental Sports, 2025).
Here’s how the criteria for the clear height are distributed for the most prevalent sports in a shared facility:
- Basketball and standard multi-sport usage: With a clear height of 7.5 meters, you can easily play basketball, standard-level volleyball, netball, and most PE or community activities, making it the practical default for a shared multi-sport steel-structure sports hall for schools or community centers.
- Premier and competition-level badminton: The game of badminton at the competition level requires a clear height of 9.0 meters above the court, as the shuttlecock’s flight path requires greater vertical clearance than most other racquet or court sports of equivalent playing level.
- International volleyball and trampolining are two sports that have explicit height requirements at the top end of the spectrum, at 12.5 meters and 10.0 meters, respectively, and a facility wishing to host either at a competitive level has to clarify this early in the design process.
Checking these values against your planned mix of sports at your facility before you settle on a frame height will save you from an expensive redesign after production has started.
Which Sports Facilities Benefit Most From Steel Construction?
Some building styles are more suited to steel than others. It mostly depends on the amount of clear span and the timeliness of delivery for a steel structure sports hall, which is really important to the project, especially for projects such as a steel structure sports hall, where large open spaces and efficient construction schedules are often key requirements.
School and Community Multi-Sport Halls
Schools and community centers may benefit from thecost-effectivenesss of steel at typical clear heights, since a 7.5-meter design serves most programming demands without paying for additional height. For institutions that provide general PE and recreational programming, rather than competitive events, a modestly sized steel-construction sports hall remains the most budget-friendly alternative in this height range.
Competition and Regional Sports Centers
Badminton or volleyball at the top level requires greater headroom at the top level for sanctioned contests in halls, and steel framing may provide such heights more affordably than concrete alternatives with the same span. If you’re a regional sports authority developing a competition-grade steel structure sports hall, you’re better off preparing for a higher frame from the beginning rather than trying to adapt a standard-height structure afterward.
Multi-Purpose Exhibition and Sports Venues
In fact, some facilities are exhibition halls or showrooms in the off-season of the athletic events, in which case the same design of open-space steel portal frame construction and high ceiling would be appropriate for both uses, without any alteration.
How Long Does It Take to Build a Steel Sports Hall?
Budget planning and funding choices for a steel gymnasium building are influenced by timeline expectations long in advance of the first steel component arriving on site.
Design and Fabrication Phase
The design concept, structural engineering, and manufacturing generally take from a few weeks to a few months, depending on the complexity of the project and whether the design is based on standard components or bespoke engineering. Before signing a contract, having your steel structure sports hall supplier provide a detailed fabrication timeline allows procurement teams to have a realistic foundation for managing the remainder of the project.
Case Study: A Regional Sports Complex Project
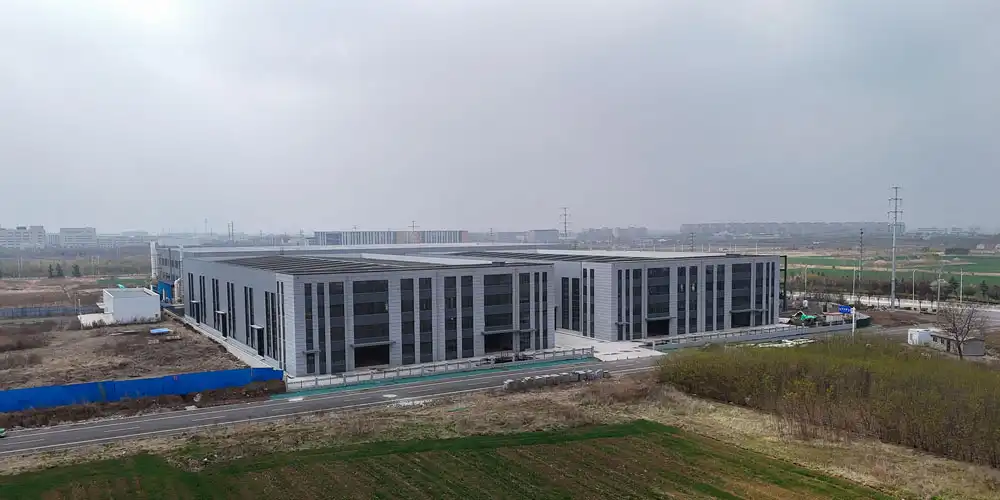
Director Steel was hired by an EPC contractor for a multi-court steel structure sports hall with a 36-meter span and 8-meter clear height as part of a sports complex project in West Africa with a regional scope, designed to accommodate both community basketball and top-tier badminton programs. When components arrived on site, the main steel frame and roof envelope were erected in less than six weeks, compared to the contractor’s expected four-to-five-month schedule for an identical concrete-framed design. This sample is for illustration only and represents average project timeframes and results. Actual data will need to be verified against your exact project scope and site circumstances.
Site Preparation and Foundation Work
The foundation work is sometimes done concurrently with the steel fabrication in the factory, where most of the real savings in the total timetable compared to concrete construction come from, since these two stages do not have to go sequentially. Implementing this parallel timetable involves early contact between the structural supplier and the civil contractor at the site, preferably before the technical drawings are finished by either party, so that the anchor bolt arrangements and foundation dimensions are aligned and do not necessitate a change order late in the process.
What Building Materials Improve Sports Hall Performance?
Material choices beyond the primary steel frame shape how the finished hall performs for players and spectators.
Sandwich Panels for Roof and Wall Cladding
Insulated sandwich panels combine structural cladding with thermal insulation in a single component, reducing both installation time and the number of separate trades needed on site.
High-Ceiling Design for Display and Sports Use
A steel structure sports hall built with large clear-span interiors and high-ceiling design, such as a steel gymnasium building, also suits secondary uses like product showrooms or exhibition halls during off-season periods, extending the building's value beyond sports programming alone.
Flooring Systems Matched to Sport Type
The steel frame and roof envelope handle structural and weather protection, but flooring selection is what actually determines player safety and performance on court. Sprung timber floors suit competitive basketball and volleyball, while synthetic multi-purpose surfaces handle a broader mix of community activities at a lower installed cost. Coordinating flooring specifications with the structural design early avoids conflicts between floor buildup height and the frame's finished floor level assumptions.
How Can Insulation and Ventilation Improve Indoor Comfort?
Player and spectator comfort depends heavily on how well the envelope manages heat, humidity, and air movement across a large open volume.
Insulated Panel Systems
Insulated sandwich panels reduce heat gain in hot climates and heat loss in cooler ones, cutting the mechanical cooling or heating load a facility needs to maintain comfortable playing conditions. Choosing the right panel thickness for a steel structure sports hall in a tropical climate matters more than most buyers initially expect, since undersized insulation shows up as a recurring energy cost for the life of the building.
Natural and Mechanical Ventilation Design
Ridge vents, louvered wall panels, and strategically placed openings can manage airflow across a large sports hall volume without relying entirely on mechanical systems, which matters for facilities with an indoor sports hall steel structure in regions with limited or costly electricity access.
Acoustic Treatment for Multi-Use Halls
A large open steel volume can create noticeable echo, which becomes a real problem when a facility hosts events, assemblies, or amplified sound alongside sports programming. Acoustic panels or perforated liner sheets mounted to the interior of the roof and wall cladding absorb sound reflections without compromising the structural or thermal performance of the envelope. Facilities planning to use the hall for community gatherings alongside sports should raise this requirement with the design team early, since retrofitting acoustic treatment after construction costs considerably more than specifying it upfront.
What Should Buyers Consider Before Choosing a Steel Hall Supplier?
Supplier selection determines whether a project stays on budget and schedule or runs into costly surprises during erection.
Manufacturing Capability and Certification
Director Steel operates 40,000 square meters of enclosed production space with more than 200 trained workers, running six automatic welded H-beam production lines, two sandwich panel lines, two C/Z section steel lines, and twenty corrugated steel sheet lines. Annual production capacity reaches approximately 20,000 tons of welded H-beams and columns alongside 8,000 tons of C and Z section steel, giving buyers confidence that large orders can be fabricated on a realistic timeline. All production runs under ISO quality management, and structural components carry CE certification confirming conformity with EN 1090, the European standard governing structural steelwork execution and conformity assessment (DNV, 2026).
Here is the core specification profile for Director Steel's open-space commercial. Indoor sports hall steel structure building line, the configuration most often specified for sports halls, showrooms, and exhibition venues:
| Specification | Detail |
|---|---|
| Structure type | Steel portal frame or beam-column structure |
| Interior design | Large clear-span interior, high ceiling for display or sports use |
| Roof system | Reinforced roof system with sandwich panel or corrugated cladding |
| Service scope | Concept design, fabrication, surface treatment, and erection support |
| Certifications | ISO 9004, CE, COC, PVOC |
| Delivery model | Made-to-order, manufactured in China |
Turnkey Design and Installation Support
Buyers across construction, manufacturing, and agricultural sectors consistently prefer suppliers offering structural design, fabrication, and installation support together rather than coordinating separate vendors for each phase. An in-house architectural design and detailing service, covering everything from concept through on-site erection, removes a major coordination burden from a contractor's project management workload when specifying a steel structure sports hall for a multi-phase construction project.
Delivery Reliability for International Projects
For overseas buyers, confirming realistic shipping timelines and documentation requirements before signing a contract avoids the delays that catch many first-time international steel buyers off guard. A made-to-order production model means lead time depends on current factory scheduling, so requesting a firm delivery date in writing protects a project's overall construction calendar. Buyers importing into countries with strict customs documentation requirements should also confirm which export paperwork the supplier prepares directly, since gaps here can hold a shipment at port well after it has already left the factory.
How Can You Plan a Successful Steel Sports Hall Project?
A structured planning process for a metal sports complex building, started before any steel is ordered, prevents the most common and expensive project delays.
Confirming Sports Programming Early
Deciding which sports the facility will host, and at what competitive level, determines clear height and span requirements that cannot be easily changed once fabrication begins. Locking in this decision before requesting quotes lets a steel structure sports hall supplier price the project accurately on the first attempt instead of issuing revised quotes as requirements shift.
Aligning Foundation Design With Frame Loads
Sharing structural load data with the local foundation contractor early prevents a mismatch between the steel frame's actual reaction loads and what the foundation was designed to handle, a gap that causes real delays when discovered mid-project.
Coordinating Site Access and Crane Logistics
Large steel components need adequate site access for delivery trucks and crane positioning during erection, a detail that gets overlooked surprisingly often on urban or space-constrained sites. Walking the site with the erection contractor before fabrication finishes, rather than after components arrive, catches access problems while there is still time to plan around them without delaying the schedule.
Conclusion
A steel structure sports hall delivers the wide clear spans, fast erection, and design flexibility that indoor sports facilities need, whether the project is a school gymnasium or a regional competition venue. Matching clear height to your intended sports programming, confirming supplier manufacturing capacity, and coordinating foundation design early are the three decisions that determine whether a project stays on schedule. The West Africa case above shows how much time steel construction can save once these decisions are made correctly from the start.
FAQ
1. What clear height does a basketball-only sports hall need?
A 7.5-metre clear height covers standard basketball and most community-level sports use, matching Sport England's general recommendation for multi-sport facilities.
2. How long does it take to fabricate a steel-structure sports hall?
Fabrication timelines vary by project complexity and current factory scheduling, though standard designs generally move faster than fully custom engineering.
3. Can a steel sports hall be expanded later if the facility grows?
Yes, modular bay designs can often be extended by adding additional frame sections, though this depends on the original foundation and frame spacing being planned with future expansion in mind.
4. Is a steel structure sports hall suitable for hot or humid climates?
Yes, when paired with insulated sandwich panels and proper ventilation design, steel halls perform well across a wide range of climates common in the target regions this guide covers.
Ready to Plan Your Sports Hall Project?
Getting the clear span and ceiling height wrong before fabrication begins is one of the costliest mistakes a sports facility project can make. Director Steel is a trusted Steel Structure Sports Hall supplier and manufacturer serving construction contractors and facility owners across Africa, South America, the Caribbean, Oceania, and South-east Asia. Share your sports programming plans and site details with jason@bigdirector.com for a design and quote.
References
1. Sport England, "Sports Halls: Design and Layouts Guidance," 2025. Cited for minimum clear height recommendations for multi-sport facilities. https://www.sportengland.org/guidance-and-support/facilities-and-planning/design-and-cost-guidance/sports-halls
2. Continental Sports Ltd, "How high should I build my sports hall?" 2025. Cited for sport-specific clear height requirements including badminton and volleyball. https://www.continentalsports.co.uk/technical-information/sports-hall-design/how-high-should-i-build-my-sports-hall
3. Continental Sports Ltd, "What should the dimensions of my sports hall be?" 2025. Cited for standard multi-court hall footprint dimensions. https://www.continentalsports.co.uk/technical-information/sports-hall-design/what-should-the-dimensions-of-my-sports-hall-be
4. American Institute of Steel Construction, "Speed," 2026. Cited for steel construction erection timelines compared with concrete. https://www.aisc.org/architecture-center/design-principles/speed/
5. American Institute of Steel Construction, "Made in America," 2026. Cited for recycled content figures in structural steel. https://www.aisc.org/sustainability/made-in-america/
6. DNV, "EN 1090 - Certification of Steel Structures," 2026. Cited for CE marking and conformity assessment requirements for structural steel components. https://www.dnv.com/services/en-1090-certification-of-steel-structures-28473/
Learn about our latest products and discounts through SMS or email