- English
- French
- German
- Portuguese
- Spanish
- Russian
- Japanese
- Korean
- Arabic
- Greek
- German
- Turkish
- Italian
- Danish
- Romanian
- Indonesian
- Czech
- Afrikaans
- Swedish
- Polish
- Basque
- Catalan
- Esperanto
- Hindi
- Lao
- Albanian
- Amharic
- Armenian
- Azerbaijani
- Belarusian
- Bengali
- Bosnian
- Bulgarian
- Cebuano
- Chichewa
- Corsican
- Croatian
- Dutch
- Estonian
- Filipino
- Finnish
- Frisian
- Galician
- Georgian
- Gujarati
- Haitian
- Hausa
- Hawaiian
- Hebrew
- Hmong
- Hungarian
- Icelandic
- Igbo
- Javanese
- Kannada
- Kazakh
- Khmer
- Kurdish
- Kyrgyz
- Latin
- Latvian
- Lithuanian
- Luxembou..
- Macedonian
- Malagasy
- Malay
- Malayalam
- Maltese
- Maori
- Marathi
- Mongolian
- Burmese
- Nepali
- Norwegian
- Pashto
- Persian
- Punjabi
- Serbian
- Sesotho
- Sinhala
- Slovak
- Slovenian
- Somali
- Samoan
- Scots Gaelic
- Shona
- Sindhi
- Sundanese
- Swahili
- Tajik
- Tamil
- Telugu
- Thai
- Ukrainian
- Urdu
- Uzbek
- Vietnamese
- Welsh
- Xhosa
- Yiddish
- Yoruba
- Zulu
Commercial Modular Steel Buildings - A Comprehensive Guide
Commercial modular steel buildings represent a strategic infrastructure choice for businesses seeking rapid deployment and scalable workspace solutions. These prefabricated structures utilize pre-engineered steel components manufactured off-site and assembled on location, significantly reducing construction timelines compared to conventional methods. With applications spanning logistics warehouses, manufacturing facilities, agricultural operations, and industrial complexes, modular steel construction delivers measurable advantages in cost predictability, structural integrity, and design flexibility. This guide examines the technical, economic, and procurement considerations essential for decision-makers evaluating steel building investments.

Understanding Commercial Modular Steel Buildings
What Defines Modular Steel Construction
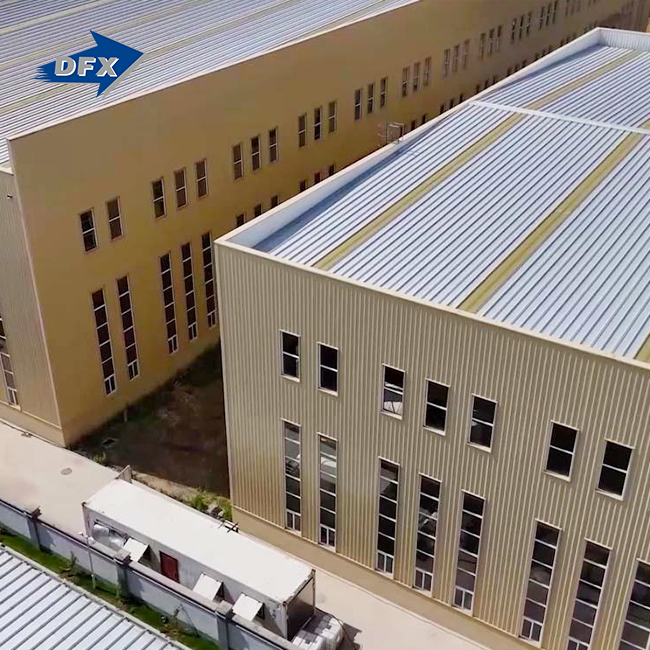
Commercial modular steel buildings are different because they are made using factory-controlled methods that make sure the quality is always the same. The main structure is usually made of steel H-beams of the Q355B or Q235B grade, which are designed to hold heavy loads over long distances without using any middle sections. The secondary structure is made up of galvanised C and Z purlins, and bracing parts keep the structure stable against wind and earthquake forces. When compared to traditional building methods, this methodical approach speeds up the whole project by 30 to 50 percent by letting builders finish major structure parts before the site is fully prepared.
Core Components and Assembly Process
The strength of these buildings depends on links between main and secondary steel members that were carefully planned. Modern fabrication plants use automated welding equipment that can make 20,000 tonnes of H-beam columns and rafters every year, making sure that the dimensions are accurate to within millimetres. Cladding systems for the walls and roof are attached to the purlin frames. There are many types of cladding systems, from cheap corrugated steel sheets to insulated sandwich panels with EPS, fibreglass, or polyurethane cores. Because it is modular, it can be expanded in stages. As working needs increase, facilities can add bays or wings without affecting the safety of the current structure.
Regulatory Compliance and Certification
Different markets follow the same international rules for designing and making steel buildings. ISO9001 certification shows that quality management rules are followed during production, and CE marking shows that the product meets European safety and performance standards. Manufacturers who keep their processes third-party inspected are good for projects that need to follow EN1105 standards. These certifications give procurement teams proof that the structural calculations, welding procedures, and material specifications meet recognised engineering standards. This lowers the risk of the project and makes it easier to get approval from local building authorities.
Comparison and Decision-Making: Choosing the Right Building Type
Steel Versus Conventional Construction Methods
When comparing building methods, construction timelines are a key factor that sets them apart. A commercial modular steel building system-built 5,000-square-meter building usually gets finished 4 to 6 months faster than a brick-and-mortar version. This speeding up is due to preparing the site and making the parts at the same time, manufacturing environments that don't depend on the weather, and less complicated foundation requirements. Steel is stronger than it is heavy, so it can have longer clear spans—often more than 30 meters—which means that there are no interior columns to get in the way of placing equipment and improving workflow in production or transportation settings.
Material Performance Comparisons
Depending on the needs of the product, different building materials offer different benefits. Wood framing is cheaper to buy at first, but it needs to be treated with chemicals to keep pests and water out. This means it can't be used in wet climates or farming areas where ammonia is present. Concrete building is very fire-resistant, but it takes a long time to set up the forms and cure, which raises the cost of labour. Steel modular buildings are a good mix of durability, speed, and cost-effectiveness, especially for projects that need to be occupied quickly or can be reconfigured in the future. The fact that the material can be recycled also helps meet the sustainability goals that are becoming more and more important in building buying policies.
Application-Specific Suitability
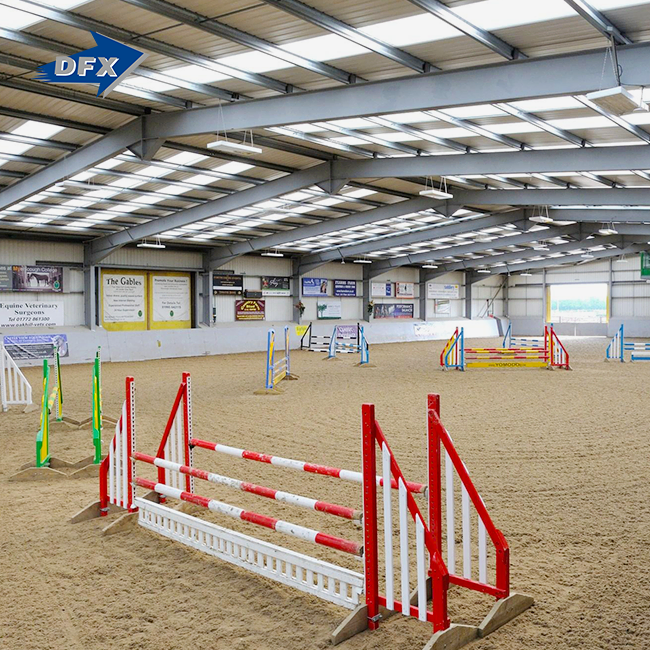
Steel buildings can fit high-bay shelving systems and overhead crane setups thanks to their designed load paths, which is good for logistics operations. Advanced insulation choices, such as PU sandwich panels with R-values higher than regular materials, help manufacturing sites that need to control the temperature save energy. Agricultural uses, like chicken coops or homes for animals, take advantage of steel's resistance to rust when it's coated properly and has ventilation systems that control the amount of wetness inside. Understanding these application-specific needs helps you choose the best material and design.
Costs, Maintenance, and Energy Efficiency Insights
Investment Analysis and Cost Drivers
Material costs make up about 40 to 50 percent of the total cost of a commercial modular steel building project. The price of structural steel is affected by global commodity markets and the grade that is chosen. Design complexity affects fabrication labour. Simple rectangular buildings with standard roof pitches cost less per square metre than buildings with curved parts or other unique architectural features. Transportation is a big factor, especially for rural locations that need more than one shipping container. Minimum order numbers, which usually begin at 200 square meters, are based on economic production runs that make production more efficient and lower the cost per unit.
Maintenance Requirements and Longevity
When steel buildings are properly kept, they can last more than 50 years with little work. Once a year, routine checkups should check the integrity of the connections, the state of the coating, and the tightness of the fasteners. Most places where galvanised parts are used don't have problems with atmospheric rust, but sites near the coast may need extra protection. Sandwich panel systems need to have their gaskets checked on a regular basis to keep their heat performance and keep water out. When you compare maintenance costs, it's easy to see the financial benefit: steel buildings usually need 30–40% less maintenance than wood or hybrid buildings over the same amount of time.
Thermal Performance and Costs of Running
The choice of insulation has a direct effect on how much a building costs to heat and cool. Standard EPS panels are good for mild temperatures and projects that need to stay within a budget when it comes to thermal protection. Fibreglass options offer better performance at a price that is still competitive. A higher initial investment is needed for polyurethane sandwich panels, but they have higher R-values that make HVAC systems smaller and use less energy. These benefits are increased by design elements like reflective roof coats, smart window placement using glass curtain wall systems, and proper closing details. When manufacturing clients order improved insulation packages, their energy costs drop by 20 to 35 percent.
Procurement and Supplier Guide for Commercial Modular Steel Buildings
Preparing Effective Quote Requests
For buying to go well, the project details for a commercial modular steel building must be very detailed so that suppliers can give accurate prices. Important details include the size of the building, the amount of snow and wind that normally falls in the area, the type of use that is planned, the needed door and window routines, and the desired cladding materials. Giving suppliers information about the site's topography and the weight of the soil helps them figure out what kind of foundation is needed. Making delivery dates and payment terms clear helps avoid confusion during the contract negotiation process. To easily compare prices from different suppliers, purchasing managers should ask for detailed quotes that break down the structural steel, wall and roof systems, accessories, and any extra services that the supplier may offer, such as engineering calculations or help with assembly.
Evaluating Supplier Capabilities
There are more factors than just price that go into choosing a manufacturer. These include professional competence and service efficiency. It's important to have enough production space. Suppliers with 40,000 square meters of enclosed fabrication space and dedicated equipment lines show they can handle big projects without rushing deliveries. Design optimisation is more likely to work if the manufacturer has worked on similar projects before. For example, a manufacturer that has built chicken houses before knows more about how to integrate air than one that only builds warehouses. Asking for customer examples from people who have worked in the same field and on similar-sized projects can help you figure out how consistent performance is and how to solve problems.
Service Scope and Support Offerings
Complete full options make it easier to carry out projects by putting all the responsibility on a single person. Engineering math services make sure that building plans follow local rules and make the best use of materials. The number of defects and field corrections is cut down by quality controls for fabrication that are certified under ISO9001 standards. For foreign purchases, logistics planning is very important. Suppliers with a lot of experience handle the loading of containers, shipping paperwork, and customs clearance processes quickly and easily. Help with erection, like specific assembly drawings or on-site expert advisors, speeds up the process and reduces mistakes. The small price increase for these combined services is worth it because they lower the overall project risk.
Future Trends and Innovations in Commercial Modular Steel Buildings
Smart Building Integration
Adding technology to steel structures turns them into commercial modular steel buildings that can track their performance in real time. Sensors built into structures measure things like temperature changes, loads on the structure, and the surroundings. They send this information to central control systems. This connection allows predictive maintenance, which finds problems before they happen, and it also saves energy by adjusting the HVAC system automatically based on how many people are in the building at any given time. Integrated building and production control systems that combine ventilation with process heat output are helpful for factories. Even though the initial costs of implementation are still high, organisational savings and better asset management make the investment more and more worthwhile, especially for big industrial and transport campuses.
Sustainable Material Advancements
Innovations in steel production and building system design for commercial modular steel building projects are driven by concerns about the environment. Electric arc furnace technology cuts carbon pollution from production by 60–75% compared to old blast furnace methods, and it also uses a lot of recycled materials. Low-VOC coating methods make the air inside better without lowering their ability to protect against rust. Adding photovoltaic panels to roof structures makes renewable energy on-site, and the inherent load capacity of steel buildings makes installation easier than with lighter materials. These environmentally friendly features meet the stricter green building standards needed for government and infrastructure projects.
Market Expansion and Application Diversification
Demand for warehouses and delivery centers is still being driven by the growth of e-commerce. Cold storage facilities are one area that is growing especially quickly. Reshoring manufacturing in the US opens up opportunities for flexible industrial space that can handle automated production equipment and just-in-time material flows. More and more, agricultural sectors are using controlled-environment structures for livestock and speciality crops that need precise climate management. Diversifying the market encourages suppliers to build up specialised knowledge and standard solutions that are tailored to the needs of each industry. This helps buyers save money and cut down on engineering timelines.
Conclusion
Organisations that need efficient, scalable infrastructure for a wide range of uses can benefit greatly from commercial modular steel buildings. Accelerated timelines, flexible structures, and predictable costs all work together to meet important buying goals for building companies, manufacturing plants, farming businesses, and infrastructure developers. Strategic source selection, which means putting certified quality systems, appropriate knowledge, and full service skills at the top of the list, is key to the success of the project. New technologies and innovations in sustainability promise to keep making things work better while also opening up more ways to use them in changing markets.
Frequently Asked Questions
1. What installation timeline should I expect for a steel structure project?
For typical projects between 1,000 and 5,000 square meters, fabrication takes two to three months after technical approval, and installation takes three to six weeks on-site, based on how complicated the project is and the weather. In comparison, this takes about half as long as traditional building methods.
2. Can modular steel buildings withstand extreme weather conditions?
According to local building rules, engineering estimates take into account wind speeds, snow loads, and earthquakes in the area. Commercial modular steel buildings that are properly designed can regularly work in areas that are prone to hurricanes, heavy snowfall, and earthquakes. Their performance has been proven by international certifications such as CE and EN1105 compliance.
3. What customization options exist for windows and doors?
The design is flexible enough to accommodate different architectural tastes. It can include aluminum-framed windows, sectional overhead doors, sliding personnel doors, and high-tech glass curtain wall systems that improve the look of an office or gym while still meeting structural integrity and thermal performance standards.
Partner With DFX for Your Steel Building Solution
DFX, which works as Qingdao Director Steel Structure Co., Ltd., has been making commercial modular steel buildings for over 12 years and sells them all over the world. Our 40,000-square-meter production facility has six automated H-beam lines, two sandwich panel systems, and dedicated purlin equipment that are used by 200 skilled workers to provide complete solutions from engineering to installation. Our ISO9001 and CE certifications show that we are committed to quality standards, and our wide range of services, such as structural calculations, fabrication, logistics coordination, and erection guidance, make sure that projects go smoothly. Our team can help you with projects starting from 200 square meters, whether you're building logistics stores, factories, or infrastructure for farms. We offer professional know-how and reliable delivery. Get in touch with jason@bigdirector.com to talk about your needs and get a full estimate from a reliable steel building supplier who can make your idea a reality.
References
1. American Institute of Steel Construction. (2022). "Steel Construction Manual, 15th Edition." Chicago: AISC Publications.
2. Smith, J.R. & Martinez, K.L. (2021). "Prefabricated Steel Structures in Modern Commercial Construction." Journal of Structural Engineering, 147(8), pp. 1-18.
3. National Steel Bridge Alliance. (2023). "Guidelines for Modular Steel Building Design and Fabrication." Washington, D.C.: NSBA Technical Reports.
4. Chen, W.F. & Lui, E.M. (2020). "Handbook of Structural Steel Design: Commercial and Industrial Applications." Boca Raton: CRC Press.
5. International Code Council. (2021). "International Building Code: Steel Structure Requirements." Country Club Hills: ICC Publications.
6. Thompson, R.A. (2023). "Sustainable Practices in Steel Building Manufacturing and Assembly." Construction Management Review, 39(2), pp. 45-67.
Learn about our latest products and discounts through SMS or email