- English
- French
- German
- Portuguese
- Spanish
- Russian
- Japanese
- Korean
- Arabic
- Greek
- German
- Turkish
- Italian
- Danish
- Romanian
- Indonesian
- Czech
- Afrikaans
- Swedish
- Polish
- Basque
- Catalan
- Esperanto
- Hindi
- Lao
- Albanian
- Amharic
- Armenian
- Azerbaijani
- Belarusian
- Bengali
- Bosnian
- Bulgarian
- Cebuano
- Chichewa
- Corsican
- Croatian
- Dutch
- Estonian
- Filipino
- Finnish
- Frisian
- Galician
- Georgian
- Gujarati
- Haitian
- Hausa
- Hawaiian
- Hebrew
- Hmong
- Hungarian
- Icelandic
- Igbo
- Javanese
- Kannada
- Kazakh
- Khmer
- Kurdish
- Kyrgyz
- Latin
- Latvian
- Lithuanian
- Luxembou..
- Macedonian
- Malagasy
- Malay
- Malayalam
- Maltese
- Maori
- Marathi
- Mongolian
- Burmese
- Nepali
- Norwegian
- Pashto
- Persian
- Punjabi
- Serbian
- Sesotho
- Sinhala
- Slovak
- Slovenian
- Somali
- Samoan
- Scots Gaelic
- Shona
- Sindhi
- Sundanese
- Swahili
- Tajik
- Tamil
- Telugu
- Thai
- Ukrainian
- Urdu
- Uzbek
- Vietnamese
- Welsh
- Xhosa
- Yiddish
- Yoruba
- Zulu
What designs are needed to build a sheep steel shed?
Building a sheep steel shed requires a comprehensive approach that balances animal welfare, structural integrity, and operational efficiency. At its core, the design must integrate corrosion-resistant steel framing, optimized ventilation systems, and sufficient space allocation to support flock health and productivity. The structure typically features hot-dip galvanized steel columns and beams capable of withstanding ammonia exposure from manure while providing clear-span interiors that facilitate feeding and cleaning operations. Roof configurations, drainage solutions, and climate-responsive cladding are equally essential to protect livestock from extreme weather while maintaining biosecurity standards critical for commercial sheep operations.

Understanding the Core Design Requirements for Sheep Steel Sheds
When project managers and farm owners plan agricultural infrastructure for dairy animals, they need to keep in mind that these buildings are very different from regular storage warehouses. Specialised engineering methods are needed to deal with the unique problems that come up in sheep farming, like ammonia rusting, controlling wetness, and keeping the right temperature.
Shelter Protection Against Weather Elements
Sheep are easily hurt when they are out in the rain, wind, and strong UV rays for a long time. Our design theory puts a high value on roofing systems that protect everything while keeping the structure stable during harsh weather. The wind load ranges from 100 km/h to 140 km/h, depending on the building rules in the area. The snow load ranges from 0.5 KN/m² to 2.0 KN/m², also depending on the location. The slope of the roof should let water run off quickly so that it doesn't pool, which can be bad for both the building and the animals' health. To keep sleeping areas from getting wet, we suggest using Al-Zn coated steel sheets with anti-condensation felt.
Space Allocation and Flock Density Standards
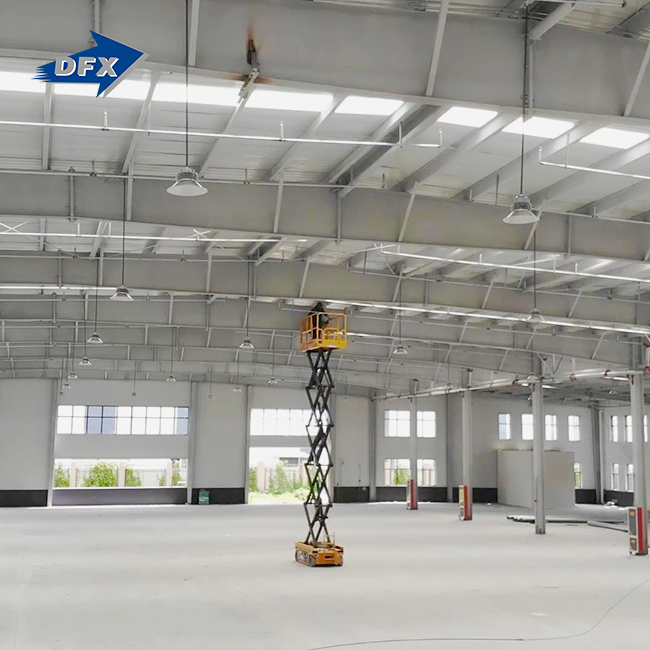
Industry standards say that each adult sheep should have 1.2 to 1.5 square meters of covered housing. However, this can change depending on the breed's size and the goals for production. Clear-span designs that are up to 30 meters wide get rid of interior columns, which makes the plan more flexible for pen configurations and equipment access. This open design lets tractors and TMR (Total Mixed Ration) mixers move around freely while feeding, which greatly reduces the amount of work that needs to be done.
Climate Adaptation and Site-Specific Factors
The United States has a wide range of weather problems, from the warm Southeast to the hard winters in the Northern Plains. Insulated sandwich panels with polyurethane cores work better in cold places to keep sheep from getting too cold during lambing season. In hot and dry areas, on the other hand, open-sided designs that allow for maximum cross-ventilation are best. It's also important to look at the terrain. Sites that are hilly need careful base planning to make sure the floor is level and water flows away from the building.
Key Structural Components and Materials in Sheep Steel Shed Design
Choosing the right materials can make the difference between a structure that works okay and one that lasts for decades. We use tested materials and proven methods to make our animal houses that can handle the harsh conditions of sheep farming.
Galvanized Steel Framing Systems
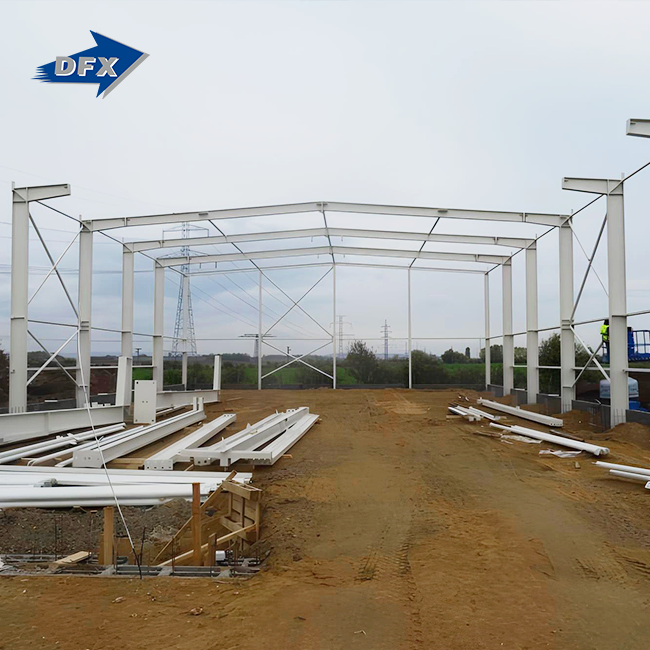
High-strength structural steel Q355B or Q235B is shaped into H-sections or square tubes and used for the main frame. Our frames are hot-dip galvanised to meet ISO 1461 standards, which is better than light-gauge steel or wood options that break down quickly when exposed to ammonia. The zinc covering is usually between 60 and 85 μm thick, which is about 400 to 600g/m². It forms a strong bond with the metal that lasts for 40 to 50 years and keeps it from rusting. This resistance to rust is very important because sheep poop and breathing produce large amounts of ammonia and hydrogen sulphide, which attack metals that aren't protected.
Each connection point uses high-tensile bolts instead of field welding, which makes it easy to put together quickly and make changes in the future. This modular bolt-connected system speeds up construction 30–50% compared to traditional concrete buildings. This makes projects much more manageable for EPC contractors who are working to tight deadlines.
Load-Bearing Considerations
Engineers who work on structures for a sheep steel shed have to think about many kinds of loads. Steel parts, roofing sheets, and insulation all have their own weight that counts as dead loads. Live loads include maintenance workers, equipment hanging from purlins, and snow that has piled up. Animals moving around and natural forces, like earthquakes in some areas, can cause dynamic loads. Our design estimates include safety factors that go beyond what is required by code, so the structure will be stable even in the worst situations.
Roofing and Wall Cladding Solutions
The least expensive choice is single-skin curved steel sheets, but they need to be treated against condensation to stop water from dripping. 'Drip-Stop' felt is already stuck to the bottom of the roof metal. This felt soaks up water on cool nights and evaporates it when the temperature rises. This simple addition keeps the sheets dry and lowers the risk of getting respiratory diseases.
If a client needs to control the temperature while lambing, they should think about EPS, fibreglass, or polyurethane sandwich panels. Polyurethane cores have the best thermal resistance per inch and don't absorb water, which makes them perfect for temperature-controlled areas where keeping baby lambs warm is crucial for their survival.
Flooring and Drainage Infrastructure
It is common for concrete floors to have drainage lines built right in. The floor should slope between 1% and 2% toward trenches that collect waste water and send it away from the shed. In specialised areas like shearing facilities, where wool needs to stay clean and dry, some businesses like higher grating floors. The steel frame needs to be able to hold up these raised floor systems and the loads that they carry.
These carefully put together parts work together to make a setting that keeps animals safe and makes daily management tasks easier. The right choice of materials has a direct effect on the structure's running costs over its lifetime, affecting everything from the cost of animals to the efficiency of the workforce.
Design Features to Optimize Sheep Welfare and Operational Efficiency
In addition to providing basic shelter, advanced design features improve the structure's performance and have a direct effect on its revenue by improving animal health and lowering running costs.
Ventilation Systems for Air Quality Management
Pathogens grow in humid places where airflow is low, which causes pneumonia and other lung diseases that kill flocks. We plan ventilation systems based on how air naturally flows, using ridge vents along the peak of the roof to create constant thermal updrafts. Cross-ventilation gets rid of ammonia, carbon dioxide, and extra moisture by drawing fresh air in through lower floor holes. Automated curtain systems let operators change the size of the openings based on changes in seasonal temperatures. This keeps airflow at its best without making drafts that stress animals out.
Natural Lighting Integration
When sheep are exposed to natural daylight cycles, they eat better and have better reproductive success. When placed in walls or as skylight strips, translucent fibreglass panels provide indirect lighting that saves electricity and supports circadian rhythms. When lights are placed correctly, shadows don't form that make animals hesitate at doors. This makes it easier to move around while animals are being handled.
Internal Layout for Movement and Care
The form of gates and doors has a big impact on how well work gets done. Wide sliding doors let equipment in, and strategically placed personnel gates let handlers move between pens without bothering the flock as a whole. Veterinary care areas, vaccine chutes, and lambing pens should not be added as afterthoughts, but should be planned in from the start. This planning ahead of time keeps expensive structure changes from having to be made later.
Maintenance access must not be forgotten. Choosing coatings that don't rust and making surfaces that are smooth and don't have cracks makes high-pressure washing easier during disinfection cycles. Since steel cladding doesn't have pores, it can be cleaned thoroughly and stops diseases from spreading, which is a major benefit over wood buildings that do.
Customization Options and Innovations in Steel Sheep Shed Design
Today's farming companies need to be able to adapt to changing business conditions for their sheep steel shed infrastructure. Our engineering team works with farm owners, buying managers, and others to create unique solutions that plan for future needs.
Modular and Expandable Configurations
Steel framing that is bolted together allows for phased construction, which lines up capital spending with revenue growth. For starters, buildings can be made with foundation plans and frame connections that make easy growth possible. As the flock size grows, more rooms can be added without stopping current activities or weakening the structure. Medium and big farming businesses that have to deal with changing market situations will like this scalability.
Smart Technology Integration
Environmental sensors that check temperature, humidity, and ammonia levels in real time are being added to more advanced farms. Automated waterers keep animals hydrated without them having to do any work. Automated feeding systems with programmable dispensers make sure that meals are always given. These technologies can be built into our structural designs, which include places for electrical conduit to run, equipment mounting points, and control room areas. These kinds of innovations improve the well-being of animals while also collecting data that helps managers make decisions.
B2B Tailored Solutions
Manufacturers who let contractors change the sizes, add their own logos, and add special features are good for contractors who work on farming projects for more than one client. Working with skilled fabricators is the best way to make sure that technical needs are met without affecting project schedules or costs, whether the client is an EPC contractor that needs specific structure certifications or a big sheep farm that needs integrated wool handling facilities.
Practical Guide to Procurement and Installation of Sheep Steel Sheds
To have a successful project, you need to choose your suppliers wisely and keep a close eye on quality during the whole production and installation process.
Supplier Evaluation Criteria
Procurement managers should check the output capacity, quality certifications, and track records of possible makers with similar agricultural projects when comparing them. Facilities with ISO 9001 quality management systems show that they are dedicated to producing consistent results, and CE certification shows that they meet international building standards. Production capacity is important. Suppliers with a lot of automatic welding lines and the ability to produce a lot of tonnes each month can meet tight deadlines without lowering the quality of their work.
Ask for specific information about the types of steel, the thickness of the galvanisation, and the welding process. Reliable suppliers give test certificates for the materials they sell and let a third party check on the fabrication process. Professional makers can tell the difference between opportunistic suppliers and those who are honest in these areas.
Installation Services and Structural Integrity
Even though steel structures are made to be easy to put together, hiring a professional construction service is recommended to make sure they follow all regulations and the guarantee is valid. Installation teams with a lot of experience know important details like the torque requirements for bolts, the limits for panel alignment, and the requirements for base anchors. Installing something incorrectly can void warranties and pose safety risks, so hiring a professional to watch over the job is a good idea.
Warranty and After-Sales Support
A full guarantee for a sheep steel shed should cover the galvanised frame for 40 to 50 years, the cladding materials for 20 to 25 years, and the structural nails. Make it clear what situations, like making changes without permission or not doing the recommended maintenance, could make the coverage null and void. After the sale, responsive customer service tells you how to do regular checks, clean the product properly, and spot early signs of wear that you can fix before they become more expensive.
Conclusion
Finding good housing for animals means finding a balance between the needs of the animals, the longevity of the structure, and how well it works. This can only be done by carefully choosing the materials and doing careful engineering. Hot-dip galvanised steel framing lasts a very long time in harsh farming settings. Good ventilation, natural lighting, and flexible plans help both sheep health and farm output. Modular building techniques let businesses expand their infrastructure as their business grows, and adding new monitoring technologies makes management easier. By working with skilled makers who know how to meet these specific needs, procurement managers and agricultural project leads can get structures that will work reliably for many years.
FAQ
1. What foundation type works best for sheep housing structures?
Livestock steel buildings need concrete foundations that can stand up to both the weight of the building itself and the wind's uplift forces. The usual method is to put separate concrete piers under each column. In northern countries, these piers should go below the frost line. Many operators add a concrete strip footing along the circumference if brick walls make up the bottom 1.2 meters. This makes it easier to divide the pen into sections and protects against sheep running into each other. The design of the foundation must take into account the soil's ability to hold weight and any earthquake standards that may apply.
2. How do you prevent condensation from dripping on livestock?
When warm, humid air hits cold metal surfaces, condensation forms. This is taken care of by anti-condensation felt that is already stuck to the bottom of the roof panel. When the temperature drops, this material soaks up water and evaporates it when it gets warmer. This keeps bedding dry. Insulated sandwich panels are another option. They raise the temperature of the inside surfaces above the dew point limits, which is especially important in climate-controlled lambing centers.
3. Can these structures accommodate future expansion?
A modular bolt-connected frame makes it possible for growth to happen in stages. Engineered connection points and foundation provisions can be built into the initial designs so that more bays can be added without having to change the structure of existing sections. This gives farming businesses the freedom to match their capital spending with their revenue growth. This way, they don't have to make too many investments at the start of their business and can keep their expansion options open as their flock sizes grow.
Partner with DFX for Your Agricultural Steel Structure Needs
DFX (Qingdao Director Steel Structure Co., Ltd.) has been working on farm building projects for more than 12 years. As a reliable sheep steel shed maker, we run production sites that are 40,000 square meters and can make more than 20,000 tonnes of welded H-beams and columns every year. Our full range of services includes engineering design, precise fabrication using automated welding lines, and on-site erection guidance that makes sure the structure stays together. Each building has been certified by ISO 9001, CE, COC, and PVOC, which means it meets strict international quality standards. Our heavy-duty steel columns and beams are made in China and have corrosion-resistant coatings that are specially made for areas with livestock. They are a great value without losing performance. Get in touch with jason@bigdirector.com to talk about your project needs and find out how our turnkey solutions can help you reach your business goals.
References
1. American Society of Agricultural and Biological Engineers. (2020). Design of Ventilation Systems for Agricultural Structures. ASABE Standards, St. Joseph, Michigan.
2. National Research Council. (2008). Nutrient Requirements of Small Ruminants: Sheep, Goats, Cervids, and New World Camelids. National Academies Press, Washington, D.C.
3. Steel Construction Institute. (2019). Design Guide for Steel Framed Agricultural Buildings. SCI Publication P416, Berkshire, United Kingdom.
4. University of Wisconsin Extension. (2017). Housing and Equipment for Sheep Production. Agricultural Extension Bulletin A3670, Madison, Wisconsin.
5. Australian Steel Institute. (2018). Design of Steel Structures for Agricultural Applications. ASI Technical Note 15, Sydney, Australia.
6. Food and Agriculture Organization of the United Nations. (2016). Environmental Performance of Animal Feeds Supply Chains: Guidelines for Assessment. Livestock Environmental Assessment and Performance Partnership, Rome, Italy.
Learn about our latest products and discounts through SMS or email