Every EPC contractor, industrial owner, and agricultural operator needs the speed, strength, and predictable cost offered by a steel frame structure. Steel is stronger-to-weight, faster to construct, and cheaper than concrete or wood in most commercial frame systems for warehouses, poultry houses, and multi-story office buildings. This course uses project data, industry reports, and a West African case study to demonstrate engineering reasoning.

What Is a Steel Frame Structure in Construction?
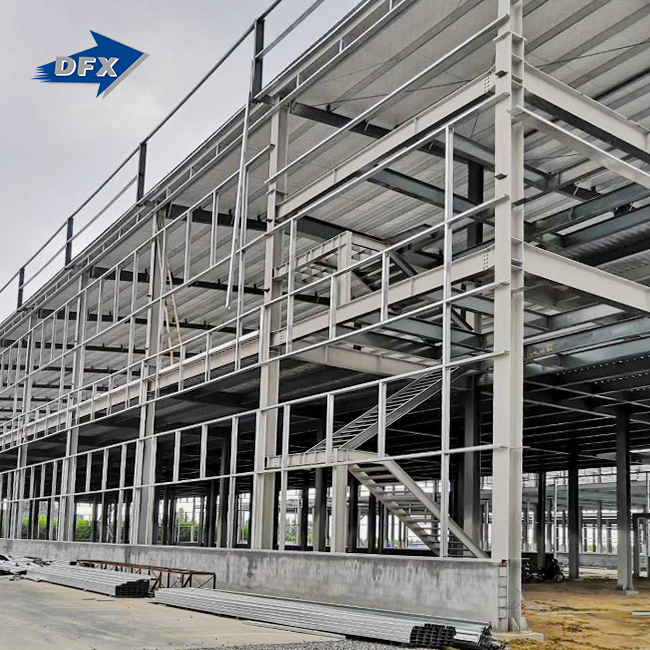
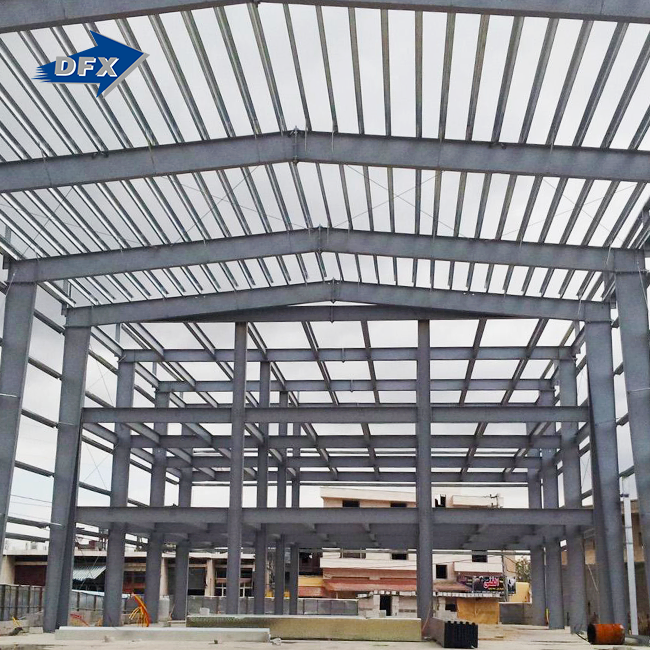
Steel grid frames are welded, bolted, or riveted steel columns and I-beams. Commercial buildings, warehouses, and aircraft hangars may have column-free floors, walls, and roofs. Steel frames bear weight using cladding or sandwich panels rather than brick or block walls.
Heavy Steel Frame vs. Light Steel Frame
Engineers broke the steel frame. Giant industrial buildings, skyscrapers, and multistory spaces require heavy steel frame structures with 6 mm or thicker wide-flange beams and welded H-beams. Light-steel-frame (LSF) construction uses thin, cold-formed galvanised steel sheets in C and Z sections for home- and small-building walls, partitions, and roofing. The main construction uses huge H-beam columns while the subsidiary roof and walls employ light-gauge C/Z purlins.
Core Components of the Steel Skeleton
Welded H-beam columns and rafters, C or Z section purlins, bracing systems for lateral stability, and corrugated steel sheet or insulated sandwich panel roofs and walls are common in steel. Bolted end-plate connections on site link beams to columns, expediting installation and assuring factory quality. Modular logic supports this article.
What Are the Key Advantages of Steel Frame Buildings?
Why structural engineers choose steel is always the same. Consider a framing system's high strength and lightweight profile, flexibility that lets the frame bend under seismic or wind stress without cracking, factory-precision parts that arrive pre-cut and pre-labeled for fast on-site assembly, and long-term durability against rot, warping, and termite damage. In Africa, South America, the Caribbean, Oceania, and Southeast Asia, unclear building timescales and rising material costs may be addressed by these advantages.
Strength-to-Weight Performance
Steel is lighter than reinforced concrete and sustains heavy loads. Island and Pacific projects have soft coastal soils; therefore, lighter buildings need smaller, cheaper foundations. Structural steel increases usable area without adding bulk with long spans and column-free floor space (AISC, 2024).
Seismic and Wind Resilience
Ductile steel frames bend and absorb energy without falling apart, as in earthquakes and tropical storms. The Steel Frame Structure used in cyclone areas like Oceania and the Caribbean allows hangars and public buildings to be constructed in light steel frame construction instead of unreinforced masonry since it is flexible.
How Does Steel Framing Compare with Concrete Structures?
Concrete still dominates certain residential markets, but for industrial plants, warehouses, and factory buildings, the comparison tends to favor steel once you weigh speed, span, and total cost together. Concrete needs curing time measured in weeks, and every additional floor adds significant dead weight that the foundation must absorb. A steel frame structure skips the curing wait entirely, since bolted connections reach full strength the moment the crew tightens the last bolt.
| Factor | Steel Frame Structure | Reinforced Concrete |
|---|---|---|
| Typical erection speed | 30–50% faster | Baseline, limited by curing time |
| Foundation load | Lower, due to lightweight frame | Higher, due to dead weight |
| Span capability | Wide, column-free spans up to 40+ meters | Shorter spans without post-tensioning |
| Weather dependency during construction | Low, steel erects in most conditions | High, curing is temperature-sensitive |
| Recyclability at end of life | Close to 100% recyclable into new steel | Down-cycled into aggregate, not reused as concrete |
Fire and Corrosion Trade-Offs
But steel has its weak points. Unless protected with a fire-rated intumescent coating, a steel frame structure will lose its strength in great heat. In high-humidity or salt-air situations, it may corrode unless hot-dip-galvanized or coated with a protective system. Concrete is inherently fire-resistant and does not rust; thus, projects along the Caribbean or Southeast Asian shores require an appropriate coating specification included in the contract from day one.
Design Flexibility for Future Expansion
A bolted steel frame may be unbolted, stretched, and rebolstered. This makes industrial expansions and warehouse extensions considerably easier than breaking through an existing concrete slab and rebar cage. That’s why every manufacturing company that wants to quadruple its capacity in five years always goes for steel.
Why Is Steel Frame Construction Faster to Complete?
Speed is typically the single most important factor in a procurement manager’s choice. Steel components are pre-cut, pre-drilled, and tagged with their precise location in the frame, so the site team is constructing a kit, not building from scratch. That puts most of the work in a controlled manufacturing setting where weather, humidity, and daylight hours do not hamper output.
Prefabrication Removes Weather Risk
Rain delays are the bane of every concrete pour, but a steel frame structure erection team can operate through any weather, short of a complete storm. Light steel frame construction further enhances this advantage by enabling efficient prefabrication and faster assembly processes. A collaborative study by AISC and Skidmore, Owings & Merrill on steel frame for mid- and high-rise residential structures reaffirmed that prefabrication and construction speed remain two of the obvious advantages steel may provide to a project (AISC & SOM, 2017).
Parallel Workflows Cut the Critical Path
While the steel frame is being built at the factory, the foundation team may be putting footings down on the site. This parallel process dramatically reduces the entire project time when compared to sequential concrete construction, when the formwork, rebar, pour, and cure all occur sequentially on the same critical route.

How Does Steel Framing Improve Building Durability?
Durability is not about surviving a storm once. It’s about avoiding years of maintenance bills. Rain delays are the nemesis of any concrete pour, but a steel frame structure construction team can continue working through any weather short of a complete storm. A properly coated steel frame AISC collaborated with Skidmore, Owings & Merrill to research steel frame for mid- and high-rise residential structures, confirming that the most apparent advantages steel may provide to a project are still prefabrication and speed of construction (AISC & SOM, 2017). This construction does not rot or bend or attract termites – the three most frequent reasons wood structures collapse early in humid or pest-heavy areas throughout tropical Southeast Asia and the Pacific.
Insurance and Lifecycle Cost Data
Builder's risk insurance rates reflect how insurers view structural risk. Recent industry analysis puts builder's risk rates around $0.08 to $0.12 per $100 of coverage for steel, compared with $0.14 to $0.18 for concrete and $0.22 to $0.27 for wood, a gap the report attributes to steel's non-combustible classification and stronger wind and seismic performance (Mesocore, 2025). Lower insurance costs compound over a 20 or 30-year mortgage or lease term, adding real savings on top of reduced maintenance spending.
| Framing Material | Builder's Risk Rate (per $100 coverage) | Primary Driver |
|---|---|---|
| Steel frame structure | $0.08 – $0.12 | Non-combustible, strong wind and seismic performance |
| Reinforced concrete | $0.14 – $0.18 | Higher weight and longer exposure during curing |
| Timber frame | $0.22 – $0.27 | Combustibility and pest or moisture vulnerability |
Corrosion Protection Systems
Hot-dip galvanizing, powder coating, and marine-grade paint techniques will maintain steel frames in service for more than 50 years in most climates, including coastal and humid zones. It is cheaper to specify the right coating initially than to repaint or repair damaged areas a decade into the life of the structure.”
What Types of Projects Use Steel Frame Structures?
“Our customers are using steel framing in almost every type of construction they request. The steel frame structure is often used in applications ranging from industrial buildings to poultry houses. Real-world examples of scope include a logistics warehouse that requires clear spans of 40 meters for forklift traffic and racking; an aircraft hangar that requires a column-free bay that’s wide enough for a wide-body jet; and a poultry house that requires steel trusses friendly to ventilation that resist the ammonia and moisture common in livestock buildings. Such applications may solve quite different technological problems, based on the same underlying frame logic.
Industrial and Logistics Buildings
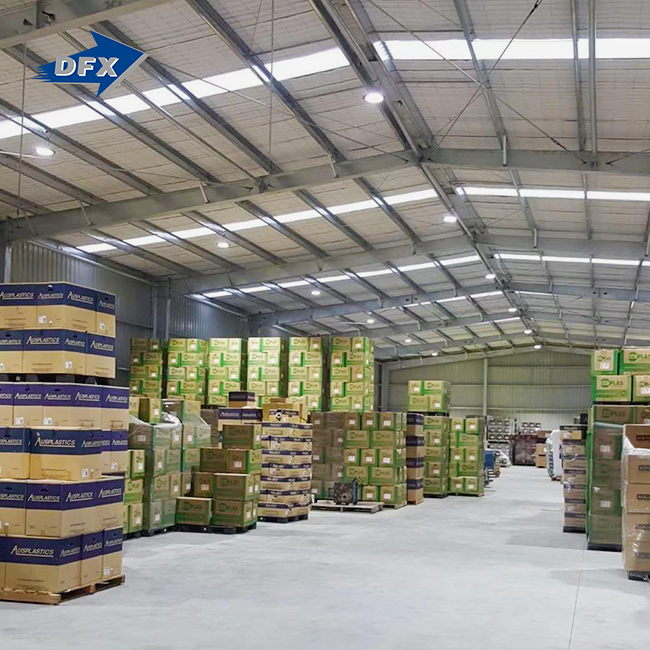
Construction and EPC companies. Industrial plants and logistics warehouses need huge open spans to allow for equipment movement and racking systems. The bridge has a welded H-beam construction; thus, there are no inside columns to interrupt the floor layout.
Agricultural and Livestock Structures
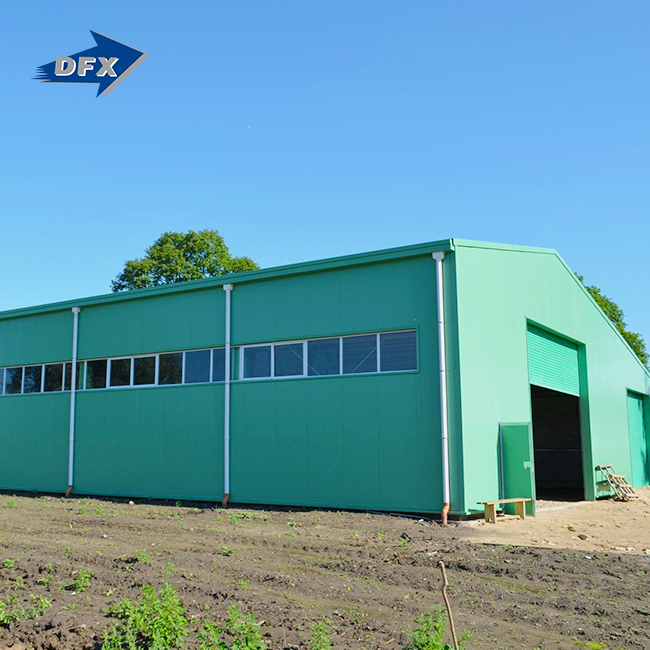
Poultry and cattle farm buildings must withstand moisture, corrosion from ammonia, and heavy wind loads, and be cheap on a per square meter basis. The reasonable cost of light-steel-frame roof trusses and insulated sandwich panels will allow farm owners to achieve effective control of airflow in the steel building frame with each chicken house.
Government and Infrastructure Projects
Aircraft hangars, grandstands, and public buildings are normally intended for severe loading situations, e.g., blast resistance or very heavy equipment on roofs, and need special big-span steel constructions. The projects are, generally, developed and designed completely in-house before any beams are fabricated.
Project Type Typical Span or Scale Key Steel Frame Structure Requirement Industrial plant/logistics warehouse 20–40 meter clear spans Column-free racking and forklift aisles Aircraft hangar: 40+ meter column-free bay Wide-flange trusses rated for wide-body aircraft clearance Poultry house/livestock building Long, narrow single-story span Ammonia and moisture-resistant coating on trusses Government/infrastructure building Custom, project-specific Engineered load cases, including wind, seismic, or blast resistance
How Much Cost Can Steel Frame Construction Save?
In most cases, procurement managers do not choose a framing system only based on its strength. The ultimate selection is based on cost per square metre, time of delivery, and installation advice. Cost benchmarking conducted recently shows that a steel frame building would cost between $15 and $43 per square foot in 2025. This cost is similar to conventional construction techniques but benefits from the time savings associated with prefabrication (National Steel Buildings, 2025). The same benchmark research also indicated that the project delivery efficiency of enterprises utilising structured, pre-built steel systems was around 71 percent higher than those using traditional site-built techniques (National Steel Buildings, 2025).
Case Study: A Nigerian Industrial Warehouse
Director Steel followed internal project data on a recent 6,000-square-meter industrial facility erected for a construction contractor in Lagos, Nigeria. The opposing bidder’s first concrete frame price for the customer was 14 weeks for the structure. The switch to a prefabricated steel frame structure fabricated at Director Steel’s Qingdao facility and shipped for on-site bolt-up reduced the structural erection window to 5 weeks, a reduction the project manager confirmed saved approximately nine weeks of site labor costs and allowed the tenant to move equipment in ahead of schedule. Foundation costs fell by roughly 18 percent as well since the lighter-steel frame required fewer footings than the original concrete design.
Where the Real Savings Show Up?
The largest cost-benefit of a steel frame construction is seldom obtained from the price of the steel material itself. It is a function of shorter site labour, smaller foundations, less scaffolding and formwork rental, and fewer weather delays. Add those line items together over a complete project budget and steel frequently wins on total installed cost even when the raw material line appears identical to concrete.
What Factors Affect Steel Frame Structure Performance?
The performance of a steel building frame structure is only as good as the worst design choice. Several elements will decide whether a project will fully benefit from the frame system or have challenges years down the road.
Coating and Corrosion Protection
The biggest error procurement teams make is to skip adequate galvanizing or fireproof coating to reduce upfront expense. A frame left unprotected in salt air or high humidity will rust in a few years, wiping away whatever economic advantage steel brought initially.
Connection Design and Fabrication Precision
Bolt-hole alignment, weld quality, and connection details directly impact the capacity of a steel building structure to withstand wind and seismic loads. ISO quality management systems provide manufacturing accuracy and tight tolerances, so field teams may put the frame together without expensive field revisions.
Local Climate and Load Codes
Wind speed charts, seismic zones, and snow or rain load needs differ drastically throughout Africa, South America, the Caribbean, Oceania and Southeast Asia. A frame that’s built to one jurisdiction's code isn't inherently compliant with another's; therefore, local code compliance has to be part of the design brief from day one.

How to Choose the Right Steel Frame Structure for a Project?
Choosing a steel frame structure framing system is really about choosing a manufacturing partner. A project manager comparing bids should look past the per-ton steel price and ask harder questions about design capability, certification, and delivery reliability.
Here is what a strong evaluation checklist typically includes: verified ISO quality management certification and CE-marked products for international compliance, an in-house structural design and detailing team that can support the project from concept through erection, documented production capacity that matches the project's timeline without subcontracting overflow work, and references from comparable projects in a similar climate or region. These checklist items can solve most of the vendor-selection headaches procurement teams run into during the bidding stage.
Why Turnkey Capability Matters?
Buyers increasingly prefer suppliers who can provide structural design, steel fabrication, building materials supply, and installation support under one contract. Splitting these responsibilities across multiple vendors creates finger-pointing when schedules slip, while a turnkey supplier owns the outcome from drawing to handover.
Qingdao Director Steel's Manufacturing Profile
Founded in 2011, Qingdao Director Steel Co., Ltd. has spent more than 12 years fabricating and erecting Structural steel framing systems for large commercial buildings, aircraft hangars, grandstands, churches, process plants, shopping centers, and office buildings. The company runs 40,000 square meters of enclosed production space with more than 200 trained workers, six automatic welded H-beam production lines, two sandwich panel lines, two C/Z section steel lines, and twenty corrugated steel sheet lines. Annual output reaches roughly 20,000 tons of welded H-beams and columns, 8,000 tons of C and Z section steel, 50,000 square meters of sandwich panels, and 8,000 tons of corrugated steel sheets and coils, all produced under ISO quality management with CE-certified products for international standards compliance.
What Are Future Trends in Steel Frame Construction?
The steel construction market is shifting toward higher recycled content, modular building systems, and digital fabrication tools that shrink design-to-delivery timelines even further.
Rising Recycled Steel Content
Global steel recycling data shows around 630 million tonnes of recycled steel used each year in production worldwide, a volume that helps avoid close to 950 million tonnes of CO₂ emissions annually (BIR, 2025). U.S.-produced structural steel already averages roughly 92 percent recycled content, and virtually 100 percent of a steel frame used in Structural steel framing can be recycled again at the end of its service life (AISC, 2024). That circularity is becoming a real procurement factor as more government infrastructure tenders add sustainability scoring to their bid criteria.
Modular and Pre-Engineered Building Growth
Pre-engineered steel building systems, where columns, rafters, and purlins ship as a matched kit, continue gaining share against custom-designed frames because they compress both engineering time and fabrication lead time. Manufacturing companies expanding capacity on tight timelines increasingly default to pre-engineered systems for exactly this reason.
Regional Recycling Gaps Still Need Attention
Recent research on global steel recycling flows found real stagnation and regional variation in how much recycled content actually makes it back into new steel, driven by uneven scrap collection infrastructure across developing markets (ScienceDirect, 2025). Buyers sourcing from regions with weaker scrap networks should confirm a supplier's actual recycled content rather than assuming an industry-wide average applies everywhere.
Conclusion
A steel frame structure gives construction contractors, manufacturers, farm operators, and infrastructure agencies a framing system built around speed, strength, and long-term durability. The case for steel gets stronger once you add up shorter erection timelines, smaller foundations, lower insurance costs, and the flexibility to expand a building years down the road. None of that removes the need for proper coating, precise fabrication, and code-compliant engineering, but a qualified manufacturing partner handles all three without shifting the risk back onto your project schedule.
FAQ
1. Is a steel frame structure cheaper than concrete?
Material costs run similar to concrete in most markets, but steel usually wins on total installed cost because of shorter labor duration, smaller foundations, and fewer weather delays.
2. How long does a steel frame building last?
A properly coated and maintained steel frame regularly lasts 50 years or longer, with hot-dip galvanizing and repainting cycles extending service life even further in humid or coastal climates.
3. Can a steel frame structure survive earthquakes and cyclones?
Yes. Steel's ductility lets the frame flex under seismic and wind loads rather than crack, which is why government and infrastructure projects in storm-exposed regions consistently specify steel over unreinforced masonry.
4. What is the difference between heavy steel frame and light steel frame construction?
Heavy steel frame uses thick structural sections for large-span industrial buildings and towers, while light steel frame uses thin, cold-formed galvanized sheets for walls, partitions, and roof framing on smaller structures.
5. What should buyers check before choosing a steel frame structure supplier?
Buyers should evaluate a supplier’s engineering capability, production capacity, certifications, project experience, and delivery record. A reliable steel frame structure manufacturer should provide design support, quality documentation, fabrication control, and installation guidance to reduce project risks and ensure successful completion.
Talk to Director Steel's Engineering Team About Your Next Project
Building a factory, warehouse, poultry house, or hangar across Africa, South America, the Caribbean, Oceania, or Southeast Asia takes a steel frame structure supplier that can carry a project from concept through erection. DFX connects buyers with Qingdao Director Steel's in-house design, fabrication, and installation teams, all working under ISO and CE-certified production standards. Email jason@bigdirector.com with your project scope, timeline, and location, and the technical team will respond with a structural concept and budget range as a reliable steel frame structure supplier for your build.
References
1. American Institute of Steel Construction (AISC). "The Steel Advantage: Comparison to Other Materials." 2024. Cited for recycled content data and long-span, column-free floor space benefits. https://www.aisc.org/architecture-center/resources/the-steel-advantage/comparision-to-other-materials/
2. National Steel Buildings. "Estimating Steel Frame Construction Costs: A Comprehensive Guide." 2025. Cited for 2025 cost-per-square-foot benchmarking and efficiency gains. https://nationalsteelbuildingscorp.com/blog/estimating-steel-frame-construction-costs-a-comprehensive-guide
3. Mesocore. "15 Steel Frame Home Durability Statistics: The Complete 2025 Data Analysis." 2025. Cited for builder's risk insurance rate comparisons across steel, concrete, and wood. https://www.mesocore.com/blog/steel-frame-home-durability
4. Bureau of International Recycling (BIR). " World Steel Recycling in Figures: January-March 2025 Update." 2025. Cited for global recycled steel usage and CO2 emissions avoidance figures. https://www.bir.org/en/members-area/world-mirrors/mirrors-ferrous/1000042329-world-steel-recycling-in-figures-january-march-2025-update
5. ScienceDirect. "Global Stagnation and Regional Variations in Steel Recycling." 2025. Cited for regional variation in recycled steel content and scrap collection infrastructure. https://www.sciencedirect.com/science/article/pii/S0921344925002423