- English
- French
- German
- Portuguese
- Spanish
- Russian
- Japanese
- Korean
- Arabic
- Greek
- German
- Turkish
- Italian
- Danish
- Romanian
- Indonesian
- Czech
- Afrikaans
- Swedish
- Polish
- Basque
- Catalan
- Esperanto
- Hindi
- Lao
- Albanian
- Amharic
- Armenian
- Azerbaijani
- Belarusian
- Bengali
- Bosnian
- Bulgarian
- Cebuano
- Chichewa
- Corsican
- Croatian
- Dutch
- Estonian
- Filipino
- Finnish
- Frisian
- Galician
- Georgian
- Gujarati
- Haitian
- Hausa
- Hawaiian
- Hebrew
- Hmong
- Hungarian
- Icelandic
- Igbo
- Javanese
- Kannada
- Kazakh
- Khmer
- Kurdish
- Kyrgyz
- Latin
- Latvian
- Lithuanian
- Luxembou..
- Macedonian
- Malagasy
- Malay
- Malayalam
- Maltese
- Maori
- Marathi
- Mongolian
- Burmese
- Nepali
- Norwegian
- Pashto
- Persian
- Punjabi
- Serbian
- Sesotho
- Sinhala
- Slovak
- Slovenian
- Somali
- Samoan
- Scots Gaelic
- Shona
- Sindhi
- Sundanese
- Swahili
- Tajik
- Tamil
- Telugu
- Thai
- Ukrainian
- Urdu
- Uzbek
- Vietnamese
- Welsh
- Xhosa
- Yiddish
- Yoruba
- Zulu
Innovations in Industrial Steel Buildings Construction
In the last ten years, industrial construction has changed a lot. One of the main reasons for this is the rise of industrial steel building technology. Steel structures today are the best choice in the manufacturing, logistics, agricultural, and infrastructure sectors because they are very durable, flexible, and cost-effective. Working with procurement managers and project engineers for years, I've seen how the right new ideas can cut down on building times from months to weeks while still providing better structural performance. This book talks about the new technologies that are changing the way steel buildings are built. It is meant to help business people make smart choices that save money, speed up project completion, and support environmentally friendly building methods.

Evolution of Industrial Steel Building Construction Methods
From Traditional to Modern Construction Approaches
In the past, the building business relied on ways that required a lot of work, took longer, and cost more. Traditional steel buildings that were made on-site needed a lot of welding, work plans that depended on the weather, and a lot of waste. These restrictions often led to budget overruns and project delays, which were frustrating for both owners and contractors.
Modern prefabrication and modular building have changed the way this is done. Pre-engineered steel buildings are a huge step forward in terms of efficiency. The parts are made in controlled factories and then brought to the job site ready to be put together quickly. This method gets rid of delays caused by bad weather, cuts the number of workers needed by up to 60%, and makes sure quality is always the same by using standard manufacturing processes.
When to Adopt Modern Building Innovations
Choosing the best building method relies on a number of things that are unique to the job. Pre-engineered systems that get rid of interior columns and make the most of usable space are very helpful for warehouses that are bigger than 15,000 square feet. Prefabricated solutions give the best return on investment for manufacturing facilities that need to get up and running quickly. Geography is also important. Places with difficult weather or few trained workers benefit most from factory-made parts that require less work to be done on-site. Agricultural businesses that are building chicken coops or barns for animals like modular construction because it saves them time and money, and lets them start working months earlier than with traditional methods.
Key Innovations Driving Performance and Sustainability
Advanced Materials and Structural Engineering
Recent advances in material science have made industrial steel building structures much more durable and strong. It is now standard for primary structural components to be made of high-strength Q355B steel alloys, which have better load-bearing capacity and use about 15% less material than standard grades. These high-performance metals keep their shape even when they are under a lot of stress, which makes them perfect for places with a lot of earthquakes and strong winds.
Advanced anti-corrosion layers that are at least 60 εm thick make structures last longer than 50 years with little upkeep. The galvanised purlins made from Q235B steel don't rust or break down, even in coastal or high-humidity areas. These protection treatments cut down on lifetime costs by a huge amount because they stop older buildings from needing to be painted and fixed up so often.
Energy Efficiency and Thermal Performance
Another important new idea is insulated wall and roof panel systems. When compared to single-layer metal cladding, modern sandwich panels have high-performance cores with R-values above 30. This means that they save 40% on heating and cooling costs. When temperatures inside factories stay stable, they protect sensitive equipment and make workers more comfortable. Accurate temperature control is possible in cold storage facilities and climate-controlled production areas with a lot less energy use.
Smart Building Technologies
Now, embedded sensor systems check the health of structures in real time, finding areas of high stress, new rust, and structural movement before they become major problems. These tracking systems let site managers know when repairs are due, which keeps expensive breakdowns from happening and increases the life of buildings. Even though this technology costs a little more up front, it saves a lot of money in the long run thanks to predicted upkeep and lower risks.
Comparing Industrial Steel Building Solutions for Optimal Procurement
Material and Construction System Comparisons
When buying, teams are looking at different building options, and knowing the pros and cons of each helps them make smart choices. Steel buildings are stronger for their weight than concrete ones, which means they can have longer clear lengths and be built faster. While concrete is very fire-resistant, new steel buildings can get the same fire ratings with the right design and intumescent finishes. Because steel is lighter than other materials, it doesn't need as many foundations. This can save 20 to 30 percent on costs for projects with difficult soil.
Prefabricated buildings have fixed prices and are delivered quickly; they usually get to the job site 6 to 8 weeks after the order is placed. Custom-engineered solutions give designers more freedom to meet specific needs, but they cost more to make and take longer to deliver. Most procurement professionals think that pre-engineered buildings can meet 80% of industrial needs. They only use custom solutions for very specific situations, like aeroplane hangars or complicated manufacturing processes.
Performance Characteristics That Matter
In industrial settings, industrial steel building structural steel frames always work better than frames made of other materials. Steel frames don't change shape as wooden ones do, so they don't warp, twist, or get damaged by insects. When treated correctly, the material's natural fire resistance meets strict building codes without the need for expensive extra safety systems. The best thing about steel is that it is very durable. Well-kept steel buildings often last longer than 75 years while still holding their full weight.
Practical Guide to Designing and Building Your Industrial Steel Facility
Design Considerations and Space Optimization
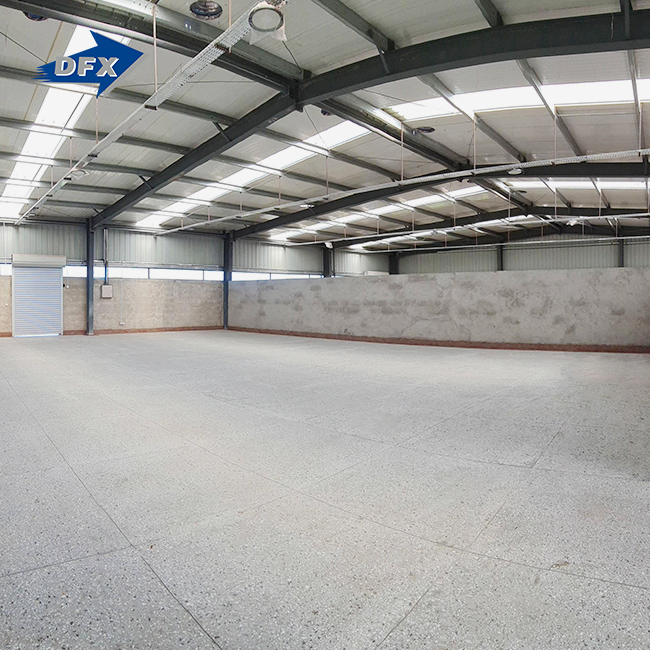
Projects that go well start with a well-thought-out design that matches the layout of the building with how it will be used. With a clear-span building, there are no internal beams, so the floor space is clear and can be used for changing equipment plans or future growth. Choosing the right column spacing has a big effect on both cost and functionality. A standard 25-foot spacing works well for most uses, but some operations may need 40–60-foot spans that require heavier structural members.
Professional design services take into account the weather in the area by figuring out the right wind loads, snow loads, and earthquake factors for the structure. In areas prone to earthquakes, buildings designed to survive magnitude 7 quakes without structural damage are very important for keeping businesses running. This localised engineering approach makes sure that building codes are followed while also reducing waste and project costs.
Construction Process and Timeline Management
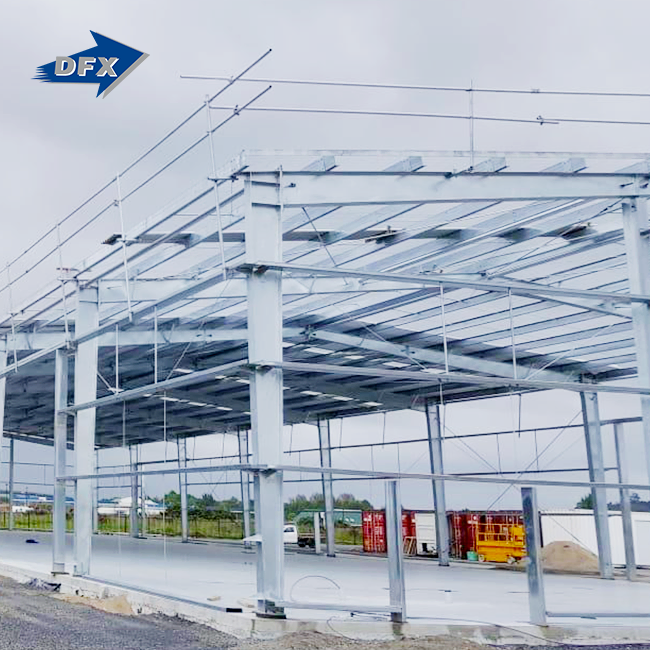
The steps needed to build a pre-engineered steel building are always the same, which makes project management easier. Preparing the site and building the foundation happen at the same time that parts are being made in the factory, which shortens the overall schedule. The design of the foundation depends on the soil conditions in the area and the building's weight. For stable soils, simple pad footings work, but for difficult subsurface conditions, pier systems are needed.
Coordination of delivery makes sure that parts come in the right order when they're needed, which reduces the need for on-site storage and security issues. For buildings smaller than 40,000 square feet, it usually takes erection teams with the right training two to four weeks to finish putting together the structure. Immediately after, the roof and wall panels are put on. This weatherproofs the building within days and lets the interior finish work begin, no matter what the weather is like.
Cost Planning and Budget Considerations
To make accurate cost estimates, you need to know the factors that affect job prices. Basic pre-engineered buildings cost between $15 and $35 per square foot, based on the size of the building, its structural needs, and the finish options chosen. Insulated buildings cost more, but they save so much energy that the extra money is usually back in three to five years. Other cost factors that change depending on location are the need for cranes, how easy it is to get to the spot, and how complicated the base is.
Planning for maintenance helps keep an industrial steel building's value over time. Once a year, checks find loose fasteners, broken panels, and coatings that are wearing off so that repairs can be made quickly and avoid big problems. Maintenance on the roof covering every 15 to 20 years and re-coating uncovered steel surfaces every 20 to 25 years are the major costs over the life of the roof, besides regular cleaning and small fixes.
Navigating the Procurement Process: Choosing the Right Supplier and Services
Supplier Evaluation Criteria
Choosing the right manufacturing partner has a huge impact on how well a project turns out. Established sellers with project files that can be checked show that they are reliable and have the right technical skills. Certifications like CE and ISO9001 show that quality management systems meet international standards. This is especially important for export projects that need proof of compliance. Production capacity is important. Suppliers with large factories and automatic equipment can provide regular quality and meet tight deadlines that smaller businesses can't.
The ability to provide technical support sets exceptional suppliers apart from commodity providers. When a manufacturer offers in-house design services, it's easier for designers and builders to work together, which ensures plans that can be built and make the best use of materials. Installation help, like direct teams or networks of trained contractors, speeds up the building process and fixes problems quickly in the field. Finance options and flexible payment terms meet the cash flow needs of projects, which is especially helpful for businesses that are working on multiple projects at the same time.
Understanding Turnkey Solutions
Full-service providers handle the whole job, from the idea stage to the finished product. These all-inclusive solutions include designing the structure based on operational needs, making and supplying all materials, managing logistics, and supervising the installation on-site. The single-source responsibility makes project management easier, stops workers from blaming each other, and speeds up the resolution of problems when they happen.
In order to get reasonable prices, you need to give precise information about your project, such as the size of the building, its intended purpose, the natural loads it will face, and your finish choices. Full specifications allow for accurate pricing and keep people from getting confused about the scope. Comparing quotes means looking at more than just the bottom line price. You need to look at what services are included, what materials are used, when the quotes are due, and what the warranties cover. When quality, dependability, and long-term support are taken into account, the cheapest item is rarely the best deal.
Conclusion
The steel construction industry continues advancing through material innovations, manufacturing automation, and refined engineering practices. Modern industrial steel building systems deliver unprecedented value through rapid construction, operational efficiency, and long-term durability. Project success depends on understanding these technological capabilities and partnering with experienced suppliers who provide comprehensive support throughout the project lifecycle. Whether you're a construction contractor managing infrastructure projects, a manufacturing company expanding production capacity, or an agricultural enterprise building specialized facilities, today's steel building solutions offer proven performance and compelling economics that traditional construction methods simply cannot match.
FAQ
1. What advantages do steel buildings provide compared to concrete construction?
Steel buildings offer several compelling advantages over concrete alternatives. Construction speed stands out immediately—steel structures reach completion 40-50% faster than comparable concrete buildings, allowing earlier facility startup and revenue generation. Material costs typically run 15-25% lower, and reduced foundation requirements due to lighter structural weight cut additional expenses. Design flexibility enables easy future modifications and expansions that concrete's rigid nature complicates. Transportation efficiency allows economical shipping to remote locations where concrete production presents challenges.
2. How long do industrial steel buildings last with proper maintenance?
Well-maintained steel structures routinely provide 50-75 years of service life, with some buildings exceeding 100 years. Longevity depends primarily on coating maintenance and moisture control. Buildings in controlled environments with regular inspections and minor repairs often outlast their original intended purpose. Coastal installations and corrosive industrial environments require more frequent coating maintenance but still deliver multi-decade service lives. The modular nature of steel construction enables selective component replacement without demolishing entire structures, extending functional life indefinitely.
3. Can prefabricated steel buildings accommodate custom requirements?
Modern pre-engineered systems offer extensive customization within standardized frameworks. Buyers can specify building dimensions, roof slopes, door and window placements, insulation levels, interior partition locations, and structural load requirements. Specialized features like overhead crane systems, mezzanine floors, and climate control integration incorporate seamlessly into standard designs. While extremely unusual requirements may necessitate fully custom engineering, most industrial applications find that pre-engineered systems accommodate their needs with modest modifications that maintain cost and schedule advantages.
Partner with DFX for Your Next Industrial Steel Building Project
DFX brings over 12 years of specialized experience delivering high-performance steel structures for demanding industrial applications. Operating 40,000 square meters of advanced manufacturing facilities, we produce superior-quality buildings using high-strength Q355B steel with professional anti-corrosion treatments and galvanized components. Our ISO9001-certified processes and CE-marked products meet the strictest international standards, ensuring your project achieves complete regulatory compliance.
We provide comprehensive design support tailored to your local conditions, engineering structures that safely withstand magnitude 7 seismic events, and extreme environmental loads. Whether you need production facilities, warehouses, agricultural buildings, or specialized structures, our team delivers complete solutions from initial concept through final installation. Our industrial steel building manufacturer capabilities include six automated H-beam lines and complete accessory production systems, ensuring on-time delivery for projects of any scale.
Connect with our technical team at jason@bigdirector.com to discuss your requirements. We'll provide detailed layout drawings before payment, helping you visualize the complete project and make confident procurement decisions. Discover why over 200 satisfied customers choose DFX annually.
References
1. American Institute of Steel Construction. (2022). Modern Steel Construction: Advances in Pre-Engineered Building Systems. Chicago: AISC Publications.
2. Chen, W.F., & Lui, E.M. (2021). Handbook of Structural Engineering, Third Edition. Boca Raton: CRC Press.
3. Metal Building Manufacturers Association. (2023). Low-Rise Building Systems Manual. Cleveland: MBMA Technical Publications.
4. Bjorhovde, R. (2020). Development and Use of High-Performance Steel in Structural Engineering. Journal of Constructional Steel Research, 174, 112-125.
5. Green Building Council. (2023). Sustainability Performance of Steel-Framed Buildings: Lifecycle Assessment and Carbon Footprint Analysis. Washington: USGBC Press.
6. Knowles, P.R. (2021). Design of Structural Steelwork: Industrial Buildings and Warehouses. London: Taylor & Francis Engineering Publications.
Learn about our latest products and discounts through SMS or email