- English
- French
- German
- Portuguese
- Spanish
- Russian
- Japanese
- Korean
- Arabic
- Greek
- German
- Turkish
- Italian
- Danish
- Romanian
- Indonesian
- Czech
- Afrikaans
- Swedish
- Polish
- Basque
- Catalan
- Esperanto
- Hindi
- Lao
- Albanian
- Amharic
- Armenian
- Azerbaijani
- Belarusian
- Bengali
- Bosnian
- Bulgarian
- Cebuano
- Chichewa
- Corsican
- Croatian
- Dutch
- Estonian
- Filipino
- Finnish
- Frisian
- Galician
- Georgian
- Gujarati
- Haitian
- Hausa
- Hawaiian
- Hebrew
- Hmong
- Hungarian
- Icelandic
- Igbo
- Javanese
- Kannada
- Kazakh
- Khmer
- Kurdish
- Kyrgyz
- Latin
- Latvian
- Lithuanian
- Luxembou..
- Macedonian
- Malagasy
- Malay
- Malayalam
- Maltese
- Maori
- Marathi
- Mongolian
- Burmese
- Nepali
- Norwegian
- Pashto
- Persian
- Punjabi
- Serbian
- Sesotho
- Sinhala
- Slovak
- Slovenian
- Somali
- Samoan
- Scots Gaelic
- Shona
- Sindhi
- Sundanese
- Swahili
- Tajik
- Tamil
- Telugu
- Thai
- Ukrainian
- Urdu
- Uzbek
- Vietnamese
- Welsh
- Xhosa
- Yiddish
- Yoruba
- Zulu
Prefab Steel Structure Bank Building: Faster Construction, Lower Costs
When financial institutions need to expand their physical presence quickly without compromising security or budget, they turn to prefab steel structure bank building solutions. These engineered systems combine factory-manufactured steel frameworks with rapid on-site assembly, cutting construction timelines by 30-50% compared to traditional concrete methods while delivering measurable cost reductions. Banks and financial service providers across the United States now leverage prefabricated steel buildings to deploy retail branches, corporate offices, and administrative centers faster, enabling earlier revenue generation and operational readiness in competitive markets.

Understanding Prefab Steel Structure Bank Buildings
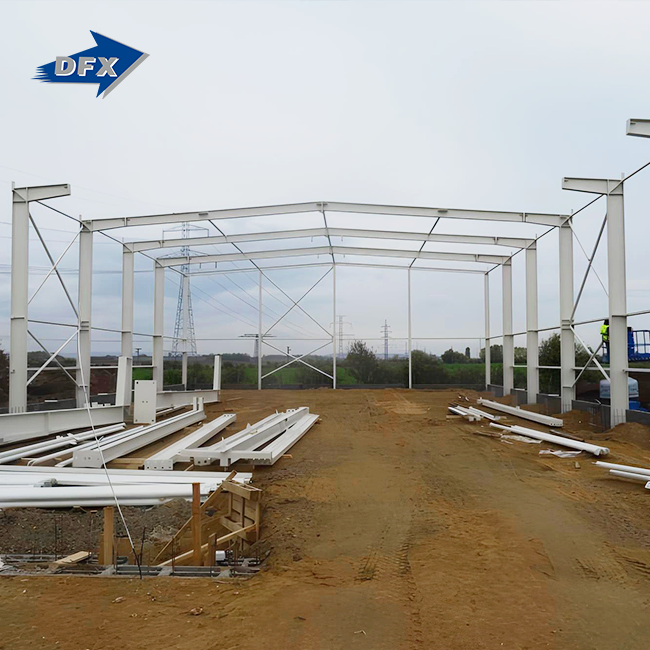
Using steel structure bank buildings for banking facilities is different from the usual way of building things. High-strength steel grades, usually Q235 or Q355, are shaped into H-beams, columns, and trusses that are ready to be put together on the job site. Unlike cast concrete, which needs weeks to harden, prefab parts join with carefully designed bolts, which means that structure frames can be built in days instead of months.
Core Components of Prefab Steel Banking Facilities
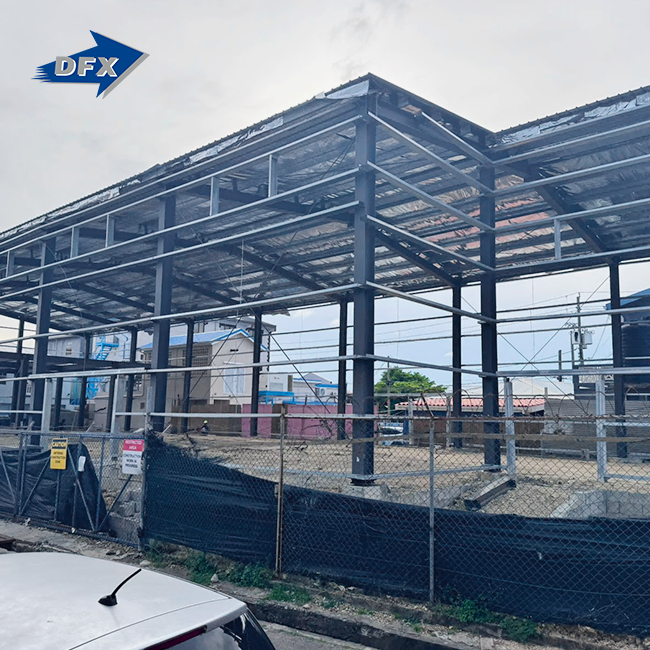
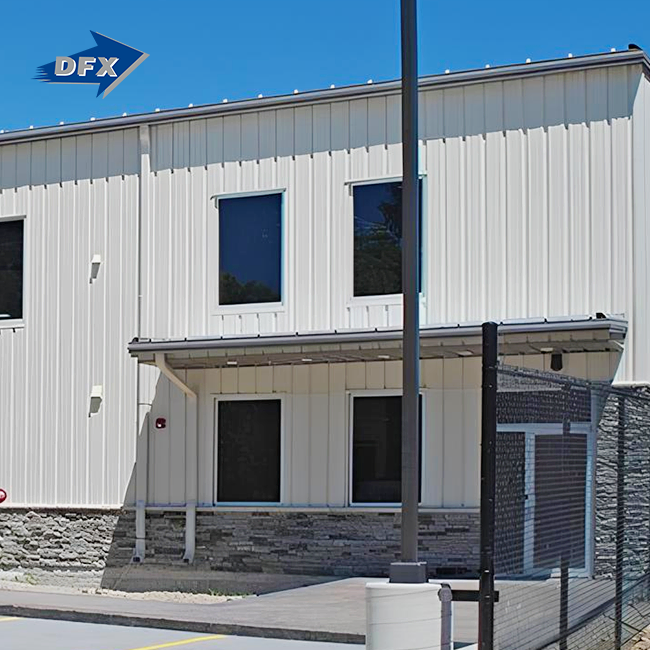
Steel column-beam frames with composite floor systems are made in factory-controlled manufacturing. These can hold buildings with one level or multiple stories. There are different types of sealed facades, such as curtain wall glass systems that look modern and insulated metal panel wrapping that saves energy. Steel bracing built into the structure gives it the side support needed to meet seismic codes in areas prone to earthquakes. This controlled production setting makes sure that measurements are accurate to within millimetres. This gets rid of the problems with on-site variability that slows down traditional building.
Advantages Driving Adoption in Financial Infrastructure
The most appealing benefit is speed—project managers consistently report that conventional builds take 40% longer to finish. Cost-effectiveness comes next, since prefabrication cuts on-site labour hours by about 60%. This cuts both direct wages and indirect costs like extra site security and temporary facilities. Design flexibility lets banks standardise branch prototypes while still allowing site-specific changes. This is important for keeping the brand consistent across multiple locations. The precise manufacturing method reduces waste by a large amount, usually 15 to 20 percent more than stick-built alternatives.
Design Principles and Construction Process of Prefab Steel Bank Buildings
When you design steel structure bank buildings, you have to pay close attention to security, structural integrity, and following all the rules. At Director Steel, we make sure that all of our work meets or goes beyond the local requirements for commercial financial facilities by combining architectural layout design with structural calculations done by licensed engineers who are familiar with international building codes.
Structural Integrity and Security Standards
The steel column-beam frame is made from grades that have been tested for yield strength between 235 and 355 MPa. This gives it the load-bearing capacity to support heavy security features like reinforced vaults without changing the layout of the upper floors. Seismic design uses concentrically braced systems and flexible moment frames to make the building absorb energy during ground motion. This is important for protecting both property and people inside. For fire protection, intumescent coatings or cementitious sprays are used to get fire ratings of two to four hours, which are strict enough to meet insurance and government rules for financial institutions. Integrated security planning during the design phase makes sure that video equipment, entry control points, and blast-resistant glass are put in the right places so that they don't have to be replaced, which can be expensive.
Manufacturing and Assembly Workflow
Our 40,000-square-meter factory has six automatic welded H-beam lines that follow ISO-certified quality management standards to make main structural members. Before protective coats are put on, the Mill Test Certificate is checked, and the welds are tested without damaging them according to AWS D1.1 standards. During manufacturing, parts are labelled and put together in the right order, which speeds up shipping and assembly on-site. During the installation phase, 30–50% fewer workers are needed than during normal construction. This makes the site less crowded and lowers the risk of accidents. Within weeks, structural frames are weathertight, which means that trades can start working on the inside while cladding is being installed on the outside at the same time. This is a time-saving advantage that traditional methods can't match.
Environmental Performance and Compliance
Insulation packages that are energy-efficient are built into the building envelope. They achieve thermal resistance values that lower HVAC loads by 25–30% compared to older commercial buildings. Our plans include places to put solar panels and collect rainwater, which helps get green building certifications like LEED when the project's goals include being environmentally friendly. Material traceability paperwork meets the needs of environmental product declarations that are getting stricter, as needed by big investors and government buying standards.
Comparative Analysis: Steel Structure vs Traditional Bank Buildings
When people are looking at different building methods, it's helpful for them to know how steel structure bank buildings stack up against traditional concrete and brick methods in a number of performance areas that affect long-term value.
Cost Structure and Timeline Implications
The upfront prices of materials for steel frameworks are about 8–12% higher than those for similar concrete structures, but this difference goes away when you look at the total cost of the job. Less time spent on construction means that the building can be occupied earlier, which lets banks start making money 4- 6 months earlier on most branch projects. This is a financial benefit that often outweighs any difference in the cost of materials at first. Overall project costs are usually cut by 15-20% because simpler assembly methods save workers' time. When construction schedules are shortened, financing costs go down because interest is added over fewer months and temporary loans become permanent loans more quickly.
Performance and Durability Characteristics
Steel is stronger than it is heavy, so it can have longer clear spans without having to add extra columns in the middle. This lets modern banks have the open floor plans they need for movable teller desks and customer service areas. Seismic performance is more flexible than concrete, so buildings can bend during earthquakes instead of breaking. This is especially helpful in California and the Pacific Northwest, which have a lot of active seismic zones. Different types of structures need very different types of maintenance. Steel that is properly treated will not rust for 50 to 75 years with regular checks, but concrete structures have problems with spalling and rebar rusting that need expensive repairs. Design service life expectations are the same as or longer than traditional construction when protective coatings are maintained at regular intervals.
Sustainability and Environmental Impact
Steel is the only structural material that can be recycled in its entirety. Almost all of the framing that is recovered during end-of-life removal is reused to make new products. Through process improvements, the amount of energy used to make steel has gone down by 34% over the last 30 years, closing the embodied energy gap with concrete. With prefabrication, a lot less trash is made on the construction site because cutting and putting together the parts in the workshop creates much less scrap than using concrete forms and off-cuts from regular framing timber on-site. As more financial institutions make corporate sustainability commitments, these environmental factors become more important in purchasing decisions.
Procurement Insights for Prefab Steel Structure Bank Buildings
When choosing a supplier for steel structure bank buildings, procurement workers have to make important choices that affect the success of the project. These choices range from the supplier's technical abilities to how well they can keep the project on plan and on budget.
Supplier Evaluation Criteria
Verification of certifications should be the first step in any seller evaluation. For example, CE marking shows that the product meets European standards, and ISO 9001 recognition shows that the quality management system is mature. A review of a fabricator's project portfolio shows if they have relevant experience with commercial banking facilities and if they understand the security requirements and regulatory nuances that are unique to financial institutions. Engineering support skills are very important. Suppliers with in-house architectural layout design and structural calculation services make it easier to coordinate and hold people accountable than when the design-bid-build process is broken up into separate steps. Manufacturing capacity should be looked at closely. For example, our yearly production of 20,000 tonnes of welded structural members guarantees on-time completion of even multi-building projects, while smaller fabricators may have trouble keeping up with demand when it's high.
Cost Benchmarks and Pricing Factors
Turnkey steel structure bank buildings usually cost between $95 and $140 per square foot, but this depends on how complicated the specifications are, how the site is set up, and how much labour costs in the area. The lower end of this range is made up of single-story branch designs with standard front elevations. The higher end is made up of multi-story headquarters buildings with artistic curtain walls and special security features. Costs are heavily affected by how complicated the parts are—custom building features need engineering time and special manufacturing that standard systems don't need. The size of the project affects the unit price through economies of repetition. For example, by reusing templates and buying materials in bulk, three-building branch rollouts can get 8–12% better prices than one-off projects. Clear pricing should break down design services, manufacturing, protective coatings, shipping, and installation instructions into different items. This way, the budget can be properly allocated across all project stages.
Logistics and Lead Time Planning
With project-based manufacturing, production starts after engineering approval and deposit receipt. For standard branch-sized buildings, this process usually takes 8 to 12 weeks. It takes an extra 4 to 5 weeks for ocean freight from Chinese factories to U.S. ports, and an extra 1 to 2 weeks for domestic trucks, depending on the final location. Shipping costs can be cut by optimising containers. Our engineering team creates component sizes to make the most of container space while still meeting the dimensions requirements for final transfer by road. To avoid delays at the port, make sure that the Commercial Invoice, Packing List, and Certificate of Origin that are needed for customs clearance are filled out correctly. Smart buying plans for groundwork work to be finished while the building is being made and shipped overseas. This way, the structure can be put together as soon as it arrives.
Maintenance, Safety Features, and Long-Term Value
Steel structure bank buildings need to be reliable and safe throughout their entire life. This means that proper upkeep procedures and built-in safety features must be part of the design and control of the facility.
Preventive Maintenance Requirements
The integrity of the protective coating should be checked once a year, especially at bolted connections and places that get wet, like roof penetrations and grade-level terminations. Touch-up painting fixes small flaws in the coating before the steel underneath starts to rust, so these buildings can last for another 50 years or more as planned. Maintenance on the HVAC system protects the building shell by keeping the humidity levels inside in check. This stops condensation from forming, which could damage insulation or speed up rusting in hidden areas. Every 24 months, inspections of the roof membrane find small problems before they become big leak sources. This protects both the structure and the finishes inside.
Integrated Security and Life Safety Systems
Banking operations need more security than most commercial buildings, and this is something that our design process takes into account from the beginning, when we're planning the layout. In order to accommodate vault weight concentrations, structural provisions usually need stronger foundation pads and bigger floor beams in certain places. Blast-resistant glazing is built into curtain wall framing that is made to withstand certain levels of threat without breaking down completely. Fire suppression systems work with the building's frame; sprinkler heads and distribution pipes run through specific paths that keep fire-rated gaps. The design of emergency exits meets the requirements of the International Building Code and also takes into account security protocols that control public access. This makes sure that both people's lives and property are protected.
Long-Term Economic and Environmental Value
Total cost of ownership estimates always favour steel buildings when looking at them over the 30-year holding periods that are common for institutional real estate. Better building shell thermal resistance cuts electricity costs by $0.15-0.25 per square foot per year compared to older construction, which means that energy efficiency saves money over time. Adaptive reuse keeps an asset's value high as banking needs change. Steel framing's open floor plans and long spans make it possible to upgrade technology and rearrange workspaces without making any structural changes. Residual value at the end of its useful life is still high—steel framing keeps 60–70% of its material value as scrap, while tearing down a concrete building costs a lot to get rid of.
Conclusion
When financial institutions expand their physical infrastructure into competitive U.S. markets, steel structure bank buildings offer clear benefits. These structures are good investments for procurement teams managing capital budgets because they shorten the time it takes to build, lower the total cost of the project, and work better over time. Precision engineering, quality control in the workplace, and design flexibility all help meet the complicated needs of banking facilities, ranging from security infrastructure to regulatory compliance. Sustainability is becoming more important to financial companies along with traditional project measures. Steel's ability to be recycled and use less energy is in line with corporate responsibility goals while still meeting the safety and durability standards needed in this sector.
Frequently Asked Questions
1. How much faster is prefab steel construction compared to traditional methods?
Most of the time, steel structure bank buildings are finished 30 to 50 percent faster than traditional concrete buildings. The skeletal frame is put up in days instead of weeks, and plans are sped up by working on both the inside and the outside at the same time. If you use prefab steel, you can finish a normal 5,000-square-foot branch in 6 to 8 months instead of 10 to 12 months using traditional ways. This lets you start making money sooner.
2. Can steel structures withstand seismic activity in earthquake-prone regions?
Steel frames work well in places where there are earthquakes because they are naturally flexible, which lets them bend without breaking. Systems with moment frames or braced configurations that are properly engineered meet or go beyond the requirements for high-seismic design categories in the International Building Code. Steel is better at absorbing energy than brittle concrete, which is why banking facilities in California, Washington, and other active areas benefit.
3. What is the expected lifespan with proper maintenance?
When protective covering systems are maintained as directed, prefabricated steel structure bank buildings are designed to last between 50 and 75 years. Regular checks and touch-up painting keep the steel's resistance to corrosion, and the steel itself will always be able to hold its own weight. This lasts as long as or longer than traditional construction, and it's easier to recycle when it's time to get rid of it.
Partner with DFX for Your Next Banking Infrastructure Project
Directors Steel has been making prefabricated business buildings for banking institutions, company offices, and administrative buildings around the world for more than 12 years. Our ISO 9001-certified factory makes CE-marked parts that are designed to meet U.S. building codes and comes with a full range of services, from the initial architectural layout to on-site installation guidance. Our team has the technical know-how and production capacity to make your idea come true on time and on budget, whether you're planning a single store branch or a run in multiple locations. Get in touch with project manager Jason at jason@bigdirector.com to talk about your needs with a reputable steel structure bank building maker that is dedicated to providing quality, dependability, and value. Find out how prefabricated steel solutions can speed up your next job by getting a full price today.
References
1. American Institute of Steel Construction. (2022). Steel Construction Manual, 15th Edition. Chicago: AISC.
2. Lawson, R.M. & Ogden, R.G. (2021). Modular Construction Using Light Steel Framing: An Architect's Guide. The Steel Construction Institute.
3. Smith, B.J. & Coull, A. (2019). Tall Building Structures: Analysis and Design. Wiley Engineering Press.
4. International Code Council. (2021). International Building Code. Country Club Hills: ICC Publications.
5. Thornton, C.H., Joseph, L. & Scarangello, T. (2020). Exposed Structure in Building Design: Architectural Applications of Steel and Concrete. McGraw-Hill Professional.
6. Green Building Council. (2023). LEED Reference Guide for Building Design and Construction. U.S. Green Building Council.
Learn about our latest products and discounts through SMS or email