- English
- French
- German
- Portuguese
- Spanish
- Russian
- Japanese
- Korean
- Arabic
- Greek
- German
- Turkish
- Italian
- Danish
- Romanian
- Indonesian
- Czech
- Afrikaans
- Swedish
- Polish
- Basque
- Catalan
- Esperanto
- Hindi
- Lao
- Albanian
- Amharic
- Armenian
- Azerbaijani
- Belarusian
- Bengali
- Bosnian
- Bulgarian
- Cebuano
- Chichewa
- Corsican
- Croatian
- Dutch
- Estonian
- Filipino
- Finnish
- Frisian
- Galician
- Georgian
- Gujarati
- Haitian
- Hausa
- Hawaiian
- Hebrew
- Hmong
- Hungarian
- Icelandic
- Igbo
- Javanese
- Kannada
- Kazakh
- Khmer
- Kurdish
- Kyrgyz
- Latin
- Latvian
- Lithuanian
- Luxembou..
- Macedonian
- Malagasy
- Malay
- Malayalam
- Maltese
- Maori
- Marathi
- Mongolian
- Burmese
- Nepali
- Norwegian
- Pashto
- Persian
- Punjabi
- Serbian
- Sesotho
- Sinhala
- Slovak
- Slovenian
- Somali
- Samoan
- Scots Gaelic
- Shona
- Sindhi
- Sundanese
- Swahili
- Tajik
- Tamil
- Telugu
- Thai
- Ukrainian
- Urdu
- Uzbek
- Vietnamese
- Welsh
- Xhosa
- Yiddish
- Yoruba
- Zulu
Biotech Research Steel Workshop Design: Key Planning Factors
Designing a biotech research steel workshop requires balancing structural performance with the unique demands of life sciences environments. These facilities are high-performance pre-engineered steel structures tailored for pharmaceutical research, biotechnology manufacturing, and advanced laboratory operations. Unlike generic industrial buildings, a properly designed workshop addresses critical needs such as biosafety containment, equipment load capacity, cleanroom compatibility, and rapid deployment timelines. Strategic planning around structural materials, environmental controls, and regulatory compliance ensures these facilities support groundbreaking research while maintaining cost efficiency and operational flexibility.

Key Design Considerations for Biotech Research Steel Workshops
A good biotech research steel workshop design combines structural engineering with the process needs, safety rules, and workflows that are unique to biotechnology research.
Structural Design: Modular Versus Custom-Built Approaches
Standardised frame sizes and connecting details are employed in modular steel systems. This minimises planning and accelerates procurement. This strategy is ideal for pilot-scale production suites or contract research operations that need to launch products quickly and can use preset bay spacings. Modular biotech research steel workshops take 25–35 days to manufacture after design approval. This allows pharmaceutical companies to build equipment quickly for commercialisation.
Custom-built designs suit site or process needs that standard units can't. Engineered thermal breaks in the steel frame assist cold-material facilities in maintaining temperature and preventing condensation. For fermentation expansion or multi-floor bioreactor stacks, high-bay layouts with eave heights above 12 meters are ideal. Planning costs more but improves workflow and eliminates costly revisions after construction.
Safety Standards: Fire Protection and Chemical Resistance
Following the guidelines starts with choosing the proper materials and coatings. Intumescent coatings give steel members 120-minute fire resistance and smooth surfaces for pharmaceutical hygiene. Thin-film technology eliminates the need for flexible spray-applied coatings that shed particles and pollute cleanroom air.
Surface preparation and coating process determine chemical protection. Facilities that produce monoclonal antibodies or use harsh buffer solutions must be blast cleaned to SSPC-SP10 standards before applying zinc-rich primers and high-build epoxy topcoats. The dry film has 125–150 micron coating layers that prevent rust growth, which poses particulate pollution and affects batch purity. Set these technological criteria beforehand to save money on repairs when the biotech research steel workshop is functioning.
Ventilation Systems and Environmental Controls
Joint building construction planning is needed to integrate air management systems. Deep trusses or castellated beams separate the structural roof deck and cleanroom ceiling in biotech research steel workshops. This "walkable ceiling" helps repair workers reach supply ducts, exhaust manifolds, electrical wires, and process pipes without entering regulated areas.
Vibration separation is crucial in biotech research steel workshops with structure-sensitive analytical tools. Making the frame stronger by increasing members or adding cross-bracing reduces mechanical equipment resonance. Some facilities have separate floor slabs and bases. This makes the platforms stable for NMR spectrometers or electron microscopes, where even a small bit of movement might impair the quality of the data.
Maintenance Strategies for Long-Term Performance
Preventative maintenance programs protect research continuity and extend the life of facilities. Every year, inspections make sure that the coating is still in good shape and look for signs of corrosion before they damage the structure. High humidity, which is common in fermentation areas, speeds up oxidation if broken coats reveal base metal. This means that touch-up treatments need to be done quickly.
Checking the torque on the connection bolts keeps the joint from coming loose due to changes in temperature or machine shaking. Maintenance records that are written down help with regulatory inspections and the facility qualification protocols that are needed for pharmaceutical manufacturing. Standardised biotech research steel workshop standards help organisations that are in charge of multiple research sites by making it easier to train technicians and keep track of extra parts.
Planning and Setting Up a Steel Workshop for Biotech Research
Planning a biotech research steel workshop project carefully turns ideas about what needs to be built into working facilities that meet technical requirements, price limits, and deadlines.
Conducting Needs Assessment and Site Evaluation
The first phase in project scoping is determining how much space is needed for lab benches, equipment rooms, material storage, and office support areas. Maps of process patterns illustrate where people, materials, and utilities meet, helping process engineers determine bay layout. Structural engineers prevent costly revisions by knowing equipment weights and utility needs early on to create foundations and frames the proper size.
Foundation design and building construction depend on site characteristics. Testing soil carrying capacity determines if spread footings are enough or if deep foundations are needed. Crane utilisation and supply delivery ease affect logistics costs and project planning. Environmental assessments identify cleanup chores that require extra time before construction. Project managers can set realistic due dates that everyone can trust.
Collaborative Design Development with Steel Suppliers
Planning with competent steel makers yields performance-and-production-friendly solutions. Director Steel provides architectural design and detailing services to put concepts into fabrication and assembly plans. Working together to determine the ideal member sizes, reduce unique connections, and standardise parts without impacting their usefulness creates value engineering opportunities.
Three-dimensional modelling allows everyone to visualise how items fit in space and uncover issues before building. BIM methods may coordinate structural steel with mechanical, electrical, and plumbing systems to eliminate field interferences that hinder installation and increase costs. Clear communication protocols between design teams and manufacturing shops ensure that drawings represent project needs and approved revisions.
Installation Process and Quality Assurance Protocols
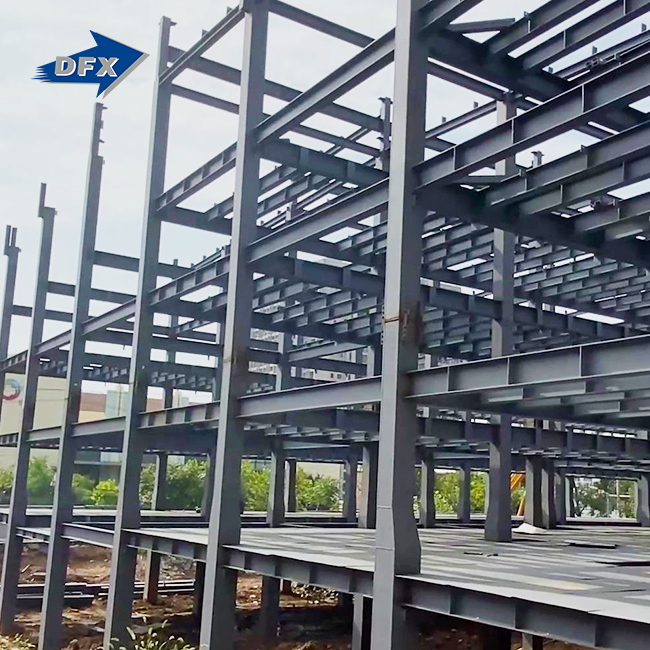
Setting up a biotech research steel workshop is done in a planned way that puts safety and structural stability first. Foundation pin bolts that are placed with surveying accuracy make sure that frame parts line up when they are put together. Cranes move the main frame pieces into place, and then ironworkers make the required bolted connections according to the technical plans. The next step is to install secondary framing, which makes attachment substrates for the wall and roof panels.
At every stage of building, quality assurance tools check the work. On moment connections and load-bearing joints, non-destructive testing like ultrasonic or radiographic inspection shows that the weld is still strong. Dimensional surveys make sure that the column is straight and the beam is level, within the tolerances set by the cleanroom manufacturer. Using electronic gauges to measure the thickness of the coating makes sure that the surface protection meets the requirements before the panels are put around the structure.
Budget Planning: Comparing Costs with Alternatives
When procurement teams look at the total project costs instead of just the original material prices, biotech research steel workshops offer competitive lifetime economics. Speeding up construction reduces financing costs and accelerates industrial site profitability. Steel is stronger than concrete; thus, it needs less base mass, reducing sitework expenses, especially on tough soils.
When the right coatings are used to protect against corrosion, steel construction is more cost-effective over a 20-year building lifespan. Energy performance depends more on insulation and HVAC design than construction materials. Different types of buildings have similar operating costs. Organisations can match the use of capital with research program goals by using financing options like lease structures or phased building. This keeps cash flow for core scientific activities.
Selecting Experienced Contractors and Suppliers
The supplier's skills affect project outcomes and building longevity. Established fabricators show quality by having certifications like ISO 9001 for manufacturing processes and CE marking for products that meet European standards. References from pharmaceutical or biotech projects reassure buyers that providers can handle paperwork, tracking materials, and following government regulations.
Technical support distinguishes premium suppliers from commodity suppliers. Offerings that cover structural engineering, fabrication, surface treatment, and installation guidance make it easier to coordinate projects and make sure that everyone is responsible. Construction teams meet their goals on time with post-delivery support like erection control and completion assistance. Companies building their first biotech center value this knowledge because provider experience reduces execution risk.
Comparative Insights: Steel Workshops Versus Alternatives in Biotech Labs
Choosing materials for a biotech research steel workshop has a big effect on how well a facility works, how long it takes to build, and how flexible it is to use throughout its lifecycle.
Steel Workshops Versus Cleanroom Modular Systems
For small lab projects, prefabricated cleanroom modules can be put up fast but cannot be enlarged or altered. These systems perform well for research programs that need to add capacity to existing facilities using regular mechanical connections and utility interfaces. Biotech research steel workshops provide a permanent structure shell that can support different cleanroom configurations for years, allowing process adjustments without replacing the building envelope.
Steel construction lasts longer, making it ideal for long-term buildings. Cleanroom walls wear down over time and may need to be replaced every 15–20 years, depending on maintenance. With proper corrosion treatment, the steel structural system can always support the same weight. This lets companies update the building's finishing and mechanical systems while preserving their investment.
Comparing Steel to Aluminum-Based Structures
Aluminium frame systems make buildings lighter and less likely to rust in damp places without any protective coats. These benefits make them good for places like vivariums and marine research stations where the amount of moisture present stays the same. Steel structures are better for biotech research, steel workshops that house big manufacturing equipment, or process setups with multiple floors because they are stiffer and can hold more weight per unit cost.
When looking at costs, steel is usually better for projects bigger than 2,000 square meters because it is easier to work with and the costs are more evenly spread out. Smaller lab additions or equipment sheds may benefit from aluminum's resistance to corrosion if it's hard to get to the coating for upkeep. The right materials are chosen based on the project's site limitations, equipment loads, and plans for growth.
Evaluating Trade-Offs: Contamination Control and Durability
The choice of structure frame has less to do with controlling contamination than the choice of internal finishes and HVAC design. The same cleanroom panel systems and air control technologies can be used on both steel and aluminium frames. The requirements for coatings on steel's surface make the specifications more complicated, but they also allow for customisation for specific chemical exposure profiles that are common in biotechnology manufacturing.
Long-term durability is more about how well you take care of things than the materials you choose. When steel frames are properly covered and kept in a controlled inner environment, they don't break down much after decades of use. If a building's temperature or humidity changes a lot, the coatings need careful upkeep, no matter what the building is made of. Realistic performance expectations and lifecycle cost projections are based on knowing the operational conditions and the maintenance resources that are available.
Enhancing Biotech Research Outcomes with Optimized Steel Workshop Design
Biotech research steel workshop decisions about strategic planning directly affect how much research gets done, how efficiently things run, and how much science progresses.
Layout Optimization for Workflow Efficiency
Process flow analysis finds the best place to put tools so that people and materials don't have to move as far. Keeping clean working areas separate from equipment rooms and waiting areas for materials lowers the risk of contamination and makes operations clearer. Long-span steel frames make it possible for interiors to be free of columns. This gets rid of structural problems and lets research directors set up spaces based on scientific workflows instead of building limitations.
Provisions for flexibility help study needs change without major building delays. Along the edges of buildings, utility corridors make it easy to set up new process connections as experimental protocols change. Structural capacity gaps allow for future additions of equipment without having to do major construction projects that stop study in progress. This ability to adjust makes the facility more useful as nanotechnology and therapeutic development methods change.
Advanced Ventilation Integration and Safety Features
When mechanical and structural design are coordinated, they work better together. A biotech research steel workshop design with utility chase spaces between structural bays makes it easier to route pipes and lowers the amount of pressure lost in air distribution systems. This integration makes better use of energy and makes sure that there are enough air changes to keep cleanroom classifications and biosafety containment parameters.
Building alternative plans for safety systems into the structure makes the building more resilient. The steel frame has places for putting backup HVAC equipment and emergency power cords that don't take up any lab floor space. Fire suppression system pipes run through building spaces to protect sprinkler infrastructure and keep the area looking clean, which is important in research settings where looks affect recruits and stakeholder trust.
Case Studies: Successful Implementations and Lessons Learned
A U.S. company that does contract manufacturing in Southeast Asia just finished building a 4,500-square-meter biotech research steel workshop to make biotech drug substances. Welded H-beam construction with Q345B steel was used for the job, and the structure was finished 32 days after the frame was delivered. Custom engineering added strengthened roof framing to support four 15-ton Air Handling Units. This got rid of the need for machinery rooms on the ground level and freed up 400 square meters of space for manufacturing that could make money.
Another drug company built a test plant using modular steel construction to shorten the time it took to go on the market. When foundation work and off-site frame manufacturing were done at the same time, the critical path schedule was cut by seven weeks compared to the first figures for concrete building. Because of this speeding up, production of clinical trial materials could start two months earlier, meeting regulatory filing dates and keeping a competitive edge in their therapeutic area.
Emerging Trends: Modularity and Innovative Materials
Robotic welding and automatic quality checking are two examples of advanced manufacturing techniques that make steel fabrication more consistent while cutting down on production times. Digital fabrication processes that use 3D models pulled from BIM coordination files reduce the chance of mistakes made by humans when cutting and drilling, making sure that parts fit perfectly when they are put together in the field.
Sustainable biotech research steel workshop specifications that include recycled materials and low-carbon production methods meet the environmental responsibility goals that many research institutions share. High-performance coating technologies increase the time between maintenance visits and lower the amount of volatile organic compound emissions that happen during application. This helps organisations meet green building standards, which improve their image and make stakeholders happier.
Conclusion
When planning a high-performance biotech research steel workshop, it's important to pay close attention to structural engineering, following the rules, and the special needs of life sciences uses. Steel buildings are long-lasting, flexible, and easy to set up quickly, which is exactly what pharmaceutical companies and study groups need to keep up with deadlines. Structure design, biosafety systems, weather controls, and process optimisation are all important parts of successful projects that build facilities that will help science progress for decades. Working with skilled steel makers who know what biotechnology facilities need lowers the risk of the project going wrong and makes sure that the workshop meets the high standards that rule pharmaceutical research and production.
Frequently Asked Questions About Biotech Research Steel Workshop Design
1. What structural loads must steel workshops support in biotech facilities?
Biotech research steel workshops have to be strong enough to hold rooftop HVAC units that weigh 10 to 25 tonnes each, ceiling-mounted utilities like ductwork and pipes, and point loads from big bioreactors or fermentation vessels. Based on the specs of the tools, structural engineers figure out concentrated loads and use the right safety factors. For full process tanks and material handling equipment, floor systems usually need 10 to 20 kN/m² of strength.
2. How does steel workshop design maintain cleanroom air quality requirements?
The workshop design includes structural limits of within ±2mm, which makes sure that the cleanroom pieces fit together properly and don't have any gaps. Smooth, coated steel surfaces keep particles from building up, and hidden utility lines keep repair activities from contaminating the surface. The stiffness of the structure keeps the panels from bending when there are differences in pressure, which is needed for ISO 14644 compliance.
3. Can existing steel workshops be retrofitted for biotech research applications?
If the structures are in good enough shape and the right way, many industrial steel buildings can be turned into biotech spaces. For retrofits to work, coatings need to be improved to make them more resistant to chemicals, HVAC systems need to be replaced to get the right airflow rates, and utility infrastructure needs to be added to support lab equipment. Before conversions happen, structural assessments make sure that the mechanical units on the roof and the process equipment inside can handle the load.
Partner with DFX for Your Biotech Research Steel Workshop Project
At Director Steel, we offer complete turnkey solutions for your biotech research steel workshop project across the United States. Our knowledge of pre-engineered steel construction includes structural planning, precise fabrication, and full project support to make sure your building meets the standards of the pharmaceutical business. We make welded H-section frames out of Q235 and Q355 steel using automatic production lines that make sure the dimensions are correct and the welds are strong. Our facility is well-known and has ISO 9001 certification and CE compliance.
Our range of services includes designing structures that work well in cleanrooms, treating surfaces so they don't rust, and giving clear installation instructions that make the building process go more smoothly. We can help you speed up your project plan while still meeting the quality standards your study programs require. Our production capacity is over 20,000 tonnes per year, and delivery times are usually between 25 and 53 days. Get in touch with jason@bigdirector.com to talk about your building needs and find out how our designed steel solutions can help you reach your biotechnology research goals.
References
1. International Organization for Standardization. "ISO 14644-1:2015 - Cleanrooms and associated controlled environments." Geneva: ISO Standards, 2015.
2. Smith, Rebecca T., and Michael J. Patterson. "Steel Structures in Pharmaceutical Manufacturing: Design Considerations for GMP Compliance." Journal of Pharmaceutical Engineering 41, no. 3 (2021): 45-62.
3. American Institute of Steel Construction. "Design Guide 31: Castellated and Cellular Beam Design." Chicago: AISC, 2016.
4. Chen, David L. "Structural Performance Requirements for Biosafety Level 3 and 4 Laboratories." Building and Environment 128 (2018): 234-247.
5. National Institute for Occupational Safety and Health. "NIOSH Biosafety Guidelines for Laboratory Facilities." Washington, DC: CDC Publication, 2020.
6. Thompson, Elizabeth A., and James R. Morrison. "Comparative Life Cycle Cost Analysis of Steel Versus Concrete Construction in Life Sciences Facilities." Construction Economics Review 29, no. 2 (2022): 178-195.
Learn about our latest products and discounts through SMS or email