- English
- French
- German
- Portuguese
- Spanish
- Russian
- Japanese
- Korean
- Arabic
- Greek
- German
- Turkish
- Italian
- Danish
- Romanian
- Indonesian
- Czech
- Afrikaans
- Swedish
- Polish
- Basque
- Catalan
- Esperanto
- Hindi
- Lao
- Albanian
- Amharic
- Armenian
- Azerbaijani
- Belarusian
- Bengali
- Bosnian
- Bulgarian
- Cebuano
- Chichewa
- Corsican
- Croatian
- Dutch
- Estonian
- Filipino
- Finnish
- Frisian
- Galician
- Georgian
- Gujarati
- Haitian
- Hausa
- Hawaiian
- Hebrew
- Hmong
- Hungarian
- Icelandic
- Igbo
- Javanese
- Kannada
- Kazakh
- Khmer
- Kurdish
- Kyrgyz
- Latin
- Latvian
- Lithuanian
- Luxembou..
- Macedonian
- Malagasy
- Malay
- Malayalam
- Maltese
- Maori
- Marathi
- Mongolian
- Burmese
- Nepali
- Norwegian
- Pashto
- Persian
- Punjabi
- Serbian
- Sesotho
- Sinhala
- Slovak
- Slovenian
- Somali
- Samoan
- Scots Gaelic
- Shona
- Sindhi
- Sundanese
- Swahili
- Tajik
- Tamil
- Telugu
- Thai
- Ukrainian
- Urdu
- Uzbek
- Vietnamese
- Welsh
- Xhosa
- Yiddish
- Yoruba
- Zulu
Commercial Aviation Hangar Design and Construction: Your Complete Guide
Building a commercial aviation hangar represents a significant infrastructure investment that demands careful planning, technical precision, and deep understanding of aviation operational requirements. Whether you're a construction contractor bidding on airport expansion projects, an EPC firm managing large-scale infrastructure developments, or a procurement manager seeking reliable steel structure solutions, navigating the complexities of hangar design and construction requires expert guidance. This comprehensive guide walks you through every critical aspect—from initial planning and material selection to compliance standards and long-term maintenance strategies—helping you make informed decisions that balance structural performance, cost efficiency, and regulatory adherence while protecting valuable aircraft assets.

Understanding Commercial Aviation Hangars: Types, Features, and Benefits
Commercial aviation hangars are used for more than just storing planes. These buildings are designed to hold repair work, keep expensive items safe from damage from the elements, and make work run more smoothly for airlines and MRO centers. Knowing the main differences between the different types of commercial aviation hangars helps buying teams make sure that investments in infrastructure are in line with practical goals.
Defining Commercial Aviation Hangars and Their Purpose
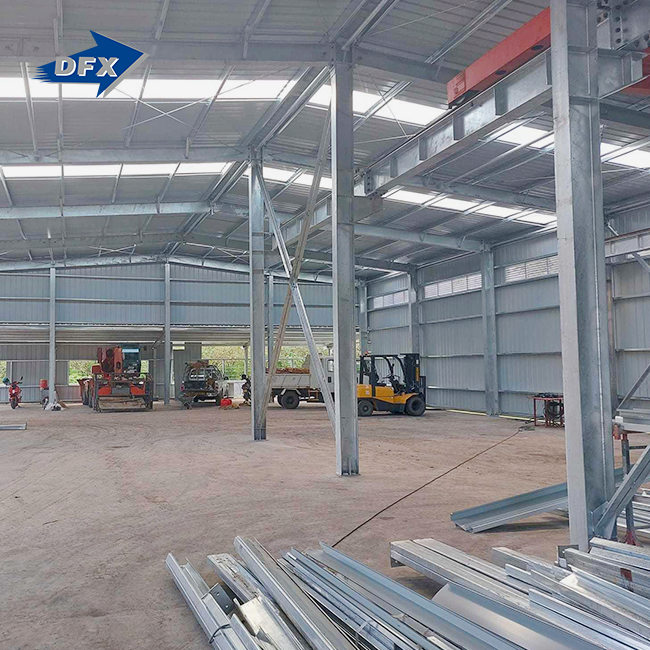
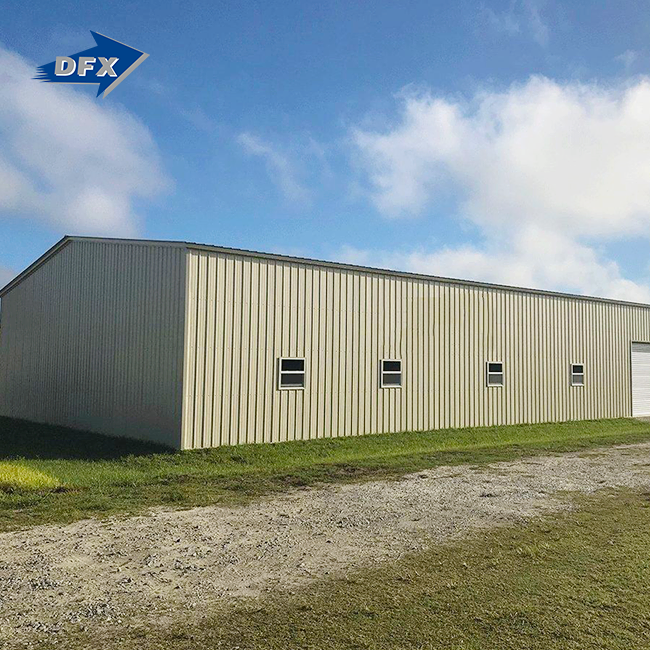
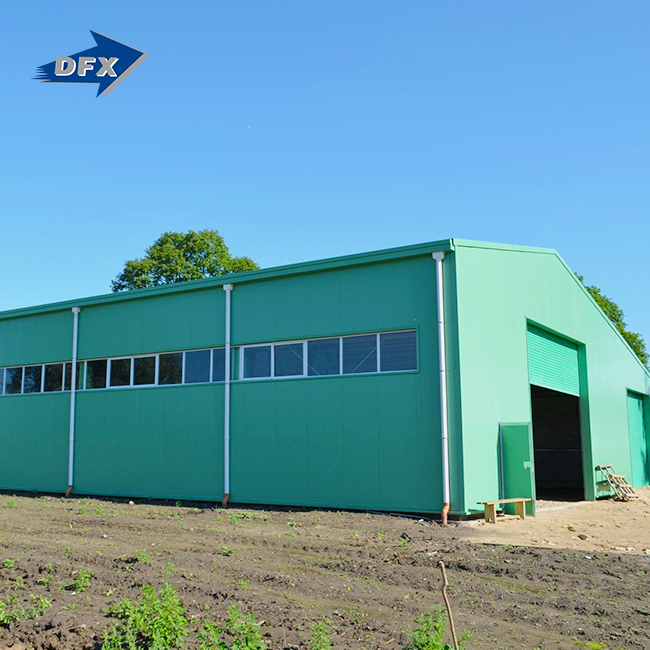
A commercial aviation hangar is a large steel building that is made to hold commercial planes, from narrow-body regional jets to wide-body international carriers. Commercial hangars put working throughput and repair accessibility first, while private hangars cater to individual aircraft owners or military sites with security-focused designs. These structures solve important problems in the industry, like keeping things safe from UV damage and rust, allowing for very tall tails without any vertical barriers, and integrating with ground support equipment. The clear-span design gets rid of interior columns, making room that can be used for simultaneous repair on multiple aircraft possible.
Types of Hangar Structures: Steel vs. Aluminum Frameworks
Due to its high strength-to-weight ratio and low cost over long spans, steel is still the most common material used to build commercial aviation hangars. Welded H-section steel main structures with reinforced bracing systems can support clear spans of more than 100 meters and stay strong even when snow and wind are blowing hard. Even though aluminum frames are lighter and don't rust, they are usually only used for smaller private aircraft uses with low span needs. We've seen that steel buildings made to ASTM A572 Grade 50 standards work very well in tough business settings. This is especially true when they are protected with hot-dip galvanization or marine-grade coatings near the coast.
Prefabricated and Modular Design Advantages
Prefabrication changes the way hangars are built by moving most of the fabrication work to controlled factories. This method cuts down on building time on-site by 40–50% compared to old ways of doing things. It also ensures better quality control through set inspection procedures. Modular hangar designs give you more options, so you can add on to the facility as your fleet grows without affecting the way you do business now. The ability to grow is especially helpful for airlines and MRO providers that need systems that can change as their businesses do. Turnkey solutions that include structure design, steel manufacturing, building materials supply, and installation guidance make it easier to handle projects and lower the risk of communication problems when there are many subcontractors involved.
Key Design Considerations for Operational Efficiency
A smart hangar design blends structure and commercial efficiency. Eaves must be high enough for your fleet's tallest aircraft tail sections and servicing platforms. Eave heights should be 15–30 meters, depending on the aircraft. Important features include the door system. Bottom-rolling or cloth mega-doors open quickly to maintain temperatures during frequent aircraft transfers, reducing HVAC costs. Energy-efficient LED illumination systems with 500 to 750 lumens guarantee precise inspections while saving electricity. Compressed air, power, and communication lines are delivered to technicians via reinforced concrete floor utility trenches. This prevents technicians from tripping over ground-level hoses and wires.
The Design and Construction Process of Commercial Aviation Hangars
To complete a commercial aviation hangar job successfully, people from many different fields must work together. Knowing the order of the stages helps project managers plan for the resources they will need and avoid delays that cost a lot of money.
Initial Planning and Site Assessment
The first step in project planning is to list the types of planes and how many of them the hangar needs to be able to hold. A building that is meant to hold three Boeing 737s needs very different measurements than one that is meant to hold a single Airbus A380. A site review looks at how much weight the dirt can hold through geotechnical testing, how the wind blows and how it affects door direction, and how close the site is to busy taxiways and airports. Some environmental factors that need to be thought about are managing drains to keep water from pooling near ramps, property line setback rules, and coordinating with airport master plans. We suggest hiring experienced structural engineers during this phase to find problems specific to the site before design commitments lock in solutions that are hard or expensive to change later.
Material Selection: Steel Framework Benefits
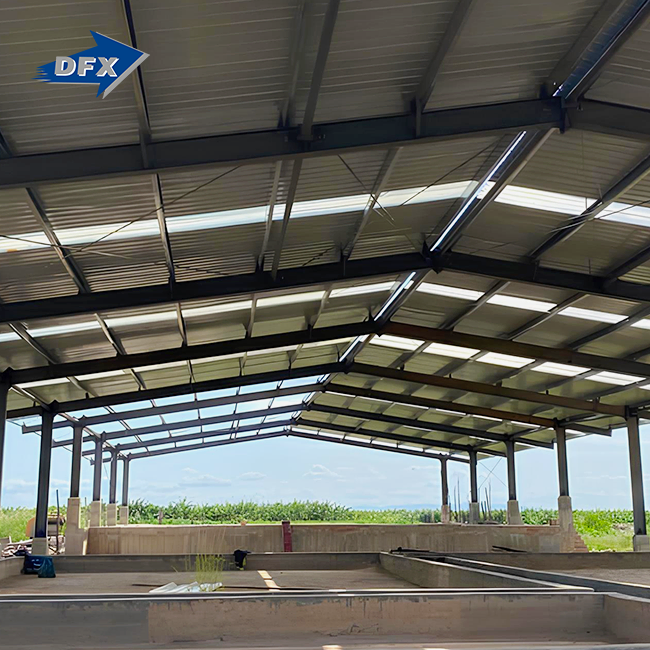
Steel aviation hangars provide advantages. The material's tensile strength allows larger spans with fewer intermediate supports. This allows adaptable interior layouts for different aircraft configurations. The primary frames are welded H-beams. They can support overhead cranes that lift 5–10 tonnes of engines during intensive servicing. Reinforced bracing systems spread lateral wind stresses, stabilising the structure in inclement weather. Because steel reacts reliably under stress, correct structural calculations may maximise material use, reducing weight and cost while meeting building code safety criteria. Steel fabrication's established quality control systems provide worldwide clients with ISO 9003 and CE-certified traceability.
Prefabrication and Modular Construction Techniques
Modern hangar building uses parts that are made in a factory and come to the site ready to be put together. Automated welding production lines make sure that the quality of the joints stays the same, which is impossible to do when welding in the field in different kinds of weather. Sandwich panel wall and roof systems that are made to exact specs don't have any holes that could let water in or make the insulation less effective. With the modular approach, construction is planned out so that foundations can cure while steel is being made at the same time. This cuts the overall project schedule by months. With a turnkey delivery model, one company is in charge of the design engineering, manufacturing of parts, logistics coordination, and on-site assembly. This structure is especially appealing to EPC contractors who are working on multiple projects at once and want to make managing their vendors easier.
Compliance with Aviation Safety and Building Standards
Commercial aviation hangar projects must follow restrictions. US fire safety guidelines NFPA 409 address the risks of storing aeroplane fuel in compact spaces. Automatic warning systems, high-expansion foam containment, and exits are normally required for compliance. The International Building Code requires structural engineering to consider site-specific snow loads, earthquakes, and wind resistance. The FAA and other aviation regulators examine hangar placement in respect to airport protection zones and approach surfaces. Working with manufacturers with ISO 9003 for quality management and CE marking for European market entry speeds up the approval process and reduces the risk of not knowing when approval will occur.
Case Study: Regional Airport Expansion Project
A medium-sized rural airport in the southwestern United States just finished building a 12,000-square-meter hangar that can hold four narrow-body planes at the same time. The project team chose prefabricated steel construction, and the building was finished in 11 months, from signing the contract to handing it over to the operators. The contractor avoided weather delays that happened on a nearby concrete-frame project by using welded H-section steel frames that were made off-site. Future changes to the fleet could be made to the clear-span design without having to change the structure, and the energy costs were expected to be 35% lower than with the airport's old hangars because they used LED lighting instead. This example shows how modern building methods and materials have a direct effect on project schedules, budgets, and the ability to adapt to changing circumstances.
How to Choose the Right Commercial Aviation Hangar for Your Business
When choosing the right commercial aviation hangar solutions, you need to look at more than just the initial construction costs. Managers in charge of buying things need to think about the total costs of ownership, the flexibility of operations, and the abilities of suppliers.
Evaluating Your Specific Operational Needs
Start by writing down the current and planned make-up of your aircraft fleet. The space needed for each type is different—for example, a Bombardier CRJ200 needs a lot less room than a Boeing 767. To find the required clear height, add the heights of the maintenance platforms to the highest points of the tails. Figure out whether operations need warm rooms for painting or controlled humidity areas for electronics work. Think about how maintenance work is organised. Heavy check sites, where planes stay for weeks, are different from line maintenance operations that like to get things done quickly. These operating factors have a direct effect on the building's structure, climate control systems, and the way the rooms are laid out.
Comparing Supplier Capabilities and Track Records
Not every company that makes steel structures has the same level of experience with aircraft uses. Look at finished hangar projects, photographic evidence, and client references to judge possible providers. Manufacturers who use dedicated welding production lines and written quality control procedures get more consistent results than general fabricators who do hangar projects as occasional breaks from building warehouses. Check the qualifications that apply to your area. For example, CE marking is necessary for projects in Europe, and PVOC and COC badges make it easier for African markets to approve products. Companies that offer integrated services like structural calculation, customised design, fabrication, and installation guidance are better at coordinating than suppliers who only deliver fabricated parts. This is especially helpful for project teams that don't have their own structural engineers on staff.
Cost Analysis: Prefabricated vs. Custom Solutions
Prefabricated hangar systems are cost-effective because of their standard designs and production procedures. These solutions perform effectively for standard-sized projects with simple site circumstances. A good bargain when they don't need significant modification. Custom hangars can accommodate odd-shaped sites, equipment, and operational needs. These benefits justify the additional expense when typical remedies fail. Buyers should evaluate the initial capital cost against the long-term ownership cost. Better insulation reduces heating and cooling costs over decades, while long-lasting rust protection reduces paint replacement. Ask for cost estimates that segregate structure, cladding, doors, foundations, and installation to save money without sacrificing performance.
Financing and Investment Considerations
Building a hangar requires a lot of money, which needs to be taken into account in the budgeting process. When you buy something, you get personal rights and depreciation perks, but you have to pay a lot of money up front. Leasing choices lower the amount of cash needed up front and give businesses that aren't sure about their long-term facility needs more freedom. Some developers focus on "build-to-suit" deals, in which they finance the building and then lease the finished facilities to airlines or MRO operators. This is a good option for businesses that would rather put their money into their core business operations than real estate. The terms of construction funding have a big effect on how feasible a project is. Look for suppliers who are willing to work with you on payment plans based on milestones that are in sync with the progress of the construction instead of expecting large deposits before the work starts.
Maintenance and Long-Term Performance Optimization of Aviation Hangars
To protect your commercial aviation hangar investment, you need to plan proactive care that keeps the building's structure strong and its operations running smoothly for as long as it is used.
Routine Inspection and Preventive Maintenance
Systematic review methods find small problems early on, before they get worse and cost a lot to fix. Visual inspections of structural steel members should be done every three months to keep track of any coating damage. This is especially important at welded connections, where stress can cause corrosion to start. Door systems need to have their rolling mechanisms oiled, and their counterweight wires or fabric panel attachment points checked on a frequent basis. Every year, roofing membranes and sandwich panel seams need to be checked for any separation or fastener back-out that could let water in. Check the sides of the foundation for settlement cracks or earth erosion that could weaken the slab edges. Keeping detailed inspection logs is a good way to keep track of repair records, which can be useful for insurance reviews and possible facility sales.
Energy Efficiency and Sustainability Practices
A lot of energy is needed to keep large buildings like aircraft hangars at a comfortable temperature. Upgrading to HVAC systems with variable-speed drives that are more efficient cuts down on operating costs and makes the inside more comfortable all the time. In cold places, installing destratification fans that move warm air pooling near roof peaks back down to floor level cuts heating fuel use by 20 to 30 percent. As the price of photovoltaic panels goes down and electricity rates go up, rooftop solar panel arrays become more and more cost-effective. Hangars' large roofs make them perfect for mounting. LED lighting retrofits pay for themselves quickly because they use less electricity and require less work to change the lamps. The environment benefits directly from these investments in sustainability, and the bottom line benefits directly from lower utility bills for decades to come.
Upgrading and Retrofitting Existing Facilities
Older hangars that were built before modern building rules may benefit from structural strengthening that lets heavier cranes be installed or bigger planes fit than were originally planned. IoT sensors in smart building systems let you check the temperature, humidity, and status of equipment in real time. This lets you do preventative maintenance that keeps things from breaking down when they least expect it. Bringing old fire suppression systems up to date with the latest NFPA 409 standards protects both the assets on board and the insurance rates. Door automation retrofits make operations easier and save energy by rotating doors faster, which means less heat or cold loss. Upgrades that are carefully thought out can make a building last longer and work better without having to be completely rebuilt, which would be expensive and cause a lot of problems.
Conclusion
For commercial aviation hangar projects to go smoothly, structural engineering, regulatory compliance, and operational needs must all be carefully coordinated. To get good results, you need to choose partners with a lot of experience who can provide full solutions, from the first design calculations to the final commissioning. Steel construction has been shown to be successful at balancing cost-effectiveness, structural efficiency, and the ability to stick to a plan, all of which are important for large infrastructure projects. Understanding the technical issues and strategic options in this guide will help you make smart decisions that protect investments and support long-term operational success in the fast-paced aviation industry, whether you're in charge of airport expansion projects, building MRO facilities, or improving existing commercial aviation hangars.
Frequently Asked Questions
1. What clear span dimensions are achievable for aircraft hangars?
Modern steel engineering makes it possible for clear spans to be longer than 120 meters without inner columns. This is big enough to fit business planes like the Airbus A380 and Boeing 747-8. Loads are spread out evenly over these long distances by welded H-section steel frames and reinforced truss systems. Specific span capabilities rely on the amount of snow and wind that falls in the area, but skilled makers can often make structures that fit the dimensions of any business fleet setup.
2. How long does hangar design and construction typically require?
Timelines for projects depend on their size and difficulty, but most business hangar projects take between 12 and 18 months from the start of planning to the handover of operations. Using prefabricated building methods shortens schedules by a lot. For example, steel fabrication can happen at the same time as foundation work, which cuts down on the critical path duration. Custom-engineered facilities that have to deal with specific site limitations or operational needs may add several months to the schedule. Getting suppliers involved early on in the planning stages helps make realistic plans that take into account things like getting permits, buying materials, and building in the right order.
3. What distinguishes commercial hangars from private aviation facilities?
When it comes to operations, commercial hangars are very different from private facilities. Their sizes have to be much bigger so that they can fit multiple planes at once and heavy repair tools like overhead cranes and work platforms. The rules are stricter for commercial aviation hangars; they have to meet NFPA 409 fire safety standards that cover the higher fuel load risks that private sites don't have to. For commercial operations, it's necessary to connect to the airport's ground support infrastructure and follow FAA rules about where to place hangars in relation to active runways. This doesn't usually happen at general aviation airports, where operating conditions are less strict for private hangars.
Partner with Experienced Aviation Hangar Specialists at DFX
Qingdao Director Steel Structure Co., Ltd. has been making high-performance steel structures for commercial aviation hangars for more than 12 years. Our 40,000-square-meter factory has high-tech automatic welding lines that make H-beams and other structural parts that meet strict international standards. Our ISO 9003, CE, COC, and PVOC certifications make sure that our goods meet the quality standards of markets around the world. As a dedicated supplier of commercial aviation hangars, we offer full turnkey solutions that include structural calculations, custom engineering design, fabrication, and on-site installation guidance that is tailored to your specific needs.
Our team knows the special problems that building companies, EPC firms, and infrastructure project managers working on airports have to deal with. We provide reliable steel structure options that strike a balance between cost-effectiveness, structural performance, and faster building plans. Get in touch with our aviation structures expert, Jason, at jason@bigdirector.com to talk about your hangar project needs and get a full technical plan backed by our track record of successful installations in a wide range of operating environments.
References
1. Federal Aviation Administration. (2021). Advisory Circular 150/5300-13B: Airport Design Standards. U.S. Department of Transportation.
2. National Fire Protection Association. (2022). NFPA 409: Standard on Aircraft Hangars. NFPA Publications.
3. American Institute of Steel Construction. (2020). Steel Design Guide 25: Frame Design Using Web-Tapered Members. AISC Publications.
4. International Code Council. (2021). International Building Code Chapter 3: Special Occupancies - Group I-3. ICC Publications.
5. Smith, J.R., & Peterson, M.L. (2019). Aviation Facility Design and Construction Best Practices. Aviation Infrastructure Press.
6. European Committee for Standardization. (2020). EN 1090: Technical Requirements for Steel Structures and Aluminum Structures. CEN Standards Publications.
Learn about our latest products and discounts through SMS or email