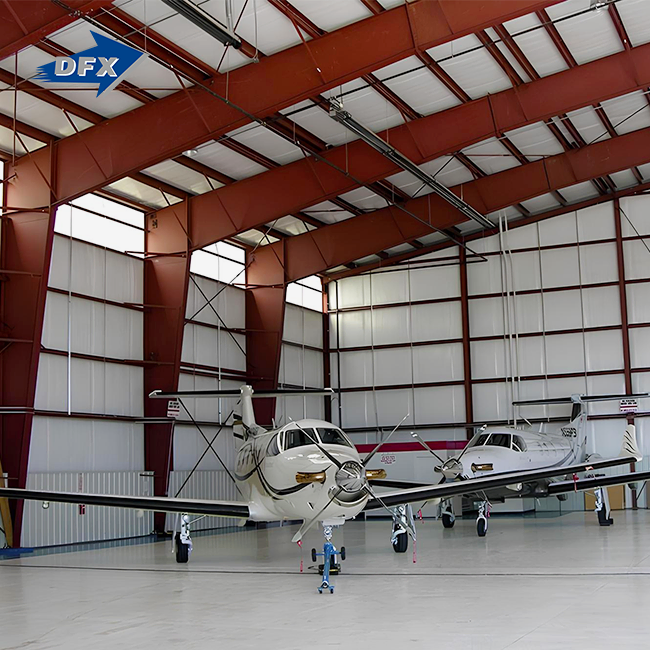
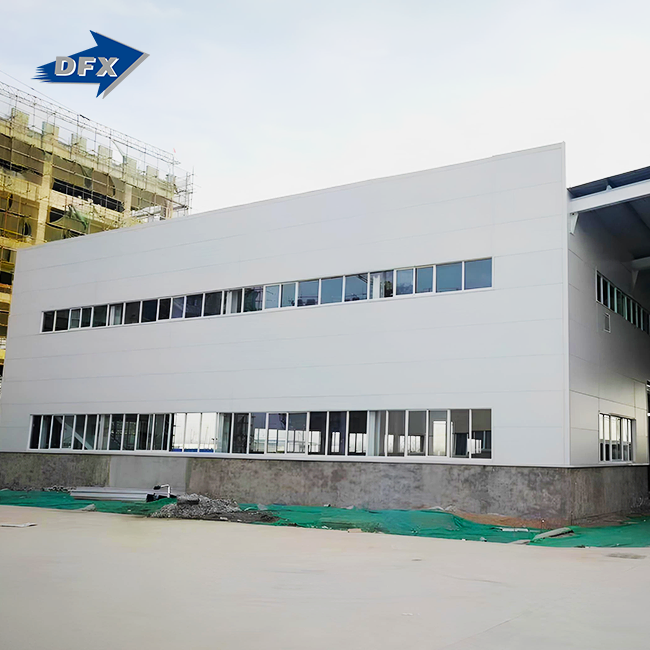
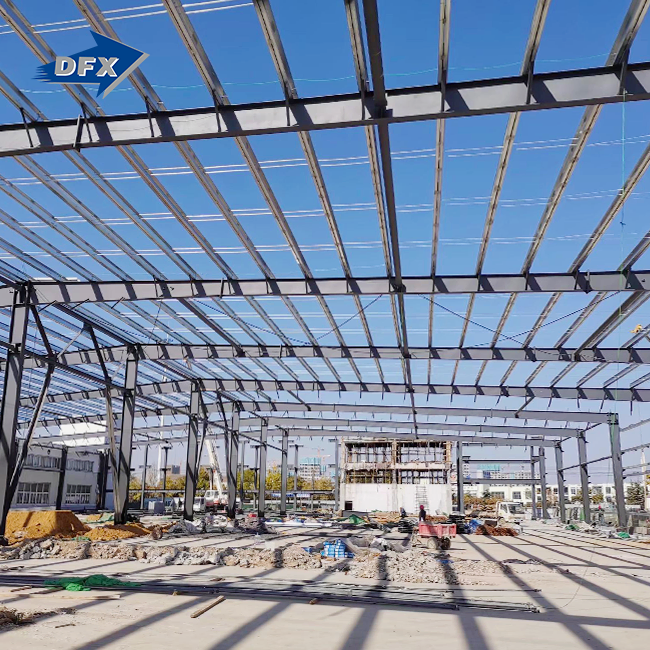
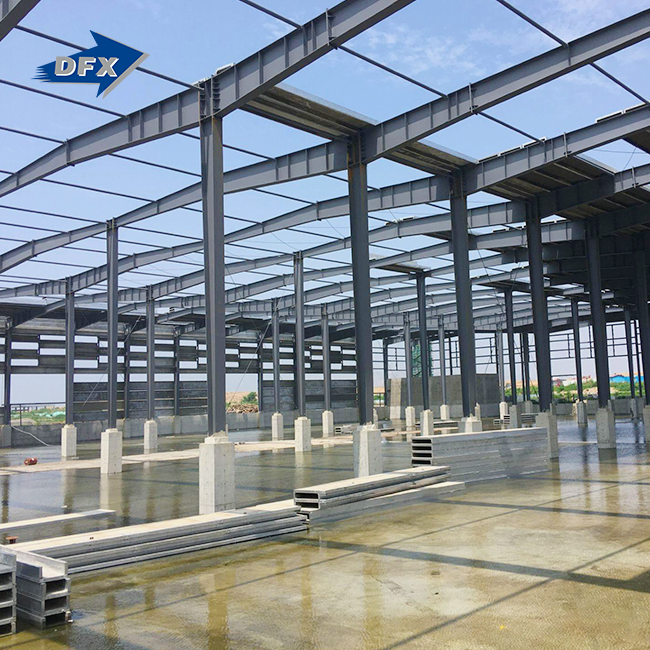
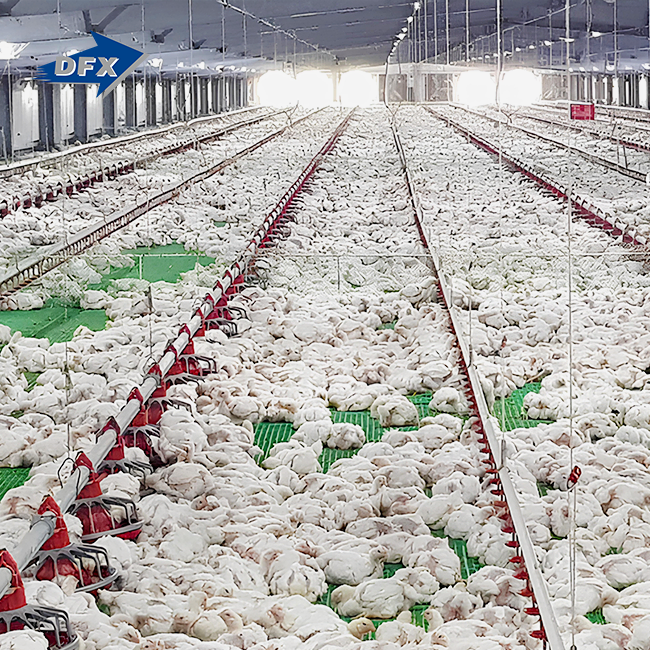
Most purchase decisions for a steel structure clear span warehouse are based on optimising operations, and its clear-span structure improves performance across multiple dimensions.
English
- English
- French
- German
- Portuguese
- Spanish
- Russian
- Japanese
- Korean
- Arabic
- Greek
- German
- Turkish
- Italian
- Danish
- Romanian
- Indonesian
- Czech
- Afrikaans
- Swedish
- Polish
- Basque
- Catalan
- Esperanto
- Hindi
- Lao
- Albanian
- Amharic
- Armenian
- Azerbaijani
- Belarusian
- Bengali
- Bosnian
- Bulgarian
- Cebuano
- Chichewa
- Corsican
- Croatian
- Dutch
- Estonian
- Filipino
- Finnish
- Frisian
- Galician
- Georgian
- Gujarati
- Haitian
- Hausa
- Hawaiian
- Hebrew
- Hmong
- Hungarian
- Icelandic
- Igbo
- Javanese
- Kannada
- Kazakh
- Khmer
- Kurdish
- Kyrgyz
- Latin
- Latvian
- Lithuanian
- Luxembou..
- Macedonian
- Malagasy
- Malay
- Malayalam
- Maltese
- Maori
- Marathi
- Mongolian
- Burmese
- Nepali
- Norwegian
- Pashto
- Persian
- Punjabi
- Serbian
- Sesotho
- Sinhala
- Slovak
- Slovenian
- Somali
- Samoan
- Scots Gaelic
- Shona
- Sindhi
- Sundanese
- Swahili
- Tajik
- Tamil
- Telugu
- Thai
- Ukrainian
- Urdu
- Uzbek
- Vietnamese
- Welsh
- Xhosa
- Yiddish
- Yoruba
- Zulu
Clear Span Steel Building: Definition, Benefits & Uses
share:
July 14,2026
It's more important than you might think to know what makes a steel structure clear span warehouse when looking at industrial building options. These special buildings don't have any internal support beams, so the areas inside are completely open. This changes how businesses work. In contrast to regular stores that have posts that get in the way every few meters, clear span designs use perimeter steel frameworks—most often portal frames or truss systems—to direct all structural loads to columns and support points on the outside. This architectural approach solves layout problems that logistics operators, manufacturers, and agricultural businesses have had for a long time. These businesses need to be able to move equipment around, rearrange storage, and improve workflow as much as possible. The careful engineering that went into these buildings solves real operating problems and gives long-term value by being durable and flexible.

What Is a Steel Structure Clear Span Warehouse?
Core Design Principles and Structural Integrity
Clear span construction aims to eliminate the "gridlock dilemma" of post-and-beam constructions. Our production process uses Q235 or Q355 steel welded H-section main frames. The frames are bolted together for stability and easy assembly. Moment-resisting frames transfer horizontal roof loads and vertical forces to perimeter supports through rigid connections to support weight.
To distribute weight, roofing systems use C/Z steel purlins between the main rafters. With this setup, gaps can reach 20–60 meters without supports. Plans between 25 and 45 meters are usually most cost-effective. The amount of steel needed to resist deflection increases considerably after this point, increasing project expenses.
To ensure corrosion resistance, use hot-dip galvanising (zinc coating ≥600g/m²) or sophisticated epoxy coating methods. Durability also requires 120km/h wind resistance and a grade 8 seismic zone design. These regulations ensure constructions can withstand environmental stressors for over 50 years.
Clear Span Versus Multi-Span Configurations
It can be difficult for managers to distinguish between clear span and multi-span warehouses. Multi-span designs use rows of columns to support different roof portions, creating multiple "spans" inside the same building footprint. This technology reduces beam size and material costs for very large buildings, but it also presents space issues that make forklifts and racks tougher to operate.
Unobstructed span warehouses are ideal for automated storage and retrieval systems (AS/RS), where robotic cars need unobstructed tracks. Overhead cranes that can reach everywhere let industrial and distribution hubs reorganise storage areas without structural alterations. Clear span is excellent for high-density automated processes, whereas multi-span compromises may work for budget-conscious projects that cover broad regions.
Sustainability and Certification Standards
Recycling steel makes these buildings eco-friendly. Our production techniques fulfil ISO9001 quality control standards, and we may achieve CE or EN1090 certification to meet European standards. The circular economy is supported by the material's recycled content and total recycling.
Modern insulation alternatives, including sandwich panels with polyurethane or mineral wool cores, reduce heating and cooling needs, saving energy. Thermal envelopes fulfil North American green building standards ASHRAE 90.1 when specified. This fits procurement teams' sustainability needs. Prefabricated buildings produce 30–40% less construction waste. Therefore, the projects have less environmental impact.
Key Benefits of Clear Span Steel Buildings for Warehousing and Industrial Use
No internal beams means the entire floor space is used. Businesses can put shelving, conveyor lines, and production equipment based on how they work, not how the facility is structured. When logistics businesses transition from column-supported to clear span buildings, capacity increases 15–20%. This impacts storage density and throughput.
Accelerated Construction Timelines: project-based production in controlled factories ensures accurate production and site planning. Bolt-connected assemblies save on-site construction time by 30–50% compared to cast-in-place concrete buildings. The frame and walls of a typical 5,000-square-meter warehouse take 45 to 60 days to build after foundation construction. This streamlines operations and boosts ROI.
Steel buildings have competitive starting pricing and lower lifetime costs of ownership. Regular bolt inspections and paint touch-ups are distinct from restoring flaking concrete or replacing timber structures; thus, maintenance is still low. Due to their fire resistance, properly maintained buildings have lower insurance costs and higher resale prices because they can be utilised for many purposes.
These benefits make clear span steel buildings strategic assets rather than infrastructure costs. Especially for growing businesses that need flexible facilities.
Storms don't harm steel framing like they affect other materials. According to site design criteria, correctly planned structures can survive hurricane-force winds, large snow loads, and seismic activity. Steel buildings that are protected against corrosion last decades longer than wooden or fabric buildings that can be harmed by termites and decay or fade in the sun.
Thermal Performance and Climate Control: New insulation technologies offer precise climate control, which is vital for organisations that demand a set temperature. Sandwich panel wall and roof systems with R-values above 30 can handle -25°C cold storage facilities or ±2°C climate-controlled industrial settings. Prevention of moisture damage to stored items and equipment includes vapour barriers and ventilation systems.
How to Build a Steel Structure Clear Span Warehouse – Step-by-Step Process
Project Planning and Site Assessment
A smart construction project starts with thorough planning that considers building codes and site conditions. Purchasing managers should start obtaining permits early because approval times vary widely. The site survey includes a geotechnical assessment to determine the earth's bearing capacity. This directly influences fundamental design requirements. Our engineering calculation services account for these issues, ensuring that construction specifications fit ground conditions.
Ground preparation includes clearing, grading, and drainage to prevent water from pooling around foundations. For frame assembly to run well, civil contractors and steel fabricators must coordinate anchor bolt embedment templates with steel column base plates within 2 mm.
Selecting Manufacturers and Materials
Fabrication, quality, and shipping history should be prioritised while assessing a supplier. Our 40,000-square-meter production unit features six automatic riveted H-beam lines that hold 20,000 tonnes of steel annually. That ensures projects are completed on time and to the highest standards. The span length and loads determine the material grade (Q235 or Q355). Higher-grade steel allows for fewer members with the same strength, making it better for longer spans.
The option to customise is crucial. Although standard designs are inexpensive, most industrial projects require modifications to accommodate overhead cranes, door configurations, and insulation needs. Standard designs have 30–45-day lead periods, whereas completely bespoke solutions take 50–70 days. Procurement teams must align shopping plans with project goals.
Construction Stages and Quality Control
Foundation work establishes structural stability. Portal frames' significant horizontal pressure requires independent pad footings with tie beams. Anchor bolt placement must be precise and checked by a third-party surveyor. Our logistics strategy ensures steel pieces arrive in the appropriate order, preventing construction site congestion.
Putting up a frame is planned: columns first, then rafters, then support to stabilise the building. Bolted connections are examined for force to ensure preload, and welding field splices need ultrasonic or magnetic particle examination to ensure weld quality. The purlin and secondary framing are followed by the cladding skeleton.
Roof and wall panels complete the building envelope. The way self-drilling fasteners secure metal sheets or sandwich panels to purlins keeps water out during construction. Before delivering it to the client, final examinations ensure accurate measurements, solid connections, and good coating.
Engineering teams reduce risk by following AISC, Eurocode 3, or local building codes. Mill test certificates, welding process standards, and inspection documents verify conformity and aid warranty claims.
Comparing Clear Span Steel Warehouses with Other Warehouse Types
Structural Performance Across Material Options
A concrete tilt-up building has a lot of mass and is naturally fire-resistant, but it takes longer to build and costs more up front. The foundation needs to be bigger because the structure is heavier, and it costs more to make changes when operational needs change. A steel structure clear span warehouse has the same strength as other materials but a much lower dead load. The savings in foundation costs often make up for the differences in material costs.
Post-frame houses made of wood are good for farming uses that need basic weather protection at a low cost. But span restrictions usually mean clear widths below 20 meters, and durability issues show up in places that are humid or have a lot of pests. Also, operational flexibility is reduced because load-bearing walls make it harder to add on in the future compared to steel's non-load-bearing cladding systems.
Fabric structures offer short-term or long-term solutions that can be set up quickly and don't require a lot of money. Lifespan limits (15–20 years on average), susceptibility to vandalism, and difficulties in maintaining temperature control limit uses to short-term or seasonal storage. Insurance and financing problems often happen because of the idea that things will change.
Roofing Material Considerations
Metal sheet roofing is less expensive and has been shown to be resistant to weather, especially when the right underlayment and fixing specs are followed. Standing seam methods allow for thermal extension while keeping the look clean. If you choose the right gauge (usually 26–24 gauge) and finishing method (Galvalume or powder-coated finishes), it will last 30–40 years.
Insulated sandwich panels support the structure, insulate it, and keep out the weather all in one piece, which makes installation easier. Mineral wool doesn't have as high an R-value per inch as polyurethane foam cores, but fire rating requirements may dictate the material choice. The initial prices are 40–60% higher than those of metal sheets. This is acceptable in places where thermal performance directly affects working efficiency, like cold storage facilities or precision manufacturing environments where temperature stability affects product quality.
Decision frameworks should compare the initial investment to the needs of the business. In ambient storage, cheap metal sheets work best, but in climate-controlled environments, insulated panels are worth the extra money because they protect products better and save money on HVAC costs.
Procurement Guidance – How to Buy and What to Consider
Evaluating Suppliers and Manufacturers
Choosing a supplier involves more than price—professionalism and customer service are crucial. Twelve years of experience building commercial buildings, aviation hangars, and industrial plants prove we have the expertise to finish projects. Production capacity is vital because manufacturers without the necessary tools would be late during heavy demand, disrupting project plans.
ISO9001 and CE certifications indicate a well-established, multinational production procedure. Manufacturing site inspections reveal how items are created, how they are evaluated for quality, and how skilled the workers are, which affects product consistency. References from similar projects can assist you in improving communication, problem-solving, and post-delivery support.
Pricing Models and Cost Drivers
Material, fabrication, shipping, and erection costs are clearly separated in price structures. Material costs fluctuate with steel prices. Contracts should state if quotes include price increase clauses to safeguard sellers from commodity price changes. Customisation might cost 15–25% more than a conventional design, depending on complexity. More cranes, specialised door systems, and improved seismic design can affect cost.
Insulation factors heavily into project expenses. Fully insulated sandwich panel systems cost $35,000 to $50,000 more than uninsulated metal homes. Climate needs should guide these decisions. Spending money on unnecessary insulation wastes money, and not achieving standards increases recurring expenditures.
You must understand customs, freight forwarding, and port operations to organise foreign export logistics. Our service includes logistics to ensure on-time deliveries and handling the tedious documentation that many customers find overwhelming. Smart container packing increases the quantity of steel that can fit in each container, lowering freight per tonne.
Prefabricated Kits Versus Custom Engineering
Conventional readymade kits work for simple warehouse jobs with conventional sizing and loading circumstances. Benefits include utilised designs, quicker lead times, and lower engineering costs. Custom estimates may be needed for exceptional wind exposures, earthquake zones, or large snow loads.
For a steel structure clear span warehouse, custom engineering incorporates overhead crane systems, mezzanine levels, and speciality cladding systems into the design stage to fulfil operational needs without uncomfortably adding them later. When client and fabricator engineering teams collaborate, solutions are more likely to match operational demands than compromise around standard options.
Installation support might range from detailed erection plans and technical assistance to full-service construction management. Experienced erection crews can assemble building systems faster and more accurately. The warranty should cover both materials and work, and it should be clear who is responsible and how to file a claim.
Conclusion
When choosing the right industrial building options, you have to weigh the short-term costs against the long-term wants of the business. steel structure clear span warehouses offer unmatched space flexibility, faster construction times, and long-term value that directly affects how well a business does. Getting rid of internal columns changes how transportation operations, manufacturing facilities, and specialised storage applications can work. This is because plan flexibility leads to greater efficiency. Advantages of materials like durability, sustainability, and thermal performance are in line with today's buying goals, which focus on minimising the total cost of ownership rather than just the original investment. By learning about building processes, comparing different types of materials, and checking out the skills of suppliers, decision-makers can find solutions that meet their needs without making costly choices that slow down operations for years.
FAQ
Q1: What span widths work best for different warehouse applications?
The best spans for distribution centers that handle palletised goods are usually between 30 and 40 meters, which strikes a balance between structural efficiency and operational flexibility. When manufacturing facilities need overhead crane coverage, they usually ask for 20–30 metre widths so that the spacing between the crane rails matches the layout of the production line. Agricultural storage can go up to 45 to 50 metres when keeping big goods where internal obstructions would make it harder for material handling tools to work.
Q2: How do steel buildings perform during extreme weather events?
When structures are properly engineered, they can withstand hurricane-force winds, heavy snowfall, and seismic activity, as long as the design parameters for the site are taken into account during the engineering calculations. Specifications for wind resistance usually allow for sustained winds of 120 km/h with the right safety factors, and designs for snow loads are based on data from the local climate. Seismic design follows the rules set by the International Building Code (IBC) or a similar code. The details of the connections make sure that they will bend when there is ground motion.
Q3: Can clear span warehouses accommodate cold storage requirements?
Insulated sandwich panel systems make it possible to control the temperature in places that are good for cold chain operations. Polyurethane core panels have R-30+ values that allow them to be stored at -25°C, and vapour barriers stop condensation from forming. Some things that go into design are making sure that thermal bridging is kept to a minimum through connection details, vestibule entries that keep air out, and structure limits for cooling equipment loads.
Partner With DFX for Your Clear Span Steel Building Needs
Your commercial building projects will be handled by Qingdao Director Steel Structure Co., Ltd., which has been in this business for more than twelve years. Our full range of services includes engineering calculations that are specific to your site, precise fabrication using welded H-section steel frames made from Q235/Q355 grade materials, logistics coordination that takes care of the complicated parts of international delivery, and detailed assembly instructions that make sure everything goes smoothly. We offer steel structure clear span warehouse solutions for logistics warehouses, distribution hubs, and storage centers in a wide range of industries. Our production facilities cover 40,000 square meters and are ISO9001 and CE certified. Get in touch with jason@bigdirector.com right away to talk to our expert team about your project needs. As a well-known maker of steel structure clear span warehouses, we offer custom quotes that take into account your exact operating needs, timeline expectations, and budget limits. We turn ideas into working facilities that help your business grow.
References
1. American Institute of Steel Construction. (2016). Steel Construction Manual, 15th Edition. Chicago: AISC.
2. European Committee for Standardization. (2005). Eurocode 3: Design of Steel Structures - Part 1-1: General Rules and Rules for Buildings. Brussels: CEN.
3. Newman, Alexander. (2018). Metal Building Systems: Design and Specifications, 3rd Edition. New York: McGraw-Hill Professional.
4. Zaharia, R. and Dubina, D. (2006). Stainless Steel Cold-Formed Structures. Ernst & Sohn Publishing.
5. Gaylord, Edwin H. and Gaylord, Charles N. (1990). Structural Engineering Handbook, 3rd Edition. New York: McGraw-Hill.
6. Beedle, Lynn S. (1991). Stability of Metal Structures: A World View, 2nd Edition. Structural Stability Research Council.
Online Message
Learn about our latest products and discounts through SMS or email
YOU MAY LIKE