- English
- French
- German
- Portuguese
- Spanish
- Russian
- Japanese
- Korean
- Arabic
- Greek
- German
- Turkish
- Italian
- Danish
- Romanian
- Indonesian
- Czech
- Afrikaans
- Swedish
- Polish
- Basque
- Catalan
- Esperanto
- Hindi
- Lao
- Albanian
- Amharic
- Armenian
- Azerbaijani
- Belarusian
- Bengali
- Bosnian
- Bulgarian
- Cebuano
- Chichewa
- Corsican
- Croatian
- Dutch
- Estonian
- Filipino
- Finnish
- Frisian
- Galician
- Georgian
- Gujarati
- Haitian
- Hausa
- Hawaiian
- Hebrew
- Hmong
- Hungarian
- Icelandic
- Igbo
- Javanese
- Kannada
- Kazakh
- Khmer
- Kurdish
- Kyrgyz
- Latin
- Latvian
- Lithuanian
- Luxembou..
- Macedonian
- Malagasy
- Malay
- Malayalam
- Maltese
- Maori
- Marathi
- Mongolian
- Burmese
- Nepali
- Norwegian
- Pashto
- Persian
- Punjabi
- Serbian
- Sesotho
- Sinhala
- Slovak
- Slovenian
- Somali
- Samoan
- Scots Gaelic
- Shona
- Sindhi
- Sundanese
- Swahili
- Tajik
- Tamil
- Telugu
- Thai
- Ukrainian
- Urdu
- Uzbek
- Vietnamese
- Welsh
- Xhosa
- Yiddish
- Yoruba
- Zulu
Construction and design of a steel cow shed
The Steel Cow Shed stands out as a unique pre-engineered building that changes the way dairy and livestock businesses work when I think about current infrastructure for cattle farming. Unlike traditional wooden or concrete buildings, these open or partially enclosed steel livestock shelters are made from heavy-duty steel columns and beams that have been coated to prevent corrosion. They are mostly made in China to meet the needs of farmers around the world. With certifications like ISO9001, CE, COC, and PVOC, these structures offer engineering design, fabrication, and installation advice that is specifically made for dairy farms and cattle farms. They meet the important needs of durability, animal welfare, and operational efficiency in project-based procurement.
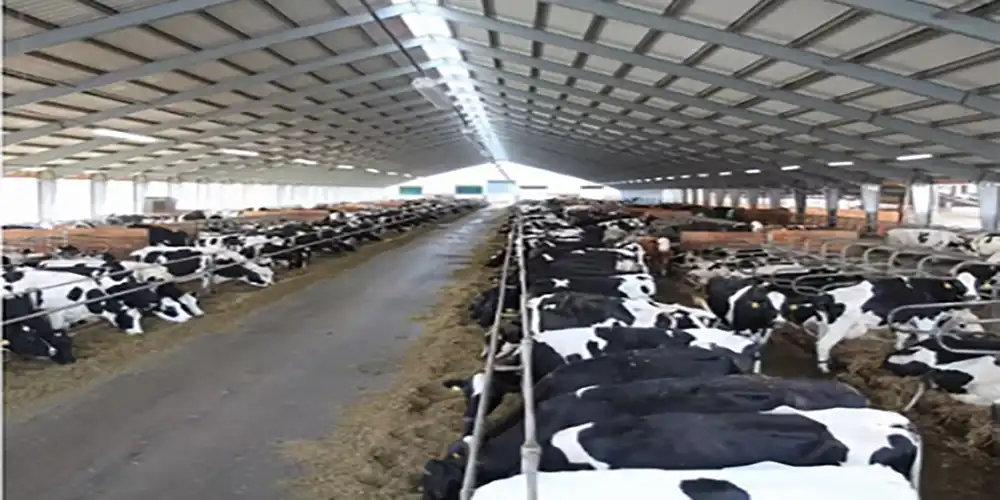
Understanding Steel Cow Sheds: Design Fundamentals and Benefits
What Makes Steel the Superior Choice for Cattle Housing
As I've worked on farm infrastructure projects over the years, I've seen steel become the most popular material for buildings that house animals. The structure is made up of H-section steel beams and columns, usually of the Q235B or Q355B grade, that are joined together with high-strength bolts. This way of building creates clear-span spaces that are 20 to 40 meters long, getting rid of columns that get in the way of free-stall layouts and robotic milking systems. The material is much better at standing up to the harsh environment created by manure, urine, and ammonia than other options.
When you hot-dip galvanise something with a zinc covering mass of 600g/m² or more, it will last for 25 to 50 years without rusting much. One of the biggest problems I hear from farm managers is that wooden barns rot or concrete buildings crack when they get too hot. This corrosion resistance solves that problem.
Core Design Principles That Impact Animal Welfare
The best design for a cattle housing unit balances environmental control with structural integrity. Because it is flexible, it is possible to add high-tech air systems like ridge vents and curtain walls, which keep animals from getting heat stress and lung diseases. When you mix steep roof pitches (4:12 or more) with high eave heights (usually 4.5 meters or more), you get the best chimney effect for natural airflow.
Insulated sandwich layers with PU, EPS, or rock wool cores do a good job of controlling temperature changes. Rock wool keeps fires from starting, and PU has higher R-values to fight heat stress in the summer. These design elements have a direct effect on how much milk is produced and how healthy the animals are, so procurement managers need to think about them when they look at long-term operational costs.
Comparing Steel Against Traditional Building Materials
Lifecycle value analysis is something I show clients who aren't sure if they want to switch from wooden or concrete structures. Wooden barns need to be replaced or fixed up in a big way every 15 to 20 years because pests and water damage them. Even though concrete structures last a long time, they can't be expanded in the future and take longer to build, which delays making money.
A Steel Cow Shed can be put up quickly, which means it doesn't interrupt existing operations as much. With prefabrication, parts are sent out ready to be put together, which cuts down on-site building time by 40–60% compared to mixing and curing concrete. Steel is also better for the environment because it can be recycled over and over again, and modern manufacturing methods have made it much less harmful to the environment than making cement.
Step-by-Step Guide on How to Build a Steel Cow Shed
Initial Planning and Site Assessment
A thorough site evaluation is the first step in any project that goes well. I suggest doing tests on the soil's bearing capacity to find out what kind of foundation is needed. Usually, you'll need separate concrete footings with anchor bolts embedded in them. The exact depth relies on where the frost lines are and how the soil is, but a well-designed base keeps the building from sinking, which could weaken the structure.
Space planning is based on estimates of the herd's size. Free-stall configurations need 75 to 100 square feet per cow, according to industry standards. Robotic milking facilities, on the other hand, need more space for equipment and cow traffic flow. The type of insulation and air needed are based on the climate. For example, farms in humid areas need better moisture management, while businesses in dry climates put more emphasis on dust control.
Addressing Common Construction Challenges
Failures in ventilation are one of the most common problems I see when I review projects. When there isn't enough airflow, ammonia builds up, which can cause breathing problems and less milk production. To solve the problem, ventilation rates must be carefully calculated—usually 1,000 cubic feet per minute per cow during the hottest part of the day—and intake and exhaust openings must be placed so that cross-flow patterns are created.
When contractors don't know how much weight the foundation can hold, problems can happen. For steel buildings that hold up hanging things like HVLS fans, water lines, and feed conveyors, the foundations need to be built with secondary loads in mind. These are usually an extra 20 kg/m² on top of the basic structural loads. When engineering is done right, expensive changes aren't needed after the building is finished.
Leveraging Modular Design for Efficiency
Prefabrication methods change how long it takes to build something and how well it turns out. We use six automatic welded H-beam production lines, two sandwich panel lines, and two C/Z section steel lines to make parts at Director Steel, which has 40,000 square meters of enclosed production space. This controlled setting ensures accuracy that can't be matched by creation in the field.
The modular bay spacing, which is usually 6 or 7.5 meters, makes it easy to add on in the future. Adding new bays to existing end-wall frames is very easy and doesn't cause much trouble for daily farming operations. This is something that concrete structures can't do. This flexibility saves your investment as the number of animals in your herd grows or as your business changes.
Comparative Analysis of Steel Cow Shed Types and Materials
Prefabricated Versus Custom-Built Solutions
It's common for purchasing choices to come down to picking between standard prefabricated units and styles that are made just for the customer. When you choose a prefabricated option, you can get it faster—usually between 6 and 8 weeks—and for less money because the designs have already been approved and improved. These work well for businesses with standard needs and areas that are mostly flat.
Custom-built solutions are made to fit specific problems, like uneven site dimensions, specific equipment integration needs, or extreme weather conditions that need special insulator packages. The trade-off is longer lead times (10–14 weeks) and higher engineering fees, but the end result meets all operational needs perfectly. Director Steel has an in-house architectural design and detailing service that helps customers make decisions at every stage, from coming up with an idea to putting it up.
Material Selection for Roofing and Cladding
Choosing a roof has a big effect on how the inside environment is controlled and how much maintenance is needed. Corrugated steel sheets with anti-condensation felt keep animals from getting wet, which is very important in damp places. PU, EPS, or rock wool cores can be used in insulated sandwich panels to make them more energy efficient, but they cost more up front.
From working in dairy farms in a range of climates, I know that for a Steel Cow Shed, PU sandwich panels are best for operations that want to save energy and keep temperatures stable. The material has an R-value of 25 or higher, which means it keeps heat out in the summer and saves money on heating bills in the winter. Alternatives to rock wool are good for farms that are worried about fire safety, especially those that store a lot of dry feed close to areas where animals live.
2024 Market Pricing and Budget Planning
Steel building prices depend on the details, but based on current market trends, basic structures can be delivered for $15 to $35 per square foot. Fully equipped facilities with ventilation, lighting, and manure management systems can cost $50 to $80 per square foot. These numbers are based on the cost of steel in March 2024 and the normal hourly rate for installation work in North American markets.
When making a budget, you should think about the total cost of ownership, not just the original costs of building. If you properly galvanise and coat steel buildings with good coatings, they only need to be inspected and fixed once a year. This saves you $2,000 to $5,000 a year compared to wooden barns that need to be painted, treated for rot, and strengthened regularly.
Maintenance and Longevity: Ensuring Durable Performance
Routine Inspection Protocols
Setting up regular inspection times will protect your infrastructure investment. I suggest doing a walkthrough every three months that focuses on key places, especially where structural parts meet base anchors. Look for signs of movement or loosening that could mean the base is sinking or the bolts are wearing out. As part of yearly professional inspections, the coating's strength should be checked, especially in areas with a lot of moisture, like near waterers and feed troughs.
Through electrochemical processes, the galvanisation layer protects the steel below by acting as a sacrificial anode. Using an electromagnetic coating thickness gauge, check the thickness of the zinc layer several times. Readings below 80 microns on the main members indicate that a remedial coating is needed to stop the corrosion from speeding up in the ammonia-rich environment.
Rust Prevention in High-Ammonia Environments
The ammonia levels in cattle waste are higher than those found in normal industrial buildings, which speeds up corrosion. Zinc layers of 80 to 120 microns thick can withstand this acidic environment when hot-dip galvanisation is done after fabrication, not just on sheets that have already been galvanised. The process covers all surfaces, even internal seams and connection points that painting alone can't protect well enough.
Keeping the airflow going right stops moisture from building up, which speeds up rusting. Make sure that ridge vents are not blocked, and that curtain wall systems work properly. Cleaning drains and drainage systems on a regular basis keeps water from pooling against building parts, which is another common cause of early failure.
Environmentally Responsible Upkeep
Steel is the most environmentally friendly material because it can be recycled. When changes or replacements are needed, the parts that are taken out still have value—scrap steel trades at $200 to $300 per tonne right now, which covers the cost of removal and supports the circular economy. This is very different from wooden buildings that end up in landfills or concrete that needs to be crushed very hard in order to be recycled.
Using as few chemicals as possible during maintenance is good for both the environment and livestock. Modern covering systems only need to be washed with water to get rid of dust and other biological matter that has built up. Do not use strong acids or solvents that could pollute the ground or water nearby the facility.
Procurement and Supplier Selection Guide
Navigating the Ordering Process
A clear list of needs is the first step to a successful purchase. Make detailed records of the site's size, the number of animals that can live there, the local climate, and any special equipment that needs to be built in. Engineers from good suppliers can turn these factors into technical specs that include load requirements, material grades, and connection details.
You can make simple changes to the structure, like changing the distance between bays, or you can get full customisation packages that include manure management systems, ventilation controls, and lighting layouts. Director Steel's project-based delivery method makes sure that each order gets the right amount of engineering care instead of pushing operations to use solutions that work for everyone.
Evaluating Manufacturer Credentials
When looking for agricultural buildings, certifications are very important. Getting ISO9001 approval shows that you are dedicated to quality control systems that cover things like checking the materials, the welding process, and the tolerances for sizes. The CE mark shows that the product meets European safety and performance standards, and the COC and PVOC marks make it easier to get goods through African customs.
For a Steel Cow Shed, check the mill test certificates for all the steel batches to make sure that the chemical make-up meets GB/T or ASTM standards for carbon, manganese, and silicon. Non-Destructive Testing methods, such as Ultrasonic Testing or Magnetic Particle Inspection, can find flaws inside a weld that could lead to a catastrophic failure when snow loads are applied. These quality control steps tell the difference between professional manufacturers and low-cost ones that skimp on building quality.
Balancing Cost Versus Long-Term Value
To compare prices, you need to look at more than just the initial cost of the buy. Find the total cost of ownership, which should include shipping, foundation work, labour for installation, and expected repairs over the next 25 to 30 years. Cheaper options often have thinner steel gauges, poorer galvanisation, or connection hardware that doesn't work right. This means that they need to be fixed more often, which costs more over time, and they don't last as long.
Installation partners with a lot of experience are very important to the success of a project. Look for workers who have built farms before and know what needs to be done in a livestock operation. Director Steel gives installation instructions to make sure everything goes smoothly, but local workers who know about building codes and permit requirements can speed up the process while still making sure everything is done correctly.
Conclusion
A Steel Cow Shed is a smart investment in agricultural infrastructure that will pay for itself over many years if it is planned, built, and kept correctly. As a result of its high strength, resistance to corrosion, and ability to control temperature, steel is the best material for modern cattle farms that care about both animal comfort and economy. Procurement managers can be sure that the steel buildings they choose will protect both livestock and long-term profits by carefully choosing suppliers, paying attention to quality standards, and knowing what the total cost of ownership is.
FAQ
Q1: What factors most significantly influence steel cow shed construction costs?
There are three main factors that affect prices: the required structural span, the insulation requirements, and the ease of access to the site. When compared to smaller designs, wider clear spans cost 20–30% more because they need heavier beams and better connections. Insulated sandwich panels cost $8 to $15 more per square foot than regular corrugated roofing, but they save enough on energy costs over 5 to 7 years to cover the extra cost. Sites that are far away and hard to get to for tools make installation work more expensive, sometimes doubling the cost of building compared to sites that are easy to get to.
Q2: Why is ventilation critical for cattle health in steel buildings?
When air flows properly, ammonia doesn't build up, which can lead to lung diseases and lower milk production by up to 15%. If you don't plan your steel buildings with enough airflow, heat, and wetness will build up inside, where dangerous bacteria can grow. Ridge vents and sidewall openings work together to make natural airflow patterns that keep the air clean. During the winter, controlled air gets rid of wetness while keeping heat in. This keeps animals from being stressed by cold, which makes them need more food and weakens their immune systems.
Q3: Can steel structures adapt to different climate zones?
Of course. The amount of insulation, the rate of ventilation, and the pitch of the roof are all changed to fit the local climate. Higher eaves, steeper roof angles, and finishes that reflect sunlight are all good for businesses that are located in hot places. Facilities in cold areas have thicker insulation walls (75 mm vs. 50 mm in moderate zones), heated waterers, and foundations that are safe from frost. Customisation makes sure that your farm works at its best whether it's in the middle of a tropical storm or in the middle of a northern winter.
Partner with DFX for Your Agricultural Infrastructure Needs
When looking for a Steel Cow Shed supplier, DFX knows that it's not enough just to compare prices. You need to find a company that has a history of making agricultural buildings well and is committed to a long-term partnership. Our team at Director Steel has been specialised in structural steel fabrication for more than 12 years. We run state-of-the-art production facilities that deliver 20,000 tonnes of welded H-beams and complete cladding and roofing systems every year. We can build you a standard free-stall barn or a custom-engineered robotic milking facility. Our ISO9001 and CE-certified processes guarantee the structure's dependability and come with full engineering design, manufacturing, and installation instructions. Get in touch with jason@bigdirector.com right away to talk about your project needs with our technical team and get a detailed quote that fits your business.
References
1. American Society of Agricultural and Biological Engineers. (2023). "Design Standards for Ventilation Systems in Livestock Housing." ASABE Technical Publication S-203.
2. National Cattlemen's Beef Association. (2024). "Infrastructure Investment Guide for Dairy and Beef Operations." NCBA Research Report.
3. Steel Construction Institute. (2023). "Corrosion Protection Methods for Agricultural Steel Structures." SCI Publication P-419.
4. Food and Agriculture Organization of the United Nations. (2023). "Sustainable Livestock Housing Design Principles for Climate Resilience." FAO Technical Paper Series.
5. International Organization for Standardization. (2022). "Quality Management Systems for Steel Fabrication: ISO 9001 Implementation in Agricultural Applications." ISO Standards Compendium.
6. University of Wisconsin-Madison Extension. (2023). "Economic Analysis of Building Materials for Dairy Cattle Housing." UW Extension Agricultural Engineering Publication A3784.
Learn about our latest products and discounts through SMS or email