- English
- French
- German
- Portuguese
- Spanish
- Russian
- Japanese
- Korean
- Arabic
- Greek
- German
- Turkish
- Italian
- Danish
- Romanian
- Indonesian
- Czech
- Afrikaans
- Swedish
- Polish
- Basque
- Catalan
- Esperanto
- Hindi
- Lao
- Albanian
- Amharic
- Armenian
- Azerbaijani
- Belarusian
- Bengali
- Bosnian
- Bulgarian
- Cebuano
- Chichewa
- Corsican
- Croatian
- Dutch
- Estonian
- Filipino
- Finnish
- Frisian
- Galician
- Georgian
- Gujarati
- Haitian
- Hausa
- Hawaiian
- Hebrew
- Hmong
- Hungarian
- Icelandic
- Igbo
- Javanese
- Kannada
- Kazakh
- Khmer
- Kurdish
- Kyrgyz
- Latin
- Latvian
- Lithuanian
- Luxembou..
- Macedonian
- Malagasy
- Malay
- Malayalam
- Maltese
- Maori
- Marathi
- Mongolian
- Burmese
- Nepali
- Norwegian
- Pashto
- Persian
- Punjabi
- Serbian
- Sesotho
- Sinhala
- Slovak
- Slovenian
- Somali
- Samoan
- Scots Gaelic
- Shona
- Sindhi
- Sundanese
- Swahili
- Tajik
- Tamil
- Telugu
- Thai
- Ukrainian
- Urdu
- Uzbek
- Vietnamese
- Welsh
- Xhosa
- Yiddish
- Yoruba
- Zulu
Benefits of Steel Structures for Dry Cargo Steel Warehouse Projects
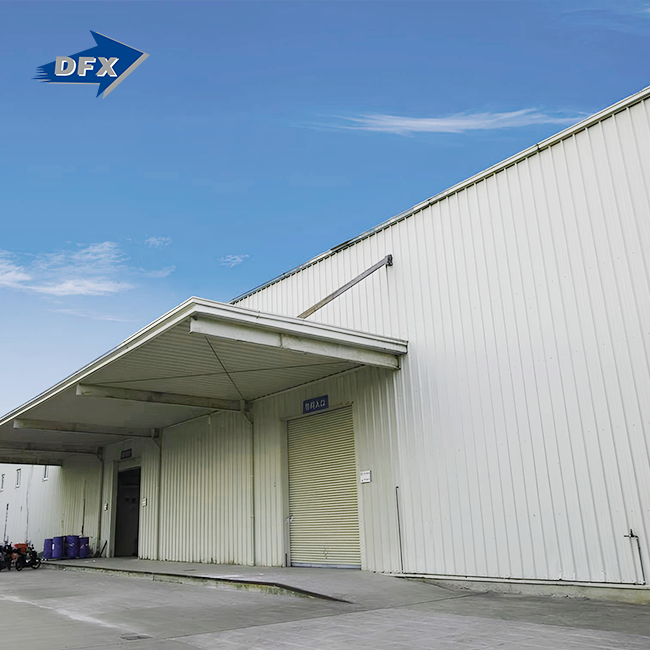
When we plan and build warehouses to store non-perishable goods like electronics, grains, fabrics, or packaged goods, the right building material has a direct effect on the time it takes to finish, the cost, and how well the warehouse works. A Dry Cargo Steel Warehouse is a specially designed storage building made mostly of pre-engineered steel parts. It is designed to keep solid goods safe from water, pests, and weather damage while making the most of the floor space available. Steel structures are the smart choice for construction companies, manufacturing investors, and logistics operators all over the United States because they last longer, are easier to put together, and save money in the long run compared to traditional building methods.

Understanding Dry Cargo Steel Warehouses and Their Core Advantages
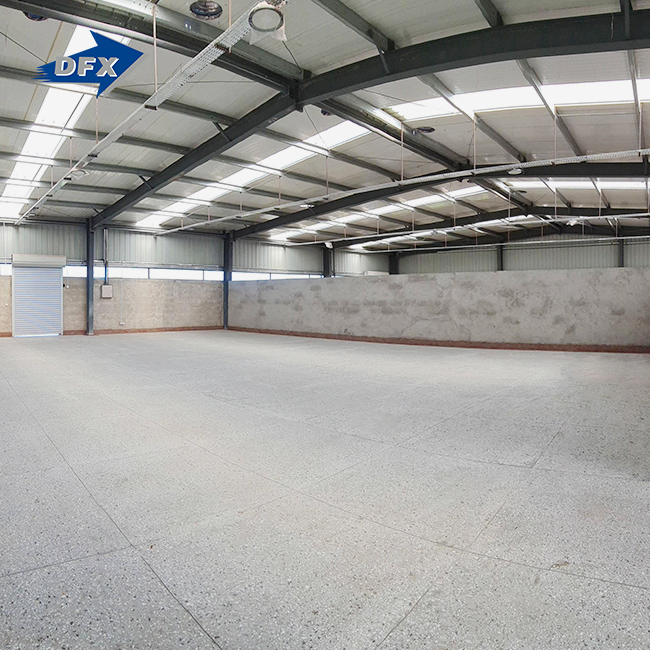
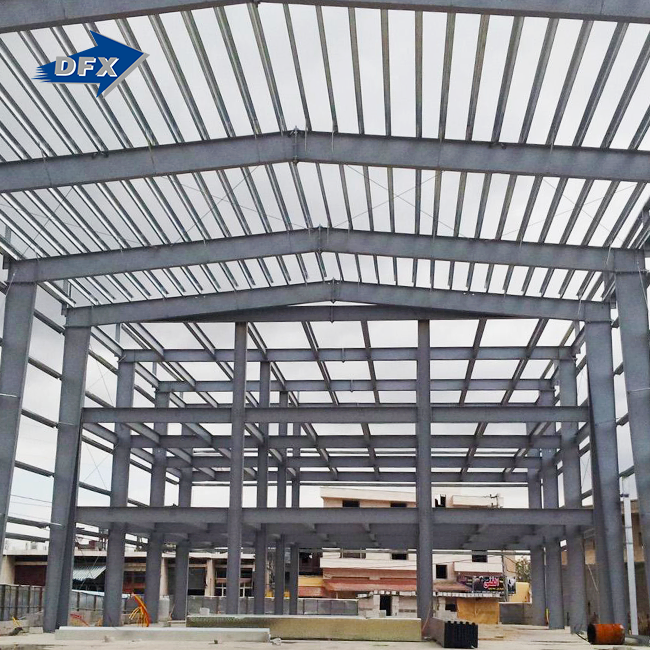
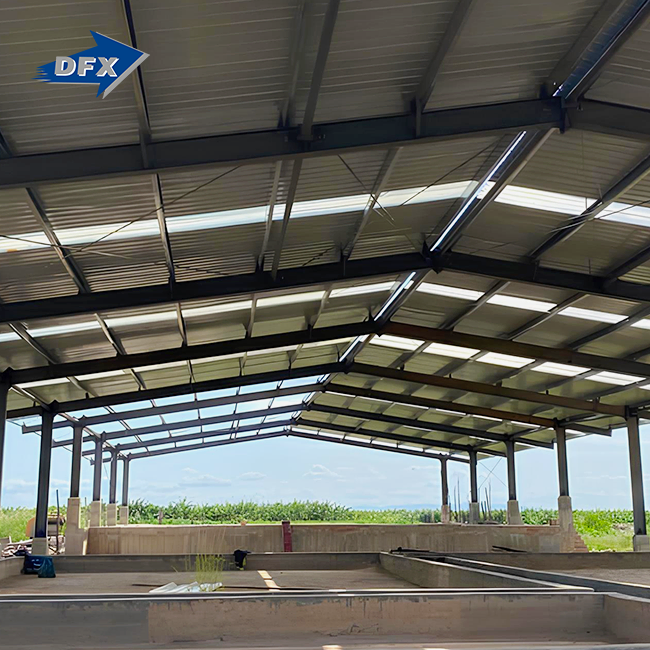
Steel warehouses made for storing dry goods solve important problems that project managers and procurement professionals face. The clear-span design of these modular prefabricated steel storage buildings gets rid of the need for interior columns. This lets you set up racks in a variety of ways and lets forklifts and other material handling equipment move around freely. The buildings are made with H-beam primary steel frames that are made to exact specifications and galvanized C and Z purlins that don't rust even in damp places.
Why Steel Outperforms Other Building Materials
When it comes to running a business, steel buildings are very helpful. Infiltration of moisture lowers the value of inventory, especially for food, paper items, and technology. Steel roofing systems have vapour barriers and heat insulation built in. These keep the inside of the building stable, stopping condensation that causes mould to grow and product loss. Unlike wooden buildings that can be damaged by bugs and rot or concrete buildings that need a long time to cure, steel sheds protect against the weather as soon as they are built.
When you're in a hurry to finish a project or store things for the winter, construction speed is important. When compared to poured concrete or masonry buildings, steel components arrive already made and ready to be put together. This cuts down on construction times by 30 to 50 percent. This quick release cuts down on borrowing costs and speeds up the time it takes to get your money back.
Energy Efficiency and Operational Savings
Modern steel warehouses are built with fiberglass wool insulation that has an R-19 thermal value or higher. This makes heating and cooling much cheaper. Ridge ventilators and carefully placed wall louvres create even airflow, which keeps you warm in the winter and stops heat from building up in the summer. These features will directly lower the building's utility bills for more than 50 years.
Dry Cargo Steel Warehouse built with high-tensile steel grades like Q355B or ASTM A572 Grade 50 can stand up to extreme weather like hurricane-force winds and heavy snow loads without needing expensive repairs. Hot-dip galvanization with a zinc layer of at least 600 grams per square metre keeps the main parts of the warehouse from rusting, even in seaside areas or industrial areas where airborne pollutants are common.
Comparing Steel Structures with Alternative Warehouse Materials
Whether you choose steel, wood, concrete, or a hybrid construction method affects both the initial cost of building and the costs over many years of use. We've worked with construction companies and EPC contractors all over the US who first looked at other materials before realizing how useful steel is in so many ways.
Steel Versus Wood Construction
There are risks that come with having a wooden warehouse that affect both the cost of insurance and the cost of maintenance. Untreated wood still doesn't have very high fire resistance scores, so expensive sprinkler systems and fireproofing processes are still needed. Termite damage and decay caused by water mean that inspections and repairs have to be done all the time. Intumescent coatings give steel buildings fire resistance ratings of two to four hours, so they meet strict workplace safety rules without having to be treated with chemicals on a regular basis. Maintenance needs drop to cleaning the gutters once a year and checking the roof bolts on a regular basis, usually every five to ten years.
Steel Compared to Concrete Buildings
Concrete buildings are strong, but they make it harder to schedule projects and be flexible with operations. Pouring foundations, walls, and tilt-up panels takes weeks to cure, which delays moving in and makes it take longer to get financing for the building. Inside, concrete beams get in the way of racking systems and make it harder to change the plan in the future. With steel's clear-span features, you can change the layout of your storage units as your business needs change. This protects your initial investment when the market changes.
Making cement also releases a lot of carbon into the air, which is released during the construction process. Steel can be recycled, which helps companies that make things and build infrastructure reach their sustainability goals. This is especially important for companies that want to get LEED certification or green building incentives. When a project is over, steel parts keep their value as scrap and are used in new buildings, while removed concrete is thrown away.
Cost and Timeline Metrics
Clear cost comparisons are important for project-based buying choices. When you consider that steel warehouses are built faster, require less site labour, and don't need as much of a foundation, they usually save 15 to 25 percent on overall project costs compared to similar concrete structures. Because steel framing is light, it lowers the loads on the base. This lets you use easier pier or slab designs that save money on concrete and earthwork.
Design, Construction, and Maintenance of Steel Dry Cargo Warehouses
To start a successful warehouse project, you need to know exactly what storage you need and how the site is set up. Director Steel's engineering teams have helped with more than 200 building projects since 2011. They have done calculations, fabricated parts, coordinated supplies, and given advice on how to set up the structures throughout the whole project lifecycle.
Structural Design Considerations
Clear-span widths of up to 60 meters make it possible for high-bay rack systems that don't need internal supports to work. This is important for automated storage and retrieval systems that are common in e-commerce fulfilment centers. The main frames are made of high-frequency-welded H-beams that are designed to withstand wind and earthquake loads in the area according to ASCE 7-16 standards. In places where hurricanes are likely to happen or where there are a lot of earthquakes, we change the sizes of the beams and make the X-bracing denser to make sure the structure stays stable during extreme events.
Material Selection and Protective Coatings
Galvalume steel cladding sheets with an AZ150 coating and yield strengths above 550 MPa make weathertight enclosures that don't warp or expand when heated or cooled. Preparing the surface with Sa2.5 shot blasting and then sealing it with epoxy zinc-rich creates multiple layers of protection that make it last longer in harsh industrial environments.
For a Dry Cargo Steel Warehouse, the thermal insulation to use depends on where you live and how sensitive your cargo is. For moderate climates, fiberglass batts are a cheap way to keep heat out, and rigid foam panels are better at keeping out moisture for cold, dry storage. Vapour barriers placed based on estimates of the local dew point stop condensation from forming in wall and roof systems.
Maintenance Programs and Inspections
Regular maintenance protects the structure and stops small problems from getting worse and needing expensive fixes. Once a year, roof checks find loose bolts or worn-out sealants before they cause leaks. Corrosion protection is kept up by painting over high-traffic areas that are likely to get worn down. Unlike wooden buildings that need to be treated for termites or concrete buildings that need to have their joints sealed, steel warehouses don't need much ongoing maintenance.
Regular checks of the structure make sure that the torque specs for the bolts stay within the engineering limits. This is especially important for buildings that hold up 5–100-ton overhead cranes. Using ultrasonic or magnetic particle methods for non-destructive testing can find weld flaws before they affect the load-bearing capacity, which is very important for warehouses that store heavy goods.
How to Choose the Right Steel Dry Cargo Warehouse for Your Business?
When choosing warehouse space, procurement managers and project engineers have to make a lot of choices. You can choose between modular expandable designs and fixed-footprint buildings by knowing your business needs, growth forecasts, and budget limits.
Assessing Storage Capacity and Layout Requirements
Find the storage density by using your product turnover rate and high seasonal amounts as guides. For just-in-time manufacturing to work, buildings need to have flexible layouts that can be changed quickly. Modular steel designs with removable end walls are best for this. Wide-span buildings with drive-through access and few interior obstructions are good for agricultural storage operations that deal with bulk goods.
Geographic location influences design parameters beyond basic climate considerations. Coastal areas need stronger rust protection, like marine-grade coatings or heavy galvanization. Facilities that are close to airports or residential areas need acoustic insulation that meets the rules for noise in that area. Specifications for foundation anchoring and structure bracing are based on seismic design groups.
Evaluating Manufacturers and Suppliers
As important as design choices are to the success of a project, so is choosing a dependable steel frame maker. When exporting tools or trying to be consistent across borders, make sure that providers keep their ISO9001 quality management certification and offer CE markings that show they meet European standards. Director Steel has an enclosed production space of 40,000 square meters that is home to six automatic welded H-beam lines that can make 20,000 tonnes of steel each year. This makes sure that the company can reliably handle large projects.
Request evidence of quality control procedures, including chemical composition analysis of steel coils, ultrasonic testing of full-penetration welds, and dry film thickness measurements verifying coating specifications. Reputable makers test assemblies at their factories to make sure that bolt holes are lined up within 2 millimetres of each other before shipping. This way, expensive changes don't have to be made in the field.
Understanding Turnkey Solutions and Project Delivery
Comprehensive service packages make buying easier by bringing together multiple vendors under one source of responsibility. Turnkey providers do the technical estimates, make the materials, coordinate shipping, and help with the assembly on-site, which takes some of the stress off of your project manager. This unified method cuts down on wait times and makes guarantee coverage clearer, which is especially helpful for EPC workers who are working on multiple projects at once.
With project-based manufacturing timing, production is timed to match your construction schedule. This keeps building parts from having to be stored and exposed to the weather. Transparent pricing models that include materials, fabrication, shipping, and technical support make it possible to make accurate budget predictions and avoid surprises during construction.
Case Studies and Future Outlook for Steel Dry Cargo Warehouses
Steel warehouses make measurable operating improvements in a wide range of businesses, as shown by real-world examples. A logistics contractor in Texas just finished building a 50,000-square-foot steel warehouse that will store car parts for big makers. It only took four months from the start of construction to the move-in date. The clear-span design allowed for 30-foot-high shelving systems, which increased the amount of vertical storage space while keeping aisle widths for material handling equipment that met building codes.
An agricultural cooperative in Nebraska bought steel grain storage buildings with special roof ventilation that keeps moisture from building up, which can cause bulk goods to spontaneously catch fire. The galvanized steel structure can stand up to harsh winters and keeps pests out, which protects the value of crops during long storage periods.
Emerging Technologies and Sustainability Trends
For Dry Cargo Steel Warehouse projects, new ways of making things keep making steel buildings better in terms of how they work and how they affect the environment. Robotic welding devices make welds that are more uniform and waste less material. Computer-aided design integration makes it possible to use complicated shapes and better structural parts that use less steel without losing strength.
Robotic and AI-based warehouse automation systems need buildings that can handle changing loads and electrical infrastructure that can support large sensor networks. Steel is flexible enough to work with these new technologies, and structural changes can be made as automation systems get better over the life of a building.
Sustainability factors are becoming more important in purchasing choices, especially for manufacturing businesses that want to reach carbon neutrality goals. Steel has less embodied energy than new materials because it usually has more than 90% recycled content in structural members. Using advanced insulation and reflective coatings in energy-efficient building envelopes lowers operational carbon footprints, making storage infrastructure in line with companies' environmental commitments.
Conclusion
When building a Dry Cargo Steel Warehouse, investing in steel structures has clear benefits for project timelines, running costs, and the long-term value of the asset. Steel is the best material for construction companies, manufacturing companies, and logistics operators all over the United States because it can be built quickly, doesn't need much maintenance, and lasts a very long time. Clear-span designs make the most of the floor space that can be used, and better weather protection keeps the value of inventory for decades. As concerns about sustainability and advances in automation change the structures of the supply chain, steel buildings offer the adaptability and performance needed to meet changing business needs.
FAQ
Q1: How does steel warehouse construction prevent moisture damage to stored goods?
Controlling moisture starts with designing the building shell correctly so that vapour barriers are placed correctly for the temperature zone. High-R-value thermal insulation keeps the surface temperatures inside from rising to the point where condensation forms, which is called the dew point. Ridge ventilators and wall louvres control the flow of air, getting rid of wet air before it condenses on building materials or stored goods. When it rains, water can't get through galvanized steel cladding if the joints are properly sealed.
Q2: Can steel warehouses accommodate overhead cranes for heavy cargo handling?
Crane systems with capacities ranging from 5 to 100 tonnes can be easily built into steel structures if they are defined during the early planning stages. Runway beams attach to piers that are made to handle the weight of a crane and the side forces that are created when it lifts things. The key is for engineers to know early on what size main frame sections and foundation systems are needed for the crane. It is still possible to add cranes to buildings that are already there, but the structure needs to be analysed to make sure it can hold enough weight and may need to be reinforced.
Q3: Are steel warehouses expandable as business storage needs grow?
By adding structural bays to existing end walls, modular steel construction naturally supports phased growth. Original end wall frames can often be moved inward and turned into internal frames, which protects the money that was spent on the building in the first place. This flexibility is especially helpful for manufacturing companies that are growing or whose demand changes with the seasons. Planning for future growth during the initial design phase makes sure that the foundation systems and site layout can handle more phases without stopping current operations.
Partner with a Trusted Dry Cargo Steel Warehouse Manufacturer
To build a Dry Cargo Steel Warehouse that really meets your business needs, you need to work with a steel building supplier that has a lot of experience and knows the problems your industry faces. Director Steel (DFX) has been building and putting up steel warehouses for transportation companies, factories, and farm storage facilities in several countries since 2011. Our production facilities are ISO9001-certified, and our engineering is CE-compliant. This means that your project will meet international quality standards and be delivered on time and on budget. Email our team at jason@bigdirector.com to talk about your specific storage needs and get a detailed proposal that includes engineering calculations, fabrication specifications, and full installation support. Let us show you why more than 200 happy customers trust Director Steel to build their building infrastructure.
References
1. American Institute of Steel Construction. (2022). "Steel Construction Manual: Design Standards for Pre-Engineered Metal Buildings."
2. Newman, Alexander and Roberts, Michael. (2021). "Lifecycle Cost Analysis of Industrial Warehouse Construction Materials." Journal of Construction Engineering and Management, Vol. 147, Issue 8.
3. Chen, Wei-Fah and Lui, Eric M. (2020). "Handbook of Structural Engineering: Steel Warehouse Design and Analysis." CRC Press, Boca Raton.
4. United States Green Building Council. (2023). "LEED v4.1 for Warehouse and Distribution Centers: Steel Structure Applications."
5. Porter, Martin L. (2019). "Corrosion Protection Systems for Steel Buildings in Aggressive Environments." NACE International Publication, Houston.
6. International Code Council. (2021). "International Building Code Chapter 22: Steel Structures—Design Standards and Load Requirements."
Learn about our latest products and discounts through SMS or email