- English
- French
- German
- Portuguese
- Spanish
- Russian
- Japanese
- Korean
- Arabic
- Greek
- German
- Turkish
- Italian
- Danish
- Romanian
- Indonesian
- Czech
- Afrikaans
- Swedish
- Polish
- Basque
- Catalan
- Esperanto
- Hindi
- Lao
- Albanian
- Amharic
- Armenian
- Azerbaijani
- Belarusian
- Bengali
- Bosnian
- Bulgarian
- Cebuano
- Chichewa
- Corsican
- Croatian
- Dutch
- Estonian
- Filipino
- Finnish
- Frisian
- Galician
- Georgian
- Gujarati
- Haitian
- Hausa
- Hawaiian
- Hebrew
- Hmong
- Hungarian
- Icelandic
- Igbo
- Javanese
- Kannada
- Kazakh
- Khmer
- Kurdish
- Kyrgyz
- Latin
- Latvian
- Lithuanian
- Luxembou..
- Macedonian
- Malagasy
- Malay
- Malayalam
- Maltese
- Maori
- Marathi
- Mongolian
- Burmese
- Nepali
- Norwegian
- Pashto
- Persian
- Punjabi
- Serbian
- Sesotho
- Sinhala
- Slovak
- Slovenian
- Somali
- Samoan
- Scots Gaelic
- Shona
- Sindhi
- Sundanese
- Swahili
- Tajik
- Tamil
- Telugu
- Thai
- Ukrainian
- Urdu
- Uzbek
- Vietnamese
- Welsh
- Xhosa
- Yiddish
- Yoruba
- Zulu
Why are metal buildings the future of retail and warehousing?
The next big thing in retail and warehouse infrastructure is metal buildings, which solve important business problems by being fast, flexible, and low-cost. A Steel Structure Retail Shop uses pre-engineered building systems with H-section steel frames and curved panels to create business areas with open floor plans more quickly than traditional building methods. These structures cut project timelines by 30–50%, get rid of internal support beams to make the most of useful floor space, and are easy to change for future layouts. This lets businesses act quickly to changes in the market while keeping capital for core operations.

Understanding Metal Buildings and Steel Structure Retail Shops
Modern commercial construction increasingly relies on prefabricated steel systems that outperform conventional concrete and wood alternatives in multiple dimensions. Recognizing these fundamental differences helps procurement professionals make informed infrastructure investments.
Core Components and Construction Methods
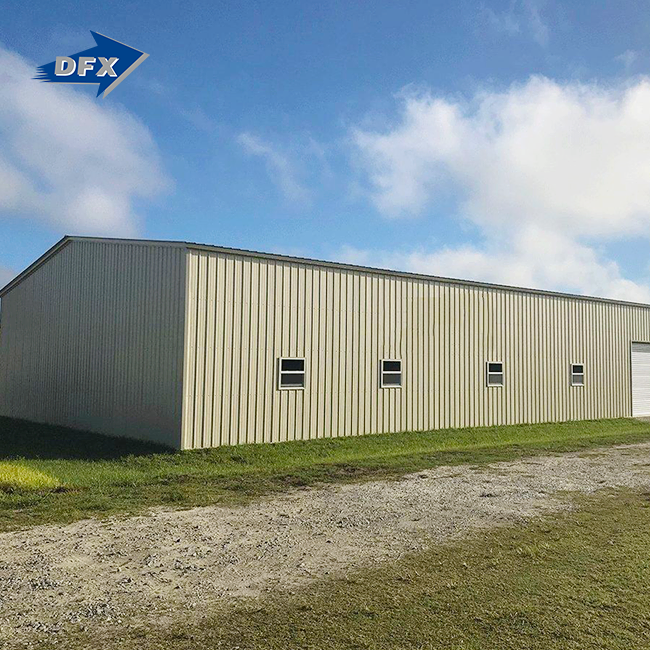
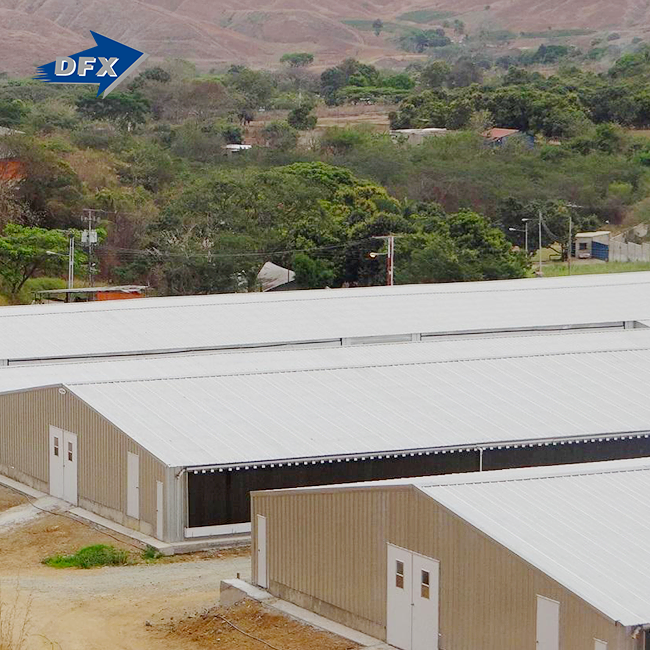
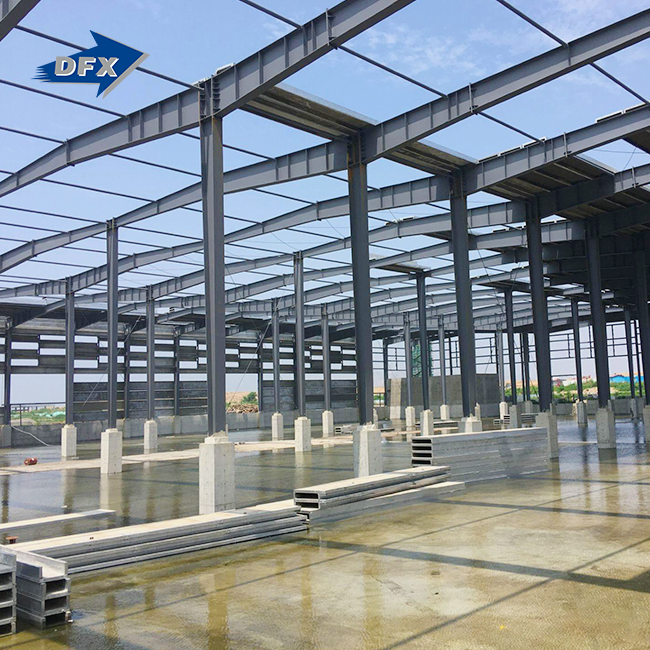
Stores with steel frames are put together using pre-engineered systems that are made away from the building site in a workshop. The main structure is made up of hot-rolled H-section columns and beams made from high-strength low-alloy steel types like Q345B or ASTM A572 Gr50, which have yield values higher than 345 MPa. Profiled metal covering or curtain wall pieces make up the building shell. The roof and walls are held up by C and Z purlins. Hot-dip galvanisation uses zinc coats of more than 600g/m² to protect structural parts from rust. This makes them last longer than 50 years with little upkeep.
In the modular assembly process, prepared parts are brought to the building site and put together by skilled erection teams using exact engineering plans as a guide. This "dry construction" method cuts down on noise, dust, and disruptions to nearby businesses, as well as the time it takes for concrete to harden. This is a huge benefit in urban shopping areas where businesses need to stay open.
Comparative Advantages Over Traditional Building Methods
Metal structures work better than concrete or wood-framed buildings in a number of key areas that have a direct effect on the project's cost. The speed of construction is probably the best thing about steel structures. From our experience, retail stores made of steel get finished 40% faster than similar stores made of concrete. A normal 5,000-square-meter store building made with manufactured steel parts can be weathertight 8–10 weeks after the base is finished, while poured concrete buildings take 16–20 weeks.
Maintenance that is done efficiently adds value to a building over its entire life. Termites, rot, and biological damage that happen to wood buildings can't get into steel frames, and properly treated steel surfaces only need to be inspected and painted over every 15 to 20 years. As concrete buildings age, they often need expensive repairs to fix cracks in the structure and water getting inside. Steel is naturally flexible, which makes it very good for seismic performance. Frames made of steel can bend and absorb energy during ground motion instead of breaking like weak concrete does. This means that people inside are safer and insurance rates are lower in areas that are prone to earthquakes.
Key Design and Construction Considerations for Steel Structure Retail Shops
Strategic planning during the design phase maximizes the functional and economic benefits of a Commercial steel building while addressing specific retail and warehousing operational requirements.
Modularity and Customization for Brand Identity
Steel portal frames make it possible for stores to have open floor plans that let them create unique customer experiences without being limited by structural limitations. When the clear span is more than 30 to 40 meters, the middle poles that block sight lines and limit the freedom of the display of goods are taken out. Large holes in the facade make room for large glass shopfronts that make it easier to see products and let in natural light, which saves power and makes stores feel more welcoming. This building freedom lets brands use the same design styles in different places while still being able to adapt to different site conditions.
By adding mezzanine levels to the structure, you can add extra floors for sales, storage, or offices that are higher up without making the building bigger. Steel frame systems can easily adapt to these changes because they have fixed links that make it easy to rearrange the building as business needs change. This flexibility is especially helpful for showrooms, exhibition halls, and sales centers, as it lets them change the plan for the seasons or do brand refreshes without major building delays.
Energy Efficiency Through Advanced Building Envelope Systems
Thermal performance has a big effect on how much it costs to run a building over its entire life. Modern sandwich panel technology puts polyurethane or mineral wool insulation layers between steel facings to get R-values of 20 to 30 or higher. This means that they use a lot less energy for HVAC than single-skin metal panels. Thermal breaks built into the covering connection system stop heat from transferring through the steel frame, which stops condensation and makes the inside more comfortable.
Roof systems that are made to work with solar panels allow stores to lower their energy costs by producing electricity on-site. Photovoltaic array dead loads and wind lifting forces can be easily handled by the steel framing's structural ability, with only minor engineering changes. Cool roof coatings that reflect a lot of sunlight keep buildings cooler in the summer, which lowers cooling costs even more in warm places.

Evaluating Steel Structures vs Alternatives in Retail and Warehousing
Procurement decisions benefit from objective performance comparisons that quantify both initial investment and lifecycle costs across construction alternatives.
Structural Performance and Longevity
Compared to heavy concrete buildings, steel framing has excellent strength-to-weight ratios that cut the need for foundations and the costs of digging them up by about 25%. In places with poor soil, where deep foundations would normally make the job more expensive, the smaller dead load is especially helpful. When the temperature changes, structural steel keeps its shape and doesn't creep or shrink like concrete does. This means that it can keep the exact measurements that are needed for overhead doors and material handling equipment to work.
Pest resistance is a clear advantage over wood frames because it means you don't have to pay for treatment costs over and over again, and there is no structural damage that lowers the load capacity. Steel needs to be protected from rust, but current galvanising and covering methods can last 50 years with little maintenance if they are used correctly. In some contact situations, chloride can get into concrete buildings and cause alkali-aggregate reactions, which can break them down and require expensive repairs.
Cost-Efficiency Analysis
Initially, Metal storefront buildings are usually 15–30% cheaper than concrete ones when looking at them per square metre compared to their concrete counterparts. This benefit comes from fewer hours of work, shorter building periods that lower borrowing costs, and fewer delays in the plan caused by bad weather. The prefabrication method lets the site be prepared, and parts are made at the same time, which shortens the total project timeline and helps store owners make more money faster.
Long-term operating costs make steel even more appealing from a business point of view. Maintenance costs are 40–60% lower than for wood buildings over 30 years because they are less likely to be damaged by pests and better able to stand up to bad weather. Modern insulated panel systems make buildings more energy efficient. Compared to older types of construction, these systems cut yearly electricity costs by 20 to 35 percent, which adds up to big savings over time. These practical benefits help to shorten payback times and make return on investment estimates more accurate, which is important to people who make financial decisions.
Procurement Insights: How to Choose, Buy, and Manage Steel Structure Retail Shops
Navigating the supplier selection process requires systematic evaluation of manufacturer capabilities and contractual terms that protect buyer interests.
Selecting Qualified Steel Structure Suppliers
Reputable fabricators demonstrate proven track records through completed project portfolios and client references that verify performance claims. Some things that show how much a company can make are the size of its production center, the quality of its equipment, and the skills of its workers. For example, companies that keep 40,000 square meters of protected production space with automatic welding lines and CNC cutting equipment show that they have a lot of industrial potential. Over 20,000 tonnes of structural steel components are made every year, which shows that the supply chain is stable and the business is doing well.
Verification of certification gives quality management systems objective proof. ISO 9001 approval proves that industrial methods and standards for constant growth have been written down. The CE mark shows that the product meets European standards for health, safety, and the environment. Depending on the rules of the target country, project-specific certificates like COC or PVOC may be needed. To avoid being lied to, ask for copies of current certificates and check their validity with the organisations that issued them.
Installation Support and Warranty Considerations
Comprehensive turnkey solutions that encompass structural design, component fabrication, and erection supervision simplify project execution while consolidating accountability under a single supplier. Technical support during installation proves invaluable when field conditions require connection adjustments or sequencing modifications. Manufacturers offering on-site erection guidance or training for local contractor crews reduce risk and accelerate schedule completion.
Warranty terms typically extend 12-24 months from substantial completion and should cover material defects, coating failures, and fabrication errors. Understanding exclusions and maintenance requirements that preserve warranty validity prevents coverage disputes. Routine inspection protocols focusing on fastener tightness, coating condition, and drainage system function extend building lifespan while maintaining manufacturer warranty compliance.
Future Trends and Strategic Advantages of Metal Buildings in Retail and Warehousing
Emerging market dynamics position Steel Structure Retail Shop construction as the preferred solution for forward-thinking organizations seeking competitive advantages through infrastructure investments.
Sustainability and Green Building Integration
Environmental consciousness increasingly influences procurement specifications as corporations pursue carbon neutrality goals. Steel stands as the most recycled material globally, with structural components containing 90%+ recycled content and remaining 100% recyclable at the end of service life. This circular economy attribute supports LEED certification efforts and enhances corporate sustainability reporting metrics valued by investors and consumers alike.
Low-carbon steel production methods continue advancing through electric arc furnace technology and renewable energy utilization, progressively reducing the embodied carbon footprint of structural components. Specifying steel from certified green suppliers demonstrates environmental stewardship while meeting stakeholder expectations for responsible business practices.
Smart Warehouse and IoT Compatibility
Digital transformation of warehousing operations demands infrastructure that accommodates advanced automation systems and data networks. Steel framing easily integrates cable management pathways, sensor mounting points, and equipment supports required for automated storage and retrieval systems. The column-free layouts enabled by long-span steel construction optimize robot navigation paths and maximize three-dimensional storage density.
Building management systems monitoring energy consumption, structural performance, and environmental conditions integrate seamlessly into steel structures through pre-installed conduit and junction boxes. This digital readiness future-proofs facilities against technological obsolescence while supporting operational efficiency gains through data-driven management.

Conclusion
Metal buildings have secured their position as the optimal infrastructure solution for retail and warehousing applications through demonstrated advantages in construction speed, operational flexibility, and lifecycle economics. Steel structure retail shops deliver clear-span layouts that maximize usable space, prefabricated components that compress project schedules, and sustainable materials that align with corporate environmental commitments. The combination of reduced initial investment, lower maintenance requirements, and enhanced adaptability creates compelling value propositions that resonate across diverse industry segments. As procurement professionals evaluate infrastructure options, steel construction emerges as the strategic choice that balances immediate cost control with long-term performance reliability.
FAQ
1. How quickly can a steel structure retail shop be constructed?
Prefabricated steel buildings typically reach weathertight completion within 8-12 weeks from foundation readiness, approximately 40% faster than concrete construction. The accelerated timeline results from concurrent off-site manufacturing and on-site foundation work, followed by rapid bolted assembly that proceeds independently of weather conditions. This speed advantage allows retailers to commence interior fit-out activities sooner, shortening time-to-market and generating revenue faster.
2. Do steel buildings perform well in extreme climates?
Properly engineered steel structures excel across diverse environmental conditions through appropriate material selection and protective treatments. Hot-dip galvanization and heavy-duty coating systems protect against corrosion in coastal or industrial atmospheres. Insulated sandwich panels maintain interior temperature stability in both extreme heat and cold climates while reducing HVAC loads. Engineering calculations account for local snow loads, wind speeds, and seismic factors to ensure structural integrity throughout the building's service life.
3. What maintenance does a steel retail building require?
Routine maintenance involves annual inspections of roof drainage systems, coating condition assessment, and fastener tightness verification. Gutter cleaning prevents water accumulation that could compromise protective coatings. Touch-up painting of scratched or damaged surfaces every 15-20 years maintains corrosion resistance. Compared to wood structures requiring termite treatment and concrete buildings needing crack repair, steel buildings demand minimal intervention while delivering reliable performance across decades of service.
Partner with DFX for Your Steel Structure Retail Shop Needs
Qingdao Director Steel Structure Co., Ltd. brings over 12 years of specialized expertise in manufacturing and erecting Steel Structure Retail Shop buildings that meet the demanding requirements of retail and warehousing applications. Our 40,000-square-meter production facility, equipped with six automatic H-beam lines and comprehensive finishing capabilities, enables us to deliver ISO 9001 and CE-certified solutions tailored to your project specifications. We provide integrated services spanning concept design, precision fabrication, surface treatment, and erection support to ensure your investment achieves optimal performance and longevity. Whether you need product showrooms, exhibition halls, or sales centers, our team delivers made-to-order steel structure retail shop solutions manufactured in China to international quality standards. Connect with our technical specialists at jason@bigdirector.com to discuss your project requirements and receive a detailed quotation from a trusted steel structure retail shop supplier.
References
1. American Institute of Steel Construction. (2016). Specification for Structural Steel Buildings (AISC 360-16). Chicago: AISC.
2. Chen, W.F., & Lui, E.M. (2019). Handbook of Structural Steel Design for Buildings. Boca Raton: CRC Press.
3. Lawson, R.M., & Ogden, R.G. (2018). Sustainable Steel Construction in Retail and Commercial Buildings. Steel Construction Institute Technical Report.
4. Newman, A. (2020). Prefabricated Metal Building Systems: Design and Construction Economics. Journal of Construction Engineering and Management, 146(8), 04020087.
5. Teh, L.H., & Clarke, M.J. (2017). Performance of Cold-Formed Steel Structures in Commercial Applications. Thin-Walled Structures, 112, 106-118.
6. Zhou, F. (2021). Life Cycle Assessment of Steel-Framed Retail Buildings: Environmental and Economic Analysis. Building and Environment, 188, 107456.
Learn about our latest products and discounts through SMS or email