- English
- French
- German
- Portuguese
- Spanish
- Russian
- Japanese
- Korean
- Arabic
- Greek
- German
- Turkish
- Italian
- Danish
- Romanian
- Indonesian
- Czech
- Afrikaans
- Swedish
- Polish
- Basque
- Catalan
- Esperanto
- Hindi
- Lao
- Albanian
- Amharic
- Armenian
- Azerbaijani
- Belarusian
- Bengali
- Bosnian
- Bulgarian
- Cebuano
- Chichewa
- Corsican
- Croatian
- Dutch
- Estonian
- Filipino
- Finnish
- Frisian
- Galician
- Georgian
- Gujarati
- Haitian
- Hausa
- Hawaiian
- Hebrew
- Hmong
- Hungarian
- Icelandic
- Igbo
- Javanese
- Kannada
- Kazakh
- Khmer
- Kurdish
- Kyrgyz
- Latin
- Latvian
- Lithuanian
- Luxembou..
- Macedonian
- Malagasy
- Malay
- Malayalam
- Maltese
- Maori
- Marathi
- Mongolian
- Burmese
- Nepali
- Norwegian
- Pashto
- Persian
- Punjabi
- Serbian
- Sesotho
- Sinhala
- Slovak
- Slovenian
- Somali
- Samoan
- Scots Gaelic
- Shona
- Sindhi
- Sundanese
- Swahili
- Tajik
- Tamil
- Telugu
- Thai
- Ukrainian
- Urdu
- Uzbek
- Vietnamese
- Welsh
- Xhosa
- Yiddish
- Yoruba
- Zulu
Cold Storage Steel Warehouse: Types, Sizes, and Applications
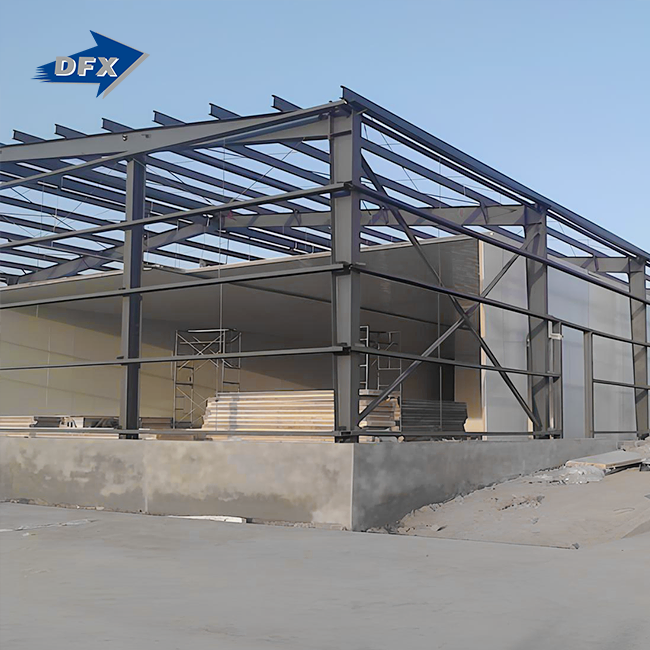
When your business counts on keeping temperature-sensitive items safe, picking the right storage option is very important. A Cold Storage Steel Warehouse is a high-tech pre-engineered building system that is manufactured to keep low-temperature areas under control. In contrast to traditional brick buildings, these ones have heavy-duty structural steel frames and improved thermal insulation. This solves important problems in the industry, such as thermal bridging and wasteful energy use. These flexible prefabricated steel storage buildings can be set up quickly without sacrificing structural integrity or temperature accuracy. They can be built in 30 to 50 per cent less time than concrete options.

Understanding Cold Storage Steel Warehouses: Definition and Key Benefits
What Makes Steel the Ideal Choice
Steel-framed cold storage buildings have portal stiff frame designs that make them very clear-span, which means they don't have any interior beams that would get in the way of racking systems and material handling equipment. The main frame is made of high-strength steel (ASTM A572 or Q355B) that has been hot-dip galvanised to protect it from rust caused by condensation. For example, this is very important in places where changes in temperature cause water to build up on building parts.
Polyurethane (PUR) or Polyisocyanurate (PIR) sandwich panels with densities of 40–42 kg/m³ are often used in the thermal envelope. These panels can achieve thermal conductivity values as low as 0.024 W/(m·k). Because of better protection, less cooling energy is used, which is often the highest cost of doing business in cold chain operations.
Core Advantages for B2B Procurement
When businesses invest in cold storage facilities, they get a number of strategic benefits. Because a steel building is flexible, it can be expanded in stages as the need for storage grows. Steel's high strength-to-weight ratio lets clear heights get higher, which increases cubic storage space without raising base costs by the same amount. Steel buildings are also better at withstanding earthquakes and wind than other materials, which is important for keeping valuable goods safe during harsh weather.
When procurement managers look at lifetime costs, steel buildings offer regular repair plans and parts that can be easily replaced. Each insulation panel can be changed out every 25 to 30 years without harming the main frame, which is usually made to last 50 years or more. This flexibility lowers long-term capital costs compared to solid concrete buildings that need to be rebuilt from scratch.
Types and Sizes of Cold Storage Steel Warehouses
Prefabricated Modular Systems
Standardised H-beam main frames with galvanised C/Z purlins and bracing systems are used in prefabricated Insulated metal building designs from companies like Director Steel. These houses come in pieces that have already been cut and drilled, so they can be put together quickly. Each standard module has an area that is between 1,000 and 10,000 square meters and a clear height of between 6 and 12 meters. This method works well for companies that need to set up distribution hubs quickly or add more storage space during the summer.
The flexible method doesn't mean that customisation is less possible. During the planning process, engineers figure out the exact loads on the structure, taking into account things like cooling equipment that will be hung, pipe networks, and planned shelving systems. Each project gets its own set of technical formulas, manufacturing plans, and instructions on how to put the structure together.
Custom-Engineered Solutions
Customised engineering is needed for complex tasks like pharmaceutical GMP-compliant facilities or controlled atmosphere food storage. Custom solutions have unique parts, like thermal break technology at connection nodes, that stop heat from moving through steel members and creating condensation points. Many of these buildings have under-floor heating systems to keep the base from heaving from frost. This is especially important in places where frost gets deep into the ground.
Custom buildings can also be made to fit specific operating needs, like having different temperature zones inside one building, special doors that keep air curtains in place, or the ability to work with automatic storage and retrieval systems (AS/RS) that need floors that are very flat.
Size Considerations and Scalability
Standard offerings typically include:
- Small-scale facilities: 500-2,000 m² suitable for regional distribution or specialised pharmaceutical storage
- Medium installations: 2,000-8,000 m² serving manufacturing plants or agricultural processing centres
- Large logistics centres: 8,000-30,000+ m² supporting major cold chain distribution networks
Vertical dimensions matter equally. Automated warehouses frequently utilise heights up to 30 meters to maximise storage density through high-bay racking. The steel frame's load-bearing capacity must accommodate not just static storage loads but dynamic forces from material handling equipment operating at elevation.

Comparison of Cold Storage Steel Warehouses with Other Storage Solutions
Steel Versus Concrete Structures
Concrete construction offers excellent thermal mass and fire resistance, but steel delivers distinct advantages for cold storage applications. Construction speed represents a major differentiator—steel erection proceeds regardless of weather conditions and doesn't require extended curing periods. This timeline compression means earlier revenue generation from operational facilities.
Concrete's thermal mass, sometimes promoted as beneficial, actually works against cold storage efficiency. The material absorbs and releases heat slowly, creating lag in temperature control and increasing refrigeration system cycling. Steel's lower thermal mass, properly insulated, responds faster to temperature management systems.
Foundation requirements also differ substantially. Steel's lighter structural weight often permits less extensive (and expensive) foundation work, particularly relevant in areas with challenging soil conditions. Concrete structures demand heavier foundations to support greater dead loads.
Steel Warehouses Versus Refrigerated Containers
Some operations consider modified shipping containers as budget cold storage for Cold chain logistics. While containers offer portability, they present significant limitations. Container walls provide minimal insulation compared to engineered panel systems, leading to higher energy consumption. Their restricted dimensions (typically 40-foot maximum length) create inefficient layouts with excessive circulation space.
Steel warehouses provide better cost-efficiency at scale. Once storage needs exceed approximately 200 square meters, the per-cubic-meter cost of properly engineered steel structures drops below that of container-based solutions. Steel buildings also accommodate taller clear heights, enabling more efficient vertical storage without the structural complications of stacking containers.
Procurement Guide: How to Choose and Buy Cold Storage Steel Warehouses
Critical Supplier Evaluation Criteria
Reputable manufacturers demonstrate compliance with international quality standards. ISO 9001 certification indicates established quality management processes throughout fabrication. CE marking confirms conformity with European safety and performance standards. For projects involving pressure vessels or specialised components, additional certifications like EN1092 may be required.
Manufacturing capacity matters when project timelines are tight. Director Steel operates 40,000 square meters of enclosed production space with specialised equipment, including six automatic welded H-beam production lines and dedicated sandwich panel manufacturing. This capacity enables annual production of approximately 20,000 tons of welded structural steel—sufficient for multiple simultaneous large-scale projects.
Service scope extends beyond mere fabrication. Integrated suppliers offering engineering calculation, logistics coordination, and erection guidance reduce procurement complexity. Having a single point of accountability from concept through commissioning minimises interface risks between design, fabrication, and installation phases.
Understanding Total Cost of Ownership
Initial purchase price represents only one component of lifecycle expenses. Energy consumption dominates operational costs in cold storage, making insulation quality and thermal bridge elimination critical economic factors. Facilities with poor thermal envelopes may show lower upfront costs but deliver substantially higher utility bills over 20+ year operational periods.
Maintenance accessibility affects long-term costs. Well-designed steel structures provide convenient access to refrigeration equipment, electrical systems, and structural connections for inspection. This accessibility reduces maintenance labour costs and extends component service life through proper preventive care.
Consider expansion flexibility during initial procurement. Designing the primary structure to accommodate future expansion reduces the per-square-meter cost of capacity additions. Steel construction particularly facilitates expansion through its modular connection systems and standardised component sizing.
Applications and Best Practices for Cold Storage Steel Warehousesnct requirements on cold storage facilities, necessitating tailored approaches to design and operation.
Food Processing and Distribution
. The food industry represents the largest Cold Storage Steel Warehouse sector, encompassing everything from meat processing to produce distribution. Facilities typically maintain temperatures between -25°C and +10°C, depending on product type. Frozen seafood and meat require deep-freeze conditions around -18°C to -25°C, while fresh produce often needs chilled storage between 0°C and +4°C.
Best practices include maintaining strict hygiene standards through smooth, non-porous interior surfaces that facilitate cleaning and prevent bacterial growth. HACCP compliance demands proper separation between raw and processed goods, often requiring physical barriers or separate temperature zones within the facility. Regular thermal imaging inspections help identify insulation degradation before it compromises product safety or energy efficiency.
Pharmaceutical and Healthcare Applications
The strictest weather controls are needed for pharmaceutical storage. Vaccines need to be stored at temperatures between +2°C and +8°C with little change in temperature. Some biological goods need to be kept in deep freezers at or below -40°C. For these uses, the building has to be GMP-compliant and use clean-room grade parts and full environmental tracking systems.
Steel buildings that work with pharmaceutical companies have special features like airlocks for people and things, positive pressure systems that keep germs out, and backup power systems that keep the fridges running all the time. To meet regulatory auditing requirements, documentation needs to go above and beyond normal business standards. For example, temperature mapping must be validated, and data must be logged continuously.

Conclusion
Steel construction technology has changed cold storage infrastructure, creating buildings that are quick to set up, efficient to run, and valuable in the long run. Steel buildings are the best choice for companies in the food logistics, medicines, and specialised storage sectors because they are strong, keep heat in, and can be designed in a variety of ways. Knowing the different types, the right size, and important buying factors helps people make choices about facilities that meet current working needs as well as future growth needs, all while keeping the strict environmental controls that modern cold chains need.
FAQ
1. What temperature ranges can steel cold storage warehouses maintain?
Steel cold storage facilities accommodate the complete spectrum of temperature-controlled environments. Chilled storage typically operates between 0°C and +10°C for fresh produce and dairy products. Standard frozen storage maintains -18°C to -25°C for meat, seafood, and prepared foods. Deep-freeze applications reach -40°C or lower for specialised pharmaceutical and scientific storage. The structural system itself doesn't limit temperature capability—insulation thickness and refrigeration equipment determine the achievable range.
2. How does insulation quality affect operating costs?
Insulation directly governs energy consumption, typically the largest ongoing expense in cold storage operations. High-density PIR or PUR panels with thermal conductivity around 0.024 W/(m·k) can reduce refrigeration energy requirements by 30-40% compared to lower-grade insulation. Proper thermal break design at structural connections prevents heat leakage through steel members. Facilities in warmer climates see faster return on investment from premium insulation systems due to greater temperature differentials driving heat gain.
3. Can steel warehouses be relocated or expanded?
Steel construction's modular nature enables both relocation and expansion, though practical considerations apply. Panel systems can be disassembled, transported, and re-erected at new sites, though some components may require replacement due to connection modifications. Expansion typically proves more economical than relocation. Engineers can design initial structures with expansion provisions—extended foundation systems and structural connections—allowing seamless addition of new bays without disrupting existing operations.
Partner with DFX for Your Cold Storage Steel Warehouse Needs
Selecting a Cold Storage Steel Warehouse supplier requires confidence in technical expertise, manufacturing capability, and comprehensive support throughout your project lifecycle. At DFX (Qingdao Director Steel Structure Co., Ltd.), we bring over 12 years of specialised experience in pre-engineered steel structures, backed by ISO 9001 and CE certifications that guarantee international quality standards. Our 40,000-square-meter production facility manufactures complete building systems—from H-beam primary frames and galvanised purlins to insulated panel systems—ensuring quality control across every component. We provide integrated services spanning engineering calculations, fabrication, logistics coordination, and on-site erection guidance, eliminating the complexity of managing multiple vendors. Contact jason@bigdirector.com today to discuss your specific cold storage requirements and receive a detailed technical proposal tailored to your operational needs and budget parameters.
References
1. International Institute of Refrigeration. (2020). "Guidelines for Cold Storage Facility Design and Energy Efficiency." IIR Technical Report Series.
2. American Society of Heating, Refrigerating and Air-Conditioning Engineers. (2019). "ASHRAE Handbook—Refrigeration: Cold Storage Warehouse Construction Standards."
3. Steel Construction Institute. (2021). "Pre-Engineered Steel Buildings for Temperature-Controlled Environments: Design and Performance Guidelines."
4. World Health Organization. (2018). "Technical Specifications for Automated Storage Facilities in Vaccine Cold Chain Systems." WHO Technical Report 1025.
5. European Committee for Standardization. (2020). "EN 1993-1-1: Eurocode 3—Design of Steel Structures in Low Temperature Environments."
6. Cold Chain Federation. (2022). "Best Practice Guidelines for Cold Storage Facility Procurement and Operation in Global Supply Chains."
Learn about our latest products and discounts through SMS or email