- English
- French
- German
- Portuguese
- Spanish
- Russian
- Japanese
- Korean
- Arabic
- Greek
- German
- Turkish
- Italian
- Danish
- Romanian
- Indonesian
- Czech
- Afrikaans
- Swedish
- Polish
- Basque
- Catalan
- Esperanto
- Hindi
- Lao
- Albanian
- Amharic
- Armenian
- Azerbaijani
- Belarusian
- Bengali
- Bosnian
- Bulgarian
- Cebuano
- Chichewa
- Corsican
- Croatian
- Dutch
- Estonian
- Filipino
- Finnish
- Frisian
- Galician
- Georgian
- Gujarati
- Haitian
- Hausa
- Hawaiian
- Hebrew
- Hmong
- Hungarian
- Icelandic
- Igbo
- Javanese
- Kannada
- Kazakh
- Khmer
- Kurdish
- Kyrgyz
- Latin
- Latvian
- Lithuanian
- Luxembou..
- Macedonian
- Malagasy
- Malay
- Malayalam
- Maltese
- Maori
- Marathi
- Mongolian
- Burmese
- Nepali
- Norwegian
- Pashto
- Persian
- Punjabi
- Serbian
- Sesotho
- Sinhala
- Slovak
- Slovenian
- Somali
- Samoan
- Scots Gaelic
- Shona
- Sindhi
- Sundanese
- Swahili
- Tajik
- Tamil
- Telugu
- Thai
- Ukrainian
- Urdu
- Uzbek
- Vietnamese
- Welsh
- Xhosa
- Yiddish
- Yoruba
- Zulu
Dry Cargo Steel Warehouse Design for Bulk Storage Needs
As an industry that deals with large amounts of non-perishable goods, a Dry Cargo Steel Warehouse stands out as the best possible way to store these items. These modular steel storage buildings are both structurally and cost-effectively efficient. They solve the problems that procurement managers have with making the best use of space, controlling the environment, and getting buildings up quickly. These buildings are made with H-beam primary steel frames, galvanised C/Z purlins, and full bracing systems. They work exceptionally well in logistics warehouses, storage centers, and delivery hubs.

Understanding Dry Cargo Steel Warehouses: Features and Benefits
Defining Specialized Industrial Storage
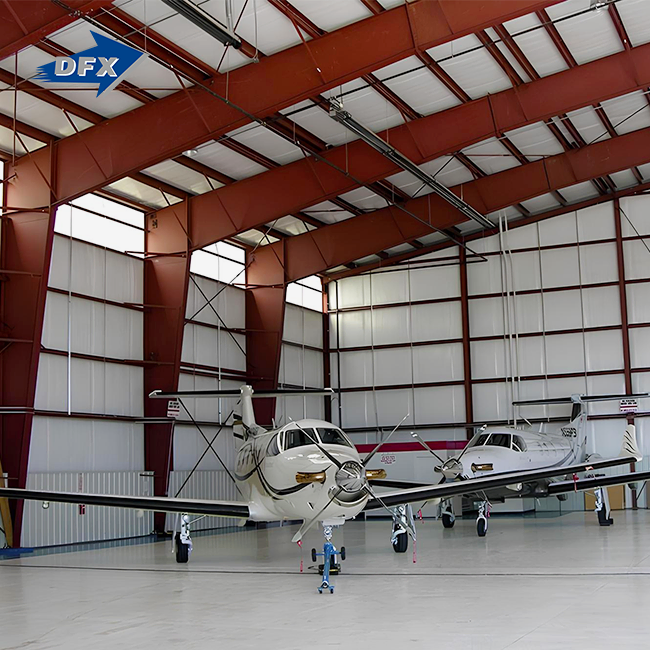
Steel-framed bulk storage facilities outperform warehouses. These pre-engineered constructions are ready to assemble, unlike conventional building techniques that take months. The clear-span shape eliminates interior columns, maximizing floor space and compatibility with existing storage systems.
Working with construction and manufacturing organizations has shown me that project schedules are as crucial as cost when purchasing products. Steel warehouses meet this demand for speed with factory-controlled production procedures that ensure accurate and high-quality materials before they reach the construction site.
Core Applications Across Industries
Because of its versatility, steel storage structures are needed in numerous areas. Manufacturing enterprises looking to improve production capacity benefit from structures that sustain heavy machine loads and safeguard against environmental changes. To preserve grains, fertilizers, and cotton, agricultural firms need water-resistant designs.
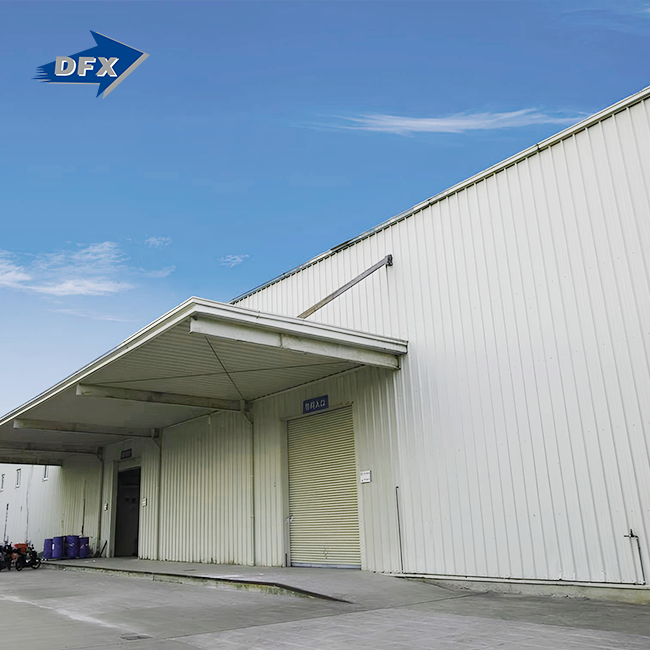
Logistics organizations with distribution hubs value the system's simple setup. Steel warehouses can be used in eight to twelve weeks, but concrete buildings might take six months. Since enterprises may start operating while rivals are still constructing, this immediately speeds up revenue.
Essential Design Features
Modern steel warehouse engineering has many key components that buyers should consider. High-tensile steels like Q355B support the roof and any equipment suspended from it. Galvalume steel cladding with an AZ150 coating is more weatherproof, particularly near the seaside, where salty air accelerates corrosion.
Another consideration is thermal efficiency. Fibreglass wool insulation on walls and roof panels stabilises temperature, saving energy for climate control systems. Ridge ventilators and strategically placed louvres provide natural airflow patterns that prevent condensation, a major problem for storing moisture-sensitive bulk products.
Always follow international norms. The ISO9001 accreditation ensures quality control throughout manufacturing, and the CE marking verifies product safety. Engineering directors should ensure warehouse designs fulfill local building codes for wind loads, seismic activity, and fire resistance ratings for the products stored.
Strategic Advantages for B2B Buyers
Businesses employ steel warehouses for more than simply cost. Durability projections of more than 50 years and low operating expenses from annual gutter cleaning and fastener checks provide long-term asset value. Fire-resistant coatings safeguard goods and fulfill insurance requirements.
For a Dry Cargo Steel Warehouse, environmental issues are increasingly influencing purchases. Steel can be recycled, which helps firms become green, and energy-efficient structures reduce carbon emissions. These are particularly significant for EPC contractors managing projects with environmental impact evaluations that influence approval.
Core Design Principles and Construction Materials
Steel Grades and Protective Treatments
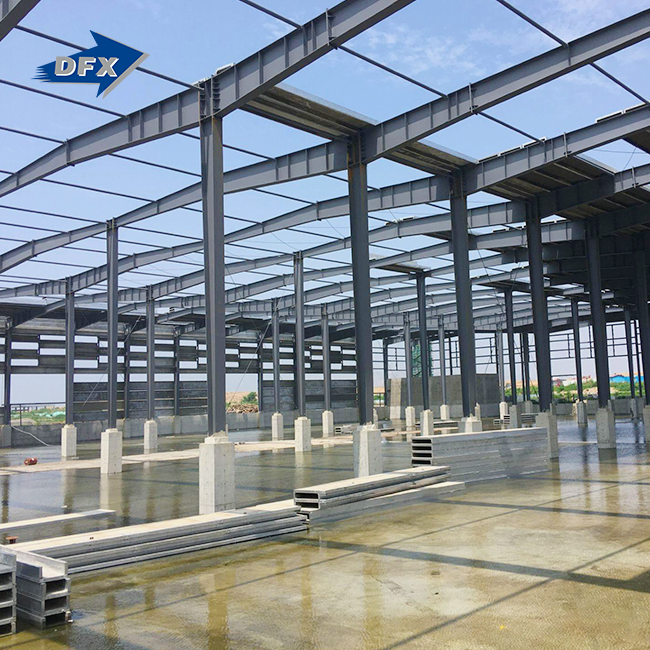
Reliable bulk storage infrastructure starts with material requirements. High-frequency welded H-beams from Q355B steel or ASTM A572 Grade 50 comprise the major structural elements. The yield strengths of these grades allow sixty-meter-wide applications without intermediate supports. Facilities with material handling equipment require clean floor space.
Different corrosion protection methods depend on the environment. Hot-dip galvanization utilizes zinc coatings weighing over 600 kilos per square metre to prevent corrosion even when surface scratches disclose the base metal. Shotblasting to Sa2.5 standards and epoxy zinc-rich starting systems are used. These offer comparable protection but are applied differently for various production processes.
Cold-formed C and Z sections in purlins and girts distribute loads and save material weight. These parts' galvanized coatings prevent the structure from rusting, preventing connection points from breaking down early and jeopardizing its integrity.
Roofing and Cladding Systems
Wall and roof shelters must keep heat in, protect from the elements, and look beautiful. In areas with little insulation, corrugated steel panels are an inexpensive weatherproofing option. These single-skin systems are ideal for covered storage where the temperature may fluctuate with the outside without affecting the contents.
Due to their foam cores and steel faces, insulated sandwich panels retain heat better. Panel thicknesses from 50 to 200 millimetres meet various insulating demands. The thickness depends on the local climate and product sensitivity. Tongue-and-groove joints prevent heat bridging and seal watertight.
When picking a roof material, consider its weight and durability. Standing seam metal roofing can withstand temperature fluctuations and shed water well. Roof slopes between five and fifteen degrees balance water drainage and wind uplift when planned properly. These are crucial in rainy or windy areas.
Load-Bearing Calculations and Spatial Optimization
A smart warehouse layout maximizes storage space while protecting workers. Clear height requirements depend on the racking system. The eaves of most bulk storage facilities are 8–15 meters high. Taller structures utilize vertical space more effectively but may require more wind load assessments and heavier structural pieces to stabilize.
Another key aspect is floor loading. Concrete slab designs must account for point loads from rack uprights and dispersed loads from stored items. Most requirements need 150-millimeter reinforced concrete on compacted subgrade. Welded wire mesh or fibre reinforcement should prevent cracks from spreading. Areas with high foot traffic benefit from hardened surface treatments that resist forklift wear.
Planning loading docks, entrance doors, and building circulation improves operations. Correctly located docks should minimize transit time between receiving regions and principal storage zones. Material transport costs will drop, and throughput will increase. Forklifts and load jacks require broad turning lanes to avoid crowding during busy periods.
Compliance with Safety Standards
Regulatory compliance goes beyond building safety. Emergency exits, fire safety, and environmental controls are included. Fire resistance ratings rely on stored materials and local construction requirements. A two- to four-hour rating requires intumescent coatings on structural steel elements. Heating these coatings forms barriers that trap heat in and prevent buildings from toppling during flames.
Different seismic design concerns arise in different locales for a Dry Cargo Steel Warehouse. Buildings in high-risk regions utilize moment-resisting frame linkages and extra cross-bracing to prevent collapse. ASCE 7-16 requires engineering calculations to include local seismic coefficients, soil conditions, and building significance. Structures safeguard people and property during earthquakes.
Maintenance, Insulation, and Longevity Best Practices
Systematic Inspection Protocols
To maintain infrastructure investments, preventative maintenance strategies must start early. The roof's bolts and sealants, painted surfaces, and rust areas should be checked annually. Early detection of small damage prevents costly repairs, increasing the asset's value and lifespan.
Check drainage systems since blocked gutters enable water buildup, speeding corrosion and overloading structural sections after heavy rain. Cleaning gutters and drains twice a year and checking them after harsh weather helps prevent these issues. When you grade a site properly, water flows away from building roots, preventing soil saturation that might undermine the structure.
Connection points should be examined often for weaknesses. Since vibrations from moving materials or changing temperatures may progressively loosen fasteners, high-strength bolt tension must be exact. Every five years, torque wrench checks discover faulty connections before they damage the structure.
Climate Control and Insulation Strategies
Product quality must be maintained throughout storage via weather control. Insulation systems prevent mist and prevent outside temperature fluctuations from affecting the interior. The items' demands and storage temperature determine the insulation and vapour barrier materials.
Ridge ventilators push warm, damp air from the ceiling using natural convection currents along the roof's peaks. Passive ventilation reduces humidity without energy, protecting inventory from mould and corrosion. Sidewalls with adjustable louvres allow air in, and building volume and heat production calculations ensure adequate air exchange.
Precision temperature and humidity management requires mechanical HVAC systems. Evaporative cooling is inexpensive and effective in dry environments, while refrigeration systems are superior for environmentally sensitive conditions. Energy recovery ventilators may collect heat from waste air streams to cut heating and cooling expenses while letting in fresh air.
Vendor Partnership Considerations
The initial purchase price is simply one factor in supplier selection. Also crucial is long-term assistance. Trustworthy manufacturers provide comprehensive material and work warranties. These guarantees cover structural elements and roof cladding for 10–25 years. Know the limits and limitations of a guarantee to avoid support issues.
Technical assistance after the sale helps with revisions and additions. Detailed engineering documentation helps suppliers make future improvements by preserving precise as-built drawings and load capacity information. Plant engineers may insert new equipment without weakening the building using this documentation.
Provider value includes installation assistance. Experienced manufacturers give extensive assembly guides and on-site technical experts to aid with assembly issues and ensure proper practices. This helps put things together faster and prevents costly errors that might need more labor or stronger structures.
Procurement Guide: Selecting and Purchasing the Right Dry Cargo Steel Warehouse
Evaluating Supplier Credentials
Careful consideration when choosing a vendor protects the project's results and guarantees long-term satisfaction. Industry licenses show that a company can make things and has good quality control methods. ISO9001 certification proves that suppliers use systematic quality controls all the way through the manufacturing process. This lowers the number of defects and makes sure that product specifications are always met.
CE marking shows that a product meets European standards for health, safety, and the environment. This makes it possible for multinational companies that need to use the same standards in all of their sites to sell their goods. Optional licenses like EN1093 give extra proof that someone knows how to make structural steel. This is especially helpful for projects with complicated engineering or earthquake needs.
The likelihood of a project's success is affected by the knowledge of the supplier in related industries. Manufacturers that work with construction contractors, EPC firms, and manufacturing companies know the specific needs and limitations of these groups of customers. Looking at finished portfolios of projects that are similar in size and purpose gives you confidence that suppliers have the skills and resources to keep their promises.
Cost Analysis and Budget Planning
Clear pricing structures help people accurately estimate how much a project will cost and make the bidding process easier. Quotes that are complete should break down the costs of materials, assembly, shipping, and installation into separate items. This way, procurement managers can see what factors affect costs and weigh the pros and cons of different standard choices.
Price per square metre is a good way to compare different bids, but it's important to be aware of differences in specifications when normalising quotes. A lower price that means thinner cladding or less insulation may end up costing more in the long run because of higher energy costs or the need to replace the building too soon. The best decisions about what to buy are based on the total cost of ownership calculations, which include operational costs and the expected service life.
Different suppliers have different payment and financing terms, which can affect how you manage your project's cash flow. Some makers offer longer payment plans that are timed to match building milestones. This lowers the amount of money that needs to be paid up front. Leasing arrangements are an alternative way for companies to buy things if they'd rather treat operational costs as an expense than buy capital assets. However, these choices need to be carefully considered financially to see how they will affect long-term costs.
Project Execution and Installation Coordination
It turns out that picking skilled erection workers is just as important as picking good materials. Installation teams that know how to use pre-engineered steel building methods work quickly and efficiently, cutting down on the time needed by field workers and speeding up the completion of the project. By looking over the safety records of contractors, accidents at work that cause delays and put project owners at risk of being sued can be avoided.
To make sure that supplies for the Dry Cargo Steel Warehouse arrive when installation teams are ready to go, delivery plans need to be carefully coordinated. Project-based fabrication timelines usually take eight to twelve weeks from the time an order is confirmed until it is ready to be shipped. Transportation can add another one to six weeks, depending on where the shipment is going and how it is being sent. Coordinating many trades, like base builders, steel erectors, and finishing subcontractors, requires a thorough schedule to keep costs down and avoid delays.
All parties should be involved in pre-construction planning meetings that spell out roles and tasks, look for possible conflicts, and set rules for communication. Reviewing the site's entry needs, storage places for materials, and crane placement can help avoid logistical problems during building. Plans for what to do in case of bad weather and extra time in the schedule allow for delays that are unavoidable, protecting important project finish dates for practical planning.
Conclusion
When building a strong infrastructure for bulk storage, you need to think carefully about how the structure will work, how to make it run efficiently, and how to create long-term value. These concerns are met by steel warehouse solutions whose engineered layouts combine long-lasting materials with quick construction and smart use of space. When compared to traditional building methods, modular prefabricated approaches that are made in a controlled factory environment ensure consistent quality while cutting down on project timelines. When procurement workers look at investments in storage infrastructure, they should give more weight to suppliers who can show they have the right experience, keep their certifications up to date, and offer full help throughout the lifecycle of a project. Steel building has many strategic benefits, such as the ability to grow, low upkeep needs, and good environmental performance. This makes these facilities good investments that will help businesses grow in the industrial, logistics, and agricultural sectors.
FAQ
Q1: How does moisture control work in steel bulk storage facilities?
Steel buildings control moisture by using built-in insulation systems with vapour barriers that keep damp air from the outside from hitting cold surfaces inside, where condensation forms. Using fibreglass or mineral wool insulation in thermal break designs keeps the inside of a building at a steady temperature, while mechanical ventilation or ridge vents let out damp air before it gets too high. This multi-layered approach keeps inventory safe from water damage and keeps structures from rusting.
Q2: What load capacities can steel warehouse floors support?
Floor load capacities rely on the specs of the concrete slab and the soil's ability to support weight. Usually, industrial warehouse floors can hold loads of 10 to 25 kilonewtons per square metre. Point loads from racking uprights need extra attention, which usually means that slab sections need to be strengthened or extra support needs to be added at column sites. During the design phase, engineers do calculations to make sure that the floors can handle the expected number of storage units and the weight of the material handling equipment.
Q3: Can overhead cranes be integrated into warehouse designs?
Bridge cranes can easily be connected to steel buildings using runway beams that are joined to the main building columns. Five to one hundred tonnes of weight can be held by the crane, as long as these loads are taken into account in the initial engineering design. By telling engineers early on what kind of crane is needed, they can make sure that the columns and bracing are the right size, which saves them the cost of making expensive changes after the building is finished.
Partner with DFX for Your Steel Warehouse Solutions
To build a reliable infrastructure for bulk storage, you need a steel structure supplier you can trust, and that has experience working with a wide range of industrial applications. DFX has been making pre-engineered steel warehouses for construction companies, manufacturing companies, and logistics operators all over the United States for more than twelve years. Our 40,000-square-meter factory has six automatic welded H-beam lines that make 20,000 tonnes of steel every year. We guarantee consistent quality with ISO9001-certified methods and CE-marked goods that meet international standards. We help with everything, from engineering calculations to fabrication, logistics coordination, and erection guidance. Our turnkey solutions shorten the time it takes to finish your project. Email our team at jason@bigdirector.com to talk about your unique needs and find out why procurement managers choose DFX as their top Dry Cargo Steel Warehouse maker.
References
1. American Institute of Steel Construction. (2016). Steel Construction Manual, 15th Edition. Chicago: AISC.
2. Davies, J.M. (2019). Design of Steel Structures for Buildings in Fire. London: The Steel Construction Institute.
3. Hicks, S.J. (2021). "Pre-Engineered Steel Buildings: Structural Design and Performance," Journal of Constructional Steel Research, Vol. 178, pp. 106-121.
4. Newman, A. (2020). Metal Building Systems: Design and Specifications, 4th Edition. New York: McGraw-Hill Professional.
5. Trahair, N.S. and Bradford, M.A. (2018). The Behaviour and Design of Steel Structures to EC3, 5th Edition. Boca Raton: CRC Press.
6. Yu, W.W. and LaBoube, R.A. (2022). Cold-Formed Steel Design, 6th Edition. Hoboken: John Wiley & Sons.
Learn about our latest products and discounts through SMS or email