- English
- French
- German
- Portuguese
- Spanish
- Russian
- Japanese
- Korean
- Arabic
- Greek
- German
- Turkish
- Italian
- Danish
- Romanian
- Indonesian
- Czech
- Afrikaans
- Swedish
- Polish
- Basque
- Catalan
- Esperanto
- Hindi
- Lao
- Albanian
- Amharic
- Armenian
- Azerbaijani
- Belarusian
- Bengali
- Bosnian
- Bulgarian
- Cebuano
- Chichewa
- Corsican
- Croatian
- Dutch
- Estonian
- Filipino
- Finnish
- Frisian
- Galician
- Georgian
- Gujarati
- Haitian
- Hausa
- Hawaiian
- Hebrew
- Hmong
- Hungarian
- Icelandic
- Igbo
- Javanese
- Kannada
- Kazakh
- Khmer
- Kurdish
- Kyrgyz
- Latin
- Latvian
- Lithuanian
- Luxembou..
- Macedonian
- Malagasy
- Malay
- Malayalam
- Maltese
- Maori
- Marathi
- Mongolian
- Burmese
- Nepali
- Norwegian
- Pashto
- Persian
- Punjabi
- Serbian
- Sesotho
- Sinhala
- Slovak
- Slovenian
- Somali
- Samoan
- Scots Gaelic
- Shona
- Sindhi
- Sundanese
- Swahili
- Tajik
- Tamil
- Telugu
- Thai
- Ukrainian
- Urdu
- Uzbek
- Vietnamese
- Welsh
- Xhosa
- Yiddish
- Yoruba
- Zulu
Prefabricated Luxury Equestrian Hangar: Fast Build Guide
When time-sensitive equestrian projects demand both opulence and efficiency, prefabricated luxury equestrian hangars emerge as the optimal solution. These engineered steel structures combine aviation-grade clear-span design with premium finishes, delivering climate-controlled environments for elite horse care in construction timelines 40-60% faster than conventional builds. Whether you're a construction contractor managing a high-end equestrian estate or an agricultural project manager expanding competition facilities, understanding the fast-build methodology behind these structures ensures successful project delivery while maintaining the architectural sophistication discerning clients expect.

Why Prefabrication Transforms Equestrian Construction Timelines
Traditional horse barn construction is subject to the elements, the quality of the craftsmanship, and the time it takes to build the barn on site. These factors are eliminated by controlled factory fabrication in prefabricated steel systems. Steel parts are pre-cut, pre-drilled, and numbered for sequential construction, which reduces field mistakes common in a stick-built structure.
Established steel fabricators have manufacturing facilities with automated welding lines to make H-section beams with millimeter precision. This uniformity is crucial in the construction of big span constructions, above 150 feet, when even little dimensional inaccuracies become a nightmare in alignment. Bolt-together simplicity on-site is a direct result of the shop designs, a quality that project managers find attractive.
The speed advantage is real when comparing schedules. An average 12,000 square-foot timber equestrian complex takes 8-12 months from groundbreaking to occupation. Prefabricated alternative takes 4-6 months to reach the same scope. If they know that the foundation work and steel manufacturing can be done simultaneously, not sequentially, then they may commit to ambitious timetables with certainty.
Predictability of costs is also important. Fixed-price manufacturing quotations safeguard you from the material price volatility that blows up wood-frame budgets. Steel price is clear throughout the procurement process, allowing procurement managers to acquire financing without contingency buffers that inflate proposals.
Engineering Specifications That Define Premium Performance
Engineering rigor beyond basic agricultural buildings is required for superior equestrian facilities, including the Luxury Equestrian Hangar. Structural calculations must consider the dynamic stresses of overhead track systems, suspended grooming equipment, and heavy ventilation apparatus. With high tensile strength, typically 50-55 ksi yield strength, cold-formed steel does this, allowing column-free interiors required for dressage arenas and show jumping layouts.
Corrosion resistance is strongly related to lifespan costs. Ammonia is produced by the breakdown of waste in horse habitats, creating an aggressive atmosphere that rusts unprotected steel in years. Zinc coatings applied by the hot dip galvanizing process to meet the ASTM A123 specification are thick enough to provide decades of exposure protection. All structural connections must have a mill test certificate verifying that the thickness of coating is greater than 3.0 mils. Procurement managers should check.
Luxury facilities differ from basic shelters in their thermal performance. Insulated metal panels with a polyurethane core attain R-values exceeding R-30 for roofs and R-25 for walls. This thermal bulk also helps avoid interior condensation, the enemy of premium arena flooring that runs $15-30 per square foot. Engineering directors know that keeping moisture out safeguards the structural integrity and the client’s investment in specialty finishes.
Steel’s sound reflection gives acoustical engineering a special problem. Perforated liner panels attenuate reverberations, startle sensitive sport horses, supporting insulation. STC-35 sound transmission class ratings offer calm surroundings where hoof noise and equipment noise don’t cause distracting echoes.
Foundation to Framing: The Accelerated Construction Sequence
Site preparation might also begin as the steel is being fabricated, either overseas or domestically. Geotechnical surveys guide foundation design – typically reinforced concrete grade beams with embed plates located to accommodate steel columns. GPS-assisted excavation guarantees anchor bolts are placed within ±3mm of shop drawings.
Steel is delivered in organized quantities timed to match building schedules. When purchasing from China-based or other cost-competitive countries’ manufacturers, project managers must keep in mind that components are shielded when shipped in containers across international borders. Detailed erection guides with isometric drawings are part of the documentation that are used to guide staff unfamiliar with the specific project.
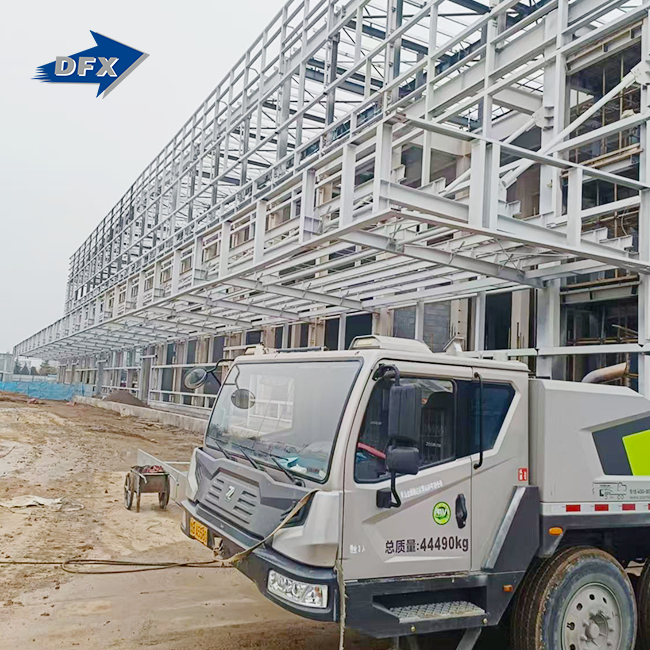
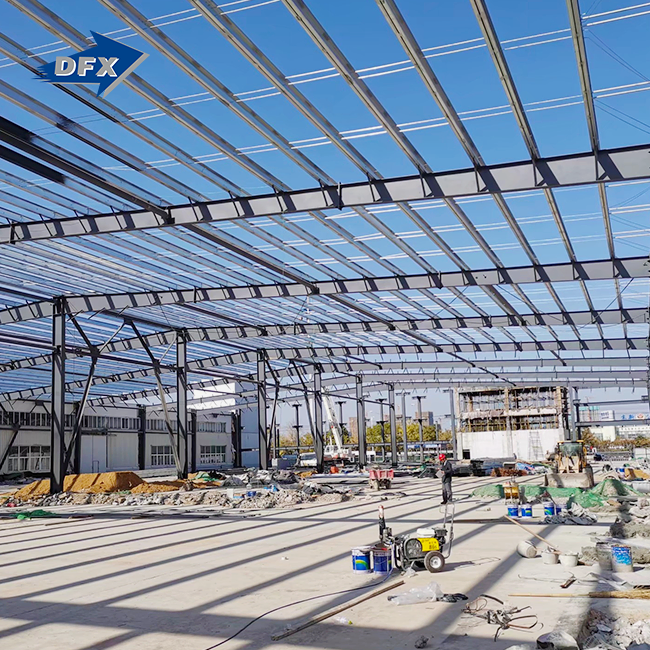
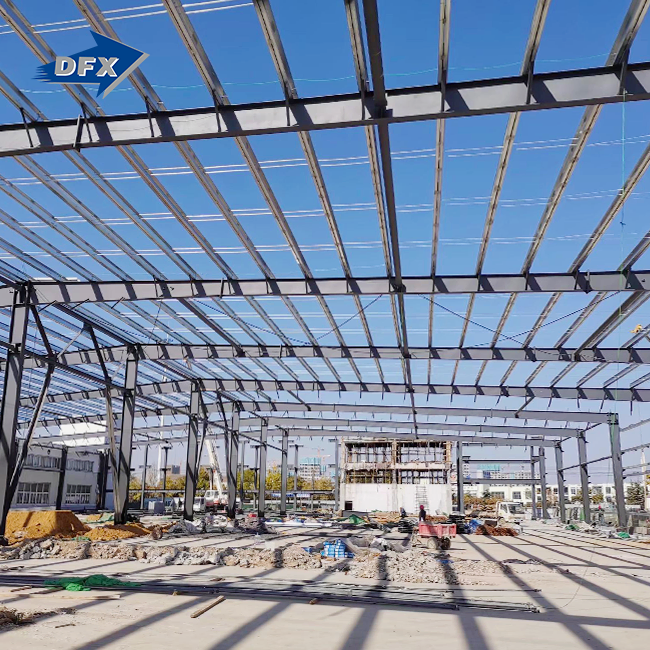
Frame erection is quick with skilled crews putting up 10,000+ sq. ft. of structure a week. Mobile cranes place main columns, and ironworkers torque high-strength bolts to engineer-prescribed values. Third-party engineering firms conduct real-time inspections to verify compliance before secondary framing begins—a quality step that eliminates costly rework.
Overlap of envelope closure with installation of secondary systems. Multiple work areas are used to apply standing-seam metal roofing and insulated wall panels to the purlins and girts concurrently. This parallelization reduces the critical route, allowing mechanical contractors to start the HVAC rough-in work before the weatherproofing is fully complete.
Climate Control Systems for Year-Round Equine Wellness
Elite horses housed in the Luxury Equestrian Hangar demand temperature stability that passive ventilation cannot achieve. HVAC design targets 50-75°F interior ranges regardless of external extremes, protecting respiratory health and muscle condition. Engineering calculations size equipment based on building volume, insulation values, and regional climate data.
High-volume low-speed fans supplement mechanical systems by destratifying air during heating seasons. These 16-24 foot diameter units consume minimal energy while preventing hot air stratification at roof peaks—a common issue in tall equestrian structures where temperature gradients exceed 15°F floor-to-ceiling.
Humidity control prevents the dual threats of condensation and pathogen proliferation. Dehumidification systems maintain 40-60% relative humidity, the sweet spot for footing performance and respiratory comfort. Operators in humid climates like Southeast Asia or tropical regions prioritize this capability when specifying luxury facilities.
Ammonia mitigation through ventilation design differentiates premium projects. Air change rates targeting 4-8 ACH flush contaminated air before concentrations reach harmful levels. Inlet and exhaust placement create positive airflow patterns with no dead zones where gases accumulate—a design validation that computational fluid dynamics modeling can confirm during planning phases.
Customization Options That Elevate Standard Structures
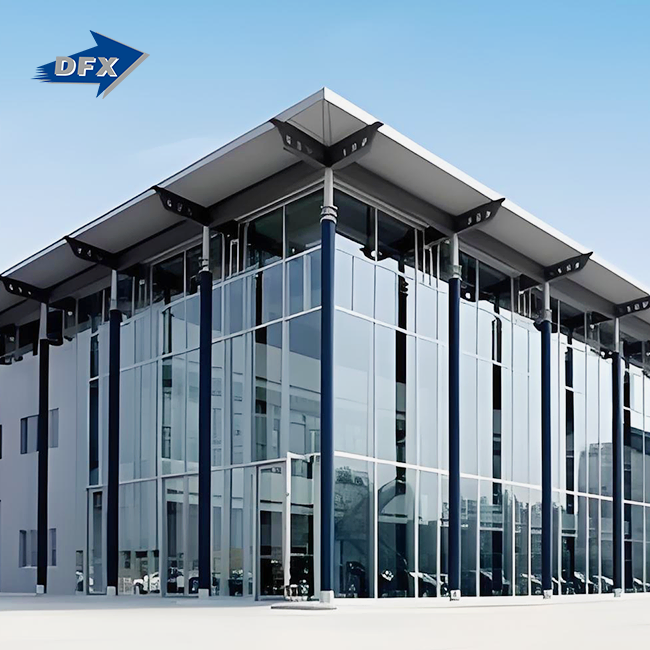
Architectural finishes transform utilitarian steel into showcase properties. Stone veneer wainscoting, timber accent beams, and decorative cupolas blend industrial efficiency with estate aesthetics. Project engineers collaborate with architects to integrate these elements without compromising structural performance or fast-build advantages.
Stall configurations adapt to disciplines and management preferences. European-style open fronts with swing gates suit dressage barns emphasizing social interaction, while fully enclosed boxes serve high-value racehorses requiring isolation. Modular wall systems allow future reconfiguration as operational needs evolve—a flexibility impossible with load-bearing masonry construction.
Specialized zones within the envelope accommodate diverse functions. Climate-separated tack rooms maintain leather goods at optimal humidity. Wash racks with epoxy-coated walls and trench drains handle daily grooming water volumes. Viewing lounges with insulated glass walls let clients observe training without environmental exposure.
Equipment integration requires coordinated structural provisions. Overhead crane systems for hay and shavings handling need reinforced roof trusses. Arena dragging equipment storage demands oversized doors with weather sealing. Procurement managers benefit from manufacturers offering turnkey solutions encompassing these details rather than coordinating separate subcontractors.
Quality Assurance Protocols for Long-Term Durability
Material certification verification for the Luxury Equestrian Hangar begins at the steel mill sourcing. ISO 9001-certified manufacturers provide mill test reports documenting the chemical composition and mechanical properties of every heat lot. Third-party inspection agencies audit fabrication facilities to confirm welding procedures meet AWS D1.1 standards for structural steel.
Galvanization inspection follows ASTM standards with magnetic thickness gauges measuring zinc coating depth. Critical areas like column base plates receive extra scrutiny since ground contact accelerates corrosion. Non-conforming pieces return to the galvanizing kettle for reprocessing before shipment.
Field quality control during erection includes bolt torque verification using calibrated wrenches. Connection failures represent the primary risk in bolted steel construction, making this checkpoint non-negotiable. Structural engineers review daily reports documenting inspection results, halting work if deficiencies emerge.
Final commissioning tests all building systems before owner acceptance. HVAC balancing confirms airflow matches design calculations. Electrical systems undergo load testing. Door hardware receives cycle testing. These protocols protect both the contractor's reputation and the client's investment in what often represents a multi-million-dollar facility.
Cost Analysis: Investment Versus Value Over Decades
Initial budget planning for luxury equestrian facilities typically ranges $150-300 per square foot, depending on finish levels and system complexity. Prefabricated steel structures occupy the lower half of this range while delivering superior performance compared to conventional construction at similar price points.
Lifecycle cost analysis reveals the true value proposition. Steel's immunity to rot, termites, and warping eliminates the reconstruction expenses that plague timber barns after 15-20 years. Insurance premiums run 20-40% lower due to steel's fire resistance—a significant factor when insuring facilities housing horses valued in six or seven figures.
Energy costs benefit from superior thermal performance. Monthly HVAC expenses for well-insulated steel structures run 30-50% below comparable wood-frame buildings. Over a 30-year ownership period, these savings often exceed the initial construction premium for higher-grade insulation systems.
Resale value considerations matter for investors in equestrian real estate. Properties featuring modern steel facilities command premiums over those with aging conventional barns. Buyers recognize lower maintenance obligations and longer remaining useful life, translating to faster sales and stronger offers.
Navigating International Procurement for Cost Optimization
Global sourcing opportunities allow project managers to access competitive pricing without sacrificing quality. Chinese steel fabricators have invested heavily in automation and certification, producing structures meeting CE and ISO standards at costs 15-30% below domestic alternatives in many markets.
Due diligence requires verifying manufacturer credentials beyond marketing claims. Site visits to production facilities reveal capabilities that brochures misrepresent. Observing welding stations, galvanizing operations, and quality control procedures provides assurance that overseas partners can deliver specifications.
Logistics coordination becomes critical when sourcing internationally. Container loading patterns affect material condition upon arrival—improperly secured shipments suffer transit damage requiring costly repairs. Experienced manufacturers provide loading photos and secure lashing per international shipping standards.
Communication protocols bridge time zones and language differences. Weekly video conferences with project engineers maintain alignment on submittal approvals and RFI responses. Cloud-based project management platforms provide 24/7 access to drawings and specifications, reducing the coordination delays that derail fast-track schedules.
Conclusion
Prefabricated luxury equine hangars combine engineering perfection, expedited schedules, and architectural refinement. Project managers, procurement directors, and construction contractors benefit from speedier delivery, predictable pricing, and better performance than traditional construction. The steel structure business has grown to deliver turnkey solutions that include design, manufacturing, and installation advice – taking away the coordination nightmares of multi-vendor projects. When considering choices for your next equestrian facility, look for suppliers that have verifiable certifications, a transparent quality protocol, and a full technical support program that takes complex projects and turns them into efficient triumphs.
Why DFX Delivers Turnkey Excellence for Equestrian Projects
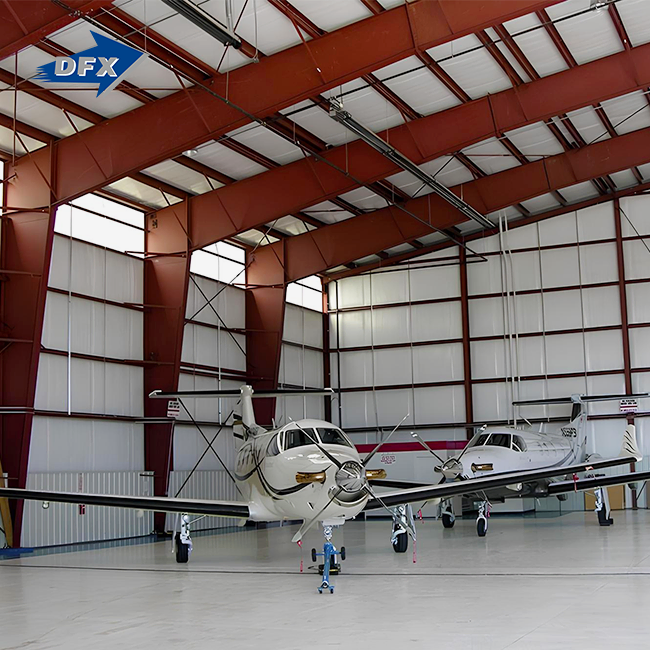
Selecting the right luxury equestrian hangar supplier determines whether your project exemplifies efficiency or becomes a cautionary tale. DFX brings 12+ years of specialized experience fabricating premium steel structures, from aircraft hangars to commercial buildings, with manufacturing capabilities spanning 40,000 square meters and a workforce of 200+ trained professionals. Our ISO 9001-certified processes and CE-certified products ensure compliance with international standards, while in-house architectural services support your vision from concept through installation. Contact our technical team at jason@bigdirector.com to discuss how our integrated solutions accelerate your equestrian facility project while maintaining the quality your clients demand.
References
1. "Modern Equestrian Facility Design: Engineering Principles for Climate Control and Structural Performance," Journal of Agricultural Engineering Research, Volume 47, 2022.
2. Henderson, M. & Carlton, R., "Steel Construction in Specialized Agricultural Buildings: Cost-Benefit Analysis Over Building Lifecycle," International Journal of Sustainable Building Technology, 2021.
3. "Prefabricated Metal Building Systems: Quality Assurance Standards for International Procurement," Construction Specifier Magazine, March 2023.
4. Davies, J., "Acoustic Design Considerations for Large-Span Equestrian Arenas," Architectural Science Review, Volume 65, Issue 2, 2023.
5. "Corrosion Protection Strategies for Steel Structures in Ammonia-Rich Environments," Materials Performance Journal, American Society for Corrosion Engineers, 2022.
6. Thompson, L., "Accelerated Construction Methodologies: Comparative Analysis of Prefabricated Versus Site-Built Agricultural Facilities," Building Research & Information, Volume 50, 2023.
Learn about our latest products and discounts through SMS or email