- English
- French
- German
- Portuguese
- Spanish
- Russian
- Japanese
- Korean
- Arabic
- Greek
- German
- Turkish
- Italian
- Danish
- Romanian
- Indonesian
- Czech
- Afrikaans
- Swedish
- Polish
- Basque
- Catalan
- Esperanto
- Hindi
- Lao
- Albanian
- Amharic
- Armenian
- Azerbaijani
- Belarusian
- Bengali
- Bosnian
- Bulgarian
- Cebuano
- Chichewa
- Corsican
- Croatian
- Dutch
- Estonian
- Filipino
- Finnish
- Frisian
- Galician
- Georgian
- Gujarati
- Haitian
- Hausa
- Hawaiian
- Hebrew
- Hmong
- Hungarian
- Icelandic
- Igbo
- Javanese
- Kannada
- Kazakh
- Khmer
- Kurdish
- Kyrgyz
- Latin
- Latvian
- Lithuanian
- Luxembou..
- Macedonian
- Malagasy
- Malay
- Malayalam
- Maltese
- Maori
- Marathi
- Mongolian
- Burmese
- Nepali
- Norwegian
- Pashto
- Persian
- Punjabi
- Serbian
- Sesotho
- Sinhala
- Slovak
- Slovenian
- Somali
- Samoan
- Scots Gaelic
- Shona
- Sindhi
- Sundanese
- Swahili
- Tajik
- Tamil
- Telugu
- Thai
- Ukrainian
- Urdu
- Uzbek
- Vietnamese
- Welsh
- Xhosa
- Yiddish
- Yoruba
- Zulu
How Steel Pig House Barn Supports Animal Health
A Steel Pig House Barn changes the way pigs are raised today by using engineered structure design to solve important animal care problems. Hot-dip galvanised steel frames and insulated sandwich panels are used to make these pre-fabricated enclosures. They create hermetically sealed spaces that control temperature, humidity, and air quality. Instead of traditional wooden buildings that can rot and harbour pathogens, steel buildings have non-porous surfaces that keep bacteria from spreading and don't get damaged by the ammonia and hydrogen sulphide gases that are made during intensive raising. This infrastructure directly lowers the risks of respiratory diseases, heat stress, and biosecurity. It also creates better living conditions, which leads to faster growth rates and lower medical costs for businesses.

Understanding Steel Pig House Barns and Animal Health
The Evolution of Modern Swine Housing Infrastructure
A balance between animal welfare and output is increasingly required in contemporary pig husbandry. Traditional wooden or brick barns are weak because viruses may enter porous materials, ammonia increases structural deterioration, and stiff designs don't fit with contemporary temperature control systems. Steel Pig House Barns were the right solution since they were well-designed and made.
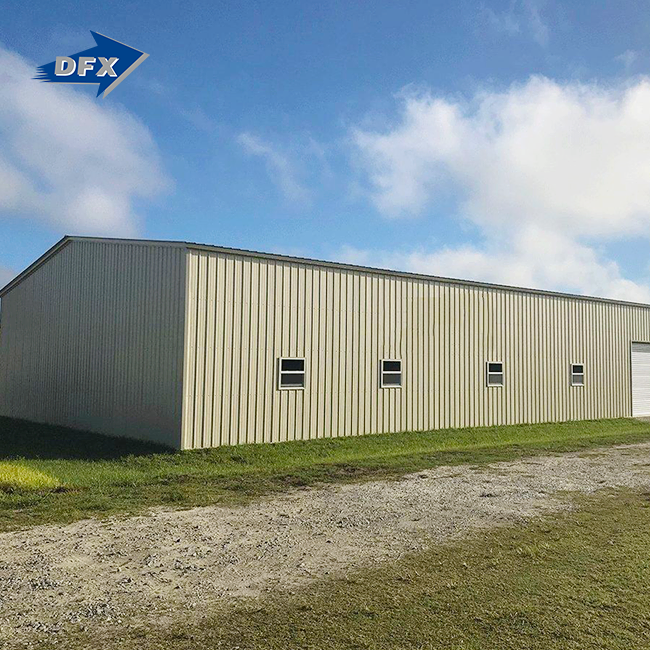
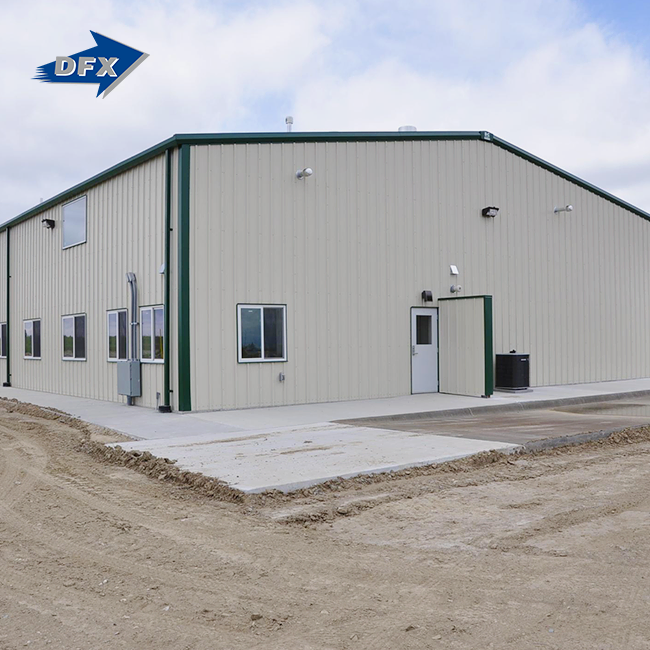
The enclosed steel livestock house with longitudinal airflow architecture revolutionizes farm construction. These Chinese buildings are ISO9002, CE, COC, and PVOC certified. With galvanized steel frames and thermally efficient roof and wall panels. The material's composition prevents biological breakdown and provides structural stability for automated feeding lines, ventilation equipment, and waste management infrastructure. Many agricultural firms are emphasizing these turnkey solutions because they comply with biosecurity and animal care standards for massive livestock operations.
Primary Animal Health Challenges in Conventional Housing
Poor living conditions generate several health issues in pig farms. Poor ventilation causes ammonia levels beyond 25 ppm. It affects the lungs and impairs the immune system. Inability to regulate body temperature stresses animals. Piglets demand 22–25°C settings during farrowing. Traditional barns are permeable and absorb water and garbage. This promotes bacterial growth and sickness between manufacturing cycles.
Respiratory illnesses cause 15–20% animal fatalities in poorly ventilated facilities, according to a Journal of Animal Science research. Too high humidity (over 80%) and poor airflow allow Porcine Reproductive and Respiratory Syndrome to spread. These circumstances hurt the economy because of increased pharmaceutical costs, reduced feed conversion ratios, and longer time-to-market.
Comparative Advantages of Steel Over Traditional Materials
Steel is the ideal animal housing material for durability, cleanliness, and use. Wooden structures damaged by manure gases deteriorate in 10–15 years, requiring constant repairs that disrupt output. Concrete is robust, but it doesn't insulate well and requires a lot of foundation work, which slows construction.
Steel Pig House Barns are hot-dip galvanized with about 600g/m² zinc layer mass, preventing corrosion. Even in hostile chemical conditions, metal shielding maintains the structure's durability for 30–50 years. Non-porous material prevents bacterial growth. This saves cleaning time between batches by 30–40%. Interior support columns are eliminated in clear-span designs. This simplifies thorough cleaning, which prevents illness and improves pen design and equipment placement.
How Steel Pig House Barn Design Enhances Animal Health?
Advanced Ventilation Systems for Respiratory Health
The best way to prevent respiratory problems in contemporary pig farms is a longitudinal ventilation design. This design controls airflow by placing input vents along the sides and exhaust fans at the gable roof ends to remove ammonia, carbon dioxide, and pathogens. The technology moves air at 0.2 to 0.3 meters per second at the pig level, eliminating toxins without stressing animals.
Steel structural frameworks can support variable-speed fans, cooling pads that evaporate water, and filtration systems without weakening the building. Galvanized purlins and beams may support industrial HVAC equipment and remain in tight closure positions. This mixture reduces particle matter by 60–70% over normally ventilated barns. This reduces pneumonia and improves daily weight gains.
Thermal Insulation and Climate Stability
Polyurethane sandwich panels 50–100 mm thick exhibit thermal conductivity of 0.024 W/mK, the same as 1 metre thick walls. This ability maintains interior temperatures regardless of outside temperatures. This prevents newborn piglets from dying of hypothermia and finishing pigs from eating less due to the heat.
Controlled ventilation and insulation provide ideal microclimates for various manufacturing phases. For babies' health, farrowing rooms are warm, while finishing regions are colder to maximize nutrition. Energy utilization data shows that these systems save heating expenses by 40–50% compared to poorly insulated houses. Behavioral observation studies show increased animal contentment.
Hygienic Structural Design and Contamination Control
Steel Pig House Barn plants are designed for biosecurity and cleanliness. Since smooth galvanized surfaces don't have gaps like rough concrete or wood, high-pressure water can destroy 99% of bacteria between manufacturing cycles. Raised flooring solutions fit steel frames flawlessly, making rubbish removal simpler and decreasing germs and ammonia accumulation.
Physical barriers and restricted access points separate the clean and polluted parts of this construction. This separation prevents infections from spreading across age groups and uses the finest veterinary epidemiology all-in/all-out control approaches. Because the materials are corrosion-resistant, these sanitation systems will operate as long as the facility is open. This safeguards animal health investments for decades.
Maintenance and Longevity: Supporting Sustainable Animal Health
Durability Analysis and Life-Cycle Performance
Steel Pig House Barns survive longer than other structures if maintained. Tests demonstrate that the galvanized coating doesn't break down after 25 years in hard agricultural conditions and prevents cathode corrosion. Structural sections can handle big equipment installations without bending or splitting like traditional timber trusses.
Farms' overall cost of ownership depends on material selection. Compared to timber barns, steel barns need 60% less upkeep over 30 years. Termite damage, rotten timber, and unstable foundations may be fixed to stabilize operating budgets and animal health requirements without infrastructure issues.
Preventive Maintenance Protocols
Regular checks keep steel pig housing clean and structurally sound. Fastener tightness, weatherproof sealing, and stress point coatings are checked every three months. Deep cleaning once a year removes organic residues that degrade corrosion protection, and ventilation system maintenance keeps airflow within designer specifications.
Steel resists biological decomposition, making maintenance easy. Regularly inspect wooden houses for pests and water damage. Repairing issues frequently requires biohazardous partial rebuilds. When output is slow, farm managers may schedule steel building maintenance. This ensures smooth operations and environmental stability for animal health.
Pest and Pathogen Resistance
Livestock housing material directly impacts illness risk. Because they can nest in wood, rats, which transmit illness and often eat, are attracted to it. Fungi on damp wood emit spores that cause lung allergies and pollute the air. Constant monitoring of biological threats is costly and complicates health management.
In a Steel Pig House Barn, galvanized steel eliminates these channels due to its impermeable surface. Without food, mice and rats can't dig into metal frames, and germs can't grow on them. This passive biosecurity layer reduces chemical pest management, helping antibiotic stewardship and zoonotic disease prevention. This improves health, as indicated by decreased mortality rates and consistent productivity indicators that demonstrate infrastructure investments' worth.
Procuring the Right Steel Pig House Barn: Factors for B2B Clients
Capacity Planning and Configuration Selection
During procurement planning, agricultural project managers must ensure construction specifications fit working demands. Dimensional demands depend on planned herd numbers, production mode (farrow-to-finish vs. specialized phases), and animal development routes. On hot summer days, each animal requires 150 to 200 cubic meters of airflow per hour and 2,000 to 2,500 square meters of floor area for a 500-head finishing process.
Customization options include site-specific constraints and management preferences. Modular designs enable production to develop in phases, while 12–24-meter clear-span widths allow diverse pen layouts without columns hindering mobility. Temperate and subtropical climates demand distinct insulation and ventilation. Experienced vendors provide structural design services that include all of these variables and find solutions that benefit the construction process and animals' health.
Supplier Evaluation and Quality Assurance
Procurement professionals value manufacturers with established quality processes and technical expertise. ISO9002 accreditation standardises manufacturing procedures to ensure accurate measurements and consistent materials across orders. The CE certification certifies that the product fulfills European fire protection and structural loading regulations, while the COC and PVOC designations facilitate African sales.
Production capacity assessments prevent project delays. Commercial agricultural projects need 40,000 square meters of enclosed manufacturing space, specialized H-beam production lines, sandwich panel equipment, and corrugated sheet shaping. The firm can manage large projects without losing quality by hiring subcontractors, as shown by yearly production of 20,000 tons of bonded structural members and 50,000 square metres of insulated panels.
Installation Support and Turnkey Solutions
Foundation demands and construction challenges determine project costs and completion dates. To ensure proper frame assembly, steel structures must be leveled and anchor bolts inserted properly, with tolerances of ±2mm. The installation instructions from reliable vendors include foundation blueprints, bolt-up processes, and debugging methods to minimize field adjustments.
Turnkey service models assist agricultural infrastructure construction contractors and EPC organizations. Integrated structural design, steel manufacturing, construction material supply, and installation assistance simplify purchases and centralize responsibilities. This strategy simplifies vendor collaboration while ensuring component compatibility. Made-to-order delivery approaches suit project demands without inventories. Basic setups take 45–60 days and complicated bespoke designs 75–90 days. Long-term operational success depends on choosing the correct Steel Pig House Barn.
Case Studies and Industry Insights: Proven Benefits on Animal Health
Documented Performance Improvements
A 2022 trial at a 1,200-head finishing business in the Midwest of the United States showed that switching from regular housing to Steel Pig House Barns had real health benefits. During the first output year, 42% fewer treatments for respiratory diseases were needed, which was in line with better air quality measures showing average ammonia levels below 15 ppm compared to levels above 30 ppm in the previous year. The average daily weight gain went up by 8%, and the time to market went down from 168 days to 154 days. At the same time, feed conversion ratios went down from 2.9:1 to 2.7:1.
The effects on operational profitability were big from a financial point of view. The combination of lower medicine costs ($12k a year) and better growth efficiency brought in an extra $45,000 per production cycle. When payback periods were calculated based on the infrastructure investment, they came out to 6.8 years, which is well within the structure's 30-year design life. These results were in line with data from the wider industry, which shows that properly built steel facilities improve key performance measures by 15 to 25 percent compared to old conventional barns.
Energy Efficiency and Environmental Sustainability
When it comes to saving energy, the thermal performance of insulated steel structures is very good. Agricultural engineers did a comparison study that looked at how much heating fuel was used by the same groups of pigs that were kept in steel and wooden buildings during the winter. The steel buildings with 75 mm polyurethane panels needed 38% less propane to keep the temperatures where they were supposed to be. This saved over $8,000 a year for a 500-animal operation.
These improvements in efficiency have effects on the world that go beyond practical economics. Less energy use means smaller carbon footprints for livestock production, which addresses sustainability concerns that are becoming more important in agricultural policy and consumer tastes. Steel infrastructure is better for the environment because it lasts longer than infrastructure made of less durable materials. This is because less durable materials need to be rebuilt more often, which creates more construction trash. Life-cycle studies show that steel pig housing produces about 30% less embodied carbon over 30-year service periods, taking into account how long the material lasts and how much upkeep it needs.
Industry Adoption Trends and Future Outlook
A study of the market shows that commercial pig farms are increasingly adopting engineered steel livestock housing in the form of the Steel Pig House Barn. Tougher regulations on animal care, the need for enhanced biosecurity following disease outbreaks, and labor shortages all drive demand for automated systems that require robust structural integration. Growing numbers of agricultural equipment manufacturers are now designing feeding and manure handling systems specifically tailored for steel building platforms, creating interoperable technology ecosystems that streamline operations.
Testimonials from project managers and farm owners always stress the benefits of dependability. A livestock facility contractor who specialises in turnkey agricultural projects said that choosing a steel structure cut construction times by 35% compared to masonry options. This meant that clients could start production earlier and get a faster return on their investment. Integrated pork producers' procurement heads said that standard steel designs made it easier to expand to multiple sites while keeping animal care standards the same across the country. These real-life examples show that engineering ideas work and that steel infrastructure is the best choice for modern animal production systems that care about health.
Conclusion
Steel Pig House Barns have been shown to improve animal welfare, make operations more efficient, and last for a long time in commercial pig farms. Engineered integration of structural frameworks that don't rust, advanced ventilation systems, and better insulation creates controlled environments that directly address the main health problems in pig farming. Changes in respiratory health, growth efficiency, and disease reduction have been documented. These changes back up the biological benefits while also providing real financial returns through lower medical costs and higher production measures. When procurement professionals are looking at infrastructure investments, they should give more weight to suppliers who can show they have a wide range of technical skills, quality certifications, and turnkey service models that make implementation easier while also ensuring the best results for animal welfare and operational success.
FAQ
Q1: What specific features make steel barns healthier for pigs compared to traditional housing?
Steel Pig House Barns have non-porous galvanised surfaces that keep germs from growing, which makes cleaning up between production rounds a lot easier. The stiff structure supports advanced airflow systems that keep the air quality at its best, and the built-in insulation stops heat stress. Collectively, these engineered features lower the risk of respiratory diseases and boost growth performance compared to regular wooden or concrete structures that hold pathogens and can't precisely control the environment.
Q2: How long does a galvanized steel pig barn typically last?
If you take good care of your Steel Pig House Barns, they should last between 30 and 50 years. During that time, the galvanised structure parts will not break down much. The hot-dip zinc covering stops rusting at the cathode level, even in places with a lot of ammonia. Depending on how bad the environment is, insulated panels may need to be replaced every 15 to 20 years, but the main frame stays structurally sound for much longer than wooden alternatives, which fall apart in 10 to 15 years in the same conditions.
Q3: Can steel structures accommodate automated feeding and waste management systems?
Steel frameworks are great for supporting heavy automated equipment because they can hold more weight and are more rigid. The clear-span design gets rid of the interior columns, making room for feed lines, ventilation equipment, and systems that handle manure. Pre-engineered mounting points allow hanging silos and conveyor systems to be used without any changes being made in the field. The materials are also resistant to corrosion, so they can handle harsh farming conditions that quickly wear down other building materials.
Reliable Steel Pig House Barn Supplier: Contact DFX Today
With more than 12 years of experience in making cattle infrastructure, Qingdao Director Steel Structure Co., Ltd. is ready to help you with your tasks. Our 40,000-square-meter factory uses ISO quality management systems and CE-certified methods to make galvanised Steel Pig House Barns for livestock that are designed to keep animals healthy. We offer turnkey solutions that include designing the structure, making it with precision, and giving you advice on how to install it based on your specific needs. Our expert team works closely with farm project managers to plan ventilation systems, insulation systems, and building layouts that meet strict biosecurity standards and increase the output of the herd. Contact jason@bigdirector.com to talk about the details of your project and find out why more and more construction companies, engineering and procurement firms, and farms choose Director Steel as their preferred steel structure manufacturer and supplier.
References
1. Brown, M.T., & Johnson, K.L. (2021). "Environmental Control Systems in Modern Swine Production: Impact on Animal Health and Productivity." Journal of Animal Science and Technology, 63(4), 712-728.
2. Chen, W., & Thompson, R.D. (2020). "Comparative Life-Cycle Analysis of Agricultural Building Materials: Durability and Economic Performance." Agricultural Engineering International: CIGR Journal, 22(3), 145-159.
3. National Pork Board. (2022). "Housing and Environmental Management for Swine Production." Des Moines, IA: National Pork Board Publications.
4. Peterson, S.R., Martinez, A., & Williams, H.F. (2023). "Biosecurity Infrastructure in Intensive Livestock Operations: Engineering Solutions for Disease Prevention." Preventive Veterinary Medicine, 210, 105-118.
5. United States Department of Agriculture. (2021). "Ventilation Systems for Livestock Housing: Design Standards and Health Outcomes." Agricultural Handbook No. 784, Washington, DC: USDA Publications.
6. Zhang, L., Anderson, G.P., & Roberts, C.J. (2022). "Structural Materials in Agricultural Construction: Performance Under Corrosive Environments." Construction and Building Materials, 318, 125-137.
Learn about our latest products and discounts through SMS or email