- English
- French
- German
- Portuguese
- Spanish
- Russian
- Japanese
- Korean
- Arabic
- Greek
- German
- Turkish
- Italian
- Danish
- Romanian
- Indonesian
- Czech
- Afrikaans
- Swedish
- Polish
- Basque
- Catalan
- Esperanto
- Hindi
- Lao
- Albanian
- Amharic
- Armenian
- Azerbaijani
- Belarusian
- Bengali
- Bosnian
- Bulgarian
- Cebuano
- Chichewa
- Corsican
- Croatian
- Dutch
- Estonian
- Filipino
- Finnish
- Frisian
- Galician
- Georgian
- Gujarati
- Haitian
- Hausa
- Hawaiian
- Hebrew
- Hmong
- Hungarian
- Icelandic
- Igbo
- Javanese
- Kannada
- Kazakh
- Khmer
- Kurdish
- Kyrgyz
- Latin
- Latvian
- Lithuanian
- Luxembou..
- Macedonian
- Malagasy
- Malay
- Malayalam
- Maltese
- Maori
- Marathi
- Mongolian
- Burmese
- Nepali
- Norwegian
- Pashto
- Persian
- Punjabi
- Serbian
- Sesotho
- Sinhala
- Slovak
- Slovenian
- Somali
- Samoan
- Scots Gaelic
- Shona
- Sindhi
- Sundanese
- Swahili
- Tajik
- Tamil
- Telugu
- Thai
- Ukrainian
- Urdu
- Uzbek
- Vietnamese
- Welsh
- Xhosa
- Yiddish
- Yoruba
- Zulu
Why choose a Walkway steel canopy shed for Public Facilities?
Public buildings always have problems: unpredictability in the weather makes it hard for people to walk, wet paths pose safety risks, and every year the budget for running the buildings gets smaller. These problems can be solved directly by using a Walkway Steel Canopy Shed for public works projects. Covered paths made of steel frames keep people safe from rain, snow, and strong UV rays. They also cut down on slip-and-fall accidents, which cost businesses thousands of dollars every year in claims. In addition to providing instant safety, these structures last for decades with little maintenance, which is why they are a smart investment for US transportation hubs, college campuses, medical facilities, and government buildings.

Understanding Walkway Steel Canopy Sheds: Features and Benefits
What Sets Steel-Framed Covered Walkways Apart
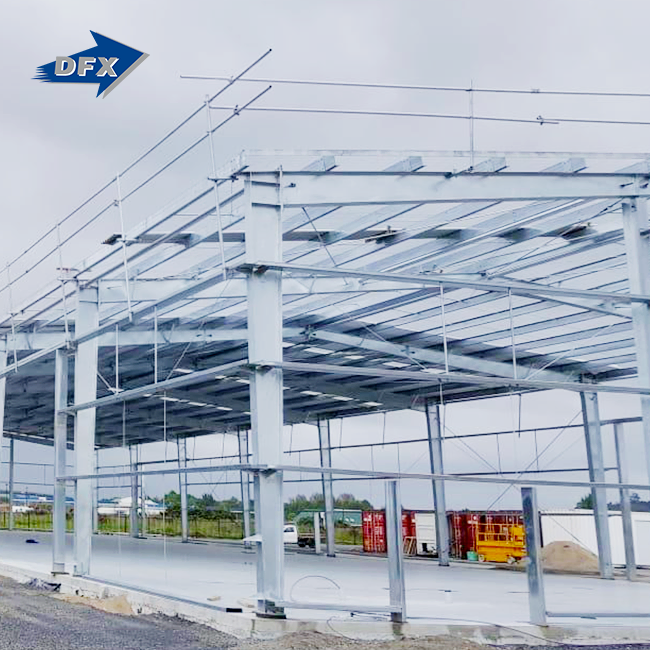
A Walkway Steel Canopy Shed is unlike temporary awnings or shelters. Engineered structures with H-section beam columns and C/Z galvanized purlins are anchored to concrete foundations. They can endure wind and snow that might cause lighter options to collapse. The structure may support transparent polycarbonate panels or insulated metal decking, depending on the building. Fully sealed designs provide climate-controlled halls, while open-sided designs allow air to circulate and keep rain and snow out.
China-made products that meet ISO 9001 quality requirements provide accurate measurements and strong welds. CE, COC, and PVOC certificates prove these buildings satisfy international safety requirements, essential for public places. - Facility installations may be completed within brief construction windows without protracted closures.
Core Advantages for Public Infrastructure
Bad weather resistance is its key asset. - In coastal places, powder-coated finishes look better and protect against salt spray. Because steel is so sturdy, it may span up to 30 feet between supports, eliminating mid-walkway columns that block wheelchairs and maintenance trucks.
Reflective roof coatings reduce heat island effects and boost energy efficiency. Translucent roofing materials filter UV radiation and allow light in. This reduces daytime route lighting power expenses. Facilities that have to stick to tight operating budgets can see how these design choices save money over many years of use.
Very little upkeep is needed. Cleaning gutters annually and inspecting bolts every six months are routine maintenance. Steel structures are sturdy and need minimal maintenance, unlike fabric canopies that need to be replaced every five to seven years or aluminum frames that bend when maintenance equipment strikes them. Procurement managers who oversee several buildings and whose budgets might be affected by unforeseen maintenance expenditures need this reliability.
Material Specifications and Design Flexibility
Walkway Steel Canopy Shed frames are usually made of Q235B and Q355B steel, which have the best yield strength (235–355 MPa) and weldability. Hot-dip galvanization covers zinc 85 micrometres thick. Despite scratches, these coatings are designed to prevent oxidation on the underlying metal. Duplex coating with galvanization and electrostatic powder coating increases safety in tough industrial or automotive exhaust environments.
Buildings might have customized roofing. Polycarbonate sheets allow 89% of light through, making them ideal for walkways that link hospital wards so patients may catch some sun. Indoor pathways are pleasant in regions with considerable temperature fluctuations thanks to insulated sandwich panels. Color steel sheeting covers utility-focused areas like equipment storage and access routes cheaply.
Branding is possible with customization. Powder painting matches colors to corporate logos or local requirements, and structural design may complement existing structures. This allows structures to reconcile functional necessities with aesthetic issues that improve the school's appearance.
Why Steel Canopies Outperform Other Walkway Shelter Solutions?
Durability Comparisons Across Materials
Fabric shelters are less suitable for long-term installations. UV weathering destroys materials within five years, requiring replacement. Due to wind loads, fabric structures must be low-profile and offer minimal area for mobility assistance users. The initial savings are rapidly lost on repairs because tree branches and vandalism create rips, according to maintenance personnel.
Aluminum frames prolong fabric life but cause issues. Aluminum is weaker than steel, so shopping carts, repair ladders, and fallen trees damage it readily. Coastal establishments discover that salt air corrodes metal fast, despite its corrosion resistance. Because the material is weaker than its weight, heavier sections are needed for the same span capabilities. This makes the material more expensive and makes fitting more difficult.
Polycarbonate constructions are transparent yet pressure-sensitive. Hailstorms break polycarbonate screens, which are expensive to repair. The material's greater thermal expansion rate than steel stresses the joint and loosens fasteners. In public settings where performance is crucial, steel outperforms polycarbonate.
Real-World Performance Data
Walkway Steel Canopy Shed structures at transport hubs reduce slips and falls by 40% when wet. This figure reduces insurance costs and lawsuit risk. Students can navigate university buildings better on covered walkways. Students are more inclined to walk than drive in poor weather, reducing parking demand, according to research.
Medical campuses stress how important steel canopies are for preventing infections. Covered paths prevent damp wheelchairs and clothing from entering clean areas, following proper cleaning techniques. When moving critical medical equipment outdoors, the structures shield it from severe weather, preventing patient care delays.
Buildings with steel roof configurations 20 years old still keep together better than intended, according to longevity tests. Regular inspections reveal moderate wear and no fatigue cracks or severe breakdown in load-bearing areas. These documented performance records convince procurement teams that lifecycle cost projections based on decades of service life are more realistic than optimistic.
Procurement Insights: Choosing and Buying Walkway Steel Canopy Sheds
Evaluating Supplier Capabilities
Quality systems and manufacturing capacity are crucial when selecting a steel structure manufacturer. Six automated H-beam welding lines and 40,000 square meters of enclosed production area are at Qingdao Director Steel Structure Co., Ltd. This ensures consistent quality throughout large orders. The 200-person workforce includes trained welders and quality inspectors who utilize ultrasound to discover faults before shipping.
Certifications matter. Compliance with ISO 9001 and CE certification indicates organized quality management and European safety standards, which is vital for overseas projects. COC and PVOC certificates make it easier to clear customs in some markets, which keeps shipping delays from throwing off tight construction schedules. Procurement managers should start with mill test certificates for various steel grades, welding process parameters, and coating thickness reports.
Design aid distinguishes skilled salespeople from commodity merchants. Director Steel has architectural and engineering teams that can customize canopy designs for the location. They may adapt roof slopes, column spacing, and architectural elements to meet the facility's design. This one-stop shop simplifies project management by eliminating the need to coordinate design, fabrication, and installation with contractors.
Bulk Purchasing and Logistics Advantages
Multiple facility owners save a lot by combining orders. Volume reductions on materials and greater container utilization minimize the cost per unit when buying Walkway Steel Canopy Shed systems for many locations. Manufacturers can schedule production runs more effectively, reducing lead times compared to one-time orders that interrupt production.
For large-scale operations, delivery planning is very important. Suppliers with export logistics experience might employ containerisation tactics to combine items and protect galvanized surfaces to save shipping expenses. A comprehensive fabrication package comprises structural steel, roofing, fasteners, and installation drawings. This ensures the purchase requirements are complete.
Installation assistance includes complete erection drawings with torque standards and on-site professional consultants. Some projects offer turnkey installation, where the supplier's personnel execute everything. This is particularly useful for facility maintenance teams without structural steel knowledge. Knowing these service options during procurement helps distribute the resources and set a fair timeline.
Ordering Process Walkthrough
The first stage in purchasing is assessing the property and requirements. By sharing facility layouts, utility locations, and local building code requirements, manufacturers can come up with good solutions. Discuss covered vs. open-sided layouts, roofing materials, and finish specifications during the initial meeting.
You must include materials, fabrication labor, surface treatments, packaging, and freight expenses in your quotation. Clear payment terms protect both. Usually, a 30% deposit is requested and the remainder upon shipping document receipt. Standard designs require 4–6 weeks, whereas complex bespoke projects take 8–10 weeks. On-site coordination with construction blueprints saves erection workers time and money.
Quality inspections monitor the procurement process throughout production. Factory checks before shipping make sure that the dimensions are correct and the finish is good. In this manner, issues are detected early and may be corrected, rather than during product assembly. Teams receiving shipments get thorough packing lists and installation guides to ensure flawless delivery and arrange for speedy unloading.
Installation and Maintenance for Optimal Performance
Site Preparation and Erection Protocols
A good installation starts weeks before the steel shows up. Soil bearing capacity and frost depth must be taken into account in the design of the foundation, and the locations of the anchor bolts must be surveyed to the millimetre. Site access needs to be looked at—can delivery trucks get to areas where they can unload, and do crane operations follow rules about how high they can be? If you answer these questions early, you can avoid costly delays during erection windows.
Usually, erection starts with installing the columns, then moves on to placing the beams, and finally attaching the roof. Crews use levelling tools to make sure that the beams are straight, which is important for the roof to drain properly and the structure to hold its weight evenly. Bolted connections make assembly faster than field welding, but the connection points need to be checked with a torque wrench to make sure they are set to the right values. Bolts that are too loose can loosen over time, and bolts that are too tight damage the threads.
You can't break the rules for safety. Planning ahead is needed for fall protection systems, lifting equipment that is approved for the weight of the load, and working with building operations to keep people from getting to the area where the crane is being used while it is being lifted. Professional construction teams bring this knowledge, which is especially helpful when the building staff doesn't have experience putting up structures.
Ongoing Maintenance Best Practices
Inspections done on a regular basis find small problems before they get worse. Every three months, you should check your gutter systems for debris buildup that can cause water to back up and cause leaks. Checking the tightness of fasteners every six months keeps connections from coming loose due to changes in temperature or vibration. Surface checks find damage to the coating (scratches that go through to the bare steel) that needs to be fixed with paint before rust starts.
Cleaning needs to stay low-key. Every year, power washing gets rid of the dirt and organic growth that has built up, keeping the surface looking good and stopping water from sticking to it. Flushing the gutters during pollen seasons keeps them from getting clogged, which is especially important in places with lots of trees. Most of the time, the maintenance staff already knows how to do these simple tasks without any extra training.
Corrosion prevention is all about keeping the coating's integrity. Touch-up paint kits that match the original finishes make it easy to fix scratches and other damage quickly. Facilities in industrial areas with airborne contaminants may choose to clean more often to avoid chemical buildup that speeds up the breakdown of coatings. Keeping track of maintenance tasks creates service records that can be used for warranty claims and shows that you are responsible for managing your assets.
Troubleshooting Common Issues
When there is a lot of wind, weather damage usually shows up as loose roof bolts. After a storm, all screws should be checked to make sure they are still fully in place. If any come loose, they should be tightened right away. When snow loads are higher than the design parameters, it can cause brief deflection, which is normal. But lasting deformation means the structure is overloaded and needs to be looked at.
For the Walkway Steel Canopy Shed, in expansion systems or gate connections, mechanical wear is most common at points that move. By lubricating hinges and checking the weatherstripping, you can keep things running smoothly. Facilities note that birds sometimes nest in open structural holes of this structure. This problem can be fixed without making any changes to the structure by adding bird-deterrent spikes or netting during upkeep.
Most drainage issues are caused by uneven pipe slopes or clogged downspouts, not by problems with the structure itself. As long as there is a positive slope toward the outlets and no debris is in the way, most water ponding problems can be fixed. If problems keep happening, you may need to adjust the gutters or add more drain outlets, which are easy to do on steel structures with bolt-on additions.
Conclusion
Steel-framed covered walkways are the most durable, safe, and cost-effective way for public buildings to deal with weather protection issues. The engineered structural performance, low maintenance needs, and decades-long service life of these systems make them strategic investments rather than just cost items. Facilities profit from lower liability risks, better user experiences, and operating freedom that can change as the needs of the school change. A quality Walkway Steel Canopy Shed system will protect you for more than 50 years if you choose the right supplier, make sure it's installed correctly, and keep up with regular upkeep. This will make your initial investment more than return itself in saved costs and better building performance.
FAQ
Q1: How long do steel canopy structures typically last in outdoor environments?
Canopies made of good steel that have been properly galvanized and powder-coated usually last longer than 50 years. The galvanized zinc layer protects against corrosion by sacrificing itself, so surface oxidation can happen without affecting the integrity of the steel underneath. During checks, facilities with 30-year-old systems report only minor wear, with load-bearing parts still being as strong as the day they were installed. Roofing materials have different life spans—metal sheets can last more than 25 years, while plastic may need to be replaced every 15 years—but the structure itself is an asset that can be passed down from generation to generation.
Q2: Can steel walkway canopies be customized to match facility aesthetics?
You can change the structure's form, the colour of the finish, and the building details. Powder painting lets you precisely match colours to company logos or city standards, and it comes in almost infinite colour options. Changes to the structure are made to meet the needs of the specific site, such as changing the distance between columns, adding a place to mount signs, or adding decorative fascia panels. Some buildings have glass accent panels or open metal screens that make the building look better while still keeping out the weather. Customization stays physically sound and cost-effective when you work with makers that offer in-house design services.
Q3: What maintenance activities do these structures require annually?
Cleaning the gutters once a year to keep water from backing up, checking the surface for damage to the coating that needs to be fixed, and checking the torque of the bolts at structural links are the main parts of yearly upkeep. Inspections every three months catch small problems before they get worse. For example, they check for loose fasteners, look at the state of the weatherstripping, and clear away any waste that has piled up. Power washing once a year gets rid of dirt buildup, keeping the look and stopping moisture retention. Total maintenance time for most installations is between 4 and 6 hours a year, which can be easily fit into existing facility maintenance schedules without the need for special training.
Partner With DFX for Reliable Walkway Steel Canopy Shed Solutions
For 12 years, Qingdao Director Steel Structure Co., Ltd. (DFX) has been making high-quality products for public buildings that need stable covered walkway systems. As a well-known company that sells Walkway Steel Canopy Sheds, we offer full services, from designing the structure to helping with the installation on-site. Our products are certified by ISO 9001 and CE. Our 40,000-square-meter production center has cutting-edge H-beam welding lines and finishing tools that make sure the quality of all of our projects, no matter how big or small.
Whether your school needs climate-controlled hallways with closed doors or weather shelters with open sides, our engineering team can make plans that fit the needs of the site while staying within the budget. We offer a variety of delivery times that work with construction schedules and provide all the necessary paperwork to support building permit applications. To talk about your building's covered walkway needs and get detailed project quotes, email our procurement specialists at jason@bigdirector.com.
References
1. American Society of Civil Engineers. (2022). Minimum Design Loads and Associated Criteria for Buildings and Other Structures (ASCE/SEI 7-22). Reston, VA: ASCE Press.
2. Baddoo, N.R. (2008). Stainless steel in construction: A review of research, applications, challenges and opportunities. Journal of Constructional Steel Research, 64(11), 1199-1206.
3. International Organization for Standardization. (2015). Quality management systems — Requirements (ISO 9001:2015). Geneva: ISO.
4. Sedlacek, G., & Müller, C. (2006). The European standard family and its basis. Journal of Constructional Steel Research, 62(11), 1047-1059.
5. Thompson, M.K., & Edwards, D.J. (2019). Steel structures in architectural design: Performance, sustainability, and innovation. Construction and Building Materials, 213, 578-592.
6. Zhang, L., & Zhao, X. (2020). Corrosion protection of structural steel: Hot-dip galvanizing and duplex coating systems. Anti-Corrosion Methods and Materials, 67(3), 245-258.
Learn about our latest products and discounts through SMS or email