- English
- French
- German
- Portuguese
- Spanish
- Russian
- Japanese
- Korean
- Arabic
- Greek
- German
- Turkish
- Italian
- Danish
- Romanian
- Indonesian
- Czech
- Afrikaans
- Swedish
- Polish
- Basque
- Catalan
- Esperanto
- Hindi
- Lao
- Albanian
- Amharic
- Armenian
- Azerbaijani
- Belarusian
- Bengali
- Bosnian
- Bulgarian
- Cebuano
- Chichewa
- Corsican
- Croatian
- Dutch
- Estonian
- Filipino
- Finnish
- Frisian
- Galician
- Georgian
- Gujarati
- Haitian
- Hausa
- Hawaiian
- Hebrew
- Hmong
- Hungarian
- Icelandic
- Igbo
- Javanese
- Kannada
- Kazakh
- Khmer
- Kurdish
- Kyrgyz
- Latin
- Latvian
- Lithuanian
- Luxembou..
- Macedonian
- Malagasy
- Malay
- Malayalam
- Maltese
- Maori
- Marathi
- Mongolian
- Burmese
- Nepali
- Norwegian
- Pashto
- Persian
- Punjabi
- Serbian
- Sesotho
- Sinhala
- Slovak
- Slovenian
- Somali
- Samoan
- Scots Gaelic
- Shona
- Sindhi
- Sundanese
- Swahili
- Tajik
- Tamil
- Telugu
- Thai
- Ukrainian
- Urdu
- Uzbek
- Vietnamese
- Welsh
- Xhosa
- Yiddish
- Yoruba
- Zulu
What are the main advantages of steel structure warehouses over traditional buildings?
Steel Structure Warehouses go up faster, cost less to finance, span broader open floors, and withstand wind, seismic stress, and time better than concrete or brick buildings. This article explains why procurement teams, factory owners, and farm operators in Africa, South America, the Caribbean, Oceania, and Southeast Asia choose steel over traditional construction using real project data and one client example from our build history. Project-based procurement cycles rather than bulk purchases have fueled prefabricated steel building demand in emerging construction markets for several years. Contractors bidding on industrial plants, farm operators expanding poultry operations, and manufacturers opening new production lines all wonder if a Steel Structure Warehouse outperforms a conventional build in price, schedule, and durability. The parts below answer that question using independent engineering comparisons and our fabrication records.

What Makes Steel Structure Warehouses Different from Traditional Buildings?
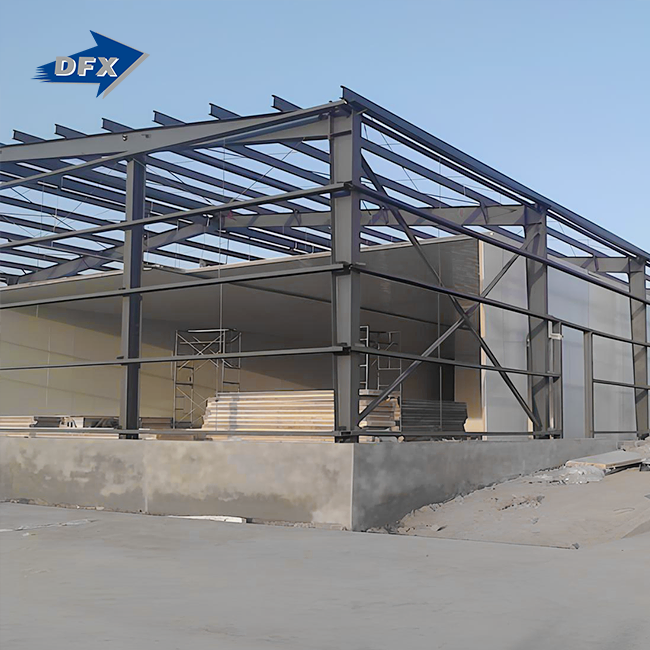
Traditional buildings have cast-in-place concrete, brick, or block walls that support themselves and the roof. Every wall is structural, limiting room width and worker speed. Steel Structure Warehouses employ a skeleton of steel columns and beams to carry the load, while lightweight panels surround it.
The Core Structural System
H-beam columns and beams, galvanized C or Z purlins, and a bracing system maintain the frame square under wind and earthquake stresses. No substantial or load-bearing exterior walls are needed since this skeleton handles the heavy lifting. This one adjustment allows steel structures to open up floor designs that concrete cannot without rows of inner supports.
Materials Used in Steel Structure Warehouses
Q235 or Q345 steel is used for its strength-to-weight ratio in primary members. Profiled steel sheet or sandwich panels with a rock wool or polyurethane core provide fire protection and thermal insulation for roof and wall panels. The enclosure system may be switched or modified without disturbing the load-bearing structure, and panel thickness ranges from 50 mm to 100 mm depending on temperature and storage.
How Design Philosophy Differs from Concrete Buildings?
For a Prefabricated steel warehouse, steel design begins with geometry: shaping members and connections to efficiently carry load with minimal material. Heavy walls and slabs withstand load in concrete design. An engineering study by Metinvest Holding (Metinvest Holding, 2020) shows that a steel-framed building 30 to 60% lighter than a concrete structure may meet or surpass the same safety standards. Lighter structures require smaller, cheaper foundations, changing the cost picture from the start.
Why Are Steel Structure Warehouses More Cost-Effective Than Traditional Buildings?
Construction budgets have one line for raw materials. Even though steel costs more per ton than rebar and cement, a Steel Structure Warehouse generally wins after labor, finance, foundation work, and scheduling risk.
Lower Labor and Foundation Costs
Formwork, rebar tying, pouring, and weeks of drying precede the next trade in a concrete building. Steel frame avoids much of that. A smaller team connects pre-cut and pre-drilled components together on site. Because the frame weighs less, the foundation may be lighter and simpler, reducing excavation and concrete volume before the structure rises.
Faster Completion Means Earlier Revenue
Every month a warehouse stays incomplete amounts to loan interest and no rental or manufacturing income. According to Metinvest Holding field data, steel construction takes 70 percent fewer hours than concrete (Metinvest Holding, 2020), and KGS Steel industry benchmarking puts the schedule advantage at 20 to 40 percent depending on project size (KGS Steel, 2023). A shorter build calendar means an earlier move-in date and reduced material and labor pricing risk.
Case Study: Cutting Construction Time by Ten Weeks
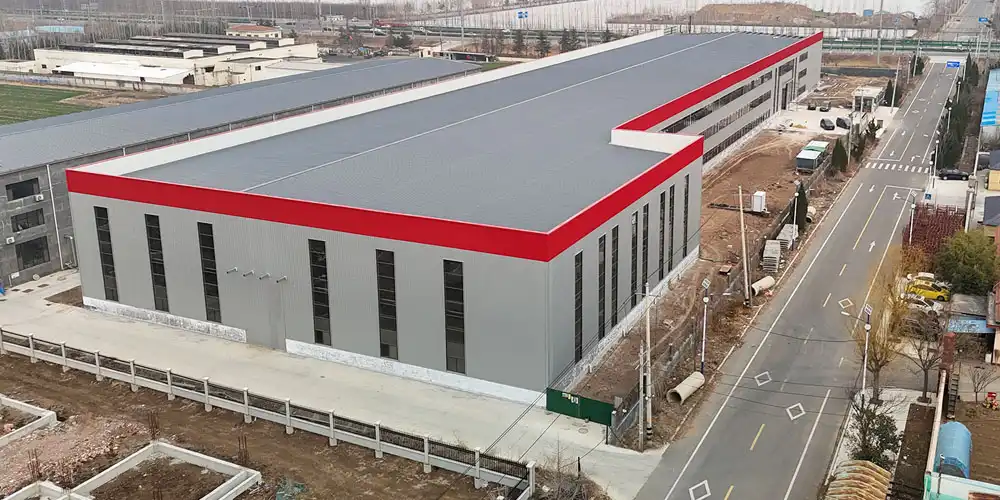
Director Steel helped a distribution client develop a 12,000-square-meter logistics center for a small retailer. The initial concrete offer estimated a 24-week structural timeline. Our in-house engineering team switched to a steel frame, reducing the erection schedule to 14 weeks, 10 weeks in line with an independent Canam comparison on a similar four-story complex (Canam, 2025). The customer launched operations a quarter earlier than planned, offsetting a major portion of the project's financing cost.
What Are the Key Benefits of Using Steel Structure Warehouses?
A Steel Structure Warehouse offers practical benefits that matter most once the structure is in operation, beyond cost and schedule. Our clients most often cite these benefits:
- Large interiors with clear spans: Racking systems, forklifts, and conveyor lines can move easily across 15–40-meter spans that don't have internal columns. Warehouse managers can store a lot of things at once, which isn't possible in column-filled concrete sheds.
- With bolted steel connectors, it's easy to build a bay or make a structure longer without taking down walls. Manufacturers who want to expand can add a workshop bay in a few weeks instead of starting over with construction.
- Steel is recycled 74% of the time in building, according to the American Iron and Steel Institute (BuildSteel.org, 2025)—which is better for the earth. Building parts that have been torn down could be used again or sold as scrap.
- Predictable quality control: Because the parts are made in a controlled factory environment instead of being poured in mud, tolerances for size are very tight, and bad weather doesn't slow down production as it does with concrete pours.
These benefits tackle the two biggest questions procurement managers ask early in planning: how much storage or manufacturing space can the facility supply and how quickly can it develop without starting over.
How Do Steel Structure Warehouses Improve Construction Efficiency?
Prefabrication and Parallel Workflows
The foundation team works on site while the factory cuts, drills, and welds steel components. Concrete cannot overlap because the frame cannot exist until the pour cures. Running fabrication and site prep simultaneously is the major factor in steel project time improvements.
Reduced Weather Delays
Rain, humidity, and temperature changes can delay concrete pouring or curing by days. Steel erection is mostly unaffected by weather except for strong wind events, which is important in tropical and monsoon-prone Southeast Asia and the Caribbean, where project owners develop.
Fewer On-Site Workers Needed
Compared to formwork, rebar, and concrete finishing for a Metal storage building, bolted steel frame installation requires a smaller, more specialized team. Fewer people on site decrease direct labor costs and shift coordination overhead.
Are Steel Structure Warehouses More Durable Than Conventional Buildings?
Seismic Performance and Ductility
Ductile steel bends and absorbs energy under stress, unlike brittle materials. Earthquake-prone areas benefit from a Steel Structure Warehouse that can bend without failing, giving inhabitants more time and structural margin.
Corrosion Protection Standards
Our projects always include hot-dip galvanizing, protective coatings, and suitable panel overlap details since steel rusts. Buyers may verify quality before signing a contract using EN1090 certification, the European structural steel manufacturing standard.
Wind and Load Resistance
Steel Structure Warehouses can withstand strong wind loads in coastal and cyclone-prone Oceania and the Caribbean thanks to bracing and connections. Engineering calculations at the design stage, not only strong materials, define a building's storm performance.
How Do Steel Structure Warehouses Support Different Industry Applications?
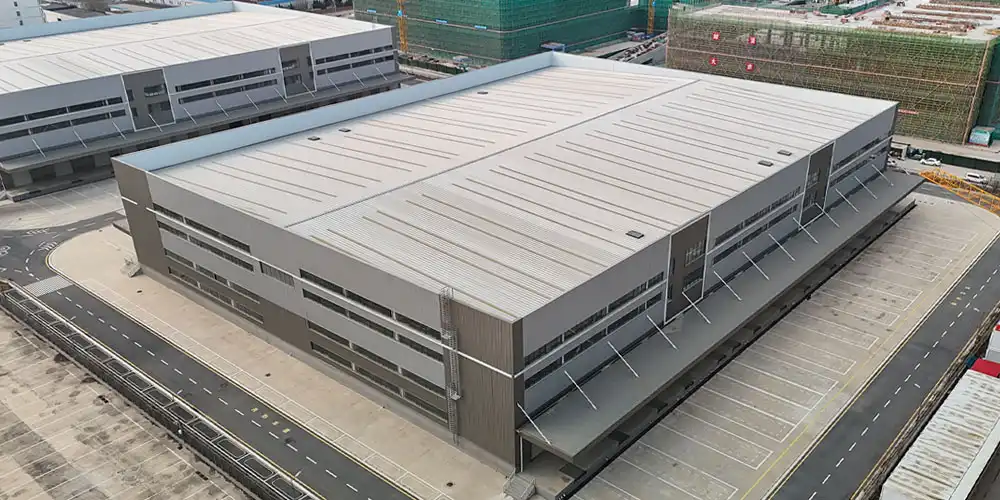
Buyers from diverse sectors want the same structure scaled and completed differently. By changing span, panel type, and internal fit-out, a Steel Structure Warehouse platform may become a logistics center, manufacturing workshop, livestock barn, or public infrastructure site. Steel is the default material for so many project types due to its versatility.
Construction and EPC Projects
EPC contractors operating industrial plants, logistics warehouses, and airport hangars need a supplier who provides engineering calculations, fabrication, and installation advice. A turnkey scope decreases the number of suppliers a project manager must coordinate, reducing trade schedule delays.
Manufacturing Facilities
Expanding factories need spacious workshops with no interior impediments for heavy equipment. As production lines change, a steel frame enables a producer to reorganize the shop floor without damaging the structure.
Agricultural and Livestock Buildings
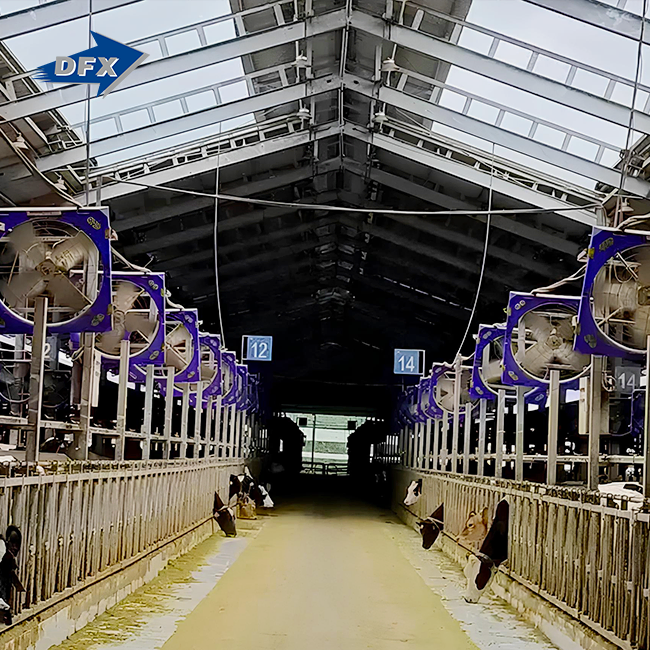
Animal and poultry homes need ventilation and insulation as much as structural strength. Sandwich panel enclosure technologies allow farm operators to regulate internal temperature and ventilation at a lower cost per square meter than masonry.
Infrastructure and Government Projects
Prefabricated steel warehouse projects, along with aircraft hangars, public buildings, and energy plant structures with exceptional span, height, or load requirements, need custom engineering. Steel's versatility lets you size a frame to the project brief rather than overbuilding to a standard.
What Factors Affect the Lifespan of Steel Structure Warehouses?
Steel Grade and Coating Quality
The basic frame's steel grade and protective coating affect how long a structure lasts without major repairs. Q345 steel hot-dip galvanized properly can last decades in industrial applications.
Climate and Environmental Exposure
Steel wears faster amid coastal humidity, industrial chemicals, and heavy rains. High-humidity buyers should select thicker galvanizing layers and panel sealant details during design rather than installation.
Maintenance Practices
Bolted connections, roof sealant, and drainage must be checked on even the best-built Industrial steel warehouse frame. A simple yearly inspection routine uncovers small concerns like a loosened purlin bolt before they become costly structural repairs.
How Can Steel Structure Warehouses Reduce Long-Term Maintenance Costs?
Preventive Maintenance Schedules
Inspection and repair are cheaper and easier with steel frames than concrete frames. Unlike the intrusive labor needed to replace reinforcing steel buried inside a concrete column, a crew can find and remedy a corrosion point on an exposed beam in hours.
Recyclability and End-of-Life Value
The frame of a steel structure can be sold or repurposed instead of dumped when it breaks down. Since concrete rubble is usually garbage, destroyed concrete structures rarely offer residual value.
What Should You Consider Before Choosing a Steel Structure Warehouse?
Evaluating Manufacturer Certifications
ISO9001 and CE certifications are prerequisites for professional suppliers. EN1090 accreditation gives purchasers exporting projects to European fabrication standards more confidence. A manufacturer who provides test results, welding certifications, and project references for a Steel Structure Warehouse construction is safer than one who estimates a price per ton.
Span, Height and Panel Specifications
Before seeking bids for your Industrial steel warehouse, your operation's span, clear height, and panel thickness should be confirmed. A logistics warehouse racking system may need a higher clear height than a cattle barn, and 50–100 mm panel thickness should meet your climatic and insulation needs.
Turnkey Service Scope
Ask if the manufacturer provides engineering calculations, fabrication, logistics coordination, and erection supervision or just steel components. A limited scope puts coordination risk on the buyer, which can discreetly increase cost and delay a cheaper project.
Are Steel Structure Warehouses a Better Investment for Modern Businesses?
Every procurement choice boils down to one question: what does the building return throughout its lifetime, not just its cost? Steel Structure Warehouses surpass concrete ones in practically every manner that impacts a business's bottom line.
ROI Comparison Data
ArcelorMittal found steel 9.6% cheaper than concrete for six-story constructions after all considerations were considered (Canam, 2025). With earlier occupancy and finance savings, steel's total return gap grows for most commercial and industrial projects. Faster prefabricated installation minimizes builder's risk insurance and interim finance expenses, which gradually creep up during a multi-month building timeline (Rhino Steel Building Systems, 2025).
Sustainability and Future-Proofing
Buyers increasingly consider a building's environmental impact and price. A high scrap recycling rate, a reduced foundation footprint, and the ability to extend or reconfigure a steel frame without demolition extend its usable life across shifting business demands. A Steel Structure Warehouse platform that can be extended bay by bay is a lower-risk long-term investment than a set concrete footprint for a corporation planning various facility stages over several years.
Conclusion
The most important things to procurement managers, factory owners, and farm operators are that a steel structure warehouse takes less time to build, costs less overall, has more open floor space, and is more resistant to wind, earthquakes, and time. Concrete is still useful in some situations, but steel is always the faster way to go from investment to running income for industrial storage, production, and agricultural buildings in areas that are growing quickly.
FAQ
Q1: How long does it take to build a steel structure warehouse?
Most mid-sized warehouses can be erected in 8 to 16 weeks once fabrication is complete, depending on span, size, and site conditions, compared with several months for an equivalent concrete structure. Larger projects with custom spans or multiple bays may run longer, but the erection phase itself still moves faster than a comparable concrete pour and cure cycle.
Q2: Is a steel structure warehouse safe in earthquake-prone regions?
Yes. Steel's ductility allows the frame to flex and absorb seismic energy rather than fracturing, which is why steel framing is widely specified in seismic design codes worldwide. Proper bracing design and connection detailing at the engineering stage matter as much as the material itself for seismic performance.
Q3: What maintenance does a steel structure warehouse need?
Routine checks of bolted connections, roof sealant, and drainage, along with periodic recoating in high-humidity or coastal environments, keep a steel frame performing well for decades. Annual inspections are usually enough to catch minor wear before it becomes a costly repair.
Q4: Can a steel structure warehouse be expanded later?
Yes. Bolted construction makes it straightforward to add bays or extend a building's length without demolishing the existing structure, which is a common request from manufacturers scaling operations. Planning for future expansion at the original design stage keeps later additions simpler and cheaper.
Get an Engineering Quote for Your Steel Structure Warehouse
Choosing between a concrete shed and a properly engineered Steel Structure Warehouse comes down to schedule, budget, and long-term flexibility. DFX offers full turnkey support, from engineering calculations and H-beam fabrication to logistics coordination and on-site erection guidance for warehouse manufacturer and supplier partnerships across Africa, South America, the Caribbean, Oceania, and Southeast Asia. Email jason@bigdirector.com with your span, height, and location details for a project quote this week.
References
1. Metal Building Manufacturers Association (MBMA). (2024). Resilient by Design. Retrieved from https://mbma.com/resilient-design
2. American Institute of Steel Construction (AISC). (2024). Steel Construction Manual and Design Resources. Retrieved from https://www.aisc.org/
3. World Steel Association. (2024). Steel Facts: Recycling and Sustainability. Retrieved from https://worldsteel.org/about-steel/steel-facts/
4. Colony Construction. (2026). Steel vs Concrete Industrial Building Cost USA: A Full-Lifecycle Owner Guide. Retrieved from https://colonyconstruction.com/steel-vs-concrete-industrial-building-cost-usa
5. Altıntaş Çelik. (2024). Steel vs Concrete — Comprehensive Building Material Comparison Guide. Retrieved from https://www.altintascelik.com/en/blog/steel-vs-concrete-comparison
6. HIG House. (2025). Steel Structure Warehouses Gain Traction Amid Logistics Boom. Retrieved from https://www.hig-house.com/news/752.html
Learn about our latest products and discounts through SMS or email